
103 The Queensway • #1303 • Toronto, ON photo 1
103 The Queensway • #1303 • Toronto, ON photo 2
103 The Queensway • #1303 • Toronto, ON photo 3
103 The Queensway • #1303 • Toronto, ON photo 4
103 The Queensway • #1303 • Toronto, ON photo 5
103 The Queensway • #1303 • Toronto, ON photo 6
103 The Queensway • #1303 • Toronto, ON photo 7
103 The Queensway • #1303 • Toronto, ON photo 8
103 The Queensway • #1303 • Toronto, ON photo 9
103 The Queensway • #1303 • Toronto, ON photo 10
103 The Queensway • #1303 • Toronto, ON photo 11
103 The Queensway • #1303 • Toronto, ON photo 12
103 The Queensway • #1303 • Toronto, ON photo 13
103 The Queensway • #1303 • Toronto, ON photo 14
103 The Queensway • #1303 • Toronto, ON photo 15
103 The Queensway • #1303 • Toronto, ON photo 16
103 The Queensway • #1303 • Toronto, ON photo 17
103 The Queensway • #1303 • Toronto, ON photo 18
103 The Queensway • #1303 • Toronto, ON photo 19
103 The Queensway • #1303 • Toronto, ON photo 20
103 The Queensway • #1303 • Toronto, ON photo 21
103 The Queensway • #1303 • Toronto, ON photo 22
103 The Queensway • #1303 • Toronto, ON photo 23
103 The Queensway • #1303 • Toronto, ON photo 24
103 The Queensway • #1303 • Toronto, ON photo 25
103 The Queensway • #1303 • Toronto, ON photo 26
103 The Queensway • #1303 • Toronto, ON photo 27
103 The Queensway • #1303 • Toronto, ON photo 28
103 The Queensway • #1303 • Toronto, ON photo 29
103 The Queensway • #1303 • Toronto, ON photo 30
103 The Queensway • #1303 • Toronto, ON photo 31
103 The Queensway • #1303 • Toronto, ON photo 32
103 The Queensway • #1303 • Toronto, ON photo 33
103 The Queensway • #1303 • Toronto, ON photo 34
103 The Queensway • #1303 • Toronto, ON photo 35
103 The Queensway • #1303 • Toronto, ON photo 36
103 The Queensway • #1303 • Toronto, ON photo 37
103 The Queensway • #1303 • Toronto, ON photo 38
1 / 38
$569,000
103 The Queensway • #1303 • Toronto, ONNew
Courtesy of iCloud Realty Ltd.
1+1
Bedrooms
1
Bathroom
700-799
Square feet
1
Parking

About this home

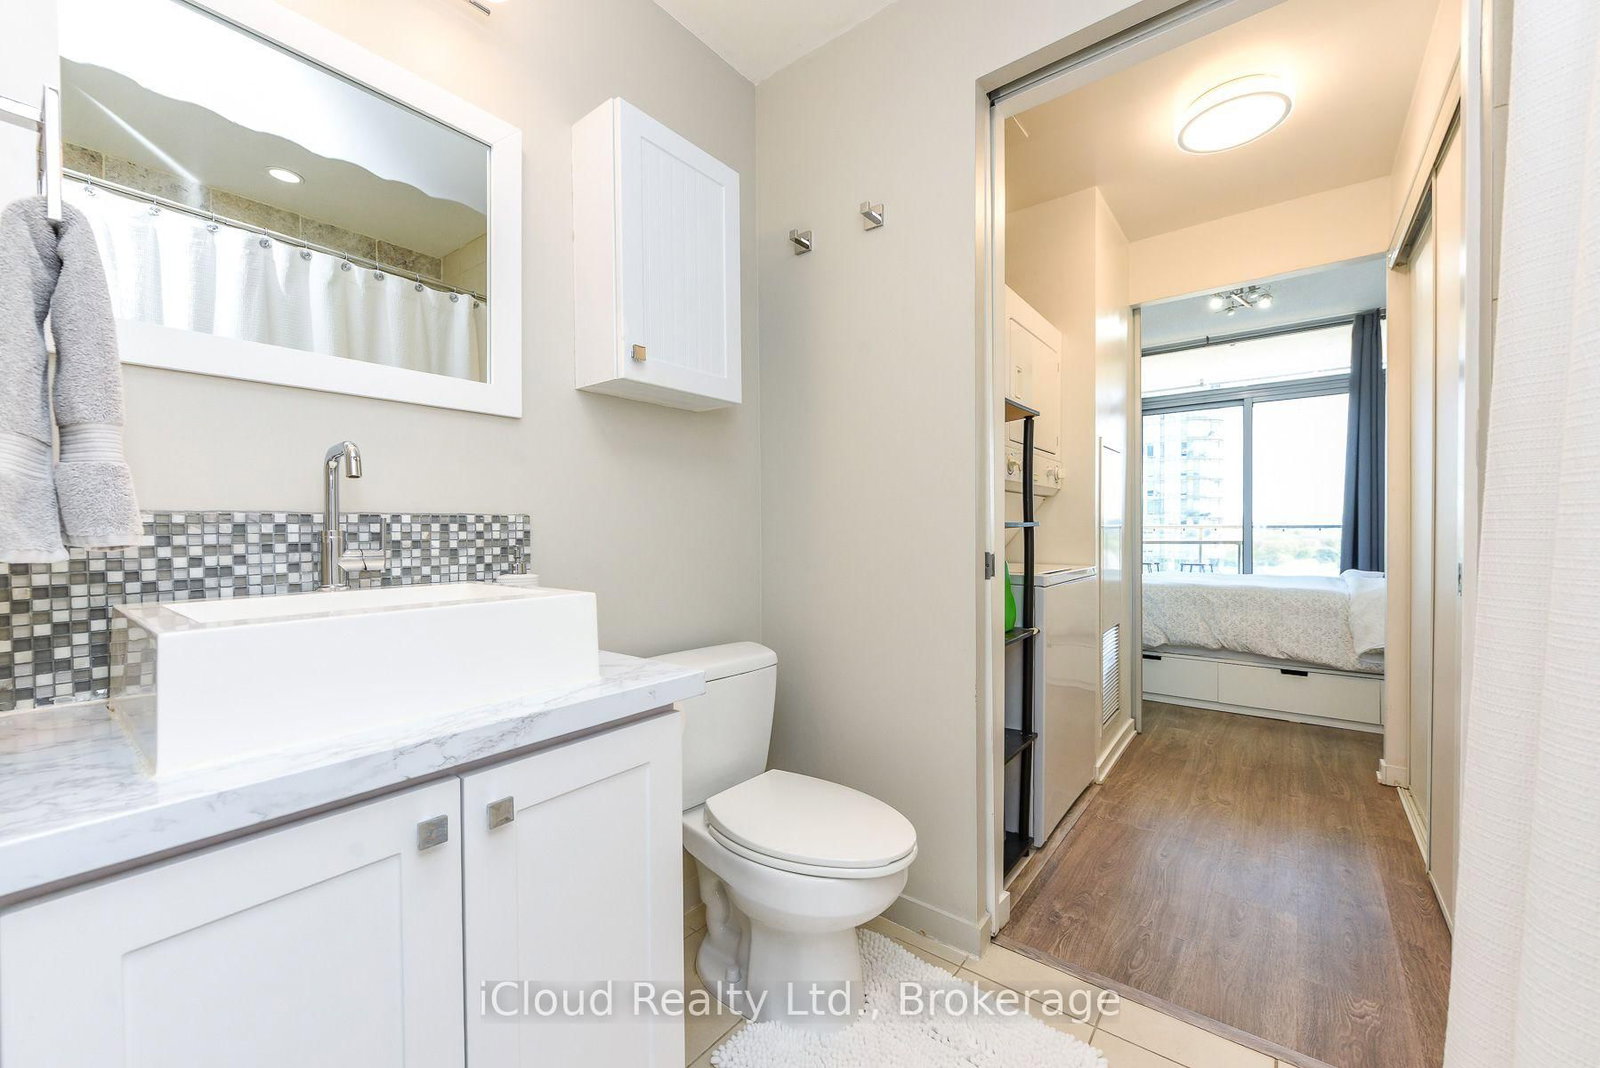
This modern, bright, NXT condo is approximately 700 sq. ft. and features a southeast breathtaking view of Lake Ontario, High Park, and the Toronto skyline. Conveniently located with quick access to the TTC, waterfront trails, beach, High Park, QEW, and less than a 10 minute drive to Mimico GO station! Ideal for those who value close proximity to nature, the waterfront, and the city! The condo features a thoughtfully designed and renovated kitchen that includes updated cabinetry, quartz countertops, stainless steel appliances, and a large waterfall island - excellent for ample storage, dining, and entertaining. The balcony spans the entire width of the condo and offers a spacious and comfortable area for outdoor living. In addition, the versatile den contains customized cupboards for extra storage making it ideal as a home office, nursery, guest room, or flexible living space.

Property details

Property type
Condo Apartment
Style
Apartment
Total rooms
5
Maintenance fee
$730.54/mo
Exposure
East
Property taxes
$2,647.23 (2026)
Occupancy
TBA
Days on market
14
Status
Active
MLS®

Property history

Recently sold nearby

Listing data last updated: Jul 27, 2026, 8:47 a.m. EDT via TRREB IDX.

First listed: Jul 14, 2026, 2:00 p.m. EDT.