
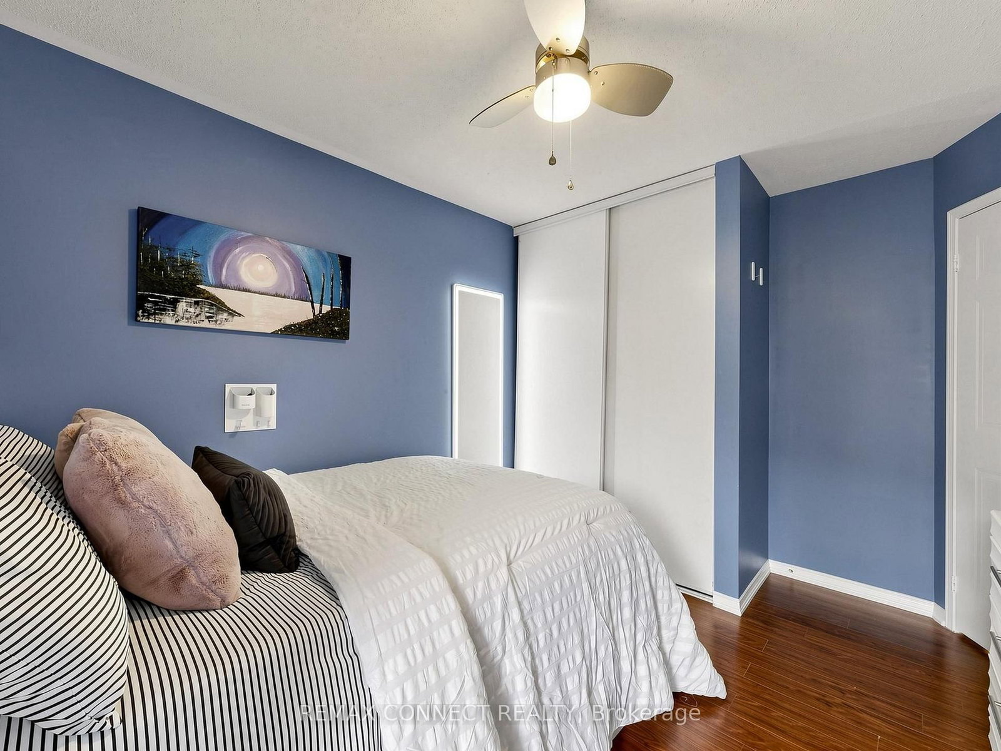
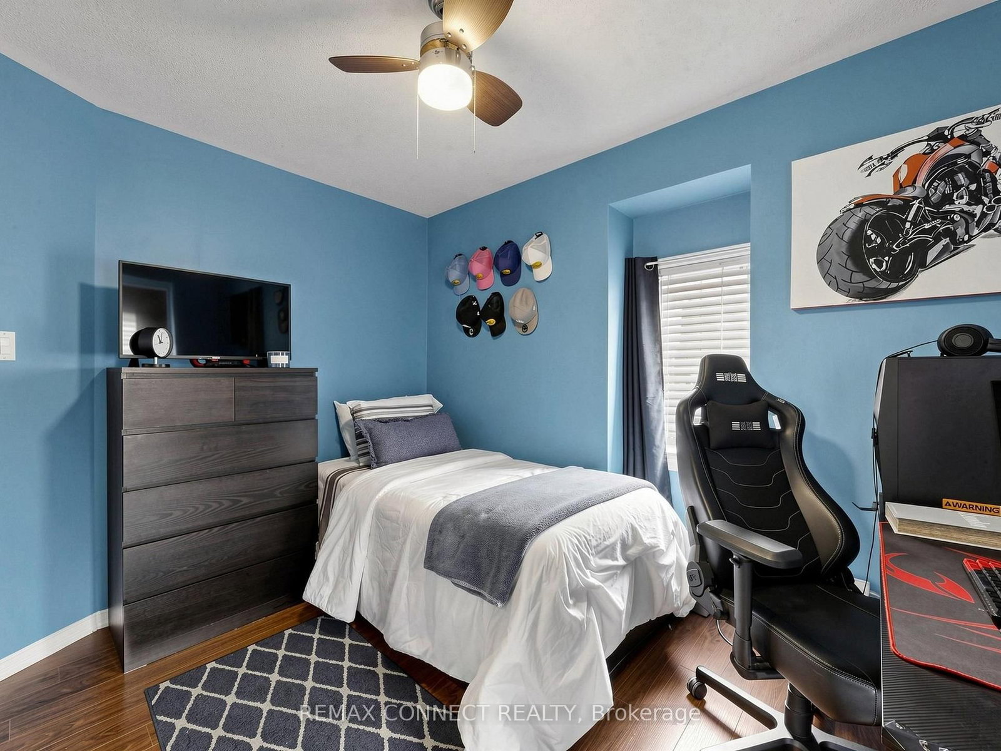
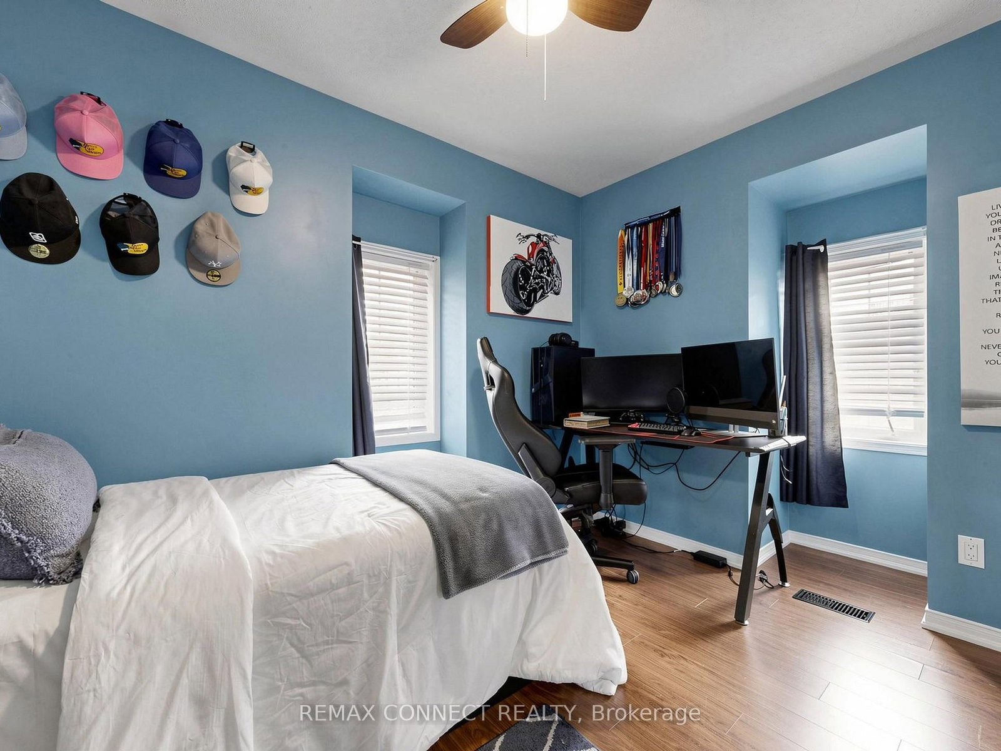
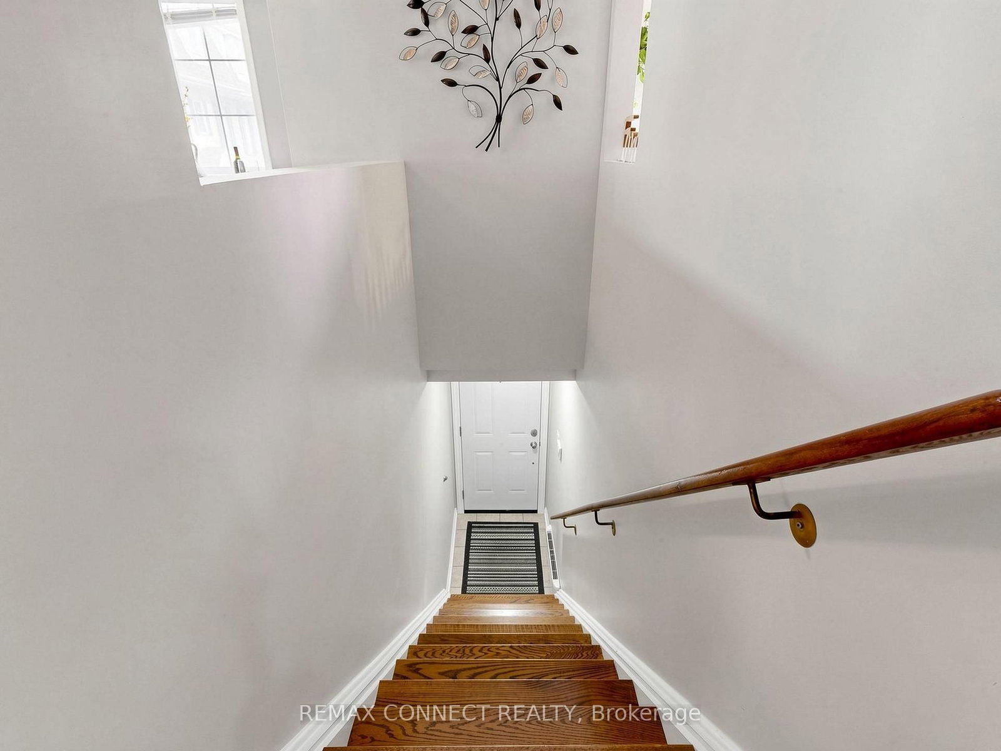
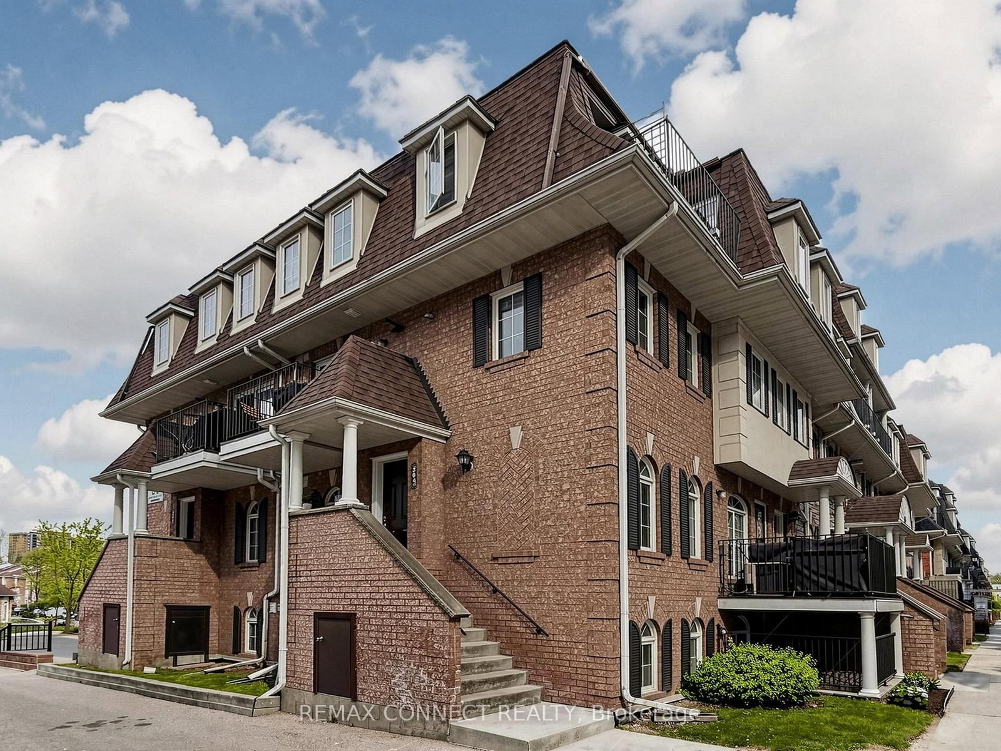
58 Sidney Belsey Crescent • #304 • Toronto, ON photo 1
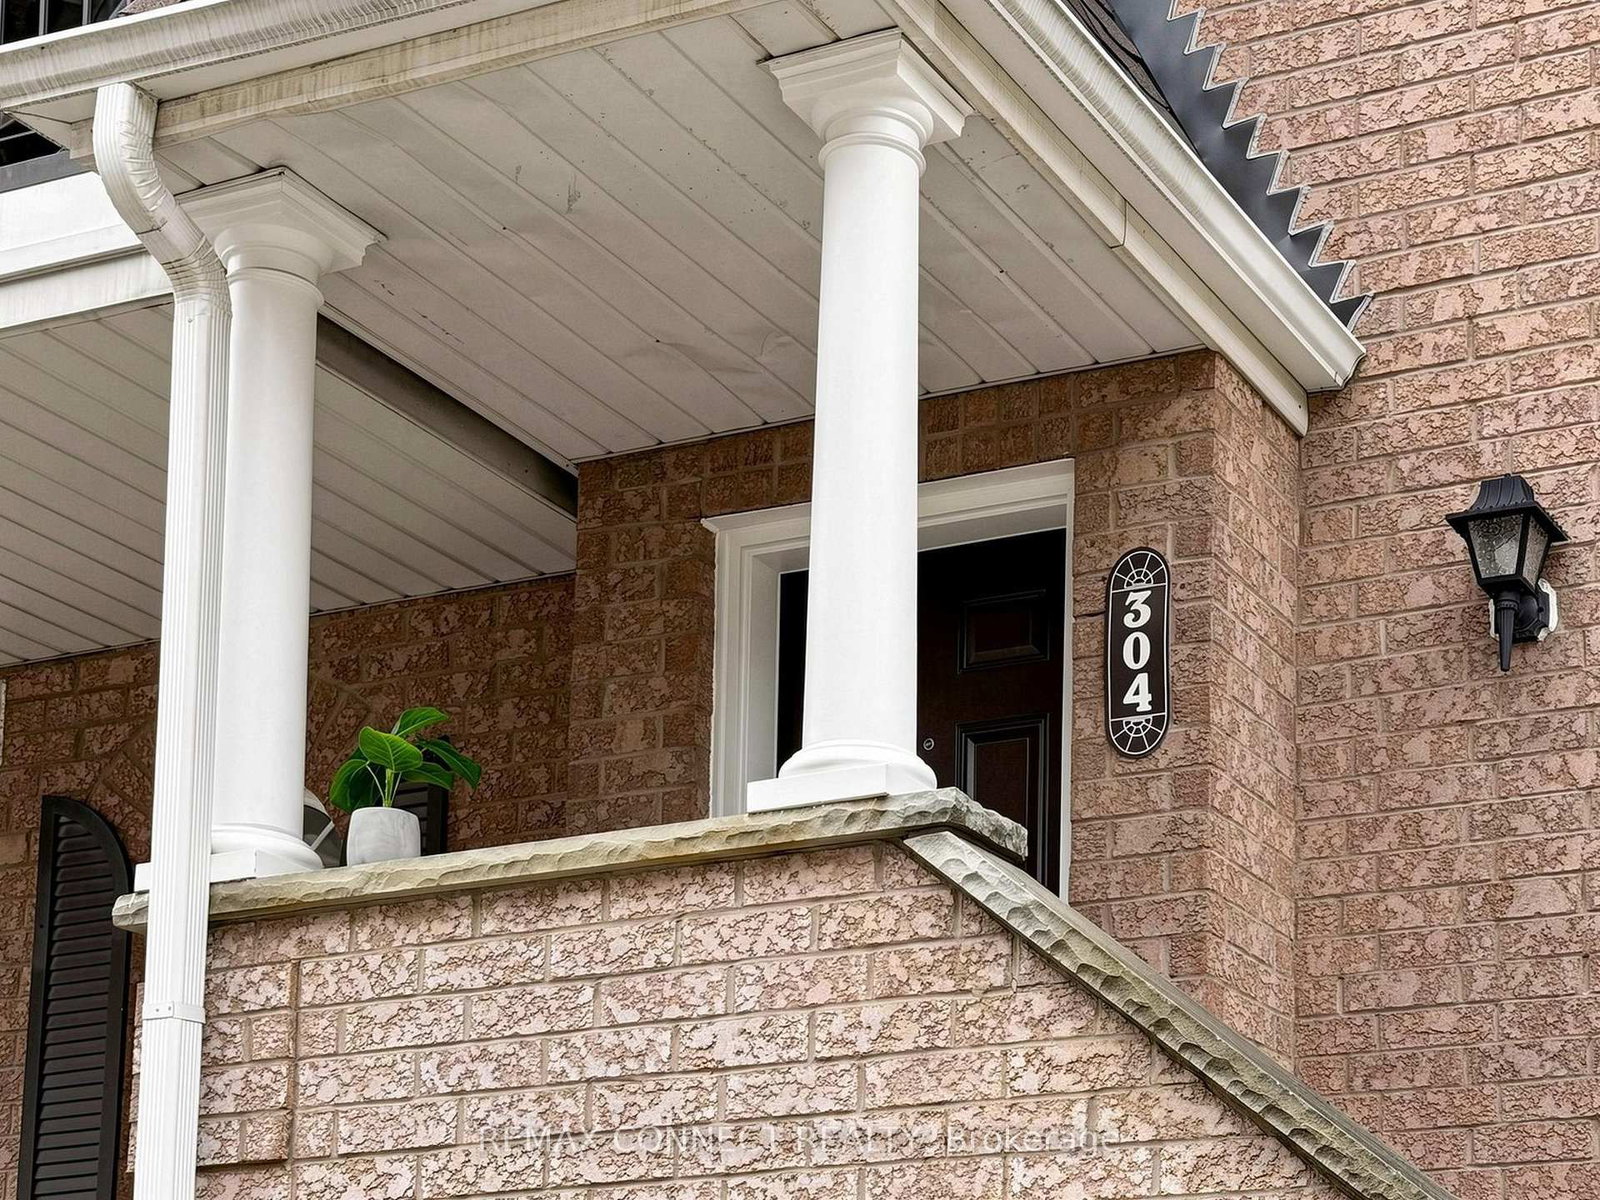
58 Sidney Belsey Crescent • #304 • Toronto, ON photo 2
58 Sidney Belsey Crescent • #304 • Toronto, ON photo 3
58 Sidney Belsey Crescent • #304 • Toronto, ON photo 4
58 Sidney Belsey Crescent • #304 • Toronto, ON photo 5
58 Sidney Belsey Crescent • #304 • Toronto, ON photo 6
58 Sidney Belsey Crescent • #304 • Toronto, ON photo 7
58 Sidney Belsey Crescent • #304 • Toronto, ON photo 8
58 Sidney Belsey Crescent • #304 • Toronto, ON photo 9
58 Sidney Belsey Crescent • #304 • Toronto, ON photo 10
58 Sidney Belsey Crescent • #304 • Toronto, ON photo 11
58 Sidney Belsey Crescent • #304 • Toronto, ON photo 12
58 Sidney Belsey Crescent • #304 • Toronto, ON photo 13
58 Sidney Belsey Crescent • #304 • Toronto, ON photo 14
58 Sidney Belsey Crescent • #304 • Toronto, ON photo 15
58 Sidney Belsey Crescent • #304 • Toronto, ON photo 16
58 Sidney Belsey Crescent • #304 • Toronto, ON photo 17
58 Sidney Belsey Crescent • #304 • Toronto, ON photo 18
58 Sidney Belsey Crescent • #304 • Toronto, ON photo 19
58 Sidney Belsey Crescent • #304 • Toronto, ON photo 20
58 Sidney Belsey Crescent • #304 • Toronto, ON photo 21
58 Sidney Belsey Crescent • #304 • Toronto, ON photo 22
58 Sidney Belsey Crescent • #304 • Toronto, ON photo 23
58 Sidney Belsey Crescent • #304 • Toronto, ON photo 24
58 Sidney Belsey Crescent • #304 • Toronto, ON photo 25
58 Sidney Belsey Crescent • #304 • Toronto, ON photo 26
58 Sidney Belsey Crescent • #304 • Toronto, ON photo 27
58 Sidney Belsey Crescent • #304 • Toronto, ON photo 28
58 Sidney Belsey Crescent • #304 • Toronto, ON photo 29
58 Sidney Belsey Crescent • #304 • Toronto, ON photo 30
58 Sidney Belsey Crescent • #304 • Toronto, ON photo 31
1 / 31
$599,999
58 Sidney Belsey Crescent • #304 • Toronto, ONNew
Courtesy of REMAX CONNECT REALTY
3
Bedrooms
2
Bathrooms
1200-1399
Square feet
1
Parking

About this home

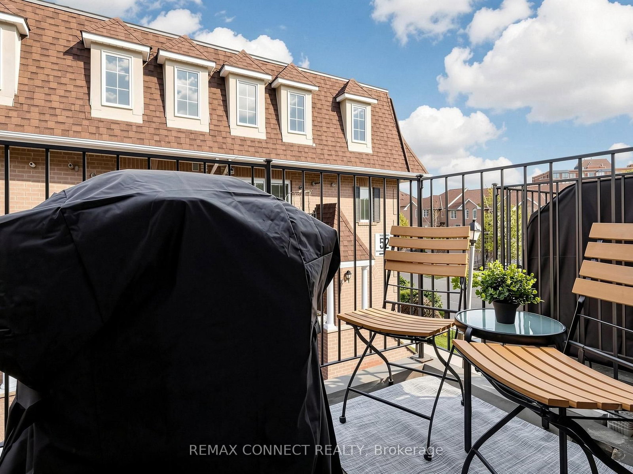
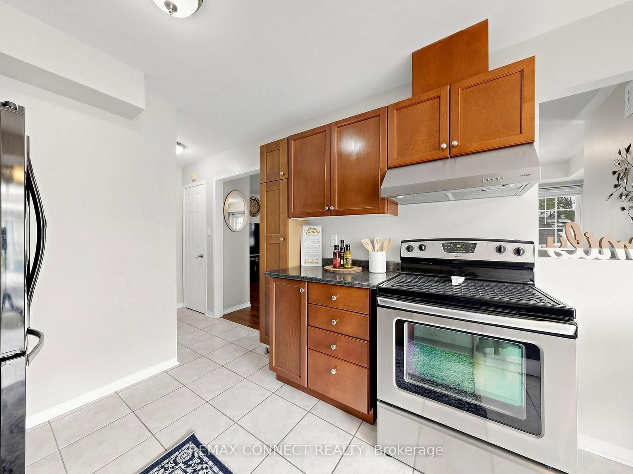
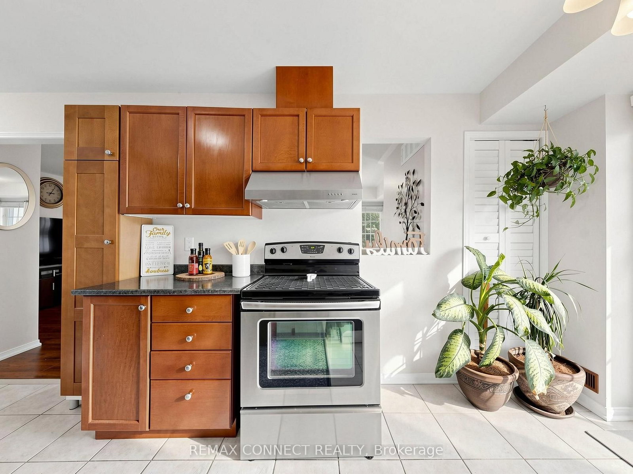
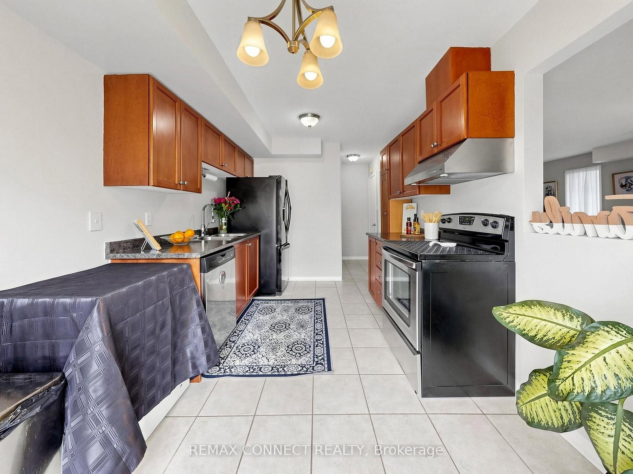
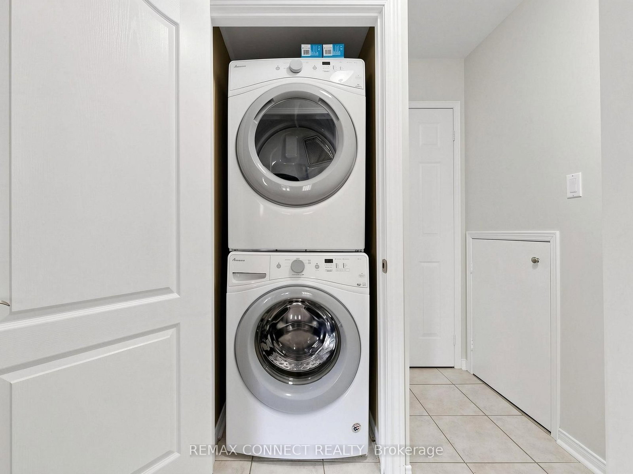
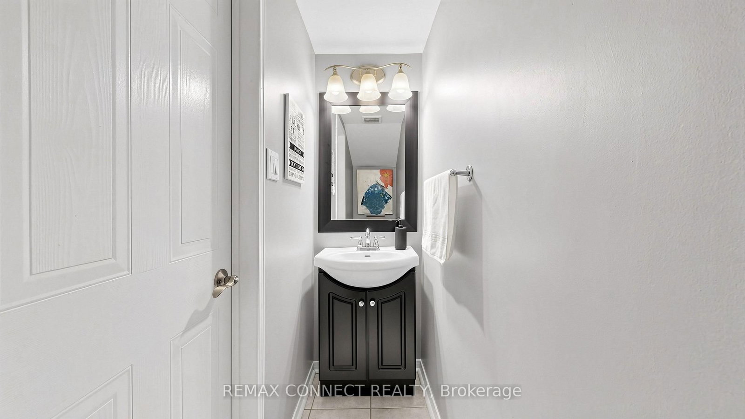
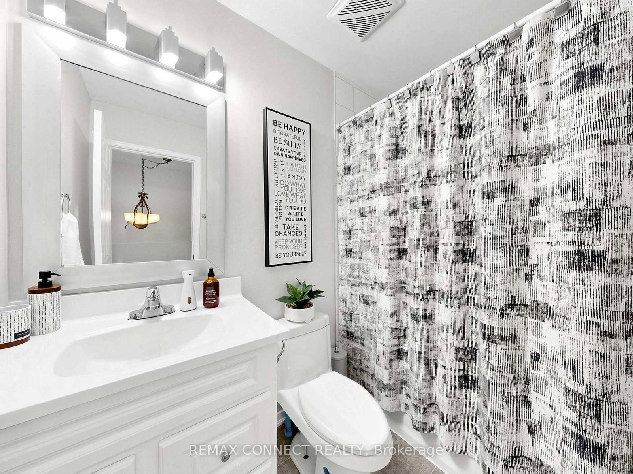
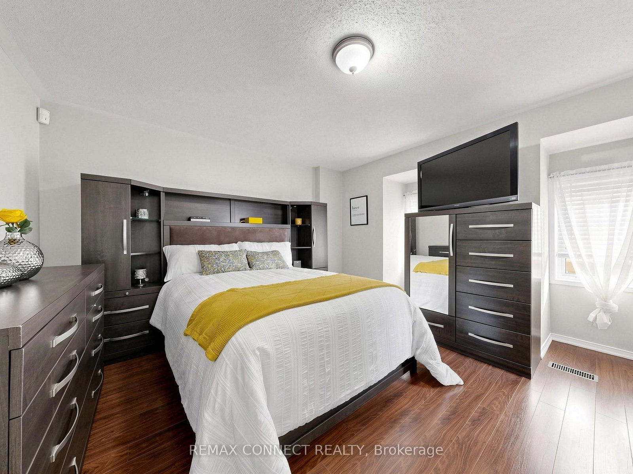
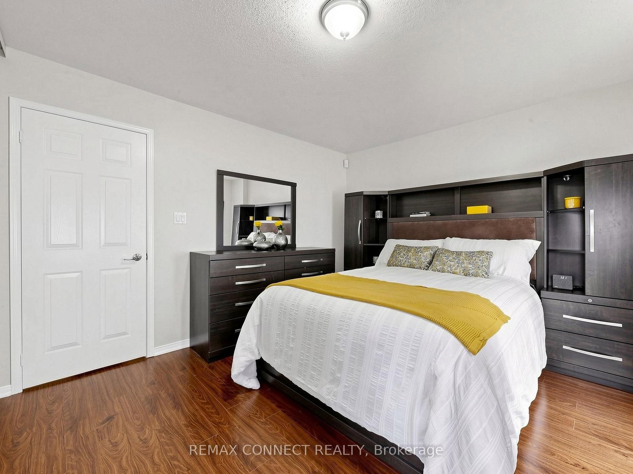
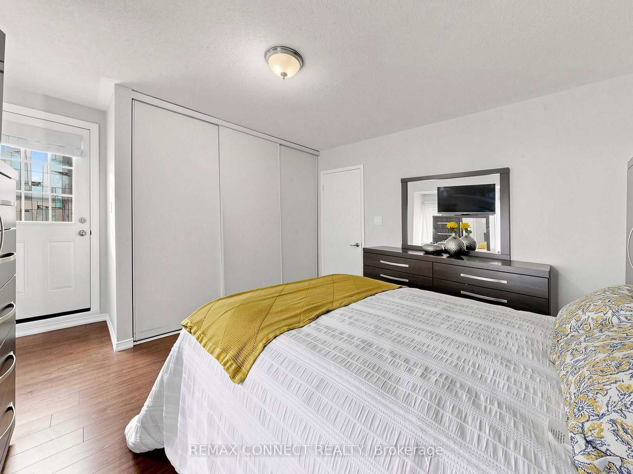
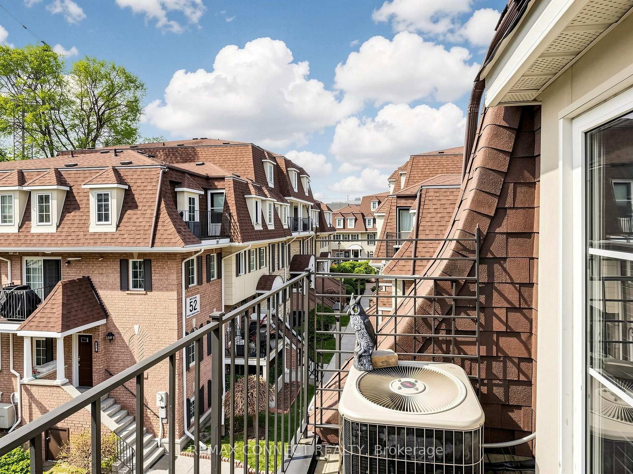
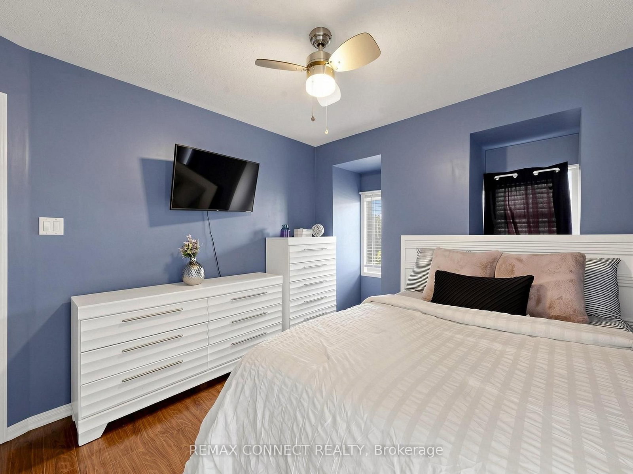
Move in ready warm and inviting 3-bedroom, 2-bathroom condo offering 1,225 sq. ft. of thoughtfully designed living space in a community that feels connected, convenient, and easy to call home. Step inside to a functional layout that gives everyone room to breathe. The spacious living and dining areas are ideal for everyday living, family dinners, or hosting friends, while the bright kitchen opens directly to a private walk-out balcony perfect for morning coffee, unwinding after a long day or a fresh herb garden. The primary bedroom offers its own ensuite balcony retreat, creating a quiet space to recharge. With three generously sized bedrooms and two bathrooms, this home is perfectly suited for first-time buyers, young families, or anyone looking for more space without sacrificing convenience. The layout offers flexibility for a home off ice, growing family needs, or multi-purpose living. What makes this home stand out is the balance it offers: size, functionality, and additional outdoor space all in one. If you've been waiting for a home that feels comfortable, practical, and genuinely livable from the moment you walk in, this one is worth seeing in person.

Property details

Property type
Condo Townhouse
Style
Stacked Townhouse
Approx. age (yrs)
16-30
Total rooms
8
Maintenance fee
$630/mo
Exposure
East
Property taxes
$2,209 (2025)
Occupancy
TBD
Days on market
72
Status
Active
MLS®

Property history

Recently sold nearby

Listing data last updated: Sep 22, 2026, 3:45 p.m. EDT via TRREB IDX.

First listed: Jul 14, 2026, 10:09 a.m. EDT.