
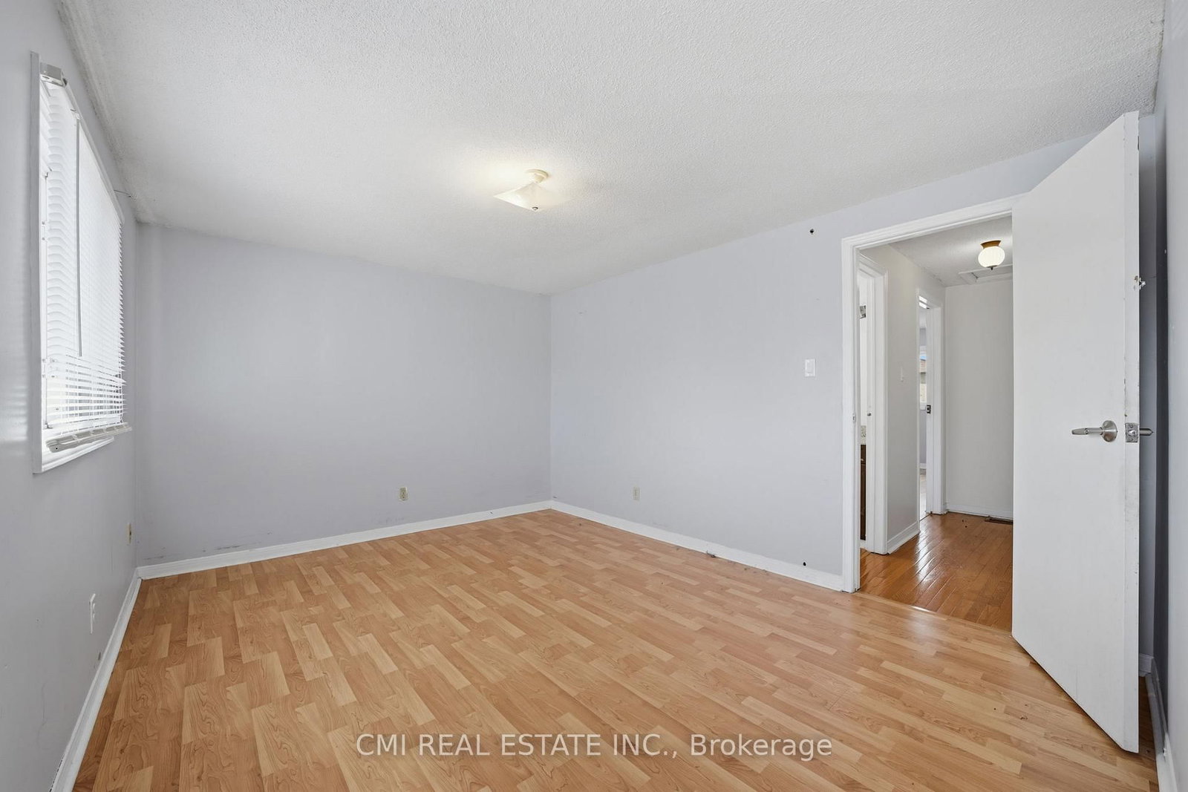
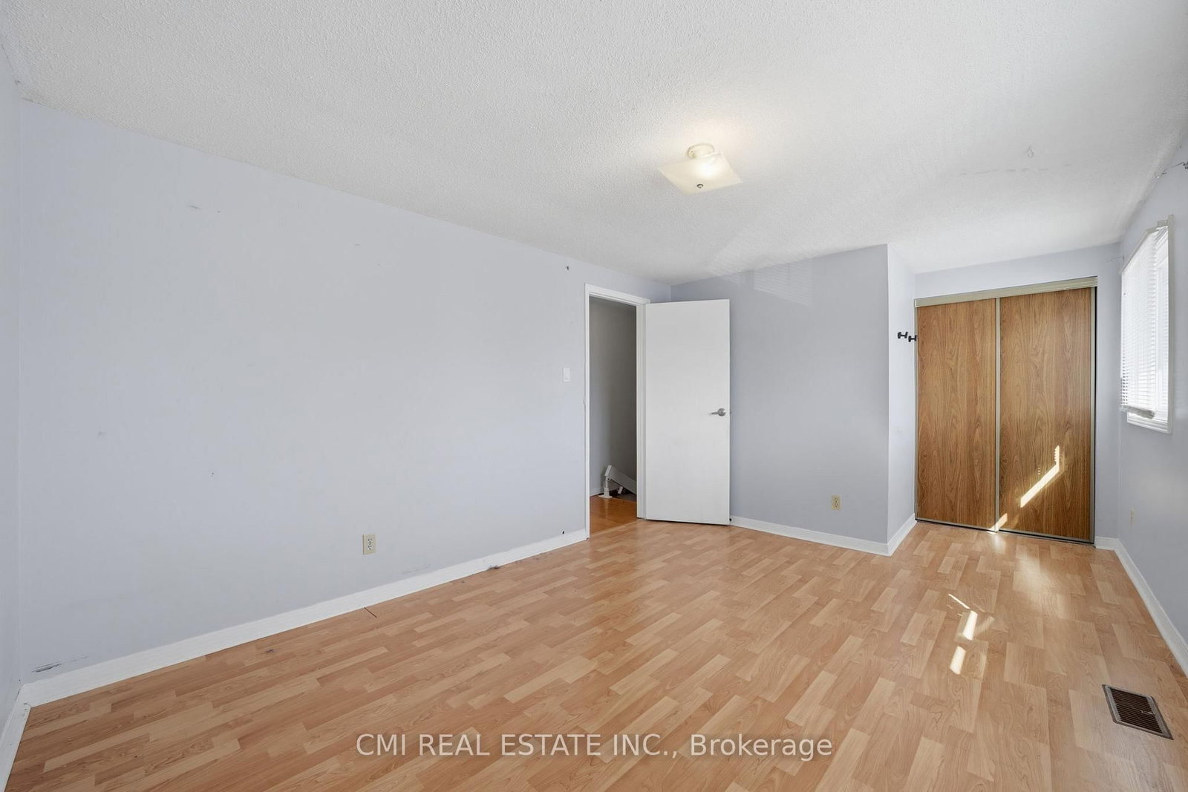
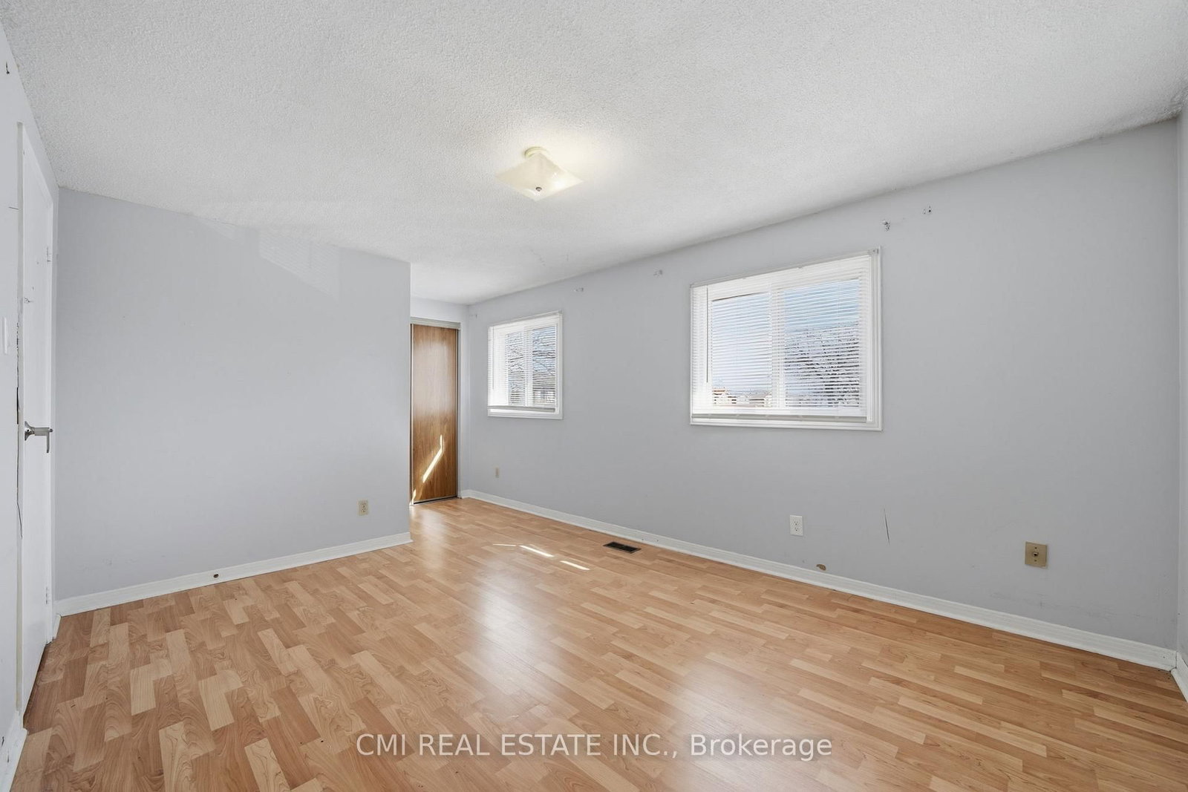
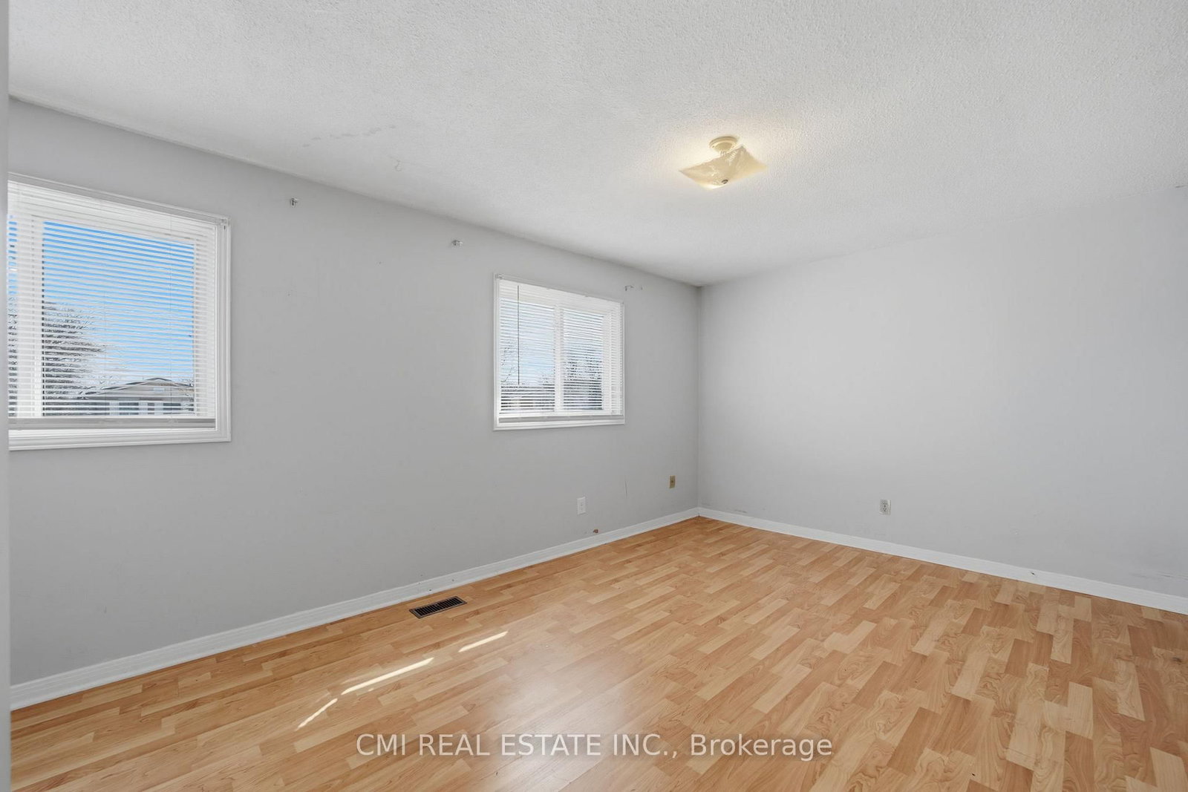
40 Glen Hollow Avenue • Toronto, ON photo 1
40 Glen Hollow Avenue • Toronto, ON photo 2
40 Glen Hollow Avenue • Toronto, ON photo 3
40 Glen Hollow Avenue • Toronto, ON photo 4
40 Glen Hollow Avenue • Toronto, ON photo 5
40 Glen Hollow Avenue • Toronto, ON photo 6
40 Glen Hollow Avenue • Toronto, ON photo 7
40 Glen Hollow Avenue • Toronto, ON photo 8
40 Glen Hollow Avenue • Toronto, ON photo 9
40 Glen Hollow Avenue • Toronto, ON photo 10
40 Glen Hollow Avenue • Toronto, ON photo 11
40 Glen Hollow Avenue • Toronto, ON photo 12
40 Glen Hollow Avenue • Toronto, ON photo 13
40 Glen Hollow Avenue • Toronto, ON photo 14
40 Glen Hollow Avenue • Toronto, ON photo 15
40 Glen Hollow Avenue • Toronto, ON photo 16
40 Glen Hollow Avenue • Toronto, ON photo 17
40 Glen Hollow Avenue • Toronto, ON photo 18
40 Glen Hollow Avenue • Toronto, ON photo 19
40 Glen Hollow Avenue • Toronto, ON photo 20
40 Glen Hollow Avenue • Toronto, ON photo 21
40 Glen Hollow Avenue • Toronto, ON photo 22
40 Glen Hollow Avenue • Toronto, ON photo 23
40 Glen Hollow Avenue • Toronto, ON photo 24
40 Glen Hollow Avenue • Toronto, ON photo 25
40 Glen Hollow Avenue • Toronto, ON photo 26
40 Glen Hollow Avenue • Toronto, ON photo 27
40 Glen Hollow Avenue • Toronto, ON photo 28
40 Glen Hollow Avenue • Toronto, ON photo 29
40 Glen Hollow Avenue • Toronto, ON photo 30
40 Glen Hollow Avenue • Toronto, ON photo 31
40 Glen Hollow Avenue • Toronto, ON photo 32
40 Glen Hollow Avenue • Toronto, ON photo 33
40 Glen Hollow Avenue • Toronto, ON photo 34
40 Glen Hollow Avenue • Toronto, ON photo 35
40 Glen Hollow Avenue • Toronto, ON photo 36
40 Glen Hollow Avenue • Toronto, ON photo 37
40 Glen Hollow Avenue • Toronto, ON photo 38
40 Glen Hollow Avenue • Toronto, ON photo 39
40 Glen Hollow Avenue • Toronto, ON photo 40
40 Glen Hollow Avenue • Toronto, ON photo 41
40 Glen Hollow Avenue • Toronto, ON photo 42
1 / 42
$799,000
40 Glen Hollow Avenue • Toronto, ONSold Conditional▼ 6.98%
Courtesy of CMI REAL ESTATE INC.
3+2
Bedrooms
3
Bathrooms
1100-1500
Square feet
3
Parking

About this home

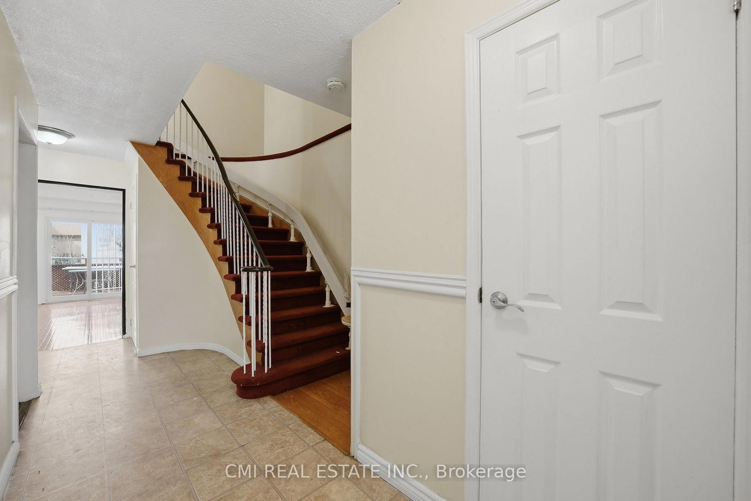
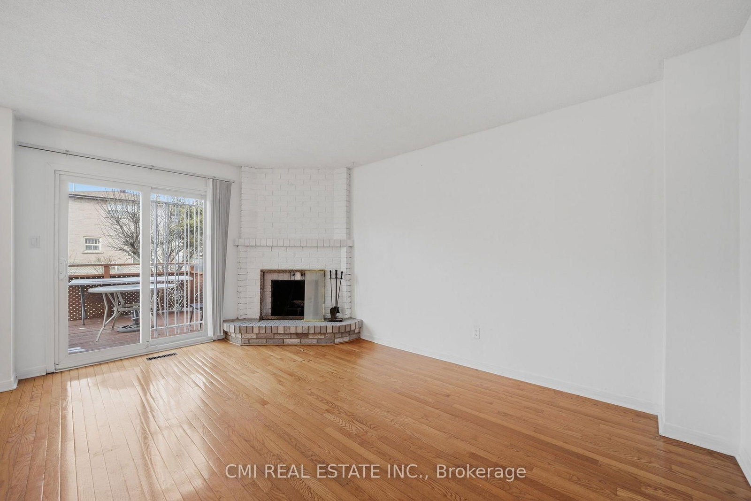
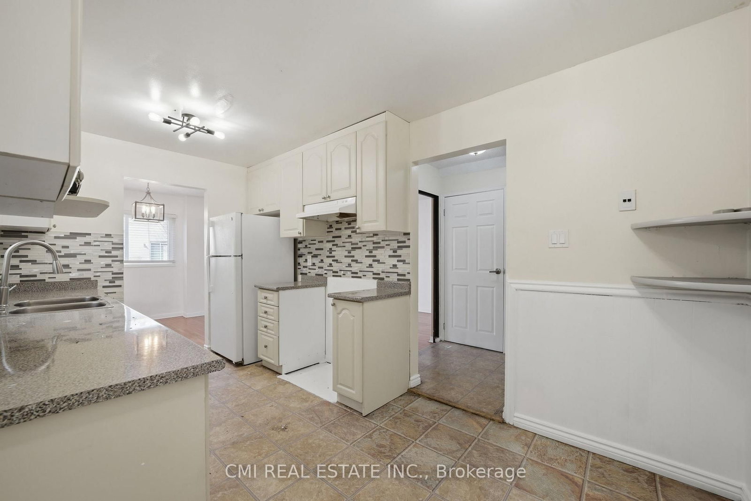
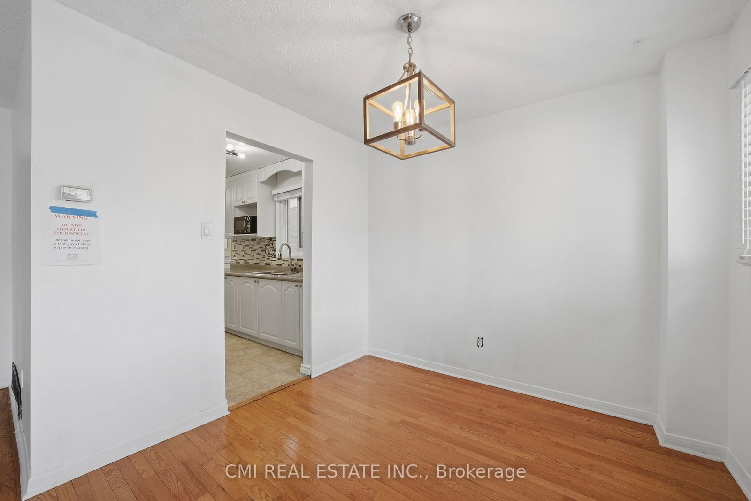
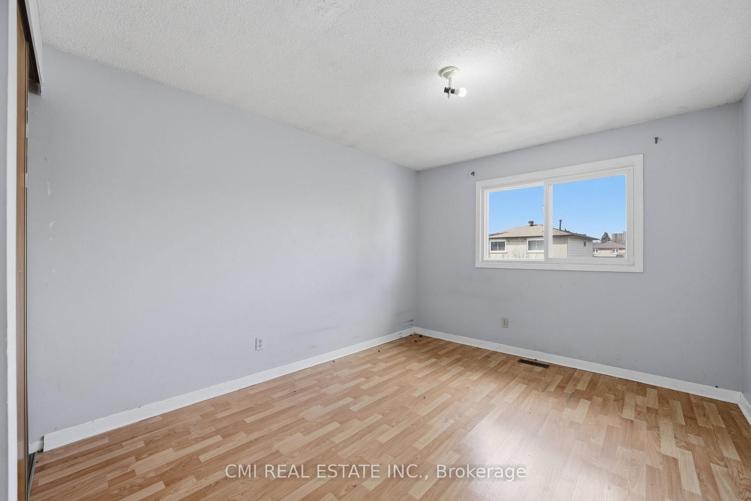
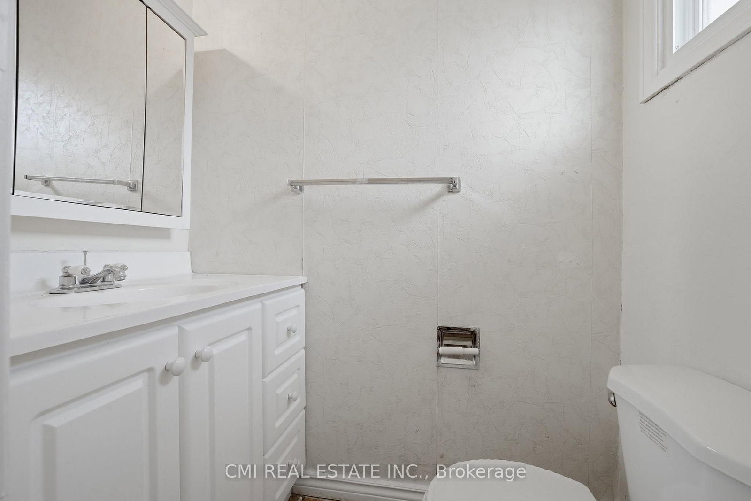
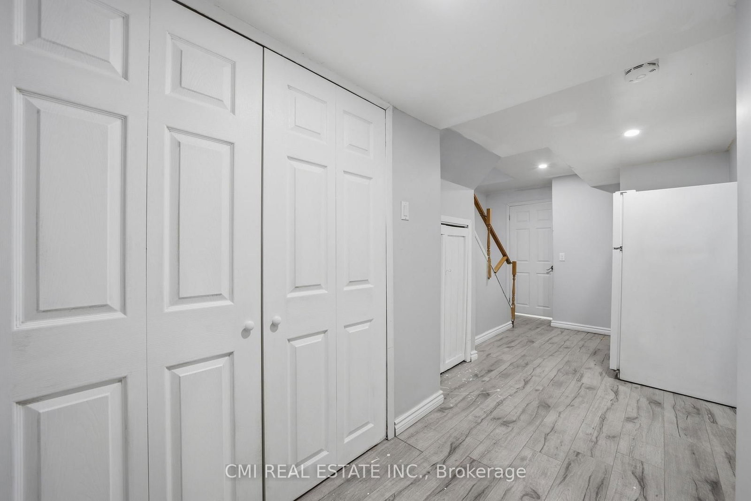
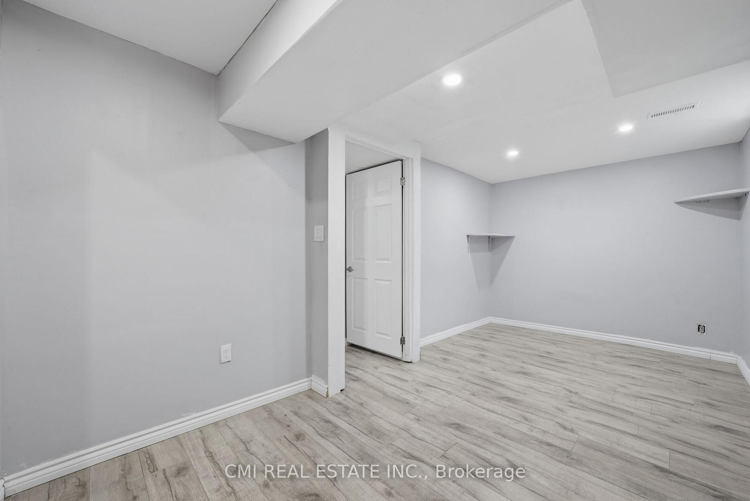
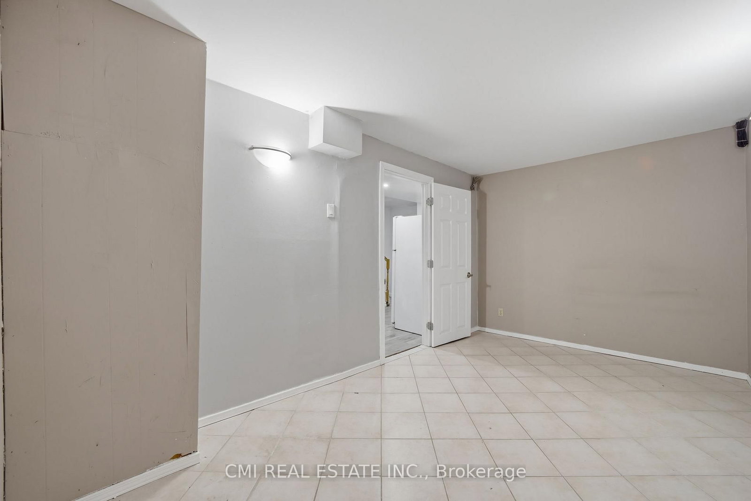
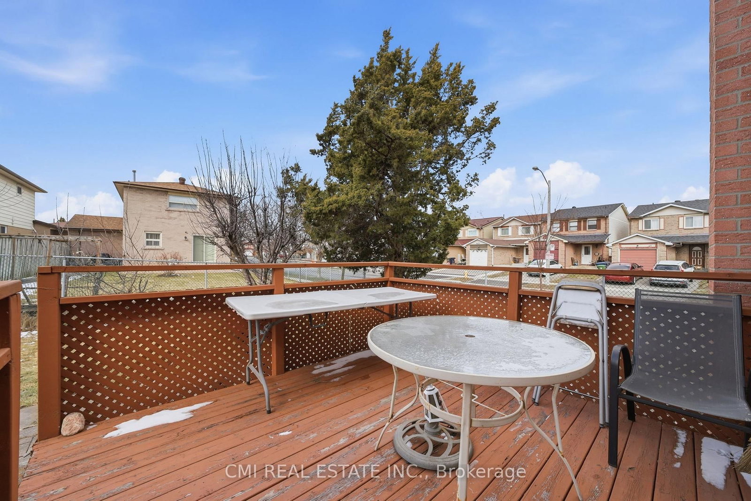
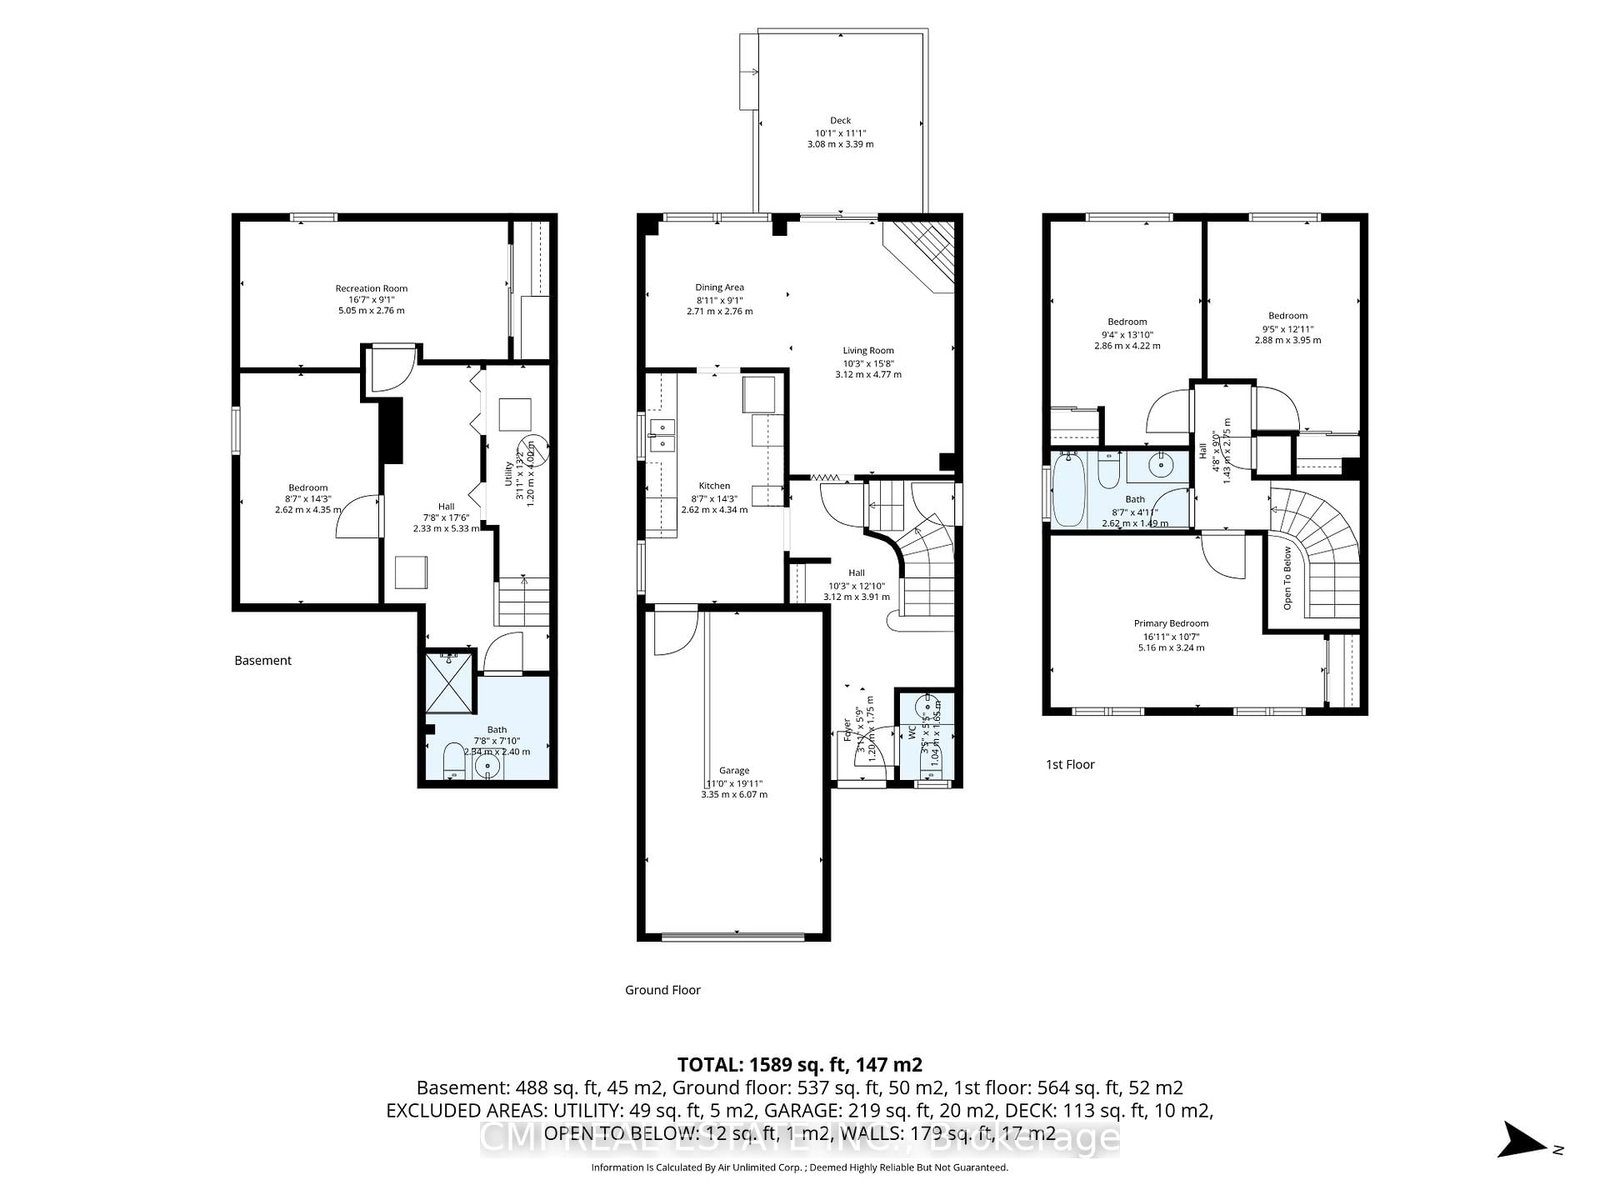
Prime Opportunity in West Humber - A True Family Home Welcome to this charming two-story detached residence in the heart of North Etobicoke's West Humber community. The main floor features a spacious living room and a bright eat-in kitchen with the added convenience of direct garage access. Upstairs, you'll find three generously sized bedrooms and a full family bathroom. The fully finished basement offers additional living space with two extra bedrooms and a second full washroom-ideal for guests or extended family. Step outside to a private backyard perfect for summer entertaining. Located just minutes from Humber College, the upcoming LRT, shopping, and essential amenities, this home is a must-see in a high-demand location!

Property details

Property type
Detached
Style
2-Storey
Total rooms
6
Lot size
28.42 × 101 ft
Property taxes
$3,589 (2025)
Occupancy
Immediate
Days on market
45
Status
Active Under Contract
MLS®

Property history

Recently sold nearby

Listing data last updated: Aug 27, 2026, 9:40 a.m. EDT via TRREB IDX.

First listed: Jul 14, 2026, 9:02 a.m. EDT.