
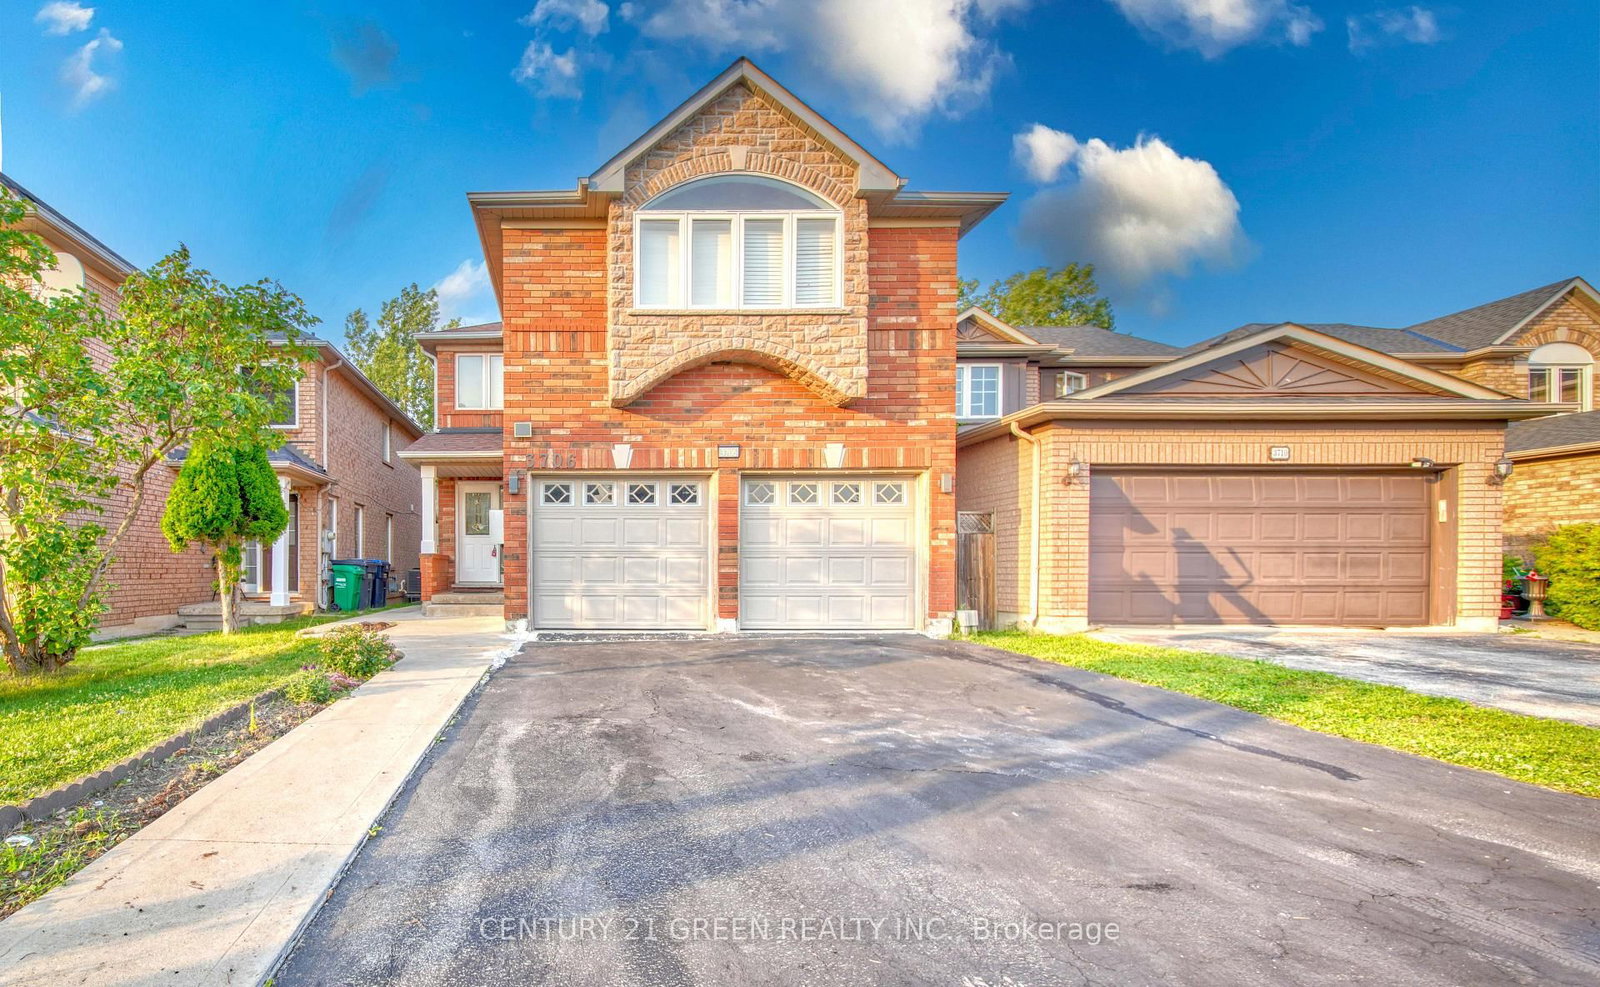
3706 Forest Bluff Crescent • Mississauga, ON photo 1
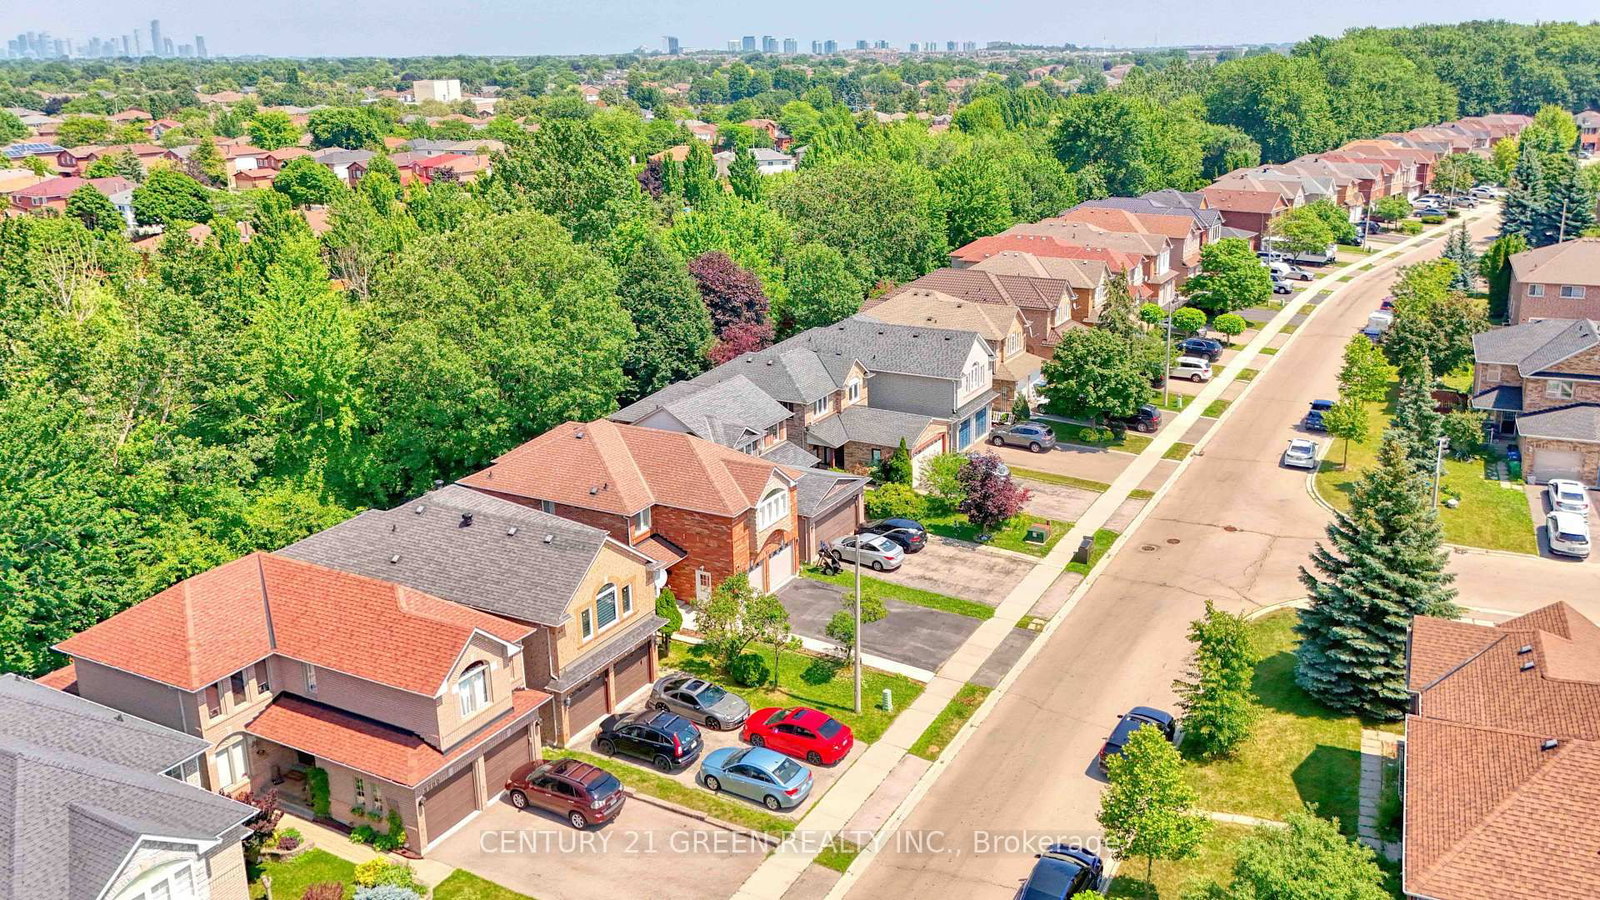
3706 Forest Bluff Crescent • Mississauga, ON photo 2
3706 Forest Bluff Crescent • Mississauga, ON photo 3
3706 Forest Bluff Crescent • Mississauga, ON photo 4
3706 Forest Bluff Crescent • Mississauga, ON photo 5
3706 Forest Bluff Crescent • Mississauga, ON photo 6
3706 Forest Bluff Crescent • Mississauga, ON photo 7
3706 Forest Bluff Crescent • Mississauga, ON photo 8
3706 Forest Bluff Crescent • Mississauga, ON photo 9
3706 Forest Bluff Crescent • Mississauga, ON photo 10
3706 Forest Bluff Crescent • Mississauga, ON photo 11
3706 Forest Bluff Crescent • Mississauga, ON photo 12
3706 Forest Bluff Crescent • Mississauga, ON photo 13
3706 Forest Bluff Crescent • Mississauga, ON photo 14
3706 Forest Bluff Crescent • Mississauga, ON photo 15
3706 Forest Bluff Crescent • Mississauga, ON photo 16
3706 Forest Bluff Crescent • Mississauga, ON photo 17
3706 Forest Bluff Crescent • Mississauga, ON photo 18
3706 Forest Bluff Crescent • Mississauga, ON photo 19
3706 Forest Bluff Crescent • Mississauga, ON photo 20
3706 Forest Bluff Crescent • Mississauga, ON photo 21
3706 Forest Bluff Crescent • Mississauga, ON photo 22
3706 Forest Bluff Crescent • Mississauga, ON photo 23
3706 Forest Bluff Crescent • Mississauga, ON photo 24
3706 Forest Bluff Crescent • Mississauga, ON photo 25
3706 Forest Bluff Crescent • Mississauga, ON photo 26
3706 Forest Bluff Crescent • Mississauga, ON photo 27
3706 Forest Bluff Crescent • Mississauga, ON photo 28
3706 Forest Bluff Crescent • Mississauga, ON photo 29
3706 Forest Bluff Crescent • Mississauga, ON photo 30
3706 Forest Bluff Crescent • Mississauga, ON photo 31
3706 Forest Bluff Crescent • Mississauga, ON photo 32
3706 Forest Bluff Crescent • Mississauga, ON photo 33
1 / 33
$998,900
3706 Forest Bluff Crescent • Mississauga, ONNew
Courtesy of CENTURY 21 GREEN REALTY INC.
4+2
Bedrooms
4
Bathrooms
2000-2500
Square feet
6
Parking

About this home

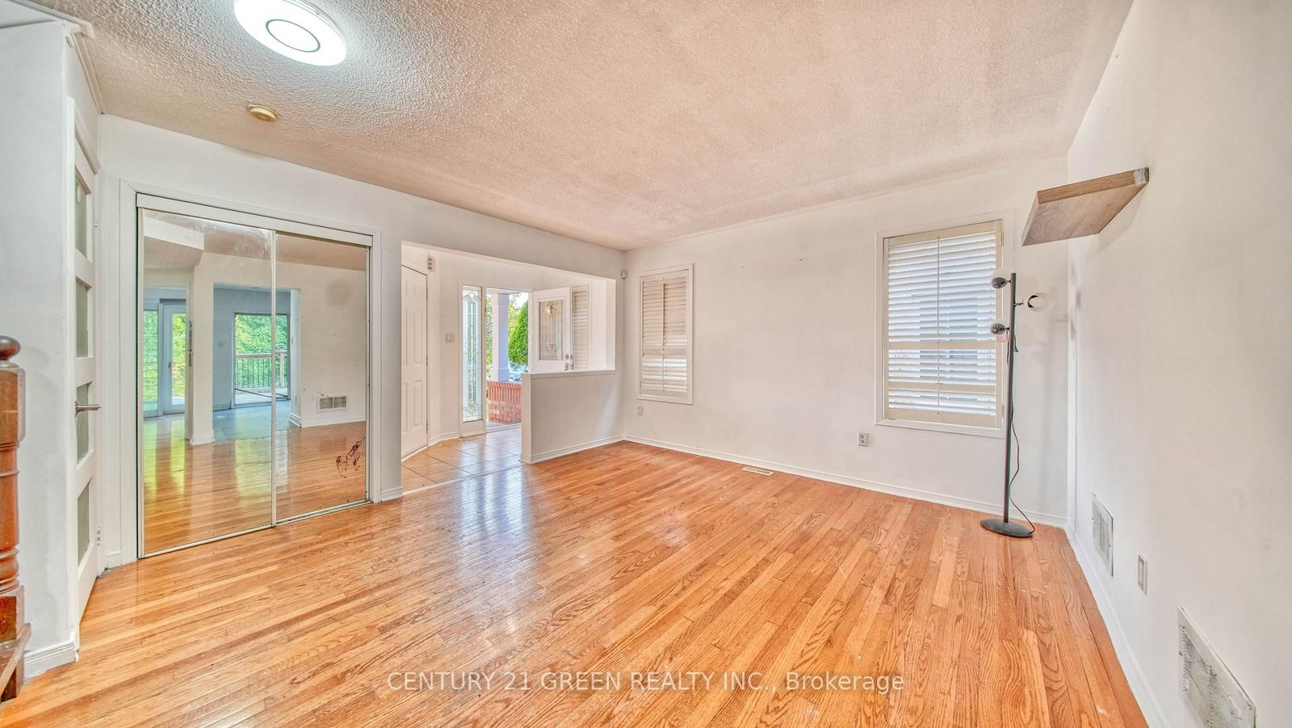
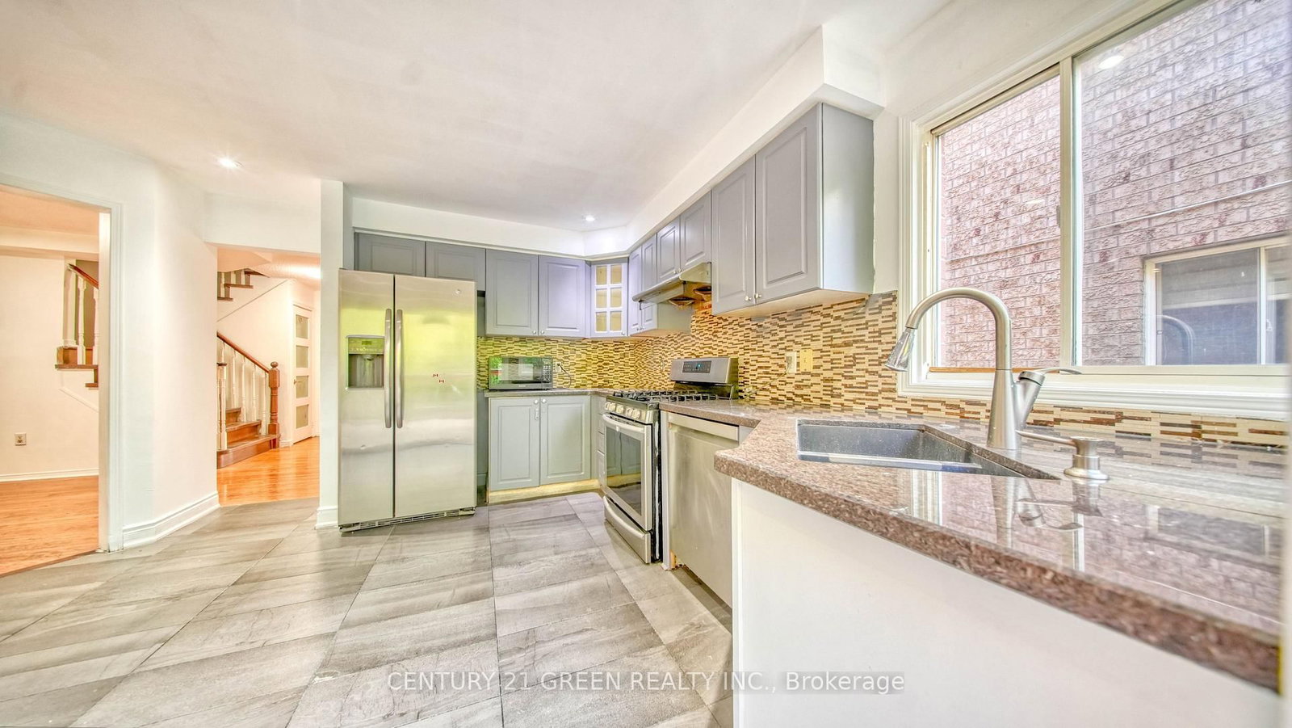
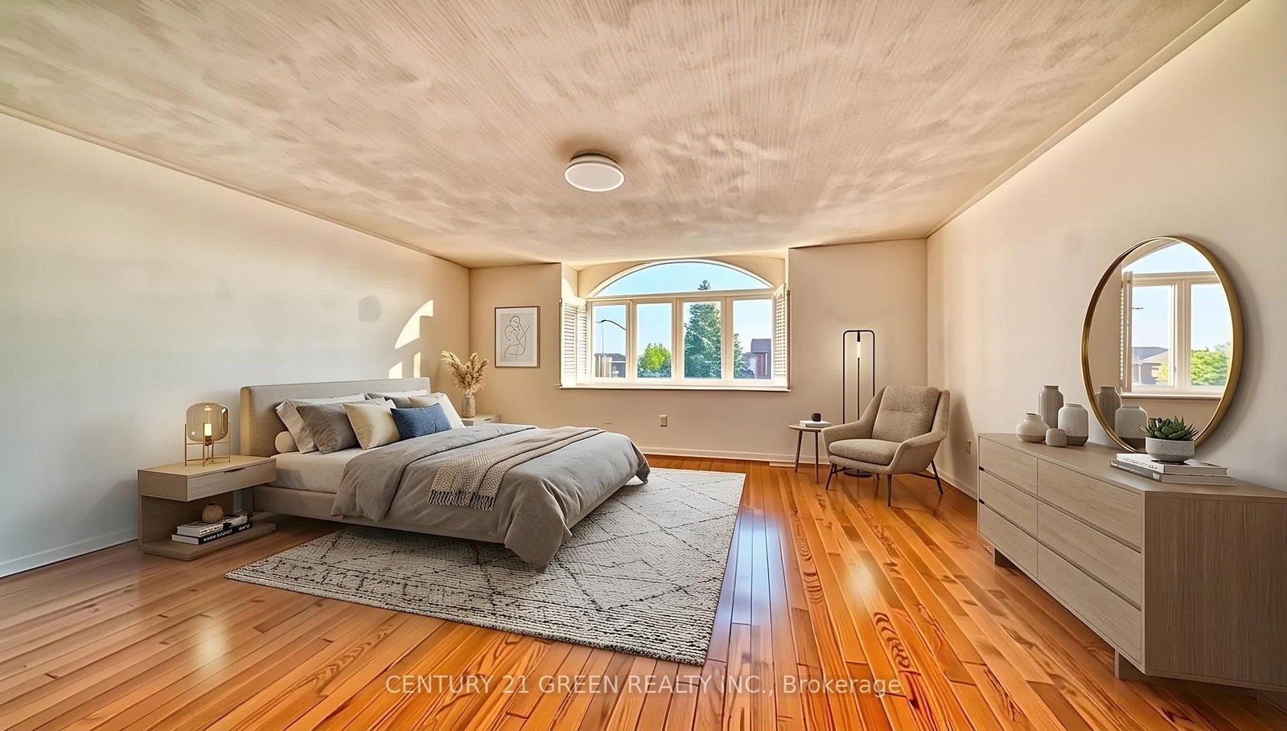
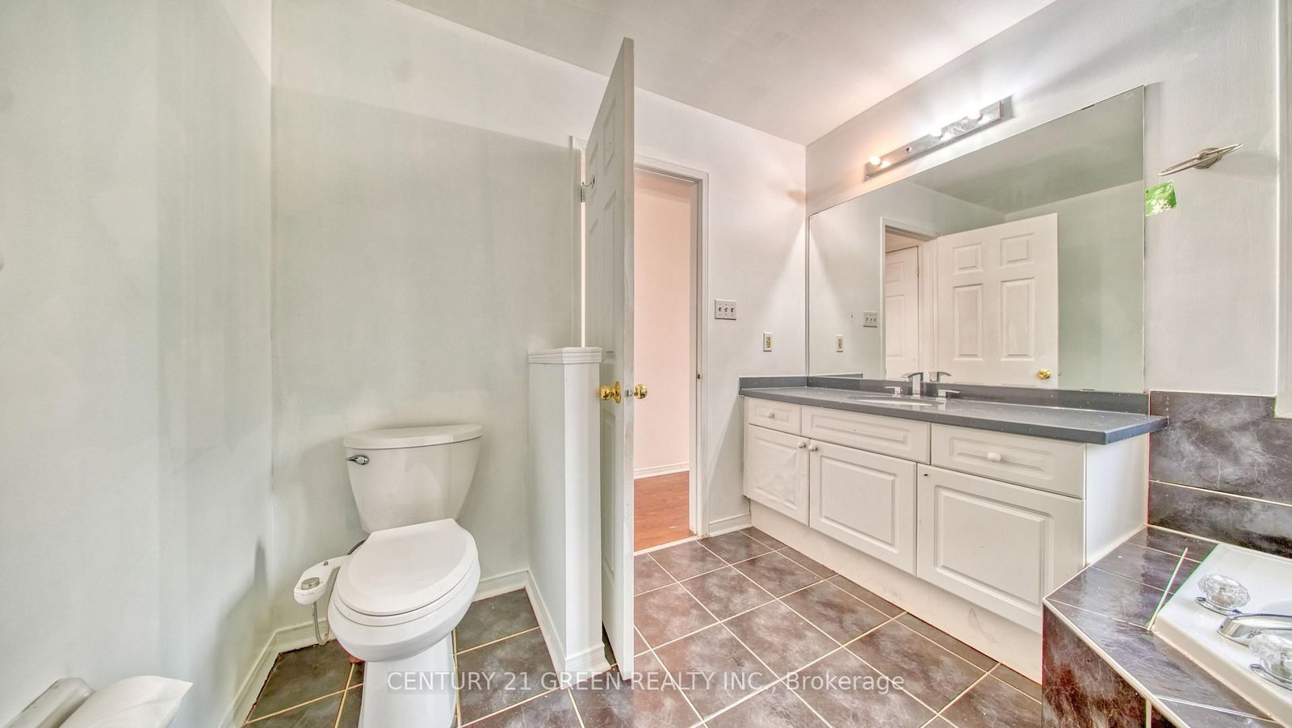
Ravine Lot! Nestled in the highly sought-after Lisgar community of Mississauga, this executive Detached home offers a bright, functional layout with 4 Spacious bedrooms, including an Oversized Primary Bedroom with a Large Ensuite. | Features include strip hardwood flooring in the living, dining, and family rooms, an open-concept design, a Spacious kitchen with a Walkout to the deck, an upgraded gas fireplace, and direct garage access. | Backing onto a tranquil Ravine with mature trees, the private backyard is perfect for relaxing or entertaining. | Finished Basement with 2 bedrooms, washroom, and Separate entrance through the garage. Includes provision for separate laundry. Previously Rented and now vacant | Conveniently located near Lisgar GO Station, SmartCentres Meadowvale, Top-Rated schools, Parks, and Highway 401 | Excellent potential in a family-friendly neighbourhood | Property is being sold in "as is" condition.

Property details

Property type
Detached
Style
2-Storey
Approx. age (yrs)
16-30
Total rooms
12
Lot size
32.04 × 109.97 ft
Property taxes
$6,253 (2025)
Days on market
8
Status
Active
MLS®

Property history

Recently sold nearby

Listing data last updated: Jul 20, 2026, 8:31 a.m. EDT via TRREB IDX.

First listed: Jul 14, 2026, 8:01 a.m. EDT.