
45 Ridgefield Court • Brampton, ON photo 1
45 Ridgefield Court • Brampton, ON photo 2
45 Ridgefield Court • Brampton, ON photo 3
45 Ridgefield Court • Brampton, ON photo 4
45 Ridgefield Court • Brampton, ON photo 5
45 Ridgefield Court • Brampton, ON photo 6
45 Ridgefield Court • Brampton, ON photo 7
45 Ridgefield Court • Brampton, ON photo 8
45 Ridgefield Court • Brampton, ON photo 9
45 Ridgefield Court • Brampton, ON photo 10
45 Ridgefield Court • Brampton, ON photo 11
45 Ridgefield Court • Brampton, ON photo 12
45 Ridgefield Court • Brampton, ON photo 13
45 Ridgefield Court • Brampton, ON photo 14
45 Ridgefield Court • Brampton, ON photo 15
45 Ridgefield Court • Brampton, ON photo 16
45 Ridgefield Court • Brampton, ON photo 17
45 Ridgefield Court • Brampton, ON photo 18
45 Ridgefield Court • Brampton, ON photo 19
45 Ridgefield Court • Brampton, ON photo 20
45 Ridgefield Court • Brampton, ON photo 21
45 Ridgefield Court • Brampton, ON photo 22
45 Ridgefield Court • Brampton, ON photo 23
45 Ridgefield Court • Brampton, ON photo 24
45 Ridgefield Court • Brampton, ON photo 25
45 Ridgefield Court • Brampton, ON photo 26
45 Ridgefield Court • Brampton, ON photo 27
45 Ridgefield Court • Brampton, ON photo 28
45 Ridgefield Court • Brampton, ON photo 29
45 Ridgefield Court • Brampton, ON photo 30
45 Ridgefield Court • Brampton, ON photo 31
45 Ridgefield Court • Brampton, ON photo 32
45 Ridgefield Court • Brampton, ON photo 33
45 Ridgefield Court • Brampton, ON photo 34
45 Ridgefield Court • Brampton, ON photo 35
45 Ridgefield Court • Brampton, ON photo 36
45 Ridgefield Court • Brampton, ON photo 37
45 Ridgefield Court • Brampton, ON photo 38
45 Ridgefield Court • Brampton, ON photo 39
45 Ridgefield Court • Brampton, ON photo 40
45 Ridgefield Court • Brampton, ON photo 41
45 Ridgefield Court • Brampton, ON photo 42
1 / 42
$749,000
45 Ridgefield Court • Brampton, ONNew
Courtesy of HOMELIFE/MIRACLE REALTY LTD
4
Bedrooms
3
Bathrooms
1500-2000
Square feet
3
Parking

About this home

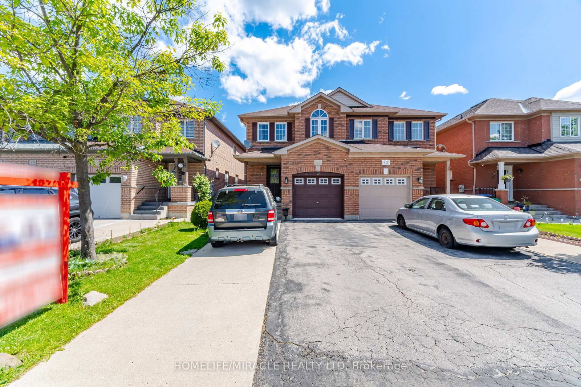
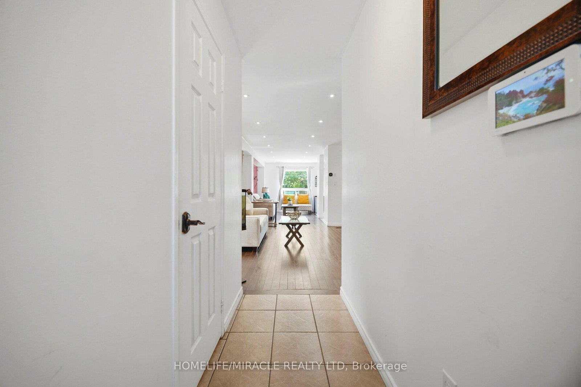
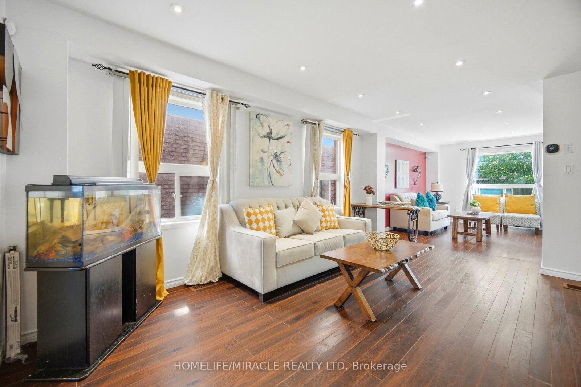
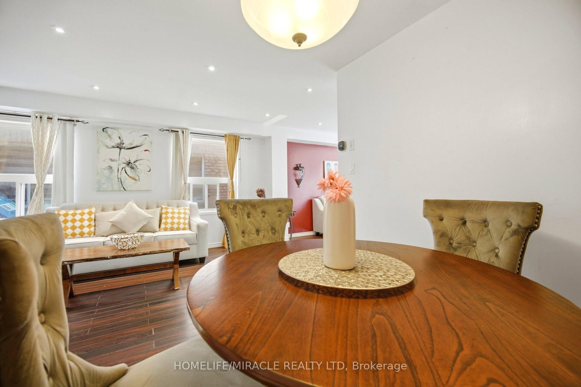
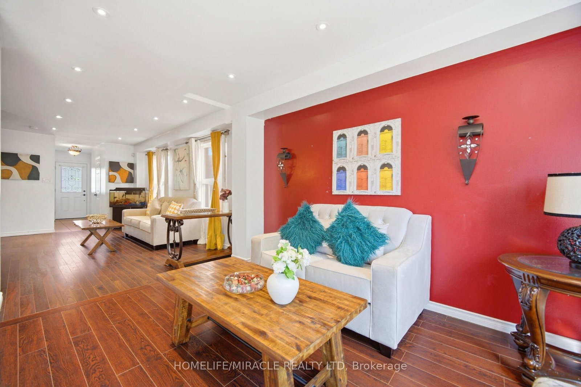
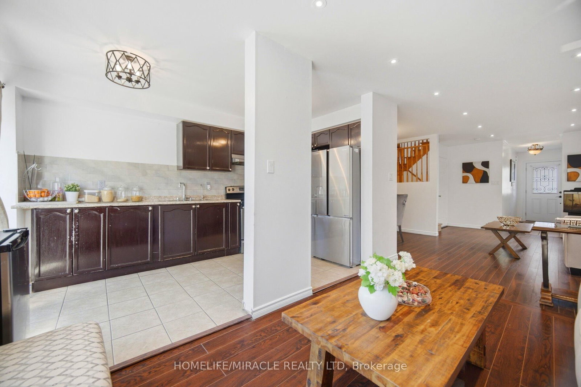
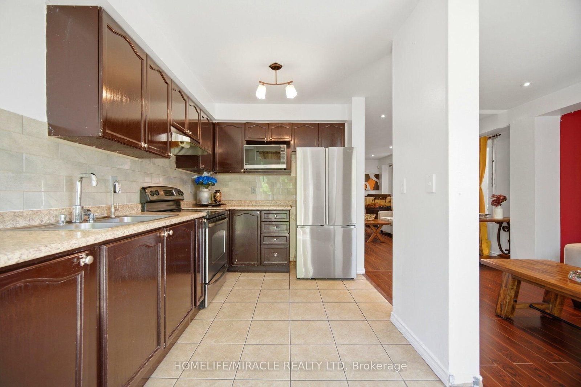
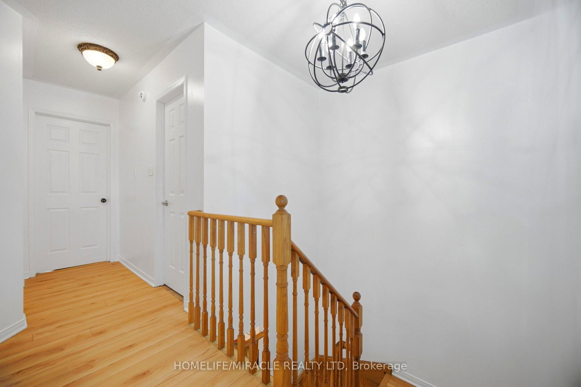
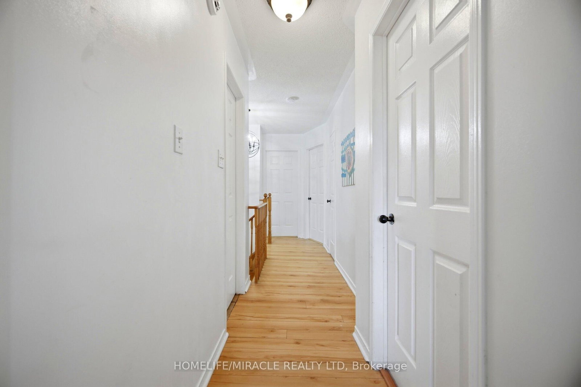
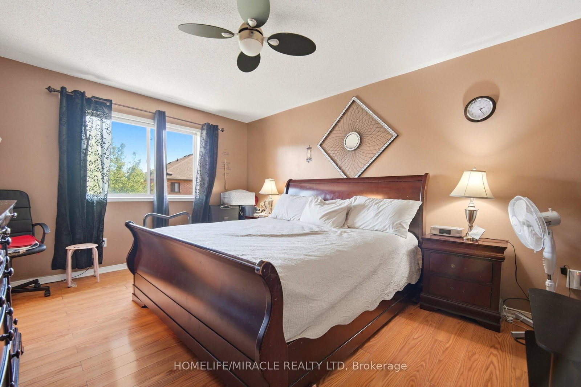
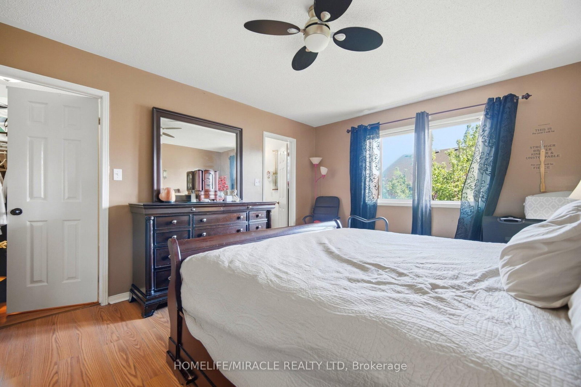
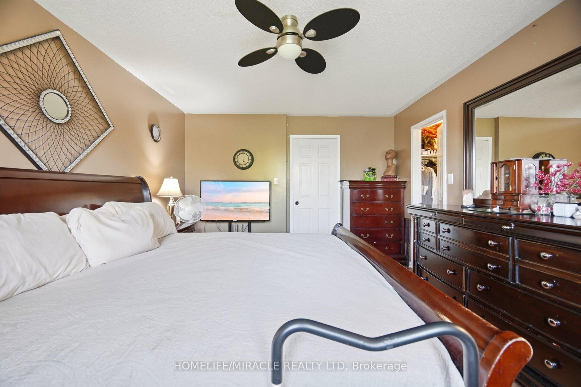
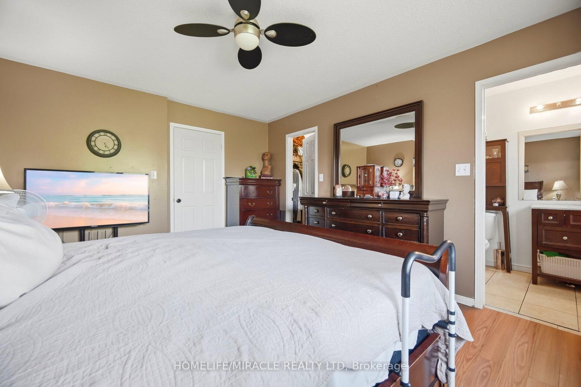
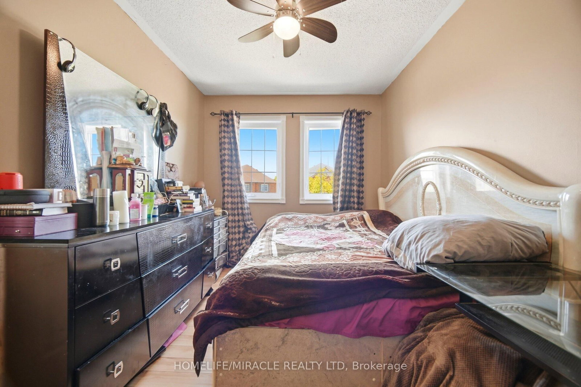
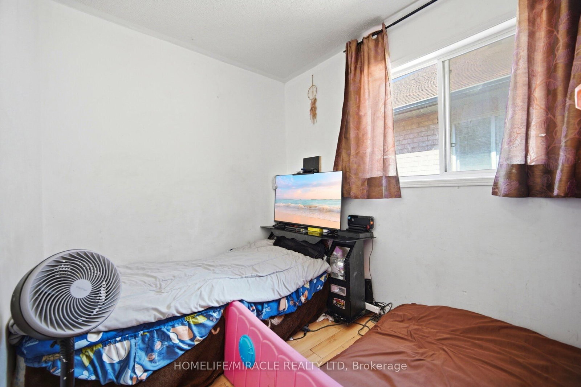
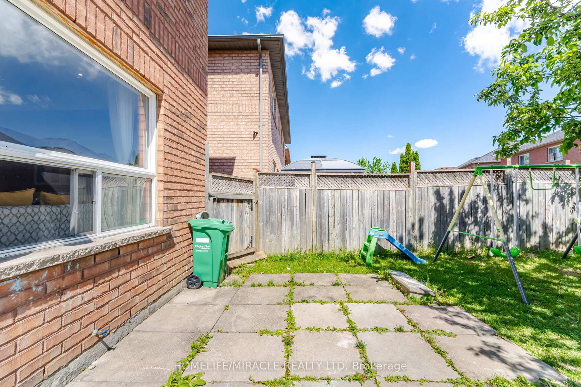
A true showstopper on a quiet court in one of Brampton's most sought-after neighborhoods. This meticulously maintained four-bedroom semi-detached home offers the perfect blend of space, natural light, and everyday convenience. Open-concept layout seamlessly connects the kitchen, living, dining, and family areas Bright, spacious rooms designed for modern living and effortless entertaining. Pot lights for a clean, contemporary look. Direct interior access from the garage. The upper level features 4 generous bedrooms flooded with natural light and 2 full bathrooms for comfort and privacy. Spectacular oversized backyard - ideal for gatherings, play, or relaxation. Basement with interior entrance from garage. Quiet court location with minimal through-traffic. Walking distance to transit, plazas, amenities, and banks. Prime Vales of Castlemore area - established, family-friendly, and convenient.

Property details

Property type
Semi-Detached
Style
2-Storey
Total rooms
8
Lot size
22.58 × 101.82 ft
Property taxes
$4,550 (2026)
Occupancy
Flexible
Days on market
10
Status
Active
MLS®

Property history

Recently sold nearby

Listing data last updated: Jul 22, 2026, 2:04 p.m. EDT via TRREB IDX.

First listed: Jul 13, 2026, 8:14 p.m. EDT.