
36 Valleyridge Crescent • Brampton, ON photo 1
36 Valleyridge Crescent • Brampton, ON photo 2
36 Valleyridge Crescent • Brampton, ON photo 3
36 Valleyridge Crescent • Brampton, ON photo 4
36 Valleyridge Crescent • Brampton, ON photo 5
36 Valleyridge Crescent • Brampton, ON photo 6
36 Valleyridge Crescent • Brampton, ON photo 7
36 Valleyridge Crescent • Brampton, ON photo 8
36 Valleyridge Crescent • Brampton, ON photo 9
36 Valleyridge Crescent • Brampton, ON photo 10
36 Valleyridge Crescent • Brampton, ON photo 11
36 Valleyridge Crescent • Brampton, ON photo 12
36 Valleyridge Crescent • Brampton, ON photo 13
36 Valleyridge Crescent • Brampton, ON photo 14
36 Valleyridge Crescent • Brampton, ON photo 15
36 Valleyridge Crescent • Brampton, ON photo 16
36 Valleyridge Crescent • Brampton, ON photo 17
36 Valleyridge Crescent • Brampton, ON photo 18
36 Valleyridge Crescent • Brampton, ON photo 19
36 Valleyridge Crescent • Brampton, ON photo 20
36 Valleyridge Crescent • Brampton, ON photo 21
36 Valleyridge Crescent • Brampton, ON photo 22
36 Valleyridge Crescent • Brampton, ON photo 23
36 Valleyridge Crescent • Brampton, ON photo 24
36 Valleyridge Crescent • Brampton, ON photo 25
36 Valleyridge Crescent • Brampton, ON photo 26
36 Valleyridge Crescent • Brampton, ON photo 27
36 Valleyridge Crescent • Brampton, ON photo 28
36 Valleyridge Crescent • Brampton, ON photo 29
36 Valleyridge Crescent • Brampton, ON photo 30
36 Valleyridge Crescent • Brampton, ON photo 31
36 Valleyridge Crescent • Brampton, ON photo 32
36 Valleyridge Crescent • Brampton, ON photo 33
36 Valleyridge Crescent • Brampton, ON photo 34
36 Valleyridge Crescent • Brampton, ON photo 35
36 Valleyridge Crescent • Brampton, ON photo 36
36 Valleyridge Crescent • Brampton, ON photo 37
36 Valleyridge Crescent • Brampton, ON photo 38
36 Valleyridge Crescent • Brampton, ON photo 39
36 Valleyridge Crescent • Brampton, ON photo 40
36 Valleyridge Crescent • Brampton, ON photo 41
36 Valleyridge Crescent • Brampton, ON photo 42
36 Valleyridge Crescent • Brampton, ON photo 43
36 Valleyridge Crescent • Brampton, ON photo 44
1 / 44
$1,499,000
36 Valleyridge Crescent • Brampton, ONSold Conditional
Courtesy of ROYAL LEPAGE IGNITE REALTY
4+1
Bedrooms
7
Bathrooms
3500-5000
Square feet
8
Parking

About this home

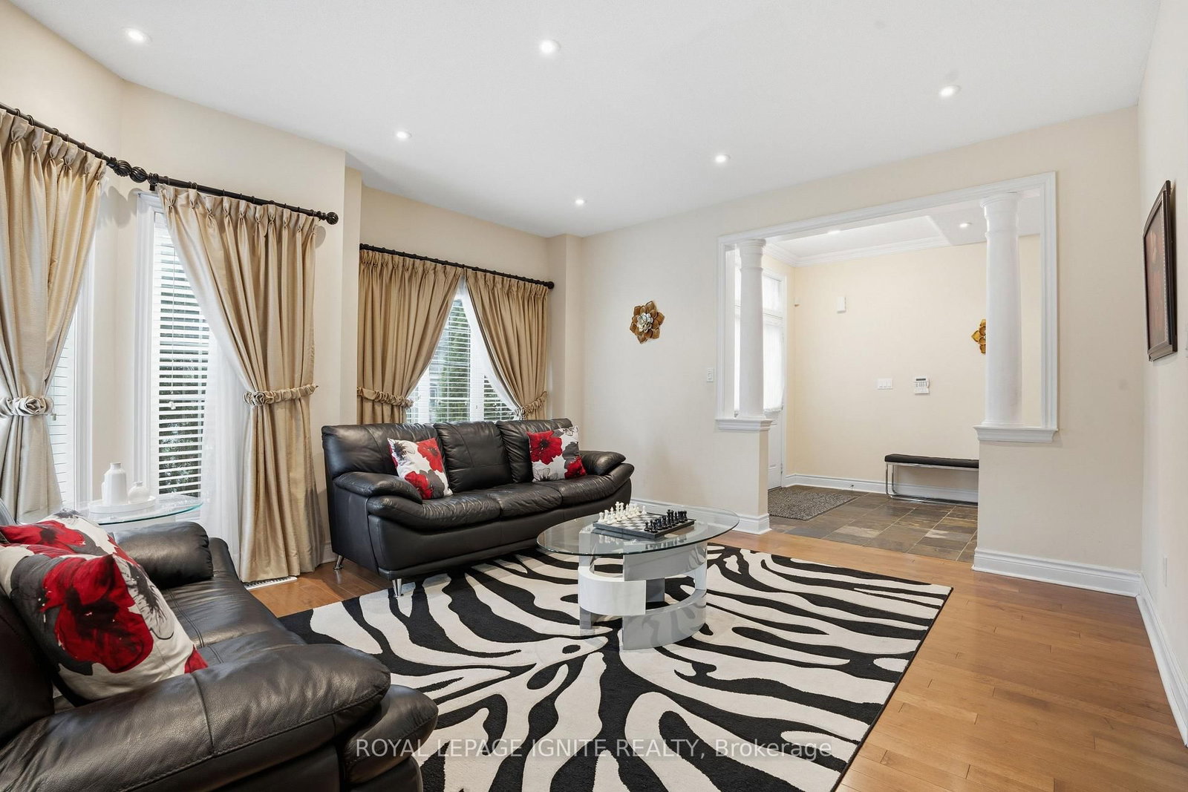
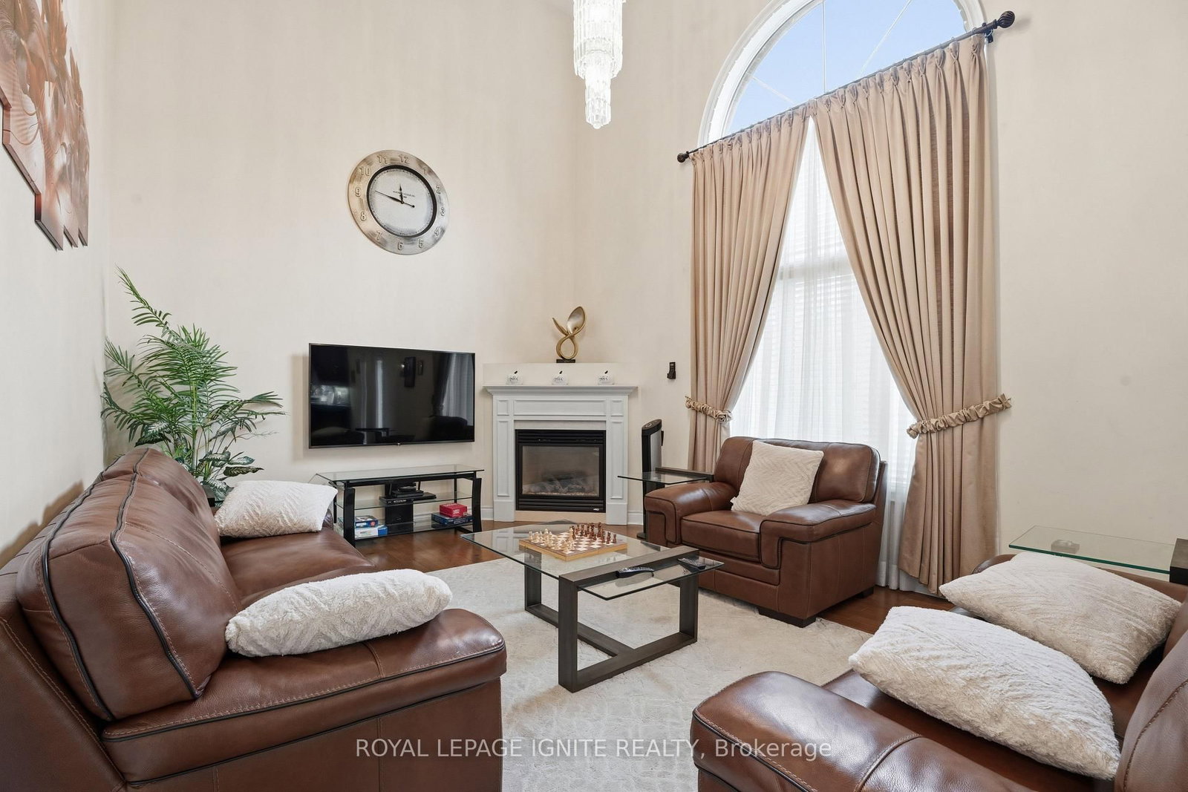
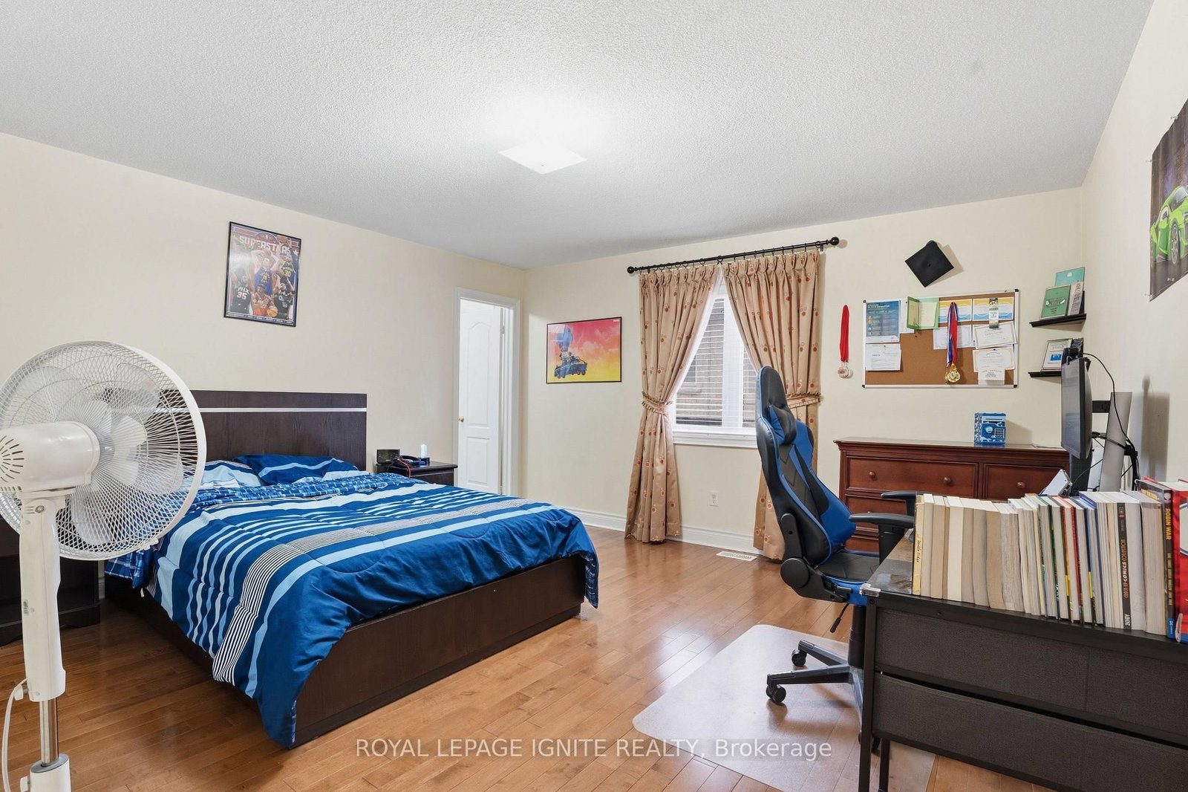
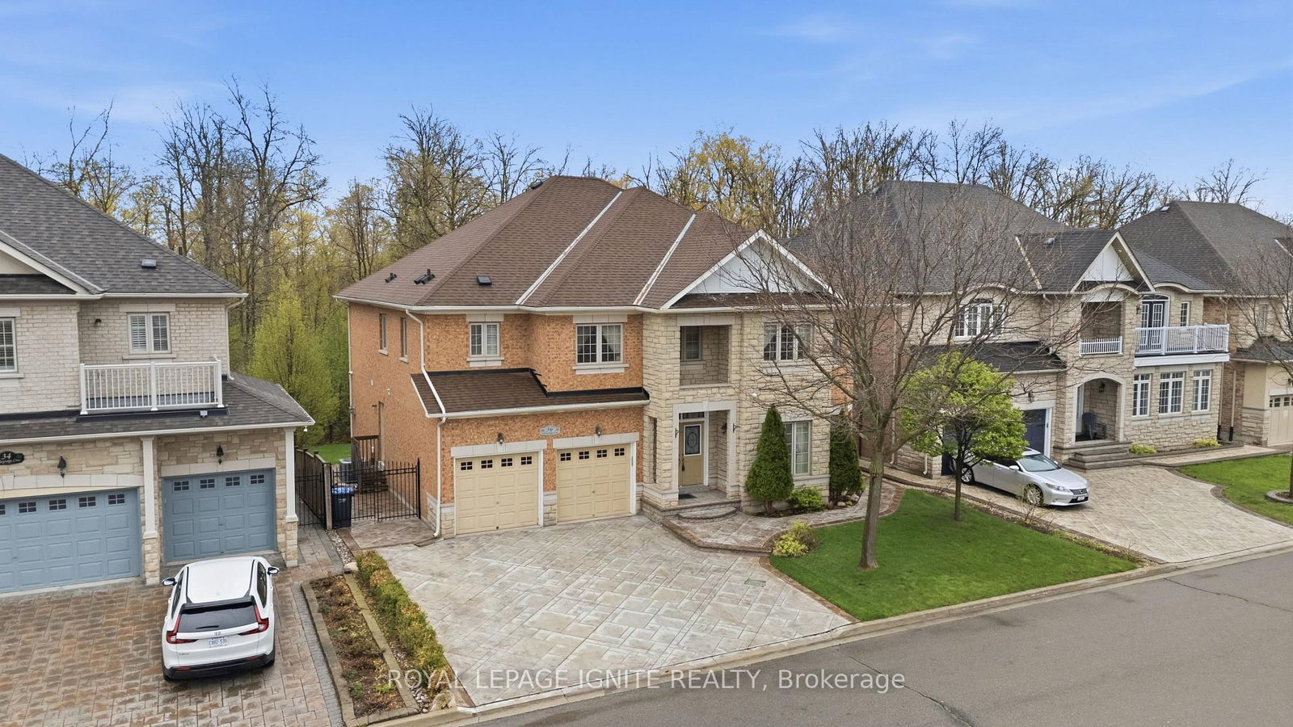
Welcome to 36 Valleyridge Cres. A Beautiful home, lovingly cared for by the Original Owner, located on a quiet street and set on a Premium 60 x 108 ft RAVINE LOT with mature trees and a private, serene natural backdrop. 3,929 sq. ft. as per MPAC, this impressive property features 4 Bedrooms; 2 Offices and 7 Bathrooms, blending luxury, space, and nature. The High Ceilings Family Room showcases Soaring 18-ft ceilings, filling the home with Natural Light and offering Beautiful/Peaceful Backyard views. The Main and Second floors each features a Private Office-ideal for work-from-home living. A spacious Gourmet kitchen includes Large Granite countertops, Built-in appliances, and Backyard views. All Bedrooms are Generously sized (good sizes), each with its own attached Washroom, including 4 Full Bathrooms on the Second floor. The Fully Finished Basement offers two separate entrances (side and interior), two washrooms, large windows, and Excellent Natural Light. Exterior features include Concrete Stamping/Large Driveway. A walkout deck to Private backyard. Additional Highlights: Hardwood floors, pot lights, security cameras and Lawn Sprinkler system. A rare Opportunity to own this Luxurious, Exceptional Property. Must See!!

Property details

Property type
Detached
Style
2-Storey
Total rooms
16
Lot size
60 × 108 ft
Property taxes
$11,562 (2025)
Occupancy
TBD
Days on market
14
Status
Active Under Contract
MLS®

Property history

Recently sold nearby

Listing data last updated: Jul 25, 2026, 11:09 a.m. EDT via TRREB IDX.

First listed: Jul 13, 2026, 4:49 p.m. EDT.