1390 Main Street E • #107 • Milton, ON photo 1
1390 Main Street E • #107 • Milton, ON photo 2
1390 Main Street E • #107 • Milton, ON photo 3
1390 Main Street E • #107 • Milton, ON photo 4
1390 Main Street E • #107 • Milton, ON photo 5
1390 Main Street E • #107 • Milton, ON photo 6
1390 Main Street E • #107 • Milton, ON photo 7
1390 Main Street E • #107 • Milton, ON photo 8
1390 Main Street E • #107 • Milton, ON photo 9
1390 Main Street E • #107 • Milton, ON photo 10
1390 Main Street E • #107 • Milton, ON photo 11
1390 Main Street E • #107 • Milton, ON photo 12
1390 Main Street E • #107 • Milton, ON photo 13
1390 Main Street E • #107 • Milton, ON photo 14
1390 Main Street E • #107 • Milton, ON photo 15
1390 Main Street E • #107 • Milton, ON photo 16
1390 Main Street E • #107 • Milton, ON photo 17
1390 Main Street E • #107 • Milton, ON photo 18
1390 Main Street E • #107 • Milton, ON photo 19
1390 Main Street E • #107 • Milton, ON photo 20
1390 Main Street E • #107 • Milton, ON photo 21
1390 Main Street E • #107 • Milton, ON photo 22
1390 Main Street E • #107 • Milton, ON photo 23
1390 Main Street E • #107 • Milton, ON photo 24
1390 Main Street E • #107 • Milton, ON photo 25
1390 Main Street E • #107 • Milton, ON photo 26
1390 Main Street E • #107 • Milton, ON photo 27
1390 Main Street E • #107 • Milton, ON photo 28
1390 Main Street E • #107 • Milton, ON photo 29
1390 Main Street E • #107 • Milton, ON photo 30
1390 Main Street E • #107 • Milton, ON photo 31
1390 Main Street E • #107 • Milton, ON photo 32
1390 Main Street E • #107 • Milton, ON photo 33
1390 Main Street E • #107 • Milton, ON photo 34
1 / 34
$479,900
1390 Main Street E • #107 • Milton, ONNew
Courtesy of RE/MAX PROFESSIONALS INC.
1+1
Bedrooms
1
Bathroom
800-899
Square feet
1
Parking

About this home

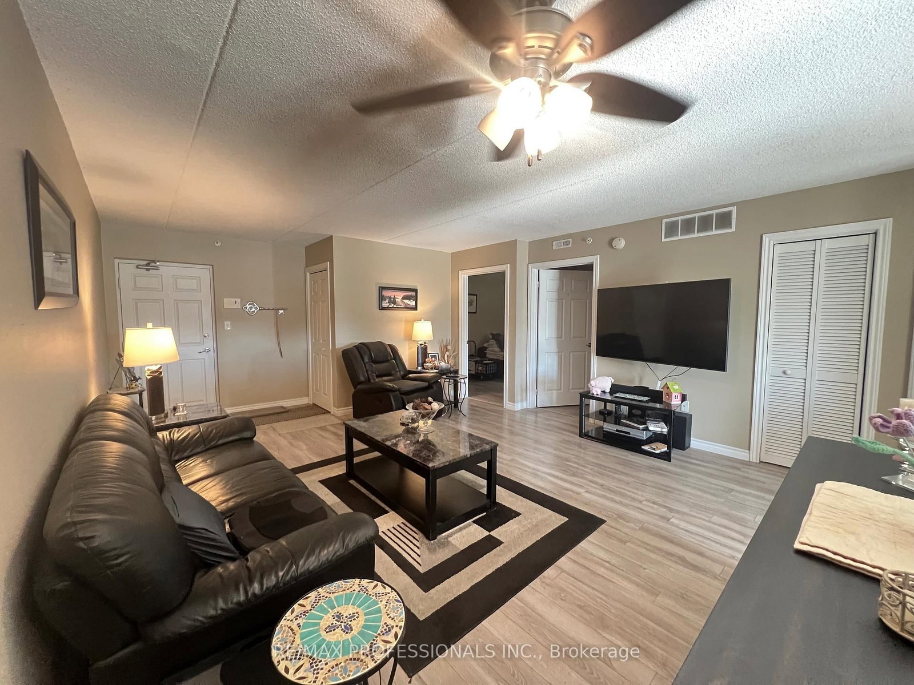
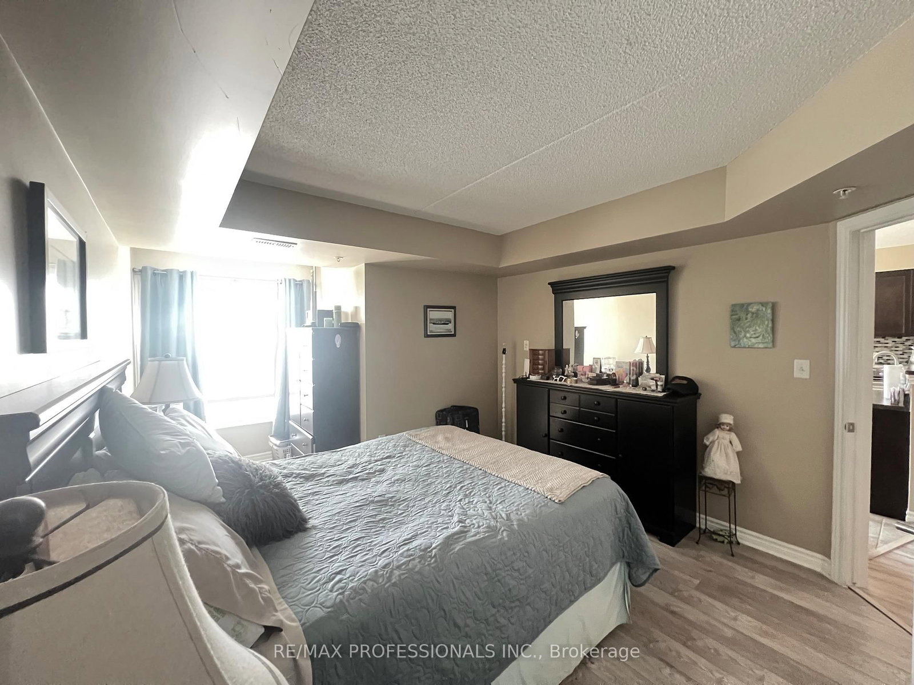
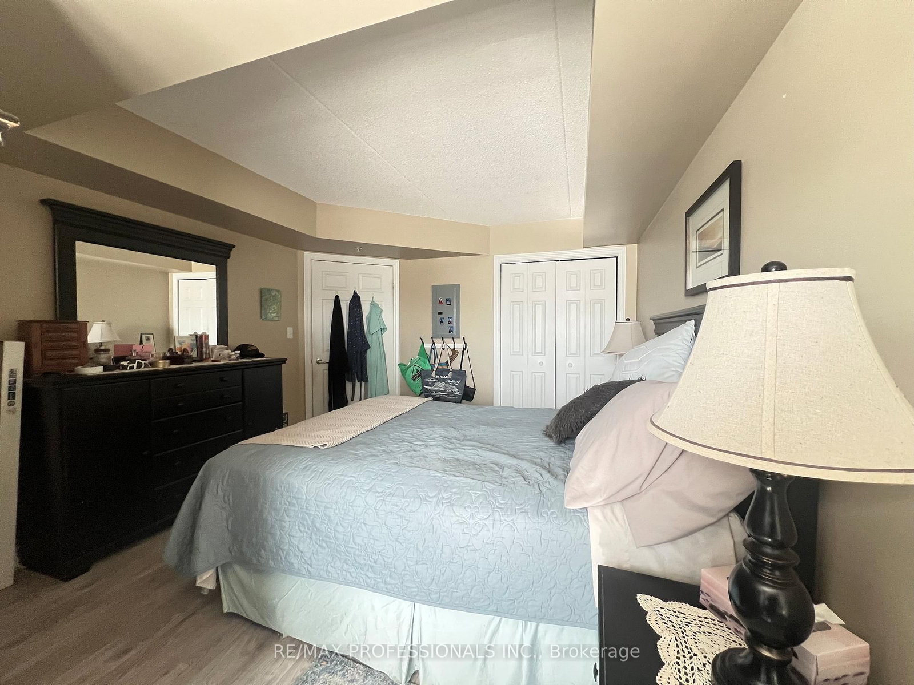
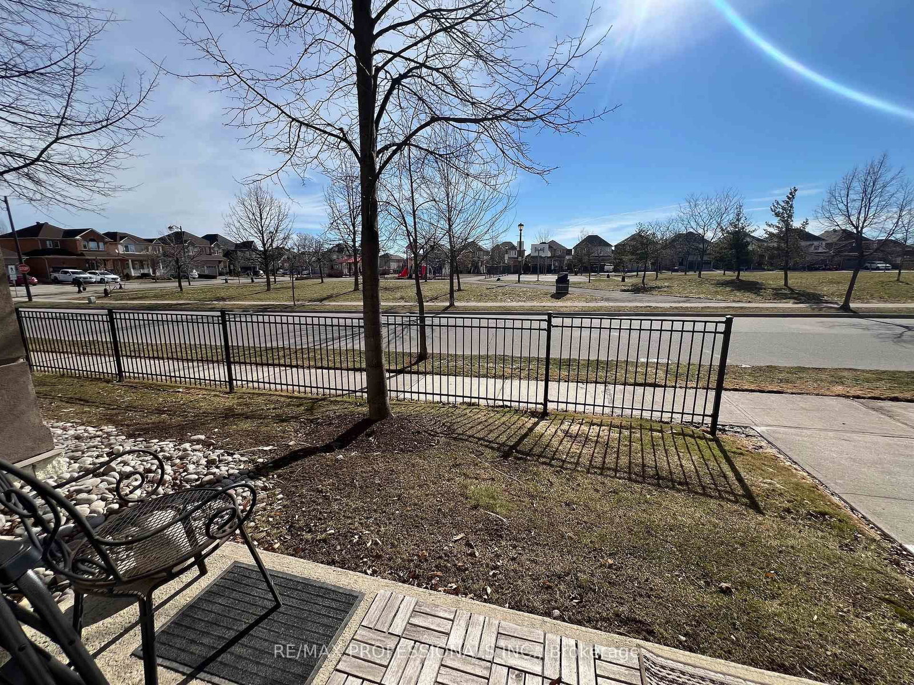
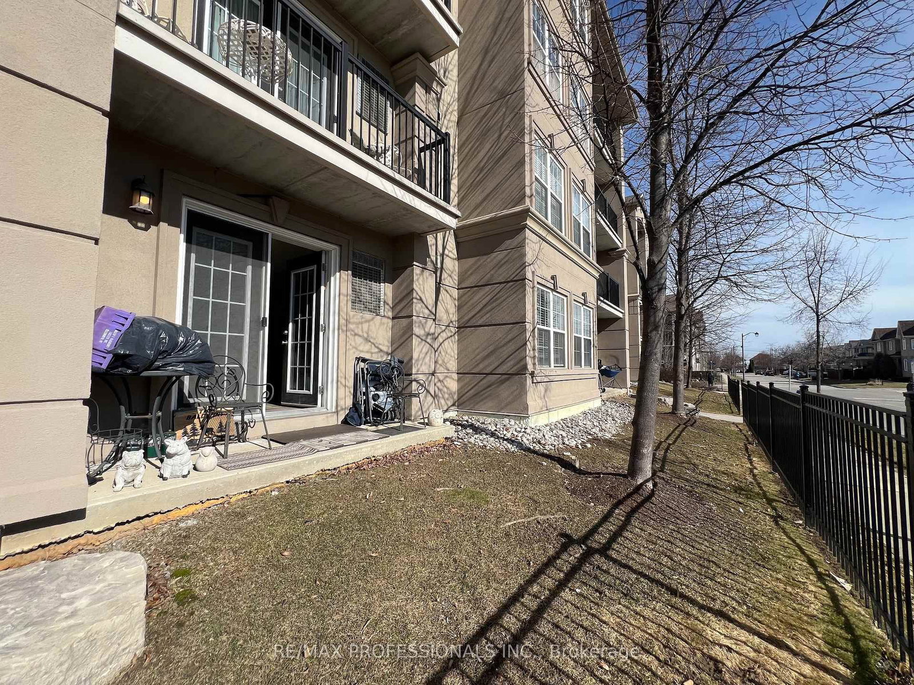
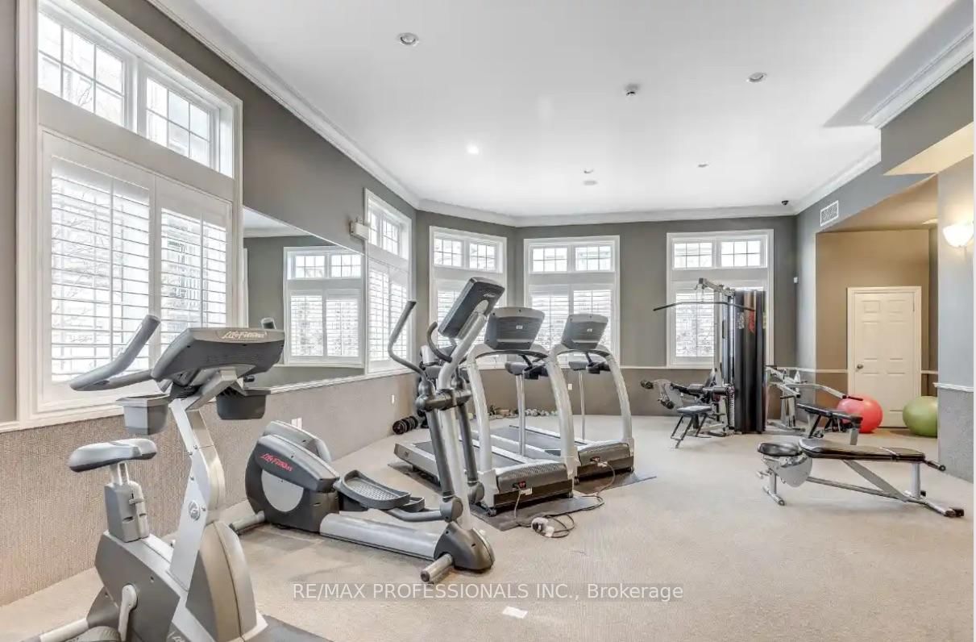
Welcome to Bristol on Main Condominiums! Ground floor unit facing park with a park view. Walk out patio from kitchen. BBQ allowed. Breakfast style countertop. This is a well-established mid-rise condo community located in the Dempsey neighbourhood of Milton. Built by Sutherland Development and completed around 2012, amenities include: A Gym, The buildings share a central rec centre where residents enjoy access to a party/social room with kitchen and fireplace, fitness/exercise room and visitor parking. Den can be used as a second bedroom and is currently being used as one. An extra surface parking spot is available at no extra cost from management.Plenty of visitor parking. Minutes to HWY 401, transit at your door step. * NOTE * Unit is wheelchair accessible, wide doors on main level units.

Property details

Property type
Condo Apartment
Style
Apartment
Total rooms
5
Maintenance fee
$549.50/mo
Exposure
East
Property taxes
$2,300 (2025)
Occupancy
IMMD
Days on market
46
Status
Active
MLS®

Property history

Recently sold nearby

Listing data last updated: Aug 26, 2026, 12:50 p.m. EDT via TRREB IDX.

First listed: Jul 13, 2026, 3:35 p.m. EDT.