









About this home
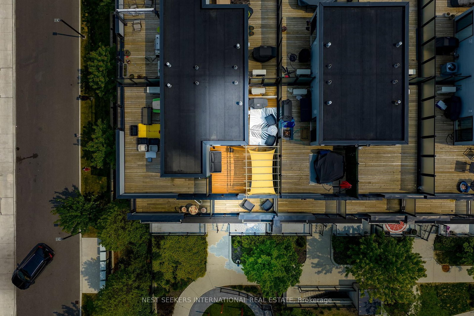
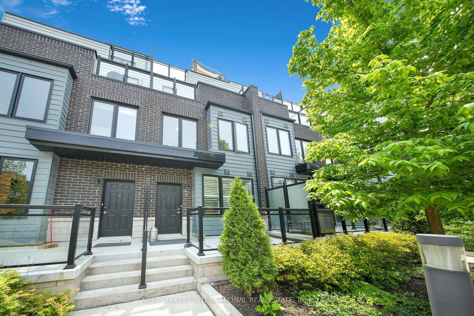
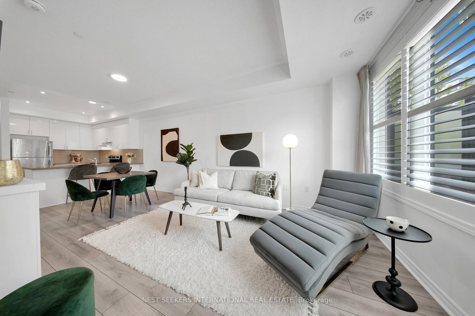
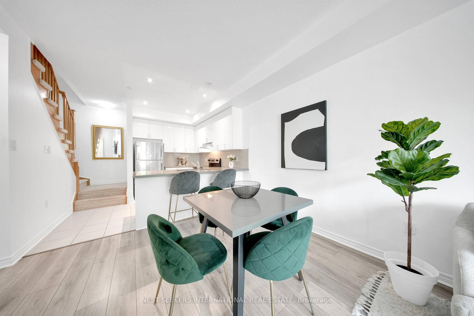
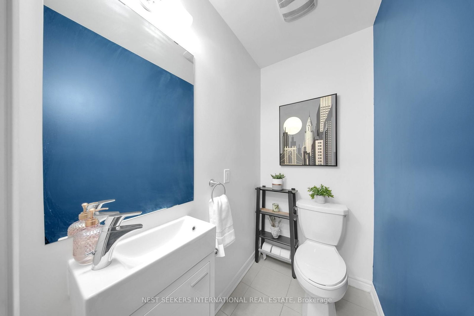
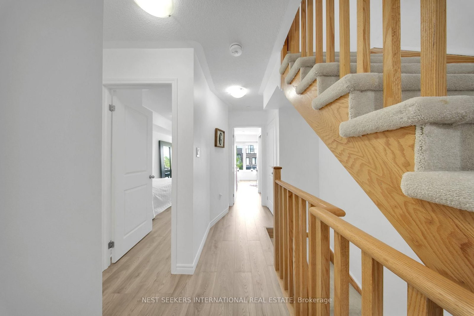
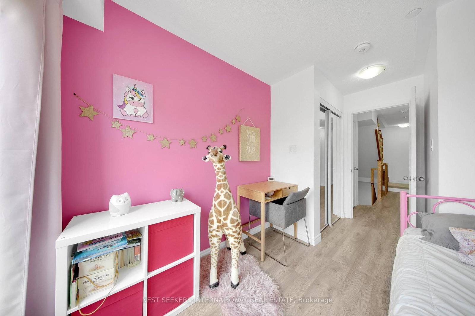
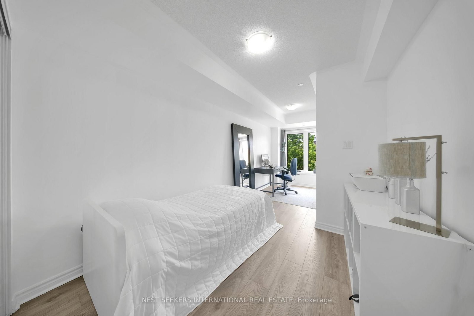
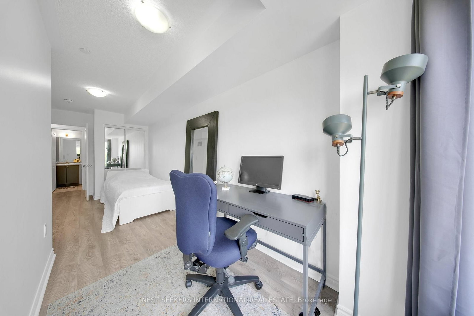
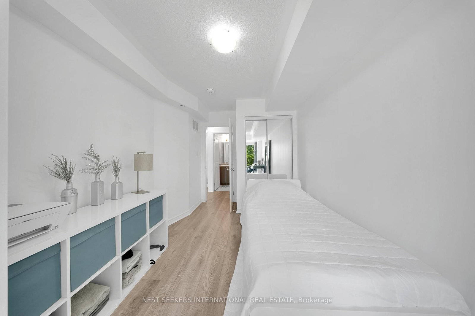
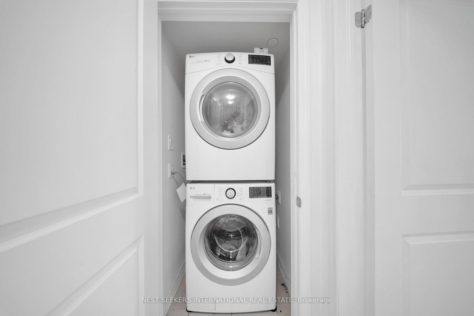
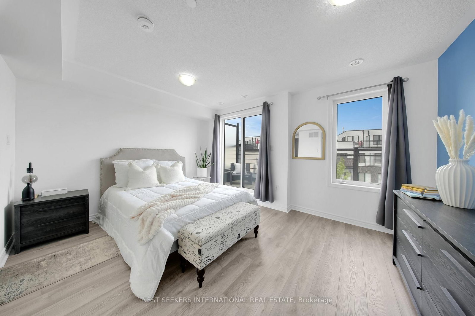
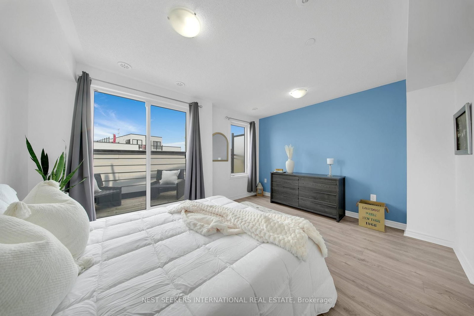
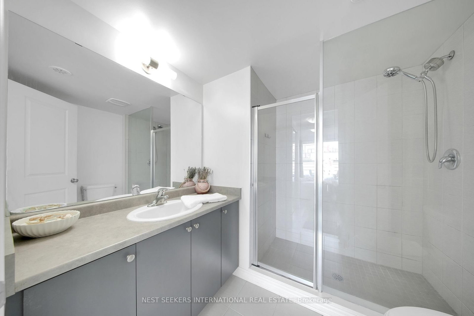
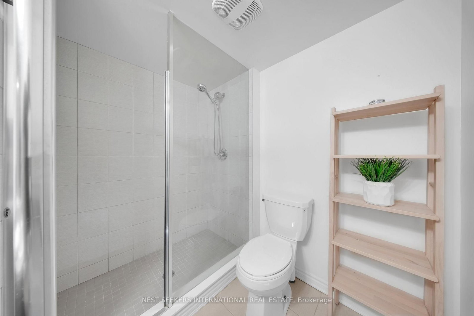
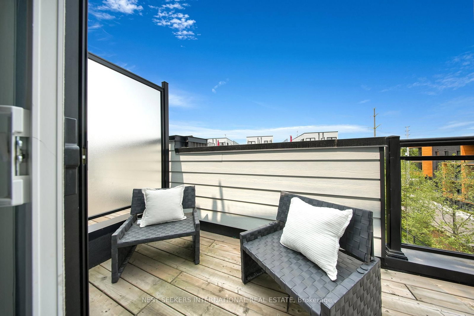
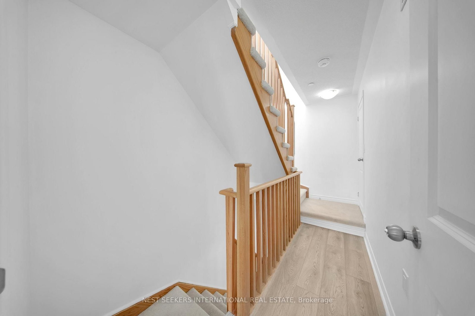
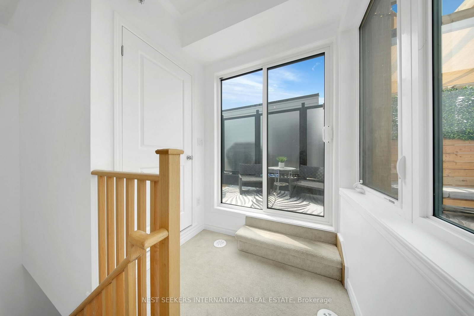
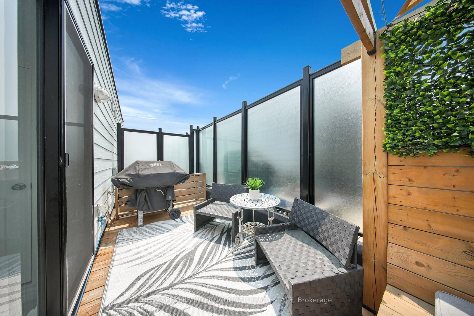
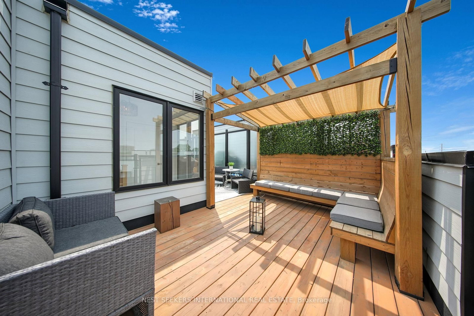
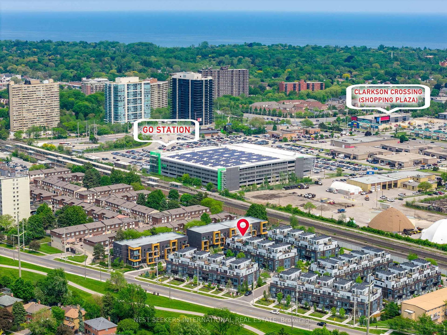
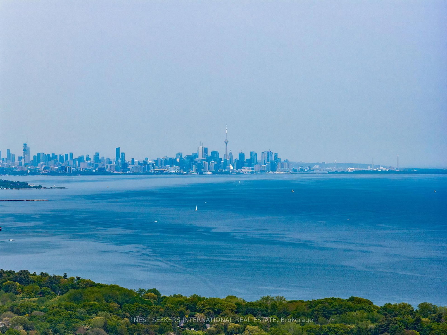
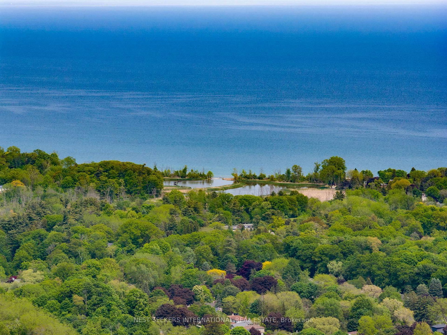
This beautifully designed interior-unit condo townhouse offers the perfect blend of lifestyle appeal, functionality, and investment potential. Ideally located just minutes from the GOStation, close to the lake, and with quick access to major highways, this is a rare opportunity for both end-users and investors alike. Spanning approximately 1,464 sq ft, the thoughtfully designed layout features 3generously sized bedrooms and 3 well-appointed bathrooms, including a private primary retreat occupying its own floor-ideal for families, professionals, or flexible multi-tenant living. As an interior unit, the home benefits from enhanced energy efficiency, quieter exposure, and additional interior living space thanks to the absence of internal garage access. Two parking spaces, excellent in-unit storage, and an additional storage locker further enhance everyday convenience. The standout custom rooftop terrace creates an exceptional outdoor living experience, complete with a gas BBQ hookup for effortless entertaining. Inside, modern finishes and upgraded LG laundry appliances add comfort and style, while the kitchen gas line offers future gas stove upgrade potential-an added feature valued by both homeowners and tenants. With strong rental appeal, functional design, and a highly connected location near transit, waterfront amenities, and commuter routes, this property presents outstanding long-term value and versatility. Quick Feature Highlights: Minutes to GO Station, 2 Parking Spaces, Interior Unit - Quiet & Energy Efficient Approximately 1,464 Sq Ft 3 Bedrooms, 3Bathrooms, Private Primary Retreat on Its Own Floor, Custom Rooftop Terrace with Gas BBQ Hookup for Outdoor Cooking or Entertaining, Kitchen Gas Line for Future Gas Stove Upgrade, Upgraded LG Laundry Duo, Additional Storage Locker, Close to the Lake, Quick Highway Access Excellent End-User & Investment Potential
Property details
- Property type
- Condo Townhouse
- Style
- 3-Storey
- Approx. age (yrs)
- 6-10
- Total rooms
- 4
- Maintenance fee
- $445.91/mo
- Exposure
- North
- Property taxes
- $4,208 (2025)
- Days on market
- 47
- Status
- Active
- MLS®
Property history
Location
Open in Google MapsRecently sold nearby
Listing data last updated: Aug 28, 2026, 8:56 a.m. EDT via TRREB IDX.
First listed: Jul 13, 2026, 1:11 p.m. EDT.