




$399,900
1185 The Queensway Street • #1211 • Toronto, ONPrice Change▼ 10.13%
Courtesy of RE/MAX HALLMARK REALTY LTD.
1
Bedroom
1
Bathroom
500-599
Square feet
0
Parking
About this home
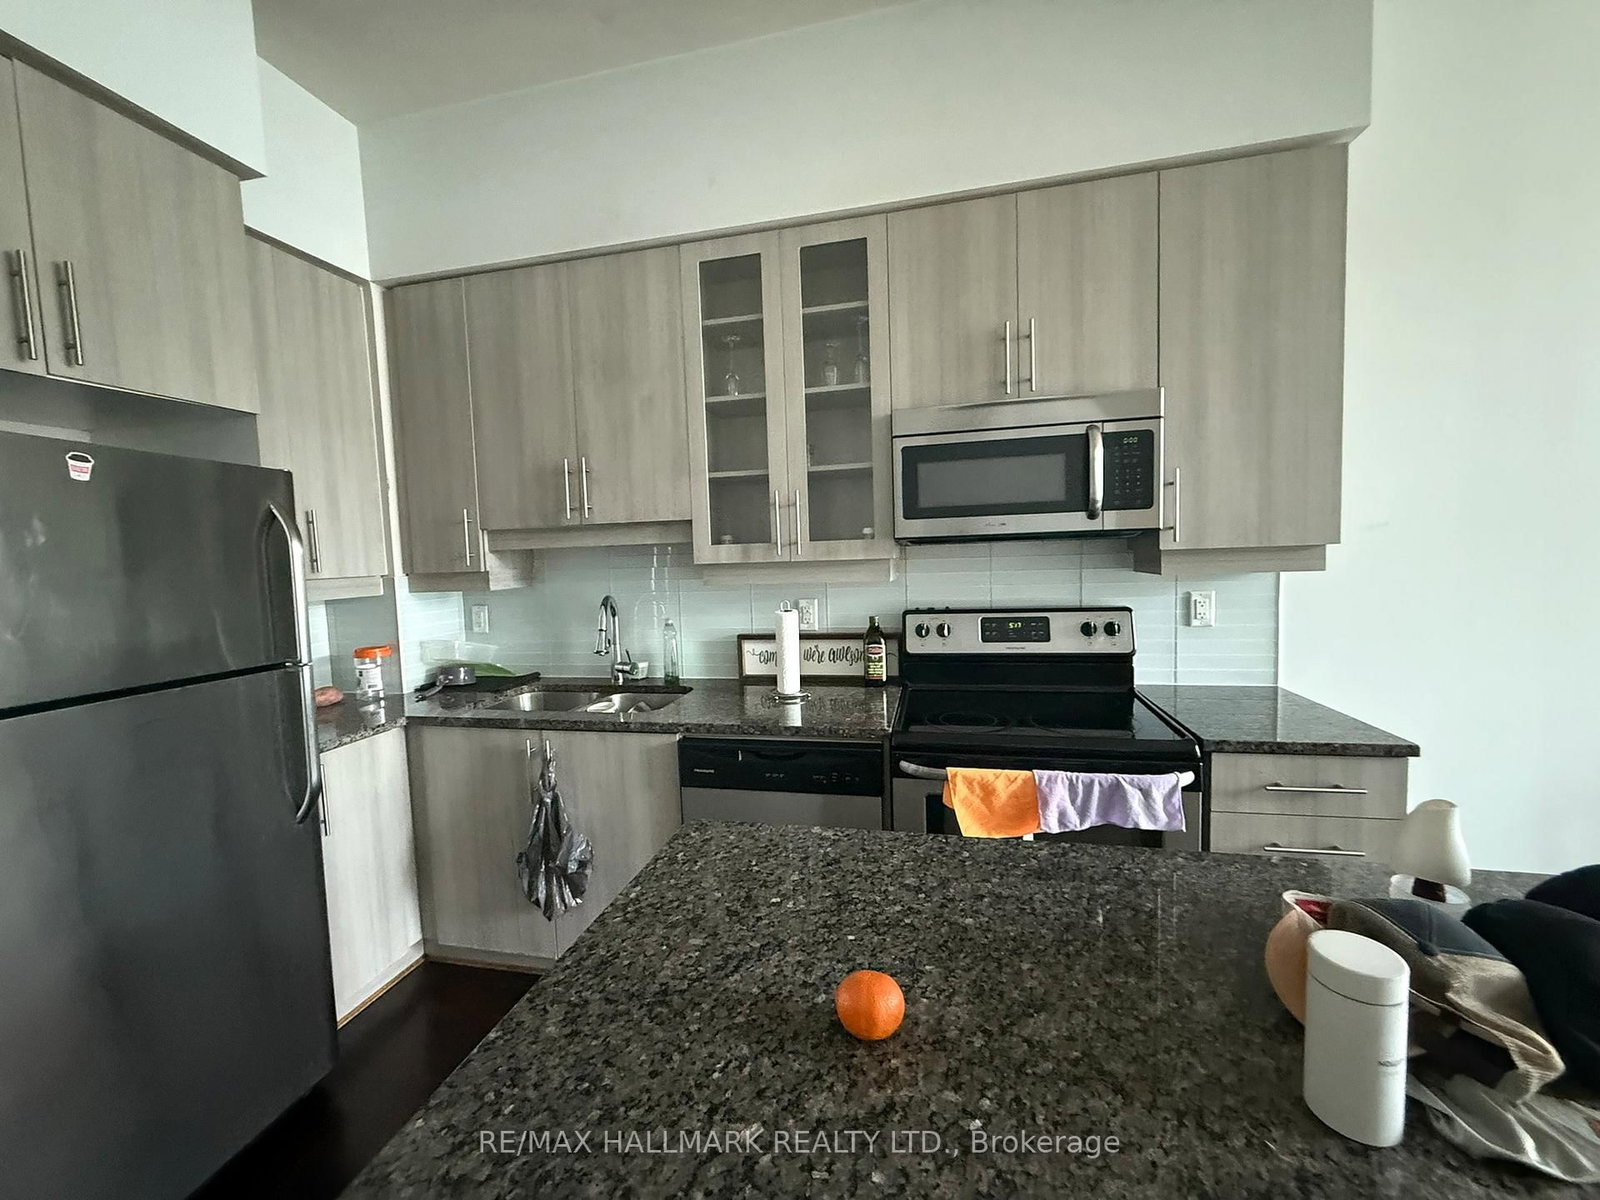
Modern Penthouse 564 Sq' Sun Filled Unit. Floor To Ceiling Windows Facing East. High Ceilings Create A Spacious Open Feel. Open Concept Layout With Large Kitchen Island. Walk-out Balcony Overlooking Rooftop Terrace. Floor-to-Ceiling Bedroom Window Provides Excellent Natural Light. Great Amenities: Party Room, Gym, Cardio Room, BBQ's On 6th Floor Terrace. Boutique-Style Building With Only 12 Floors. Convenient Location At Islington & The Queesway. Property Being Sold "As Is"
Property details
- Property type
- Condo Apartment
- Style
- Apartment
- Total rooms
- 4
- Maintenance fee
- $563.82/mo
- Exposure
- East
- Property taxes
- $2,187 (2025)
- Days on market
- 17
- Status
- Active
- MLS®
Property history
Location
Open in Google MapsRecently sold nearby
Listing data last updated: Jul 28, 2026, 3:17 p.m. EDT via TRREB IDX.
First listed: Jul 12, 2026, 6:02 p.m. EDT.