
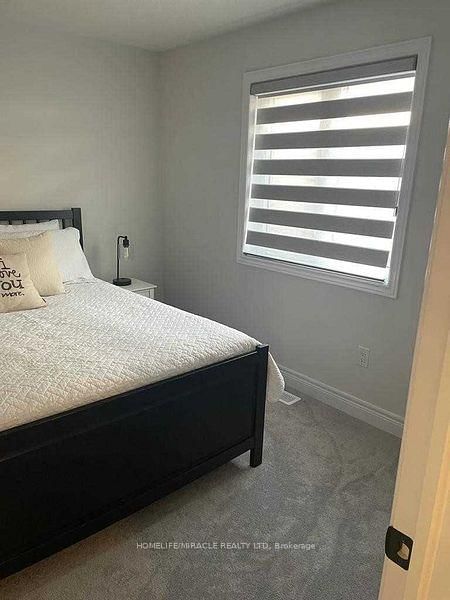
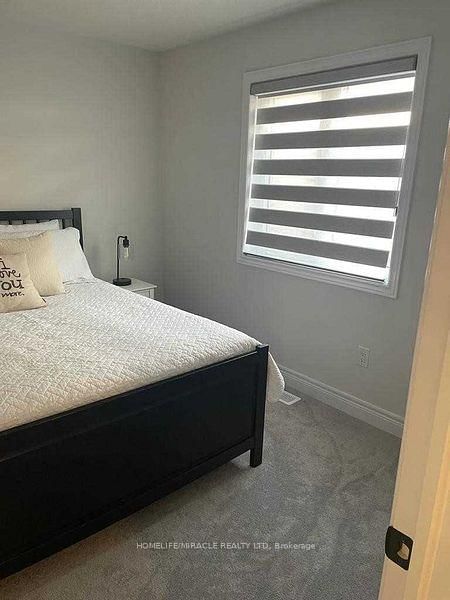
31 OVERSTONE Road • Halton Hills, ON photo 1
31 OVERSTONE Road • Halton Hills, ON photo 2
31 OVERSTONE Road • Halton Hills, ON photo 3
31 OVERSTONE Road • Halton Hills, ON photo 4
31 OVERSTONE Road • Halton Hills, ON photo 5
31 OVERSTONE Road • Halton Hills, ON photo 6
31 OVERSTONE Road • Halton Hills, ON photo 7
31 OVERSTONE Road • Halton Hills, ON photo 8
31 OVERSTONE Road • Halton Hills, ON photo 9
31 OVERSTONE Road • Halton Hills, ON photo 10
31 OVERSTONE Road • Halton Hills, ON photo 11
31 OVERSTONE Road • Halton Hills, ON photo 12
31 OVERSTONE Road • Halton Hills, ON photo 13
31 OVERSTONE Road • Halton Hills, ON photo 14
31 OVERSTONE Road • Halton Hills, ON photo 15
31 OVERSTONE Road • Halton Hills, ON photo 16
31 OVERSTONE Road • Halton Hills, ON photo 17
31 OVERSTONE Road • Halton Hills, ON photo 18
31 OVERSTONE Road • Halton Hills, ON photo 19
31 OVERSTONE Road • Halton Hills, ON photo 20
31 OVERSTONE Road • Halton Hills, ON photo 21
31 OVERSTONE Road • Halton Hills, ON photo 22
31 OVERSTONE Road • Halton Hills, ON photo 23
31 OVERSTONE Road • Halton Hills, ON photo 24
31 OVERSTONE Road • Halton Hills, ON photo 25
31 OVERSTONE Road • Halton Hills, ON photo 26
31 OVERSTONE Road • Halton Hills, ON photo 27
31 OVERSTONE Road • Halton Hills, ON photo 28
31 OVERSTONE Road • Halton Hills, ON photo 29
31 OVERSTONE Road • Halton Hills, ON photo 30
31 OVERSTONE Road • Halton Hills, ON photo 31
31 OVERSTONE Road • Halton Hills, ON photo 32
31 OVERSTONE Road • Halton Hills, ON photo 33
1 / 33
$989,900
31 OVERSTONE Road • Halton Hills, ONNew
Courtesy of HOMELIFE/MIRACLE REALTY LTD
3
Bedrooms
3
Bathrooms
2000-2500
Square feet
2
Parking

About this home

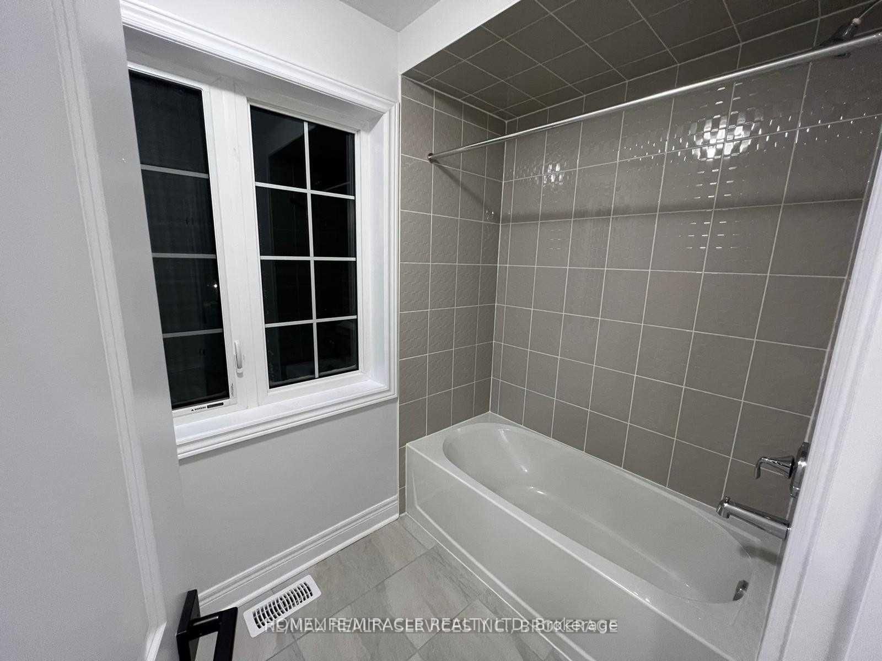
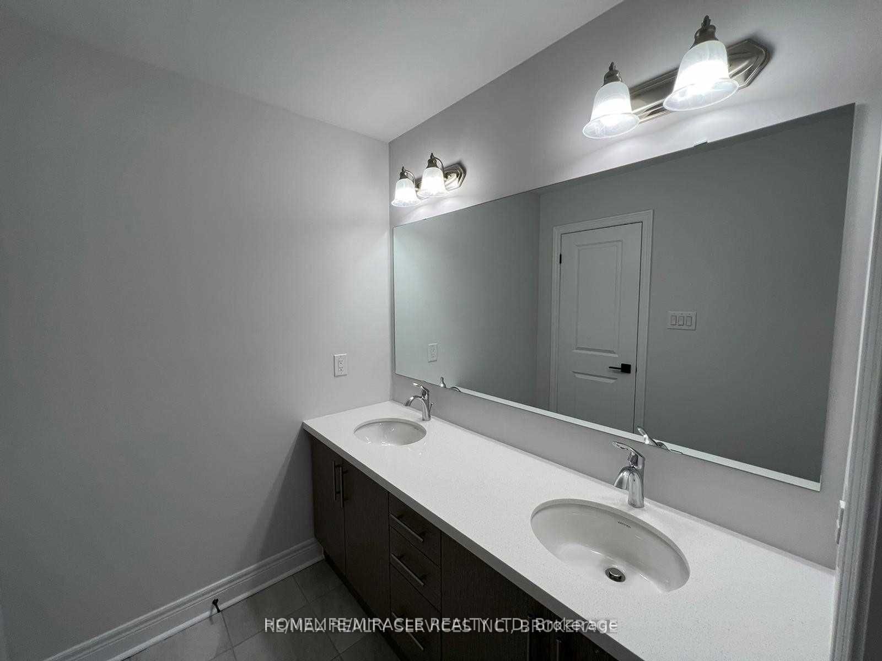
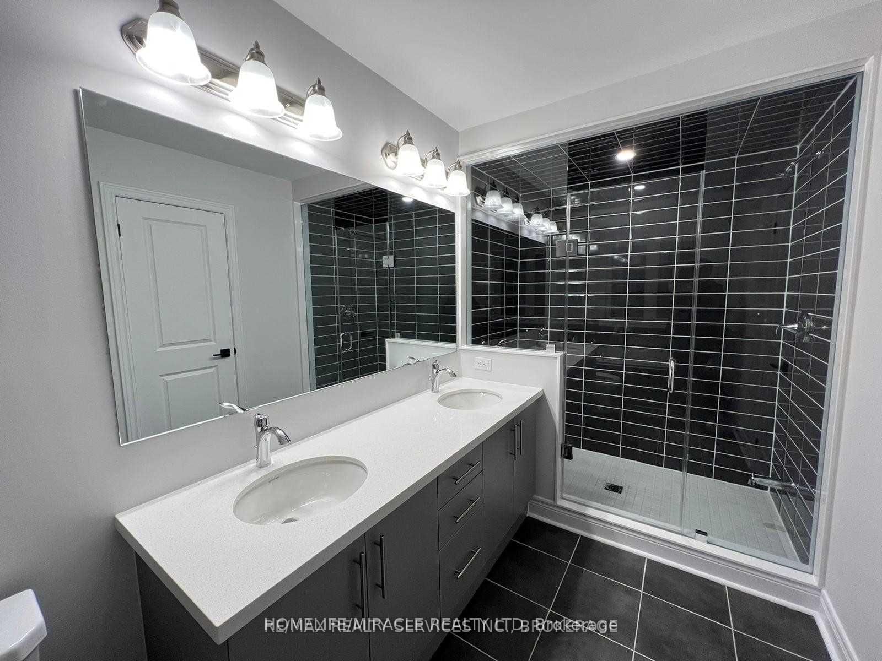
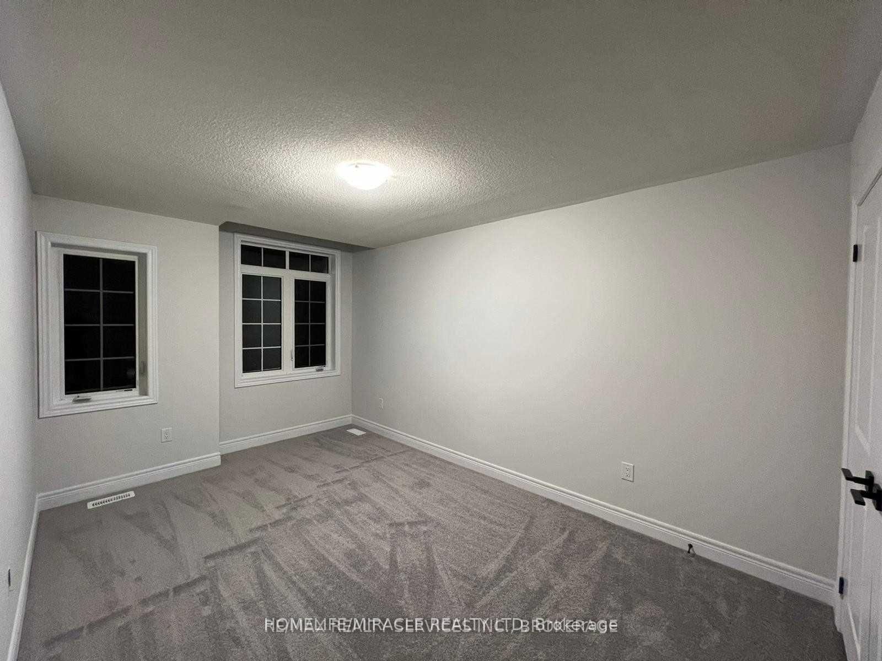
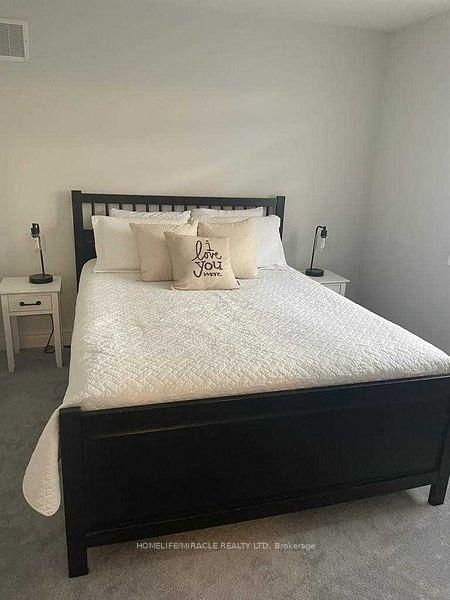
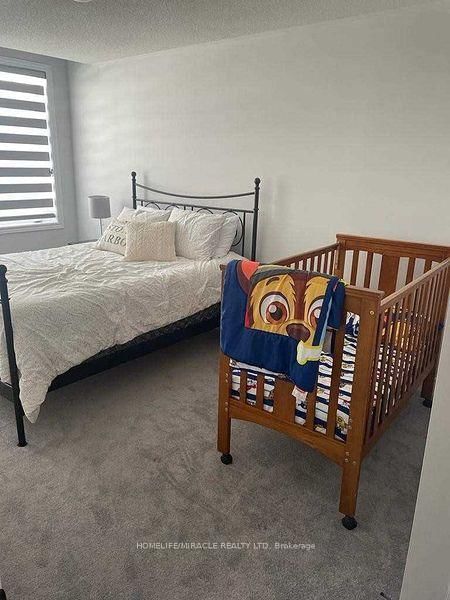
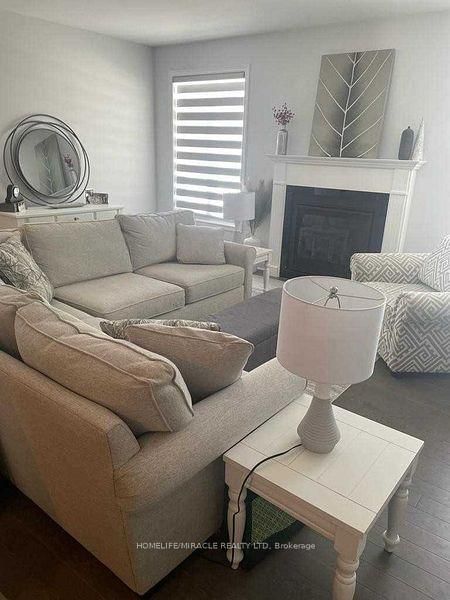
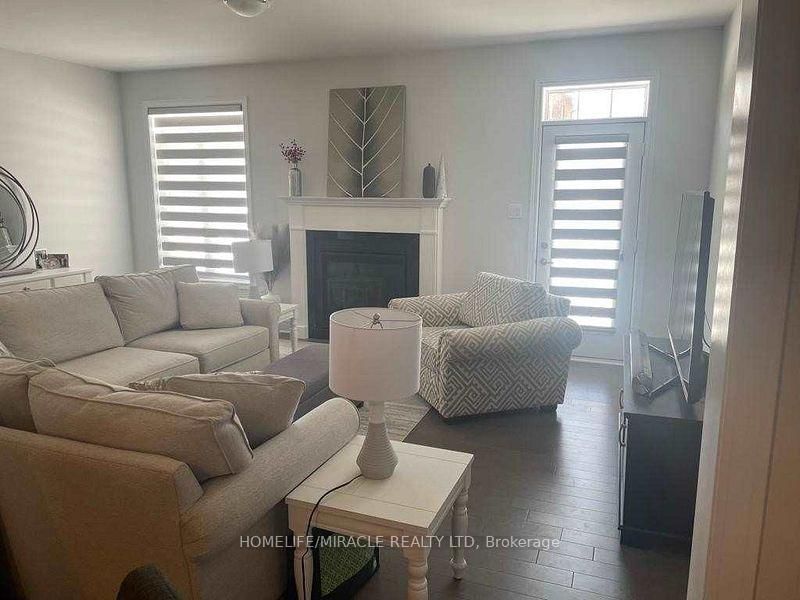
**Absolutely Stunning** Quintessential 3 Bed - 3 Bath Semi-Detached home nestled at the edge of Georgetown, conveniently connected to Mississauga & Brampton.*Welcome to a beautifully upgraded home, offering you 2123 sq ft of Luxury Living*Over $60k spent on upgrades. Double Doors greet you at the front Porch welcoming you into the spacious foyer with upgraded 12x24 tiles. 9' ceilings throughout the Main Level an abundance of natural light. A kitchen fit for a Chef with upgraded Black SS *Smart* app & Granite counters overlooks a Dining area that will seat the whole family! Upgraded gleaming Hardwood floors span the great room with Gas Fireplace & walk out to the yard. Upgraded hardwood staircase leads you to the second floor where you can retire to your Private Primary retreat fit for a king. Spacious walk-in closet & upgraded Ensuite with Glass Shower, Soaker Tub and Double Sinks. 2 more bright Bedrooms share the Main Bath with upgraded double sinks, tiles and shower.

Property details

Property type
Semi-Detached
Style
2-Storey
Approx. age (yrs)
0-5
Total rooms
9
Lot size
25 × 108.27 ft
Property taxes
$5,112 (2025)
Days on market
12
Status
Active
MLS®

Property history

Recently sold nearby

Listing data last updated: Jul 22, 2026, 1:28 p.m. EDT via TRREB IDX.

First listed: Jul 12, 2026, 12:09 p.m. EDT.