
2035 South Millway Drive • #12 • Mississauga, ON photo 1
2035 South Millway Drive • #12 • Mississauga, ON photo 2
2035 South Millway Drive • #12 • Mississauga, ON photo 3
2035 South Millway Drive • #12 • Mississauga, ON photo 4
2035 South Millway Drive • #12 • Mississauga, ON photo 5
2035 South Millway Drive • #12 • Mississauga, ON photo 6
2035 South Millway Drive • #12 • Mississauga, ON photo 7
2035 South Millway Drive • #12 • Mississauga, ON photo 8
2035 South Millway Drive • #12 • Mississauga, ON photo 9
2035 South Millway Drive • #12 • Mississauga, ON photo 10
2035 South Millway Drive • #12 • Mississauga, ON photo 11
2035 South Millway Drive • #12 • Mississauga, ON photo 12
2035 South Millway Drive • #12 • Mississauga, ON photo 13
2035 South Millway Drive • #12 • Mississauga, ON photo 14
2035 South Millway Drive • #12 • Mississauga, ON photo 15
2035 South Millway Drive • #12 • Mississauga, ON photo 16
2035 South Millway Drive • #12 • Mississauga, ON photo 17
2035 South Millway Drive • #12 • Mississauga, ON photo 18
2035 South Millway Drive • #12 • Mississauga, ON photo 19
2035 South Millway Drive • #12 • Mississauga, ON photo 20
2035 South Millway Drive • #12 • Mississauga, ON photo 21
2035 South Millway Drive • #12 • Mississauga, ON photo 22
2035 South Millway Drive • #12 • Mississauga, ON photo 23
2035 South Millway Drive • #12 • Mississauga, ON photo 24
1 / 24
$499,999
2035 South Millway Drive • #12 • Mississauga, ONNew
Courtesy of ROYAL LEPAGE REAL ESTATE SERVICES LTD.
3
Bedrooms
2
Bathrooms
600-699
Square feet
1
Parking

About this home

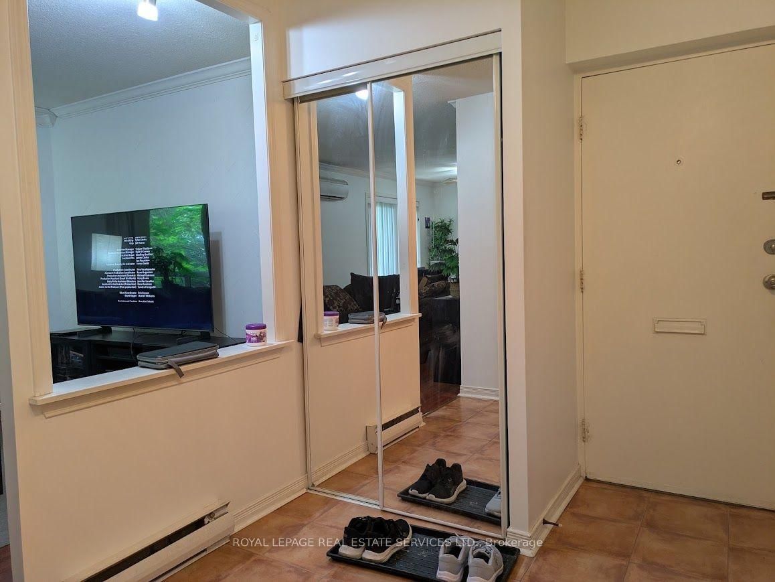
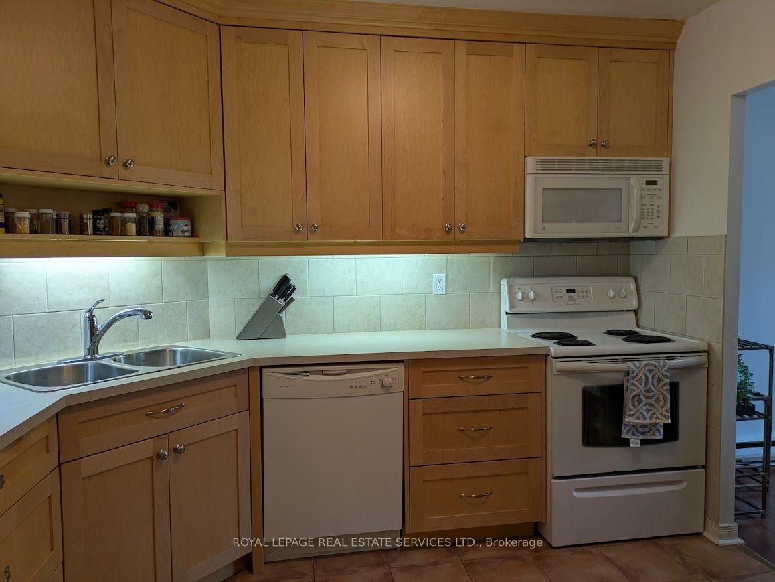
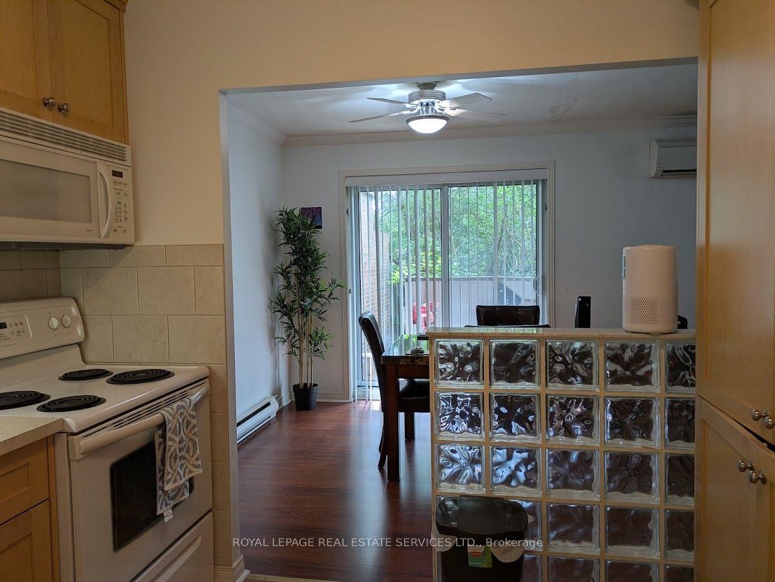
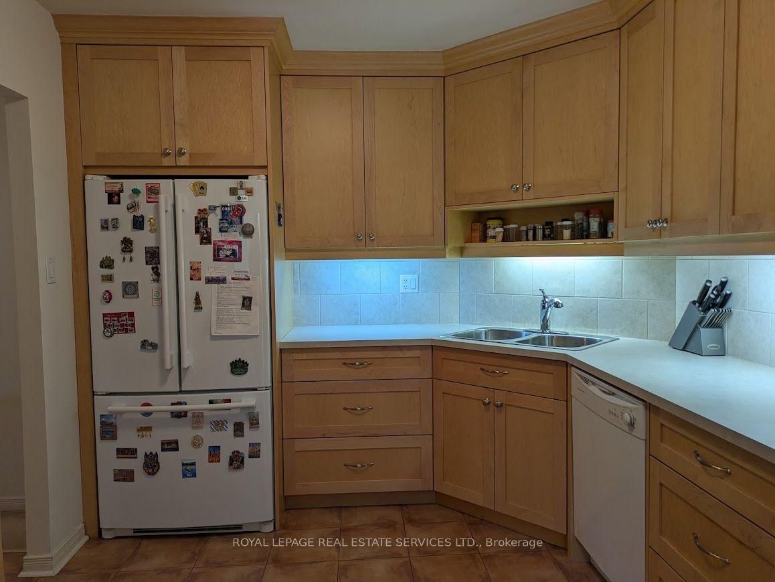
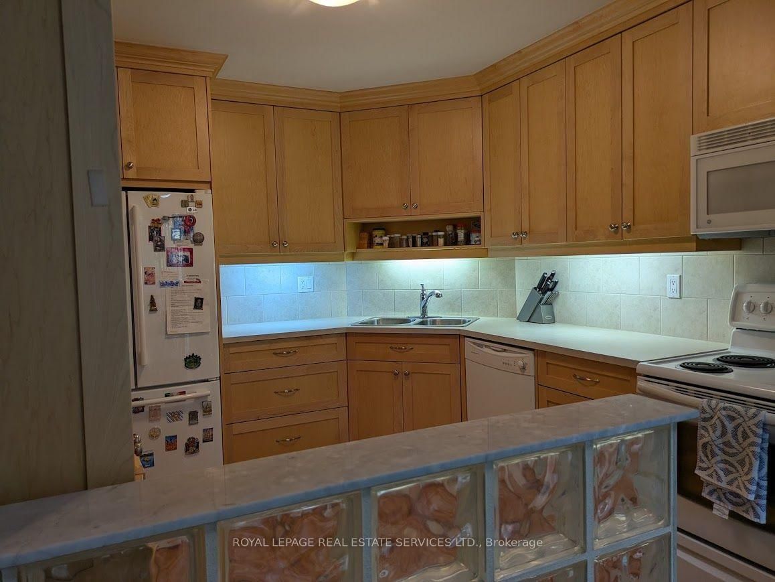
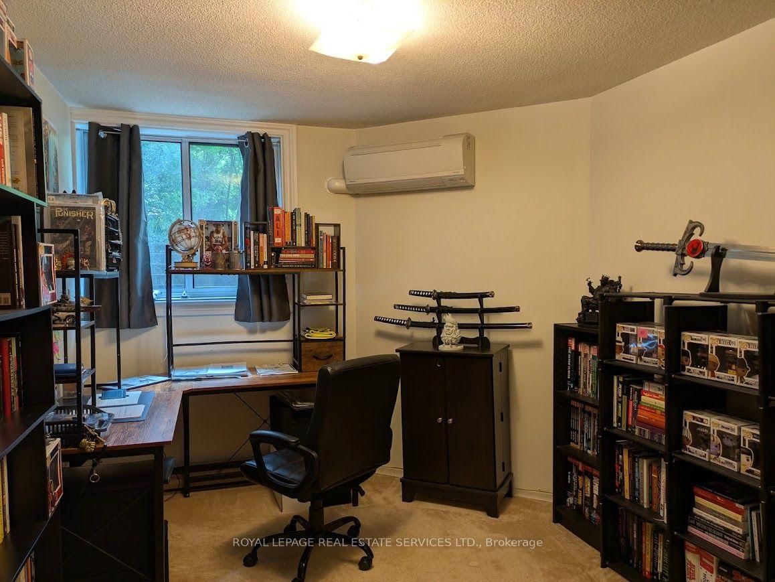
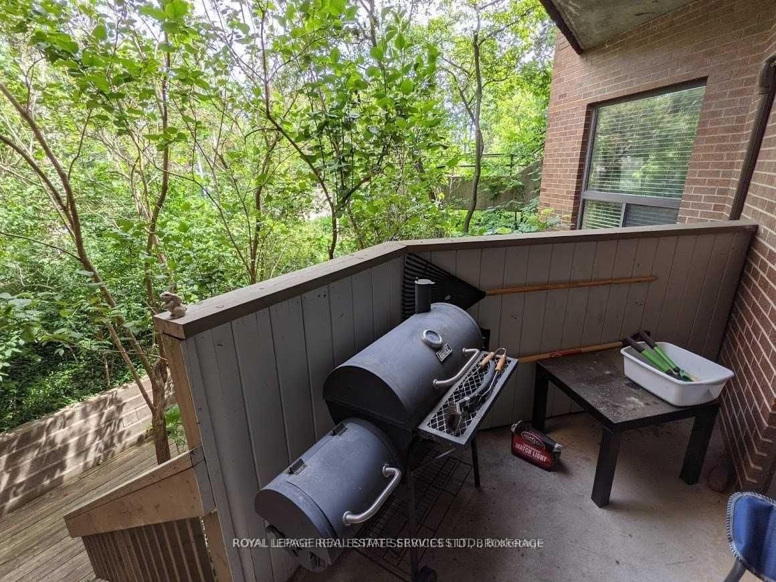
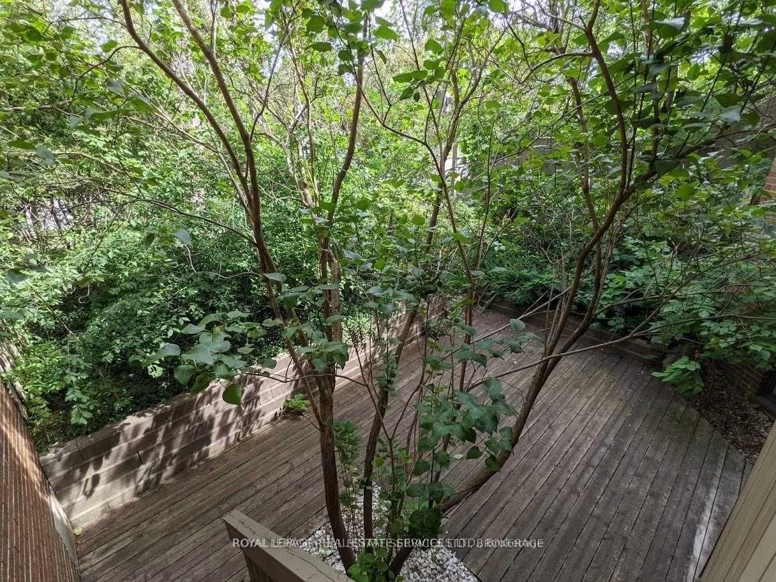
Bright, clean, and spacious unit featuring an open-concept living and dining area that overlooks a cozy garden. It's perfect for barbecues and entertaining. The main floor includes a powder room and a pantry off the kitchen. The family-sized kitchen offers plenty of storage space. This unit is unique, as it has three energy-efficient wall-mounted AC/Heat Pump units for both heating and air conditioning, which helps save on hydro costs; baseboard heaters are also kept as a backup. Located in a quiet complex, it is conveniently close to schools, parks, public transportation, and shopping.

Property details

Property type
Condo Townhouse
Style
Stacked Townhouse
Total rooms
6
Maintenance fee
$517/mo
Exposure
West
Property taxes
$2,785 (2026)
Occupancy
30-60 TBA
Days on market
45
Status
Active
MLS®

Property history

Recently sold nearby

Listing data last updated: Aug 25, 2026, 11:08 a.m. EDT via TRREB IDX.

First listed: Jul 12, 2026, 8:58 a.m. EDT.