






About this home
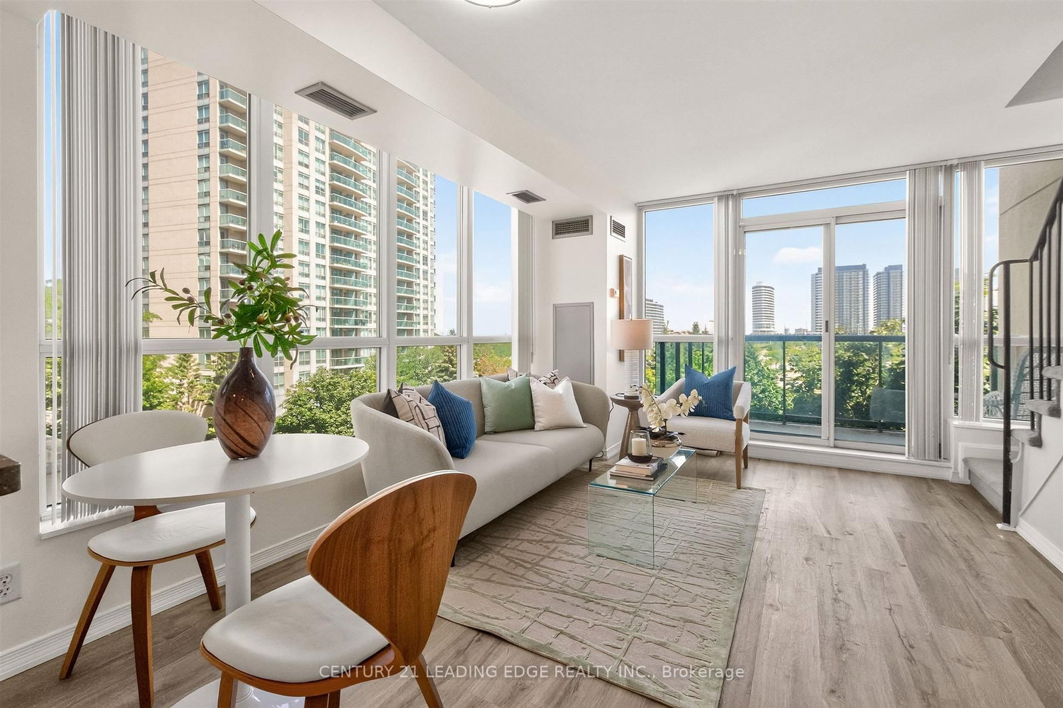
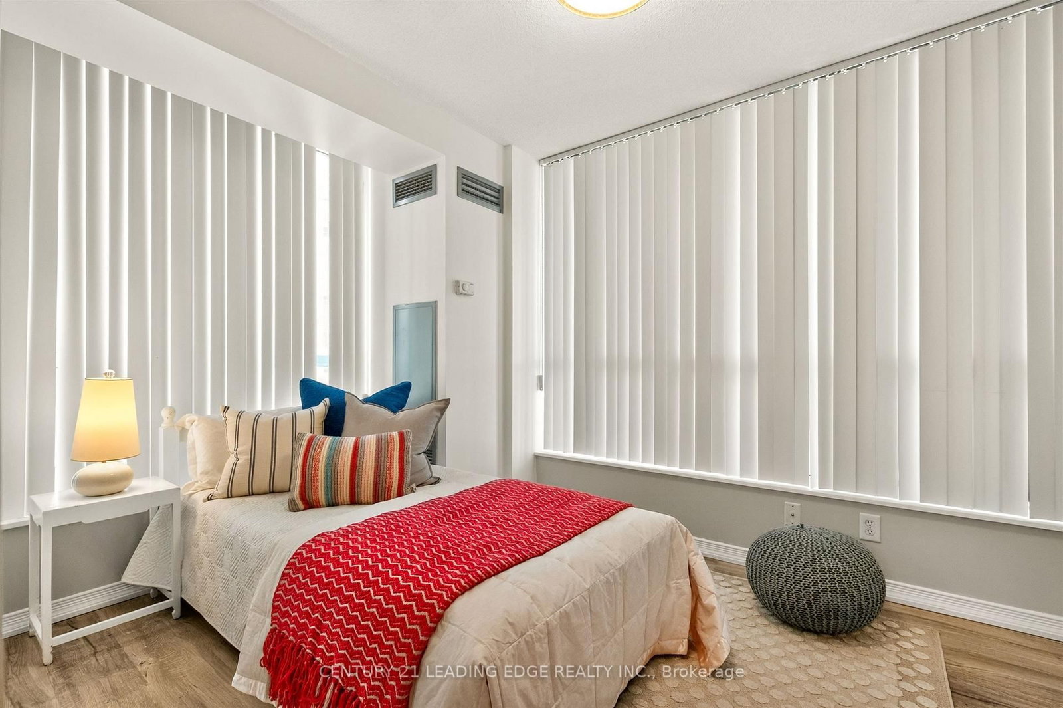
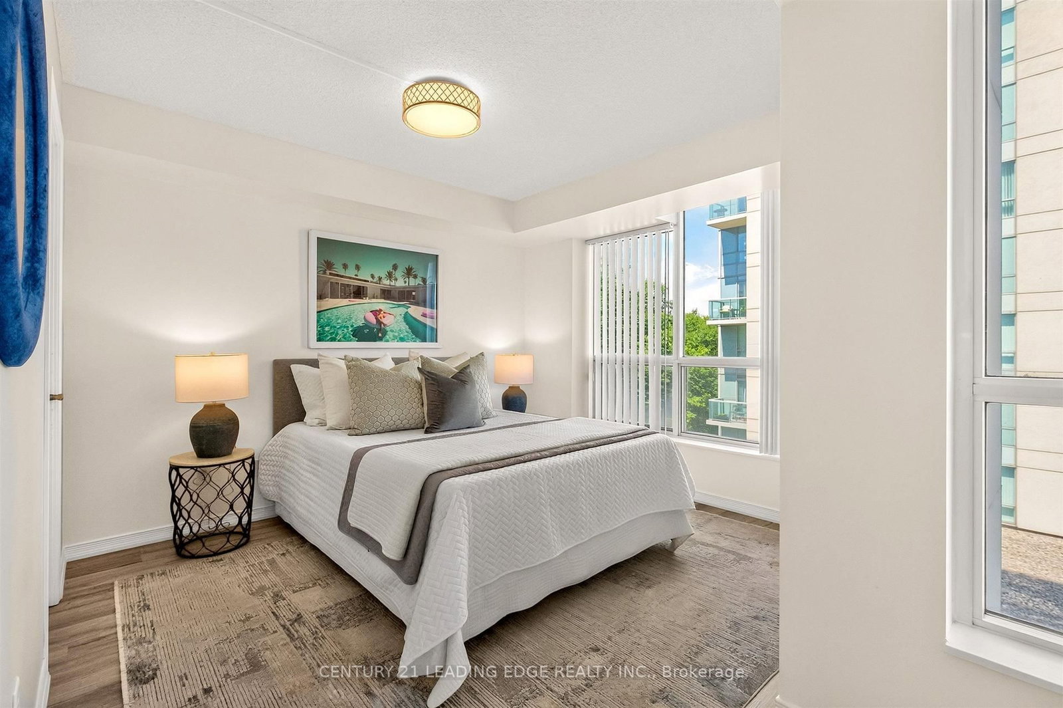
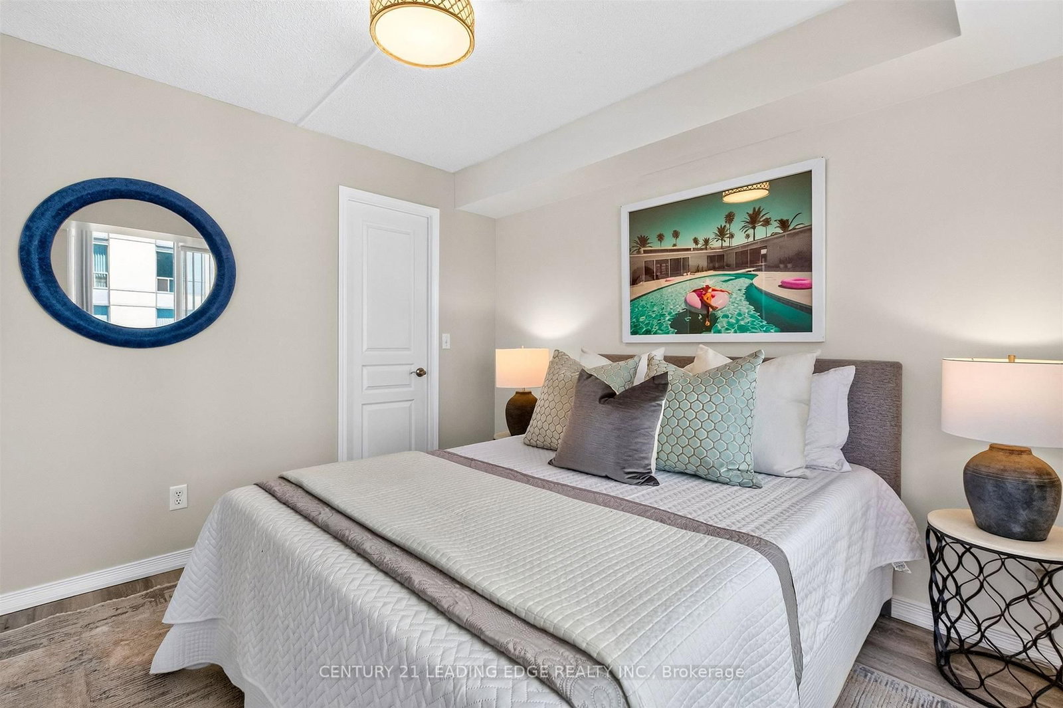
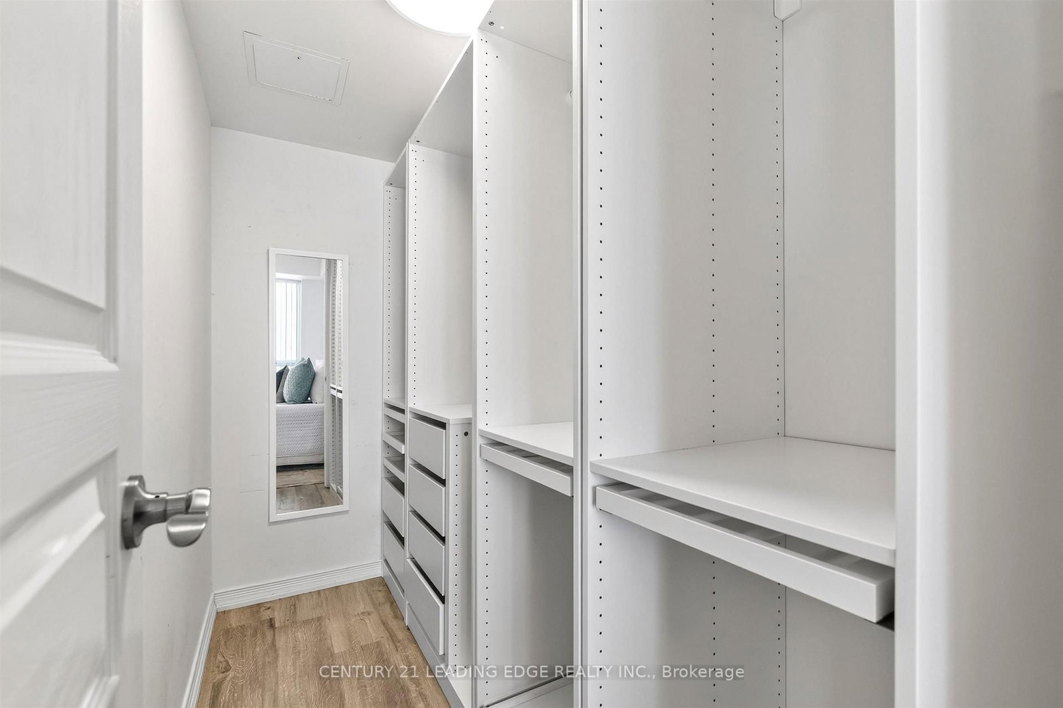
Experience low maintenance living in one of Mississauga's most convenient locations!!! This beautifully designed two-storey condo offers 2 bedrooms, 2 bathrooms, and a functional layout. The bright, open-concept main level is filled with natural light from oversized windows and provides an ideal space for both everyday living and entertaining!Step outside to your private balcony and enjoy elevated views, while the modern kitchen features newer appliances and flows seamlessly into the living and dining areas. A convenient main-floor laundry room and powder room add to the home's practical design. Upstairs, you'll find two bright spacious bedrooms, including a primary with walk-in closet and 4-piece bath.The building offers an impressive selection of amenities, including an indoor pool, hot tub, sauna, fitness centre, library, party room, gated security, and more. One underground parking space and a private storage locker are also included.Ideally situated just minutes from major shopping, parks, schools, hospitals, and everyday conveniences, with quick access to Highways 401 and 403 for an effortless commute. This move-in-ready home offers the perfect blend of comfort, convenience, and lifestyle. Don't miss your opportunity to make it yours!
Property details
- Property type
- Condo Apartment
- Style
- 2-Storey
- Total rooms
- 5
- Maintenance fee
- $1,010.51/mo
- Exposure
- South West
- Property taxes
- $2,926 (2026)
- Occupancy
- TBD
- Days on market
- 13
- Status
- Active
- MLS®
Property history
Location
Open in Google MapsRecently sold nearby
Listing data last updated: Jul 22, 2026, 3:38 p.m. EDT via TRREB IDX.
First listed: Jul 11, 2026, 1:04 a.m. EDT.