
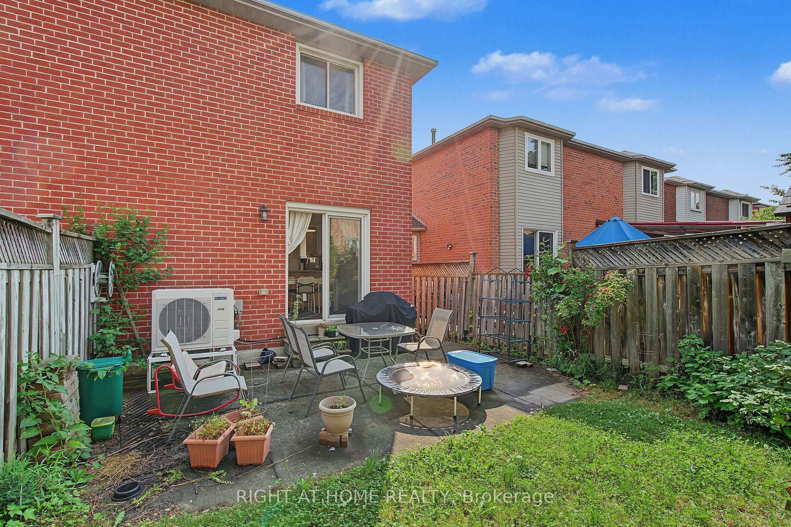
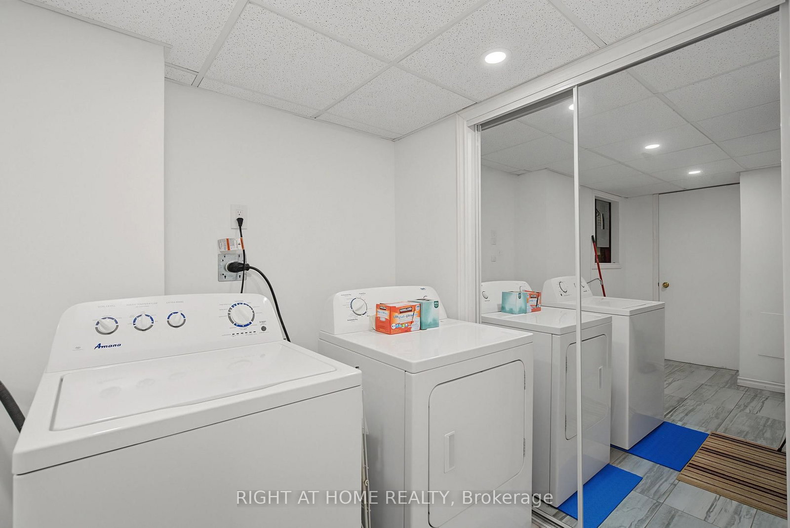
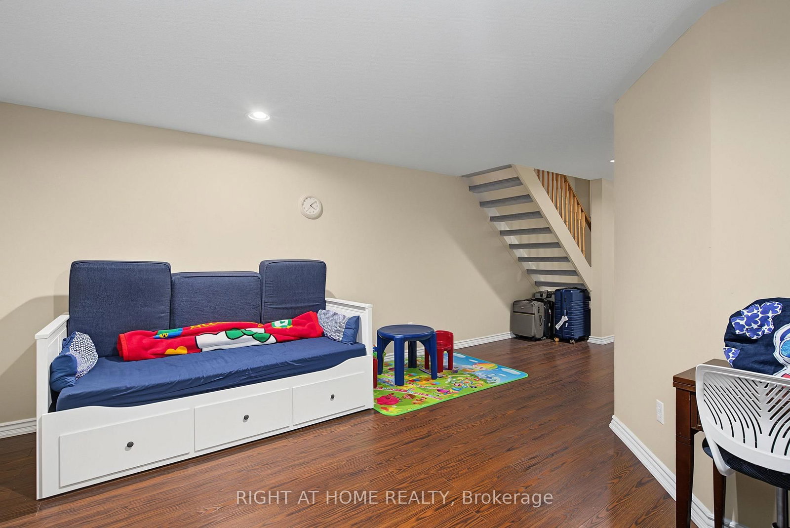
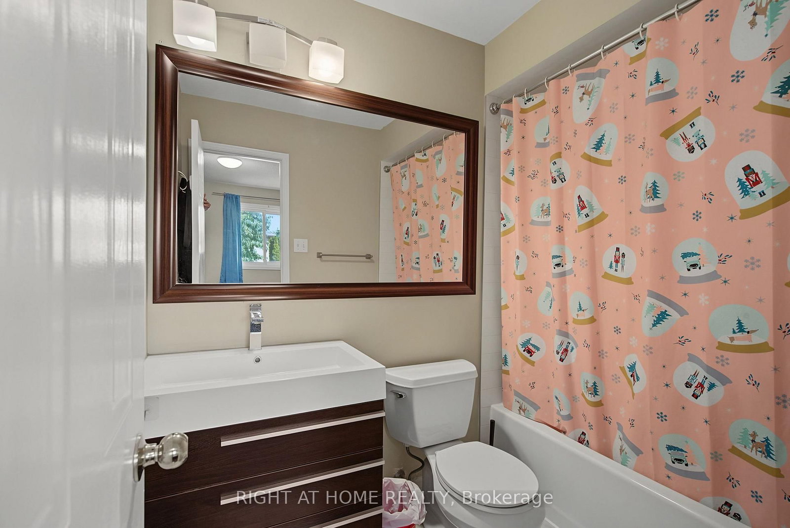
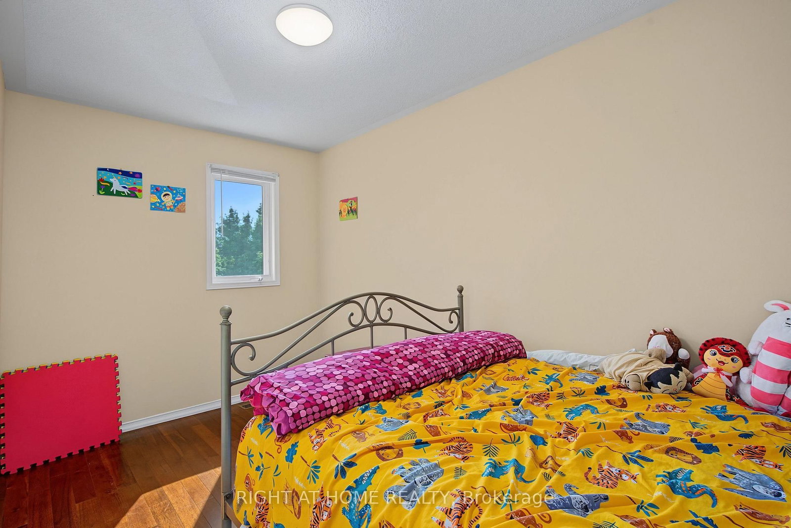
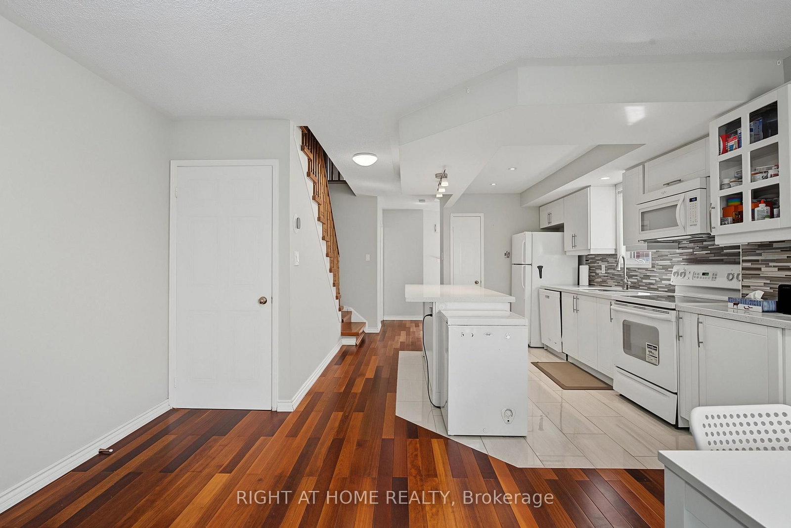
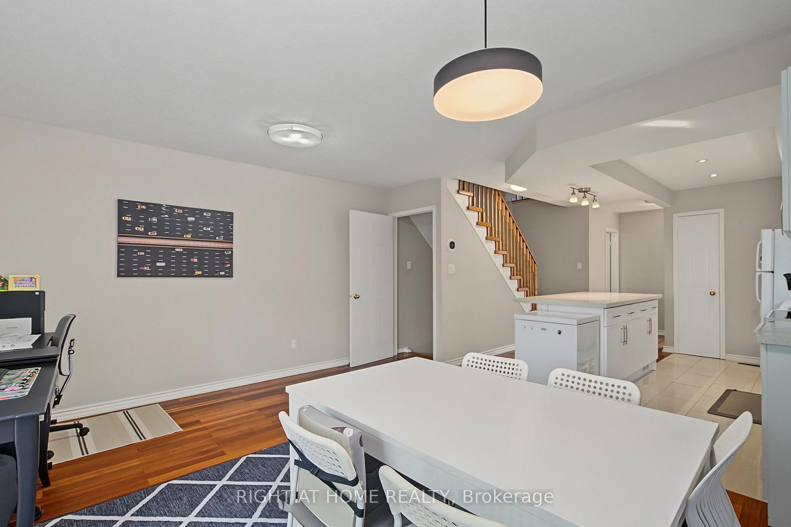
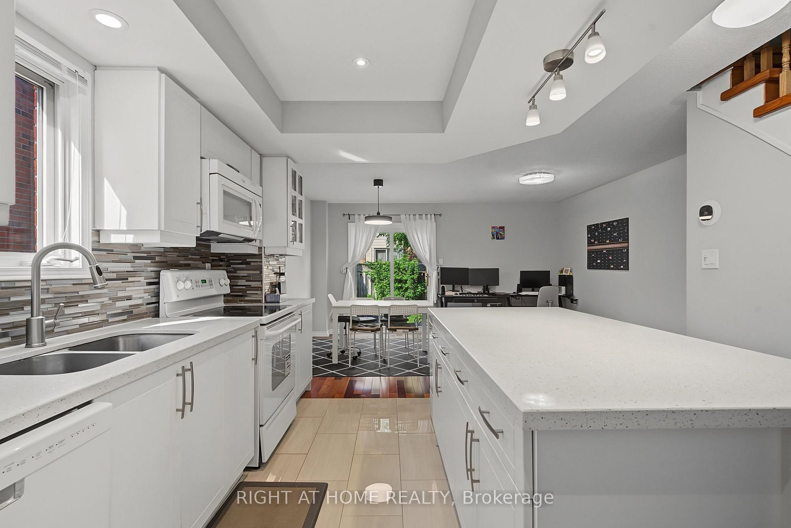
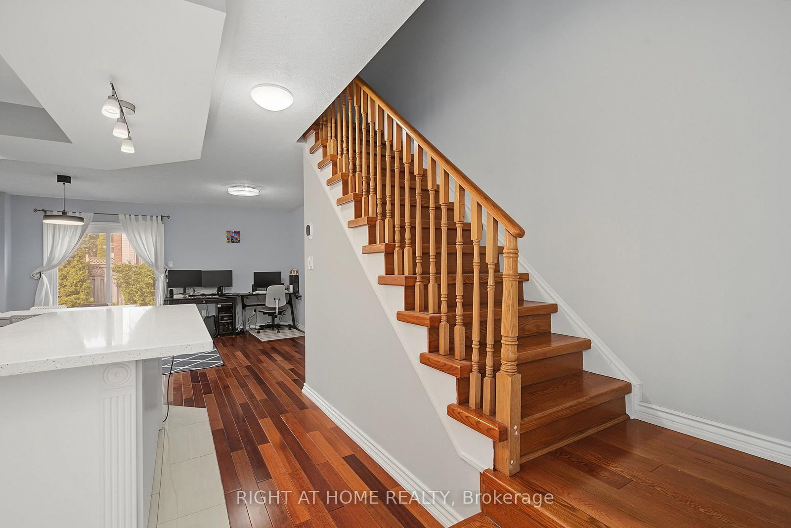
5531 Whistler Crescent • Mississauga, ON photo 1
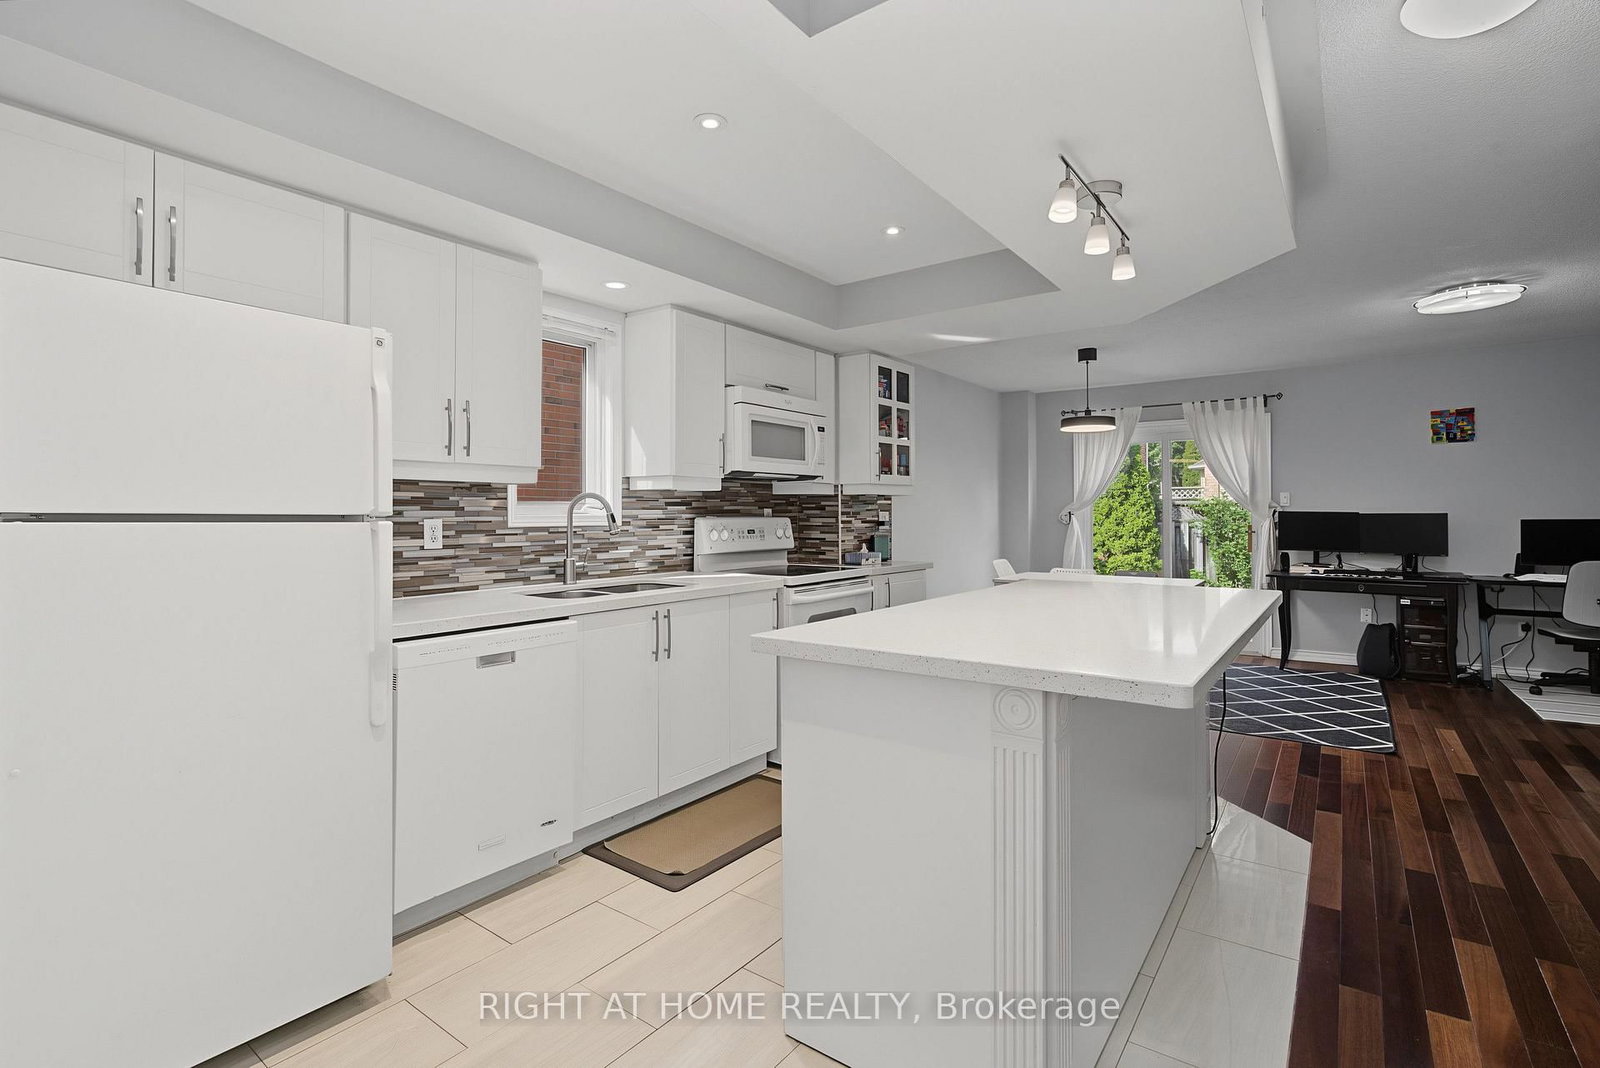
5531 Whistler Crescent • Mississauga, ON photo 2
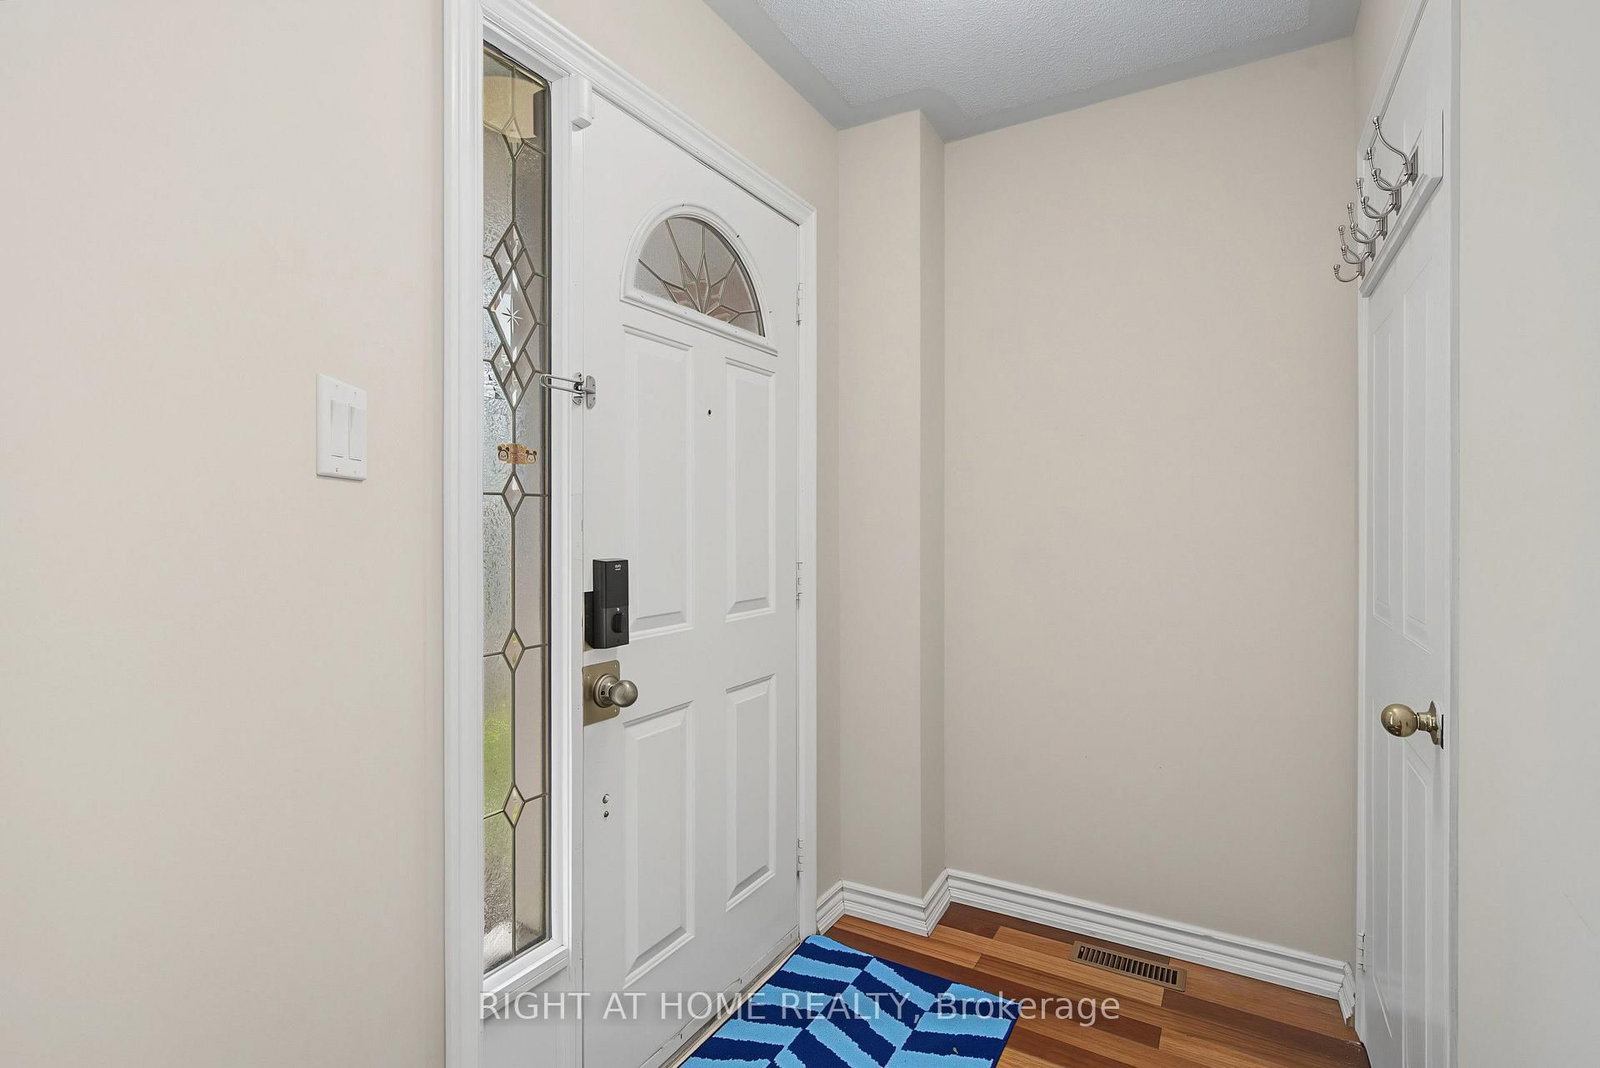
5531 Whistler Crescent • Mississauga, ON photo 3
5531 Whistler Crescent • Mississauga, ON photo 4
5531 Whistler Crescent • Mississauga, ON photo 5
5531 Whistler Crescent • Mississauga, ON photo 6
5531 Whistler Crescent • Mississauga, ON photo 7
5531 Whistler Crescent • Mississauga, ON photo 8
5531 Whistler Crescent • Mississauga, ON photo 9
5531 Whistler Crescent • Mississauga, ON photo 10
5531 Whistler Crescent • Mississauga, ON photo 11
5531 Whistler Crescent • Mississauga, ON photo 12
5531 Whistler Crescent • Mississauga, ON photo 13
5531 Whistler Crescent • Mississauga, ON photo 14
5531 Whistler Crescent • Mississauga, ON photo 15
5531 Whistler Crescent • Mississauga, ON photo 16
5531 Whistler Crescent • Mississauga, ON photo 17
5531 Whistler Crescent • Mississauga, ON photo 18
5531 Whistler Crescent • Mississauga, ON photo 19
5531 Whistler Crescent • Mississauga, ON photo 20
5531 Whistler Crescent • Mississauga, ON photo 21
5531 Whistler Crescent • Mississauga, ON photo 22
5531 Whistler Crescent • Mississauga, ON photo 23
5531 Whistler Crescent • Mississauga, ON photo 24
5531 Whistler Crescent • Mississauga, ON photo 25
5531 Whistler Crescent • Mississauga, ON photo 26
5531 Whistler Crescent • Mississauga, ON photo 27
5531 Whistler Crescent • Mississauga, ON photo 28
5531 Whistler Crescent • Mississauga, ON photo 29
5531 Whistler Crescent • Mississauga, ON photo 30
5531 Whistler Crescent • Mississauga, ON photo 31
1 / 31
$899,000
5531 Whistler Crescent • Mississauga, ONNew
Courtesy of RIGHT AT HOME REALTY
3+1
Bedrooms
4
Bathrooms
1100-1500
Square feet
3
Parking

About this home

The perfect 3 bedrooms, 3.5 bathrooms semi-detached house in prime Hurontario! Features a custom open-concept kitchen with premium Corian countertops and a sleek glass backsplash. The Master bedroom boasts convenient double closets. Highly energy-efficient with major high value upgrades: Newer roof (2024) Heat Pump (2024) and upgrade attic insulation (2026) for lower utility bills. Exceptional location: Steps to the upcoming LRT, in a high-ranked school district (St Francis Xavier SS) and minutes to Hwy 401/403, Square One and Heartland. Move-in ready with finished basement.

Property details

Property type
Semi-Detached
Style
2-Storey
Total rooms
6
Lot size
20.51 × 98.72 ft
Property taxes
$5,678.85 (2026)
Occupancy
90 Days/TBA
Days on market
48
Status
Active
MLS®

Property history

Recently sold nearby

Listing data last updated: Aug 27, 2026, 4:27 p.m. EDT via TRREB IDX.

First listed: Jul 10, 2026, 11:10 p.m. EDT.