
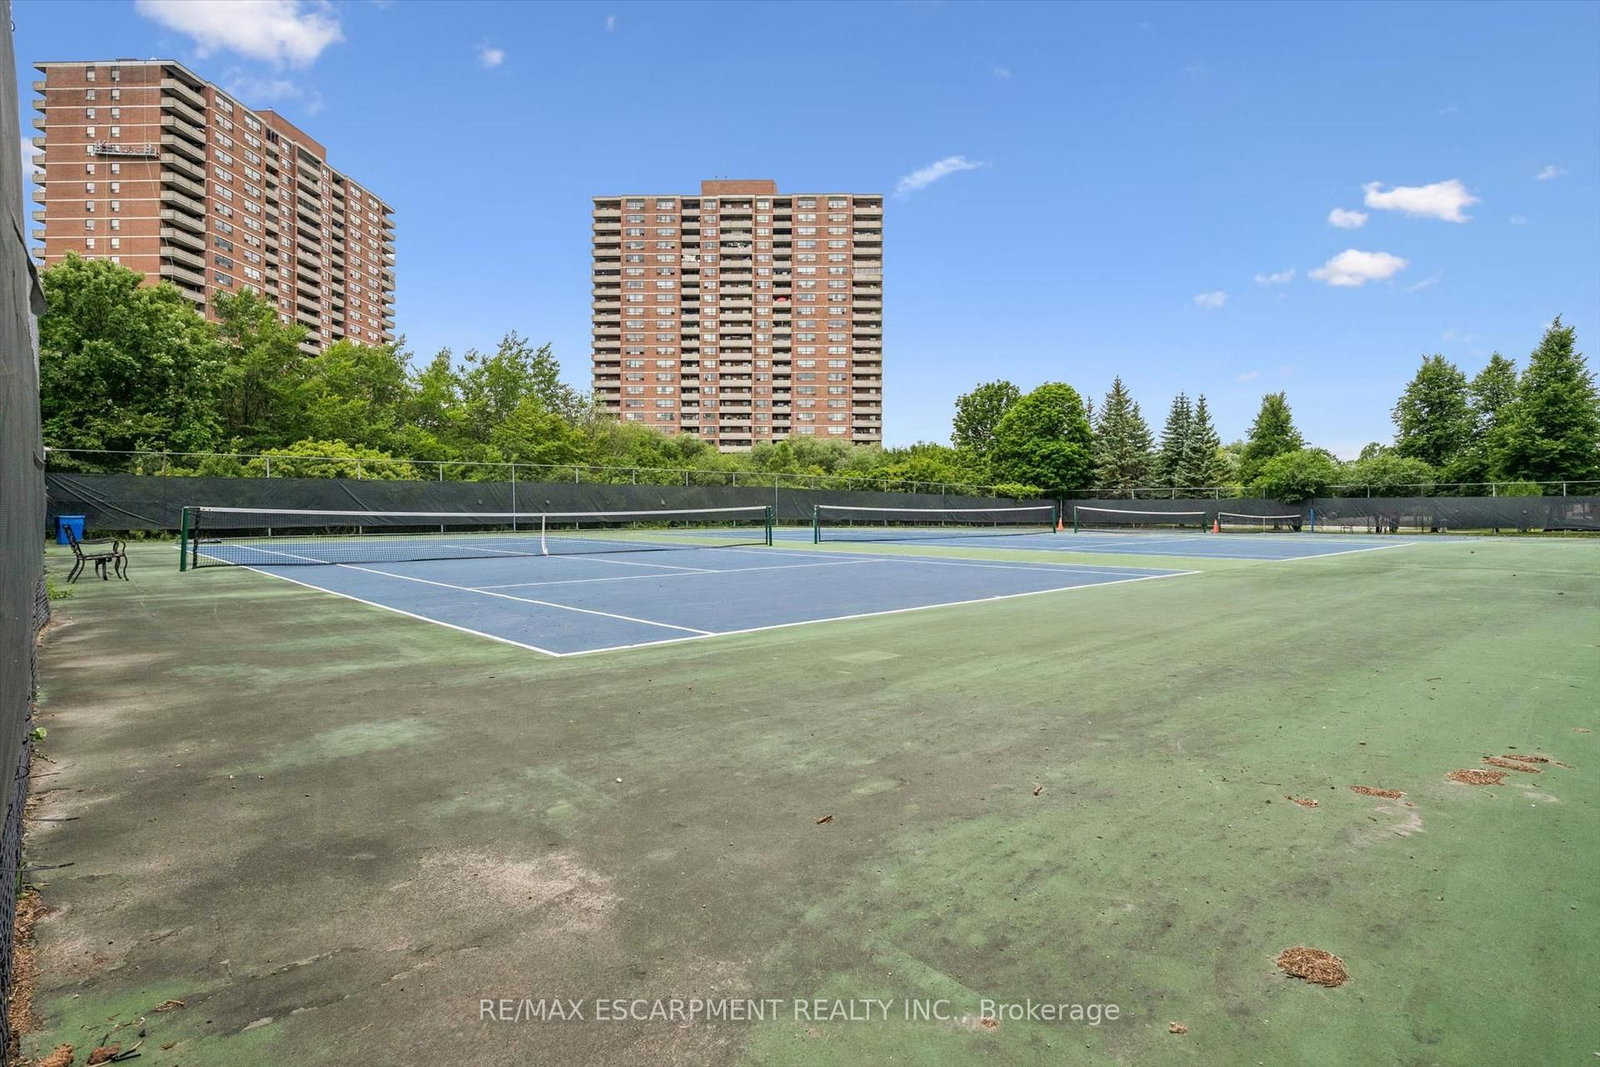
3 Rowntree Road • #2309 • Toronto, ON photo 1
3 Rowntree Road • #2309 • Toronto, ON photo 2
3 Rowntree Road • #2309 • Toronto, ON photo 3
3 Rowntree Road • #2309 • Toronto, ON photo 4
3 Rowntree Road • #2309 • Toronto, ON photo 5
3 Rowntree Road • #2309 • Toronto, ON photo 6
3 Rowntree Road • #2309 • Toronto, ON photo 7
3 Rowntree Road • #2309 • Toronto, ON photo 8
3 Rowntree Road • #2309 • Toronto, ON photo 9
3 Rowntree Road • #2309 • Toronto, ON photo 10
3 Rowntree Road • #2309 • Toronto, ON photo 11
3 Rowntree Road • #2309 • Toronto, ON photo 12
3 Rowntree Road • #2309 • Toronto, ON photo 13
3 Rowntree Road • #2309 • Toronto, ON photo 14
3 Rowntree Road • #2309 • Toronto, ON photo 15
3 Rowntree Road • #2309 • Toronto, ON photo 16
3 Rowntree Road • #2309 • Toronto, ON photo 17
3 Rowntree Road • #2309 • Toronto, ON photo 18
3 Rowntree Road • #2309 • Toronto, ON photo 19
3 Rowntree Road • #2309 • Toronto, ON photo 20
3 Rowntree Road • #2309 • Toronto, ON photo 21
3 Rowntree Road • #2309 • Toronto, ON photo 22
3 Rowntree Road • #2309 • Toronto, ON photo 23
3 Rowntree Road • #2309 • Toronto, ON photo 24
3 Rowntree Road • #2309 • Toronto, ON photo 25
3 Rowntree Road • #2309 • Toronto, ON photo 26
3 Rowntree Road • #2309 • Toronto, ON photo 27
3 Rowntree Road • #2309 • Toronto, ON photo 28
3 Rowntree Road • #2309 • Toronto, ON photo 29
3 Rowntree Road • #2309 • Toronto, ON photo 30
3 Rowntree Road • #2309 • Toronto, ON photo 31
3 Rowntree Road • #2309 • Toronto, ON photo 32
3 Rowntree Road • #2309 • Toronto, ON photo 33
3 Rowntree Road • #2309 • Toronto, ON photo 34
3 Rowntree Road • #2309 • Toronto, ON photo 35
3 Rowntree Road • #2309 • Toronto, ON photo 36
3 Rowntree Road • #2309 • Toronto, ON photo 37
3 Rowntree Road • #2309 • Toronto, ON photo 38
3 Rowntree Road • #2309 • Toronto, ON photo 39
3 Rowntree Road • #2309 • Toronto, ON photo 40
3 Rowntree Road • #2309 • Toronto, ON photo 41
1 / 41
$499,900
3 Rowntree Road • #2309 • Toronto, ONSold Conditional
Courtesy of RE/MAX ESCARPMENT REALTY INC.
2
Bedrooms
2
Bathrooms
1200-1399
Square feet
2
Parking

About this home

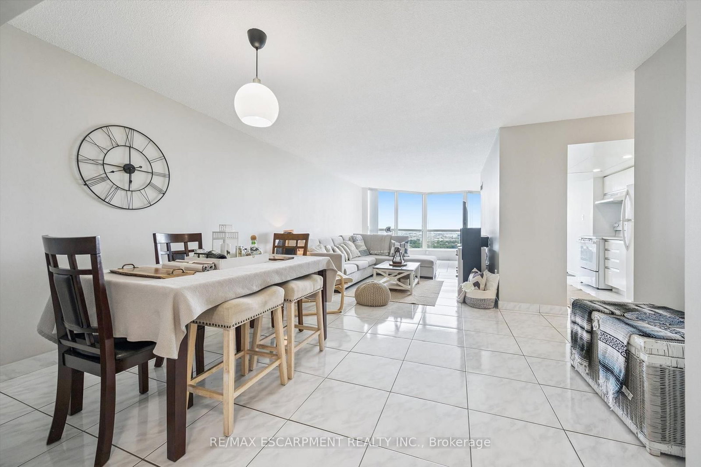
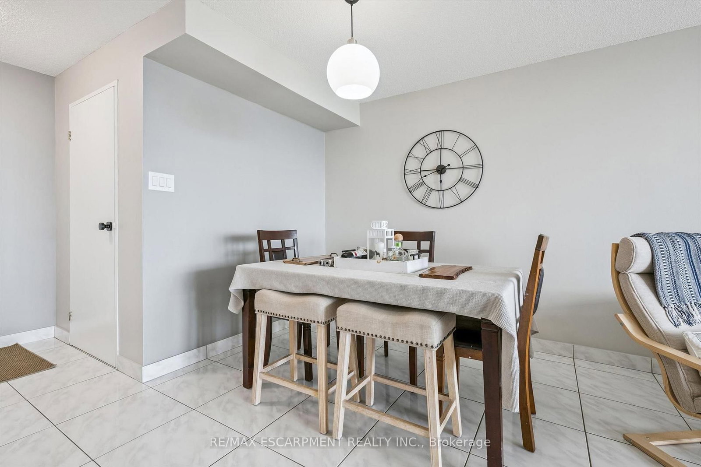
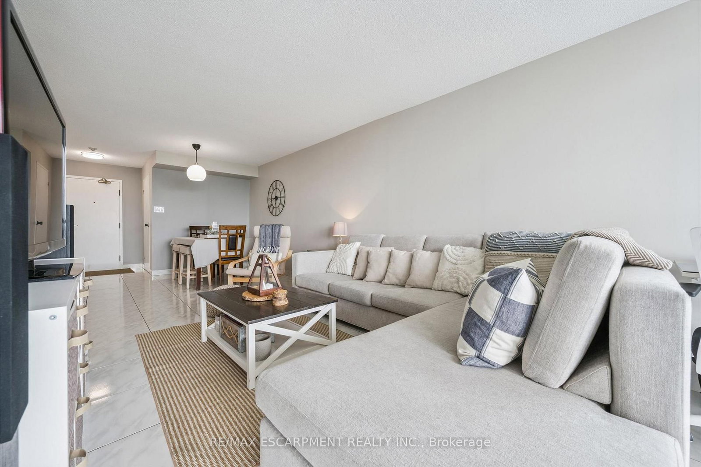
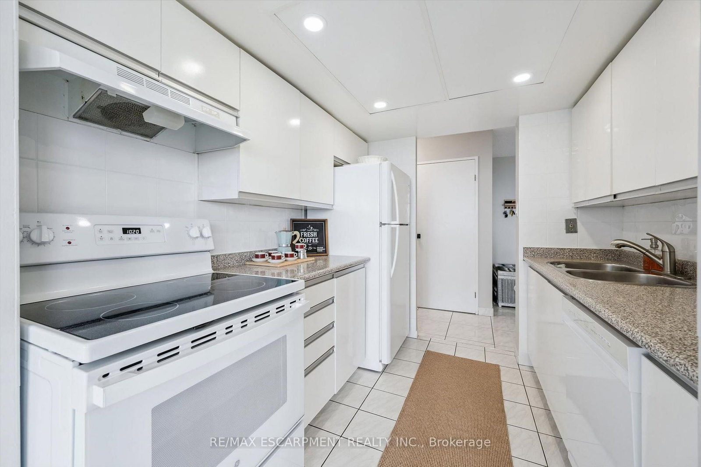
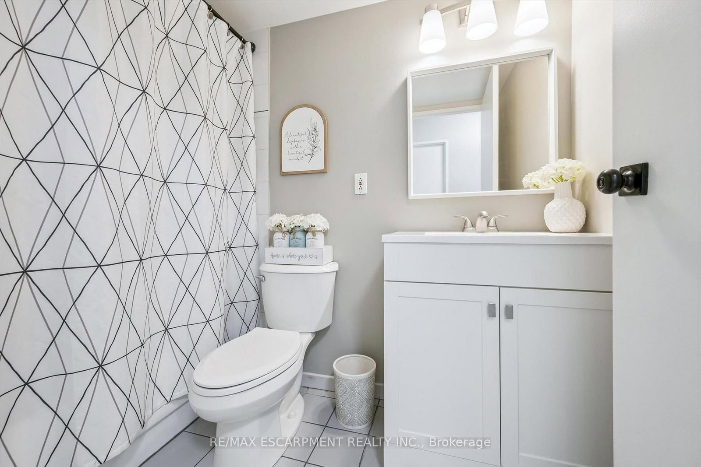
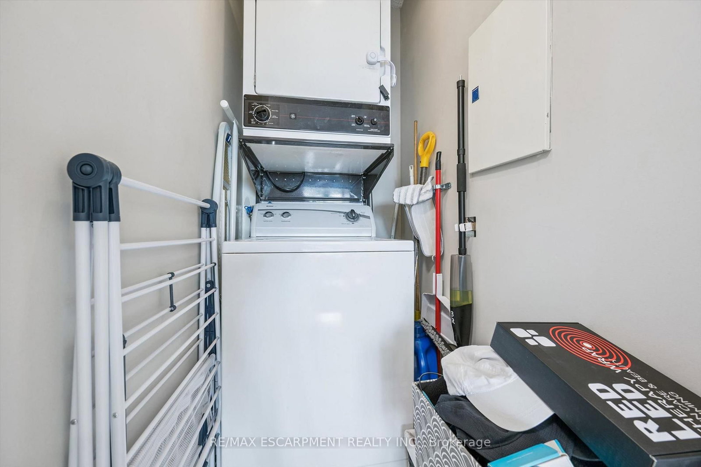
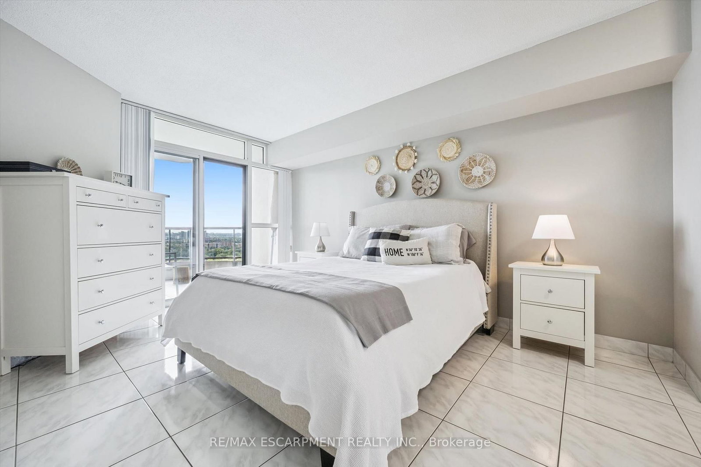
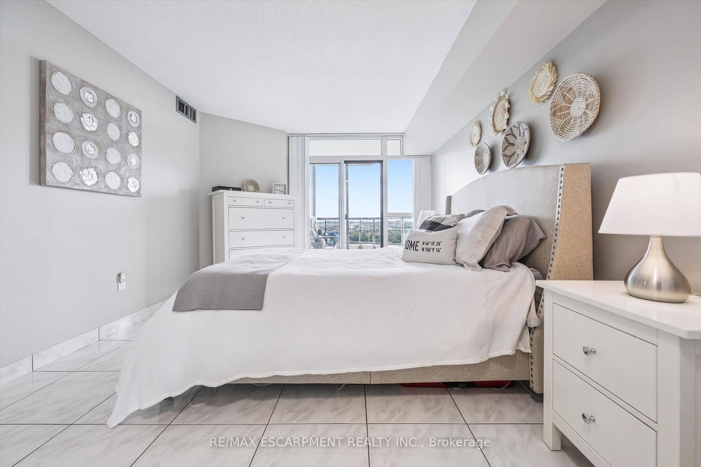
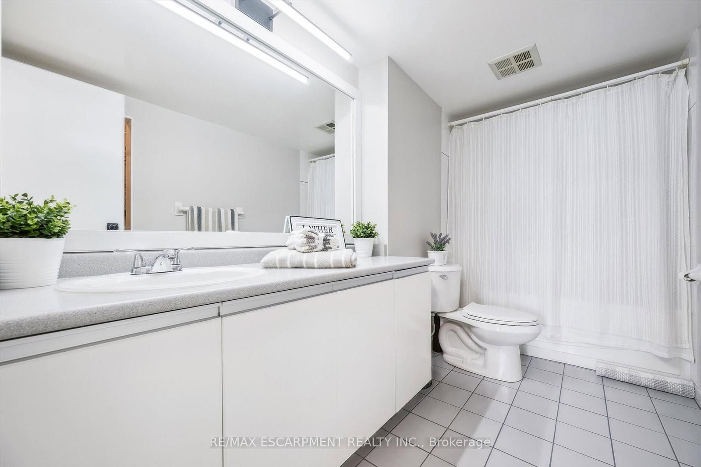
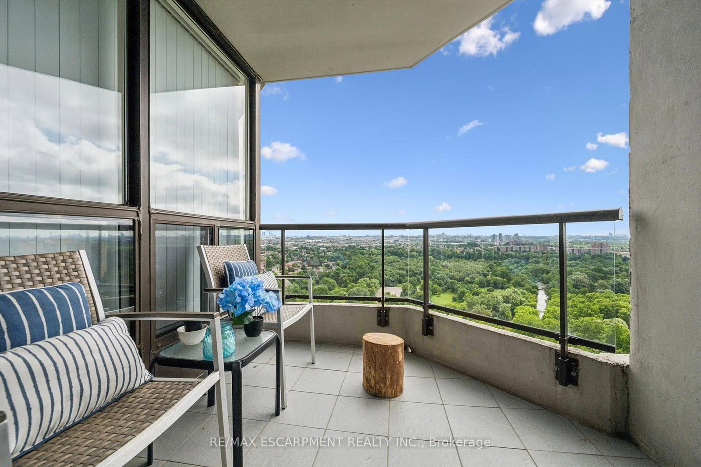
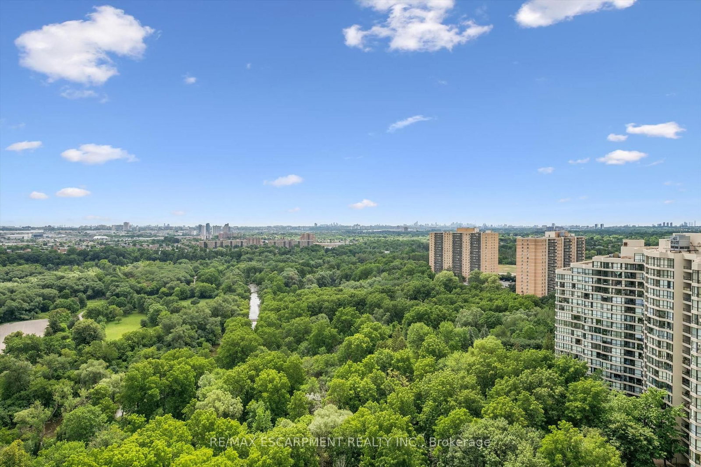
2 owned Parking spots and south facing balcony with a view of the Humber river and Rowntree Mills park .This very bright open concept layout has lots of space and flexibility, bright clean and move in ready. The primary bedroom is complete with a private 4 pc bath and leads to the balcony . A full in suite laundry room with additional storage pantry enhances everyday convenience.The kitchen provides ample cabinetry and functionality, seamlessly flowing into a sun filled breakfast and study area where you can enjoy meals while overlooking the lush greenery and tranquil Humber River landscape. The spacious living and dining area creates an inviting atmosphere for both entertaining and quiet evenings at home.Ideally located near major highways, the new LRT line, and everyday amenities, this residence also offers direct access to the West Humber Trail leading to the lakeshore. Residents enjoy proximity to parks, bike paths, walking trails, schools, community centres, and shopping plazas. A 24 hour gatehouse provides added security, all within an exceptionally well maintained building.Experience refined Etobicoke living surrounded by nature and convenience.

Property details

Property type
Condo Apartment
Style
Apartment
Approx. age (yrs)
31-50
Total rooms
5
Maintenance fee
$983.36/mo
Exposure
South East
Property taxes
$1,580.66 (2026)
Occupancy
flexible
Days on market
49
Status
Active Under Contract
MLS®

Property history

Recently sold nearby

Listing data last updated: Aug 26, 2026, 4:06 p.m. EDT via TRREB IDX.

First listed: Jul 10, 2026, 6:51 p.m. EDT.