






About this home
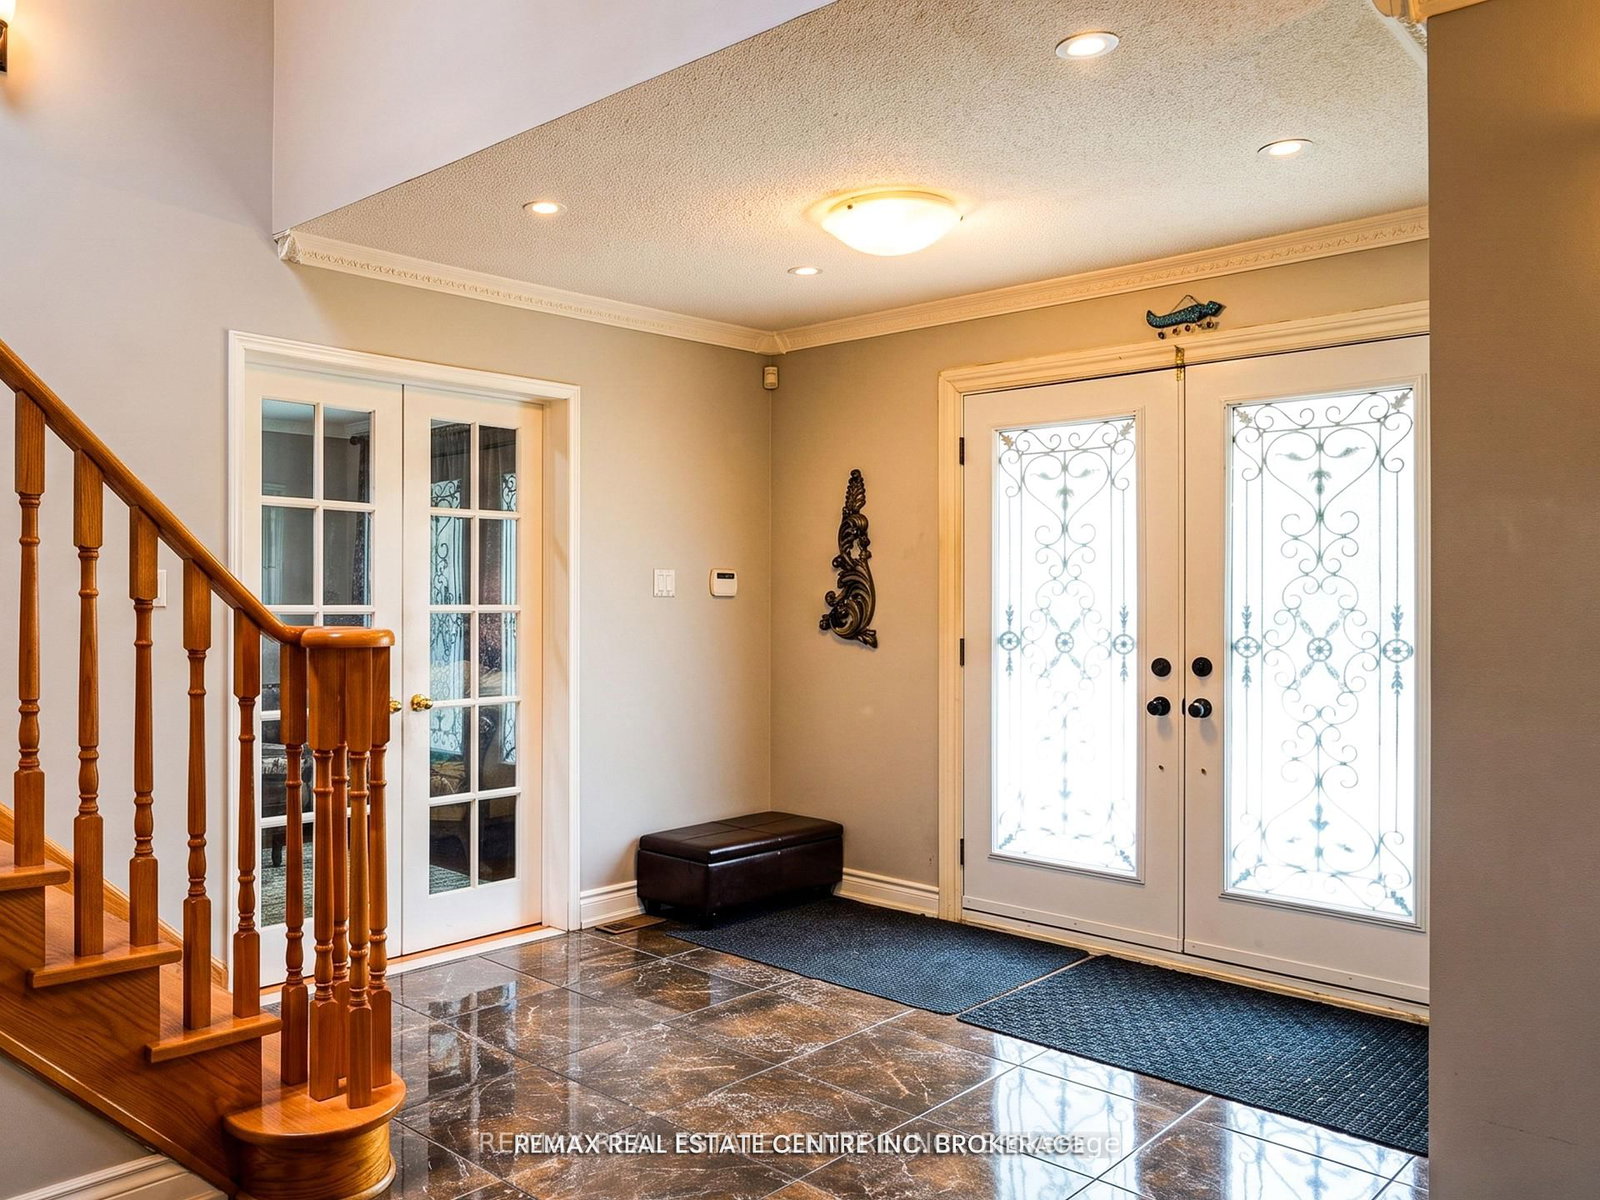
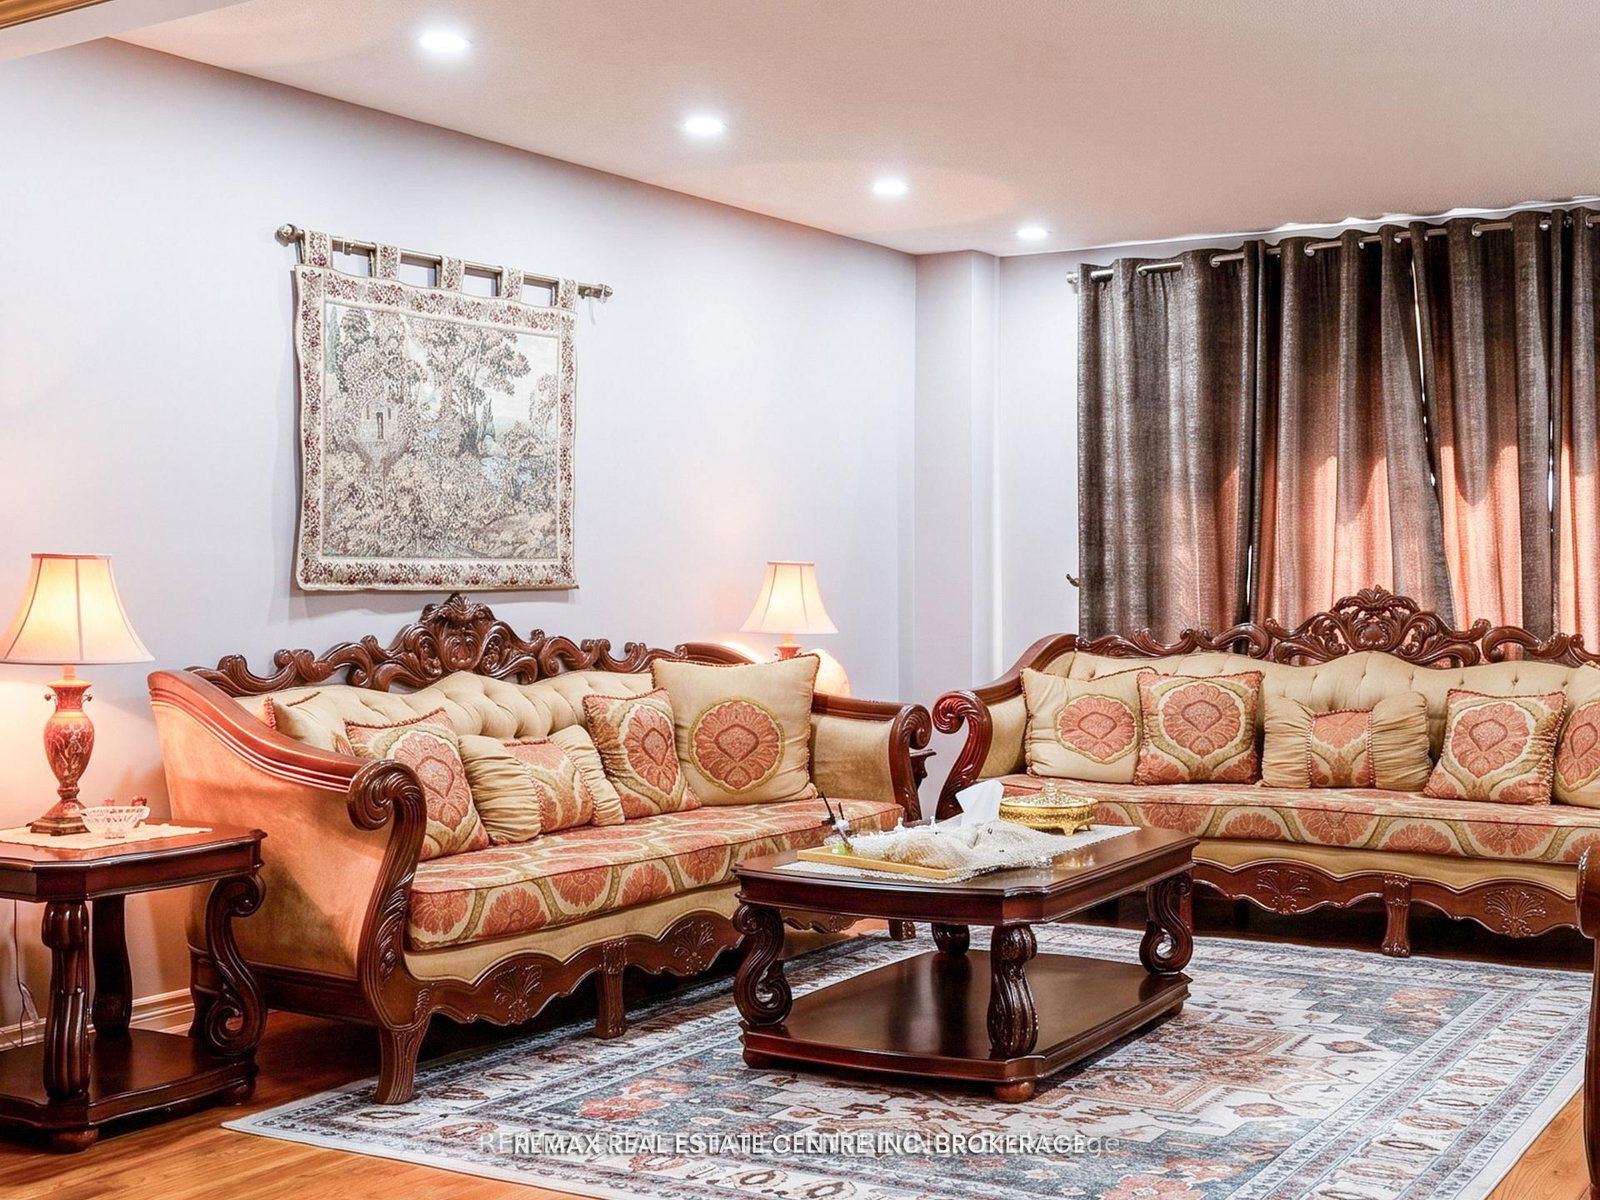
Welcome to this beautifully maintained corner-lot detached home with an impressive 122-foot frontage and parking for up to 8 vehicles! Located in the highly desirable Central Erin Mills neighbourhood, this spacious home offers 4+2 bedrooms and 4.5 bathrooms, perfect for growing or multi-generational families.The main floor features formal living and dining rooms, a cozy family room with a walkout to the composite deck, a versatile office, convenient main-floor laundry, and a spacious kitchen with high-end appliances. Upstairs, you'll find four generously sized bedrooms, including two with ensuite bathrooms. The elegant curved staircase and skylight create a bright and welcoming upper level, while the primary suite offers a walk-in closet and a 4-piece ensuite.The finished basement adds exceptional living space with a large recreation room, two bedrooms, and a 3-piece bathroom. Outside, enjoy a private, fully fenced backyard with a low- maintenance composite deck, perfect for relaxing and entertaining.Ideally located close to top-rated schools, parks, shopping, restaurants, public transit, and major highways, this is an exceptional opportunity to own a spacious family home in one of Mississauga's most sought-after communities.
Property details
- Property type
- Detached
- Style
- 2-Storey
- Approx. age (yrs)
- 31-50
- Total rooms
- 13
- Lot size
- 59.1 × 122.77 ft
- Property taxes
- $9,500 (2026)
- Occupancy
- Owner
- Days on market
- 11
- Status
- Active
- MLS®
Property history
Location
Open in Google MapsRecently sold nearby
Listing data last updated: Jul 18, 2026, 10:20 a.m. EDT via TRREB IDX.
First listed: Jul 10, 2026, 5:37 p.m. EDT.