
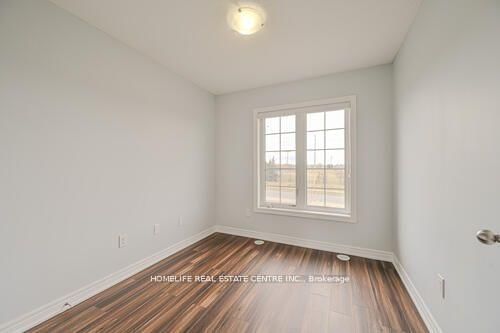
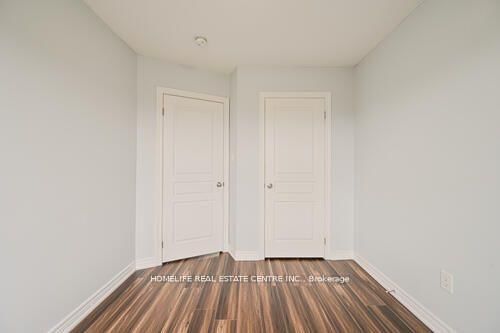
17 Cedarland Road • Brampton, ON photo 1
17 Cedarland Road • Brampton, ON photo 2
17 Cedarland Road • Brampton, ON photo 3
17 Cedarland Road • Brampton, ON photo 4
17 Cedarland Road • Brampton, ON photo 5
17 Cedarland Road • Brampton, ON photo 6
17 Cedarland Road • Brampton, ON photo 7
17 Cedarland Road • Brampton, ON photo 8
17 Cedarland Road • Brampton, ON photo 9
17 Cedarland Road • Brampton, ON photo 10
17 Cedarland Road • Brampton, ON photo 11
17 Cedarland Road • Brampton, ON photo 12
17 Cedarland Road • Brampton, ON photo 13
17 Cedarland Road • Brampton, ON photo 14
17 Cedarland Road • Brampton, ON photo 15
17 Cedarland Road • Brampton, ON photo 16
17 Cedarland Road • Brampton, ON photo 17
17 Cedarland Road • Brampton, ON photo 18
17 Cedarland Road • Brampton, ON photo 19
17 Cedarland Road • Brampton, ON photo 20
17 Cedarland Road • Brampton, ON photo 21
17 Cedarland Road • Brampton, ON photo 22
17 Cedarland Road • Brampton, ON photo 23
17 Cedarland Road • Brampton, ON photo 24
17 Cedarland Road • Brampton, ON photo 25
17 Cedarland Road • Brampton, ON photo 26
17 Cedarland Road • Brampton, ON photo 27
17 Cedarland Road • Brampton, ON photo 28
17 Cedarland Road • Brampton, ON photo 29
17 Cedarland Road • Brampton, ON photo 30
17 Cedarland Road • Brampton, ON photo 31
17 Cedarland Road • Brampton, ON photo 32
17 Cedarland Road • Brampton, ON photo 33
17 Cedarland Road • Brampton, ON photo 34
17 Cedarland Road • Brampton, ON photo 35
17 Cedarland Road • Brampton, ON photo 36
17 Cedarland Road • Brampton, ON photo 37
17 Cedarland Road • Brampton, ON photo 38
17 Cedarland Road • Brampton, ON photo 39
17 Cedarland Road • Brampton, ON photo 40
1 / 40
$754,990
17 Cedarland Road • Brampton, ONPrice Change▼ 1.30%
Courtesy of HOMELIFE REAL ESTATE CENTRE INC.
3+1
Bedrooms
4
Bathrooms
1100-1500
Square feet
2
Parking

About this home

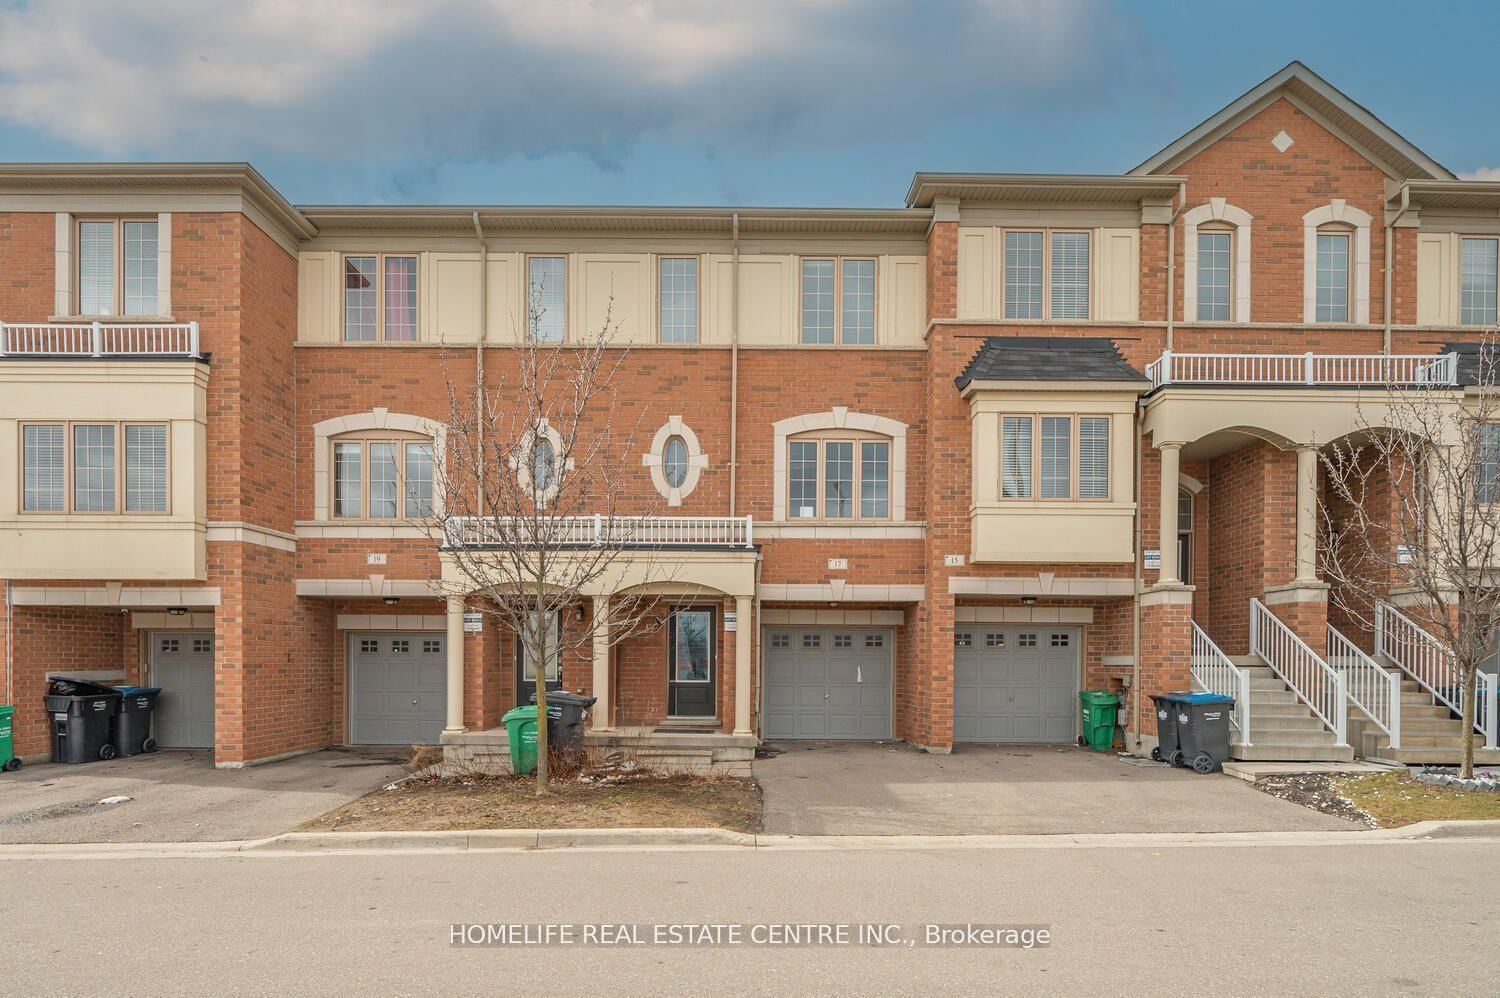
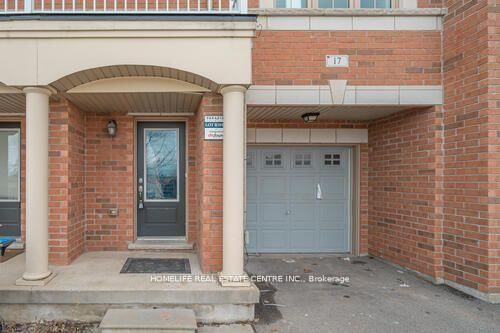
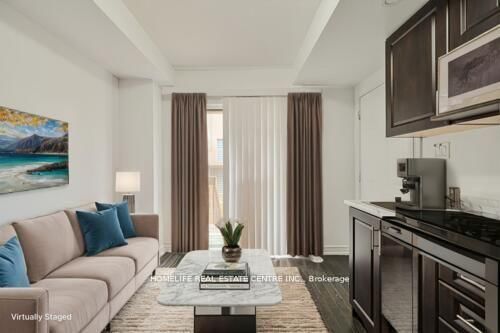
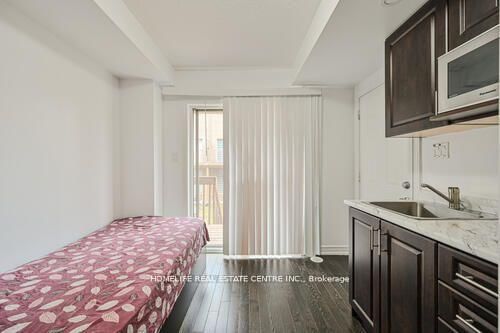
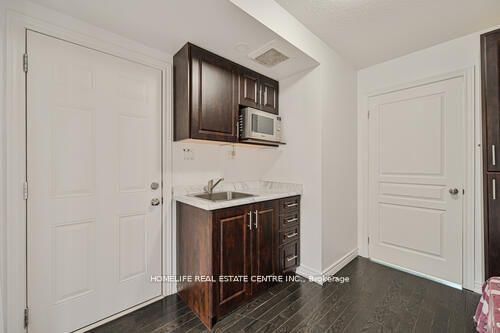
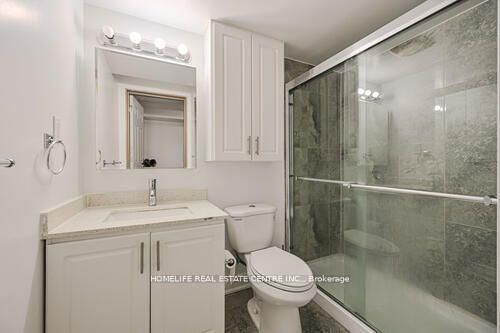
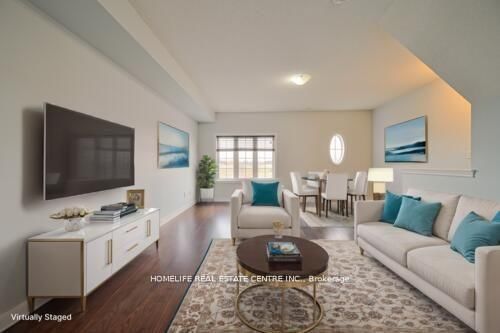
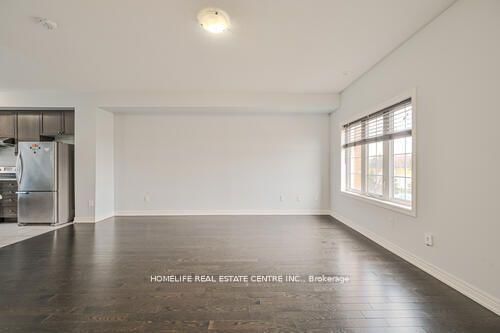
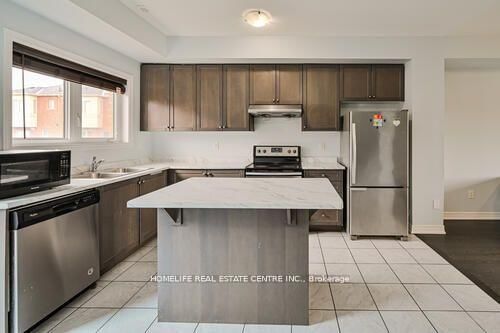
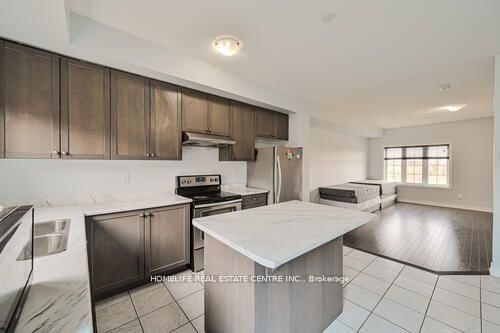
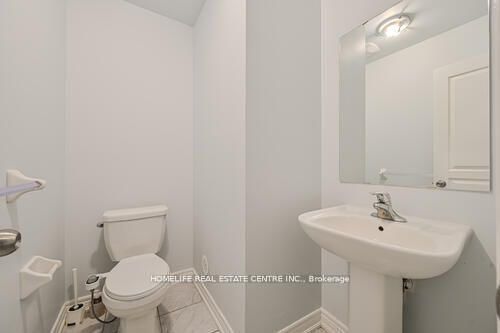
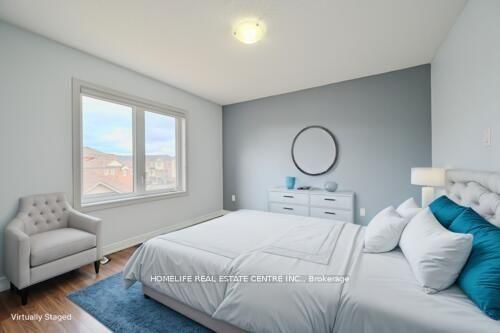
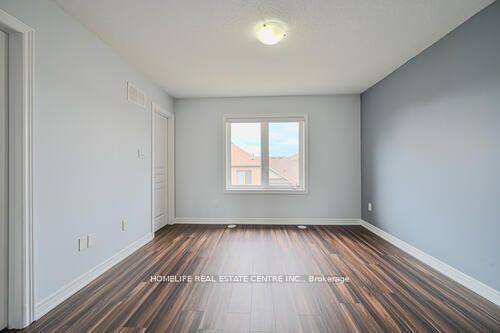
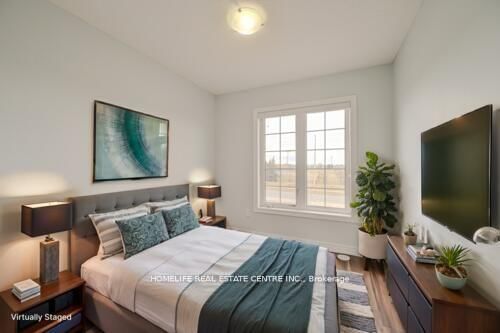
Charming 3-BR Freehold Townhouse in the desirable Credit Valley neighbourhood is ideal for first-time buyers or investors. The open-concept Living and Dining areas are filled with natural light, creating a welcoming atmosphere. Beautiful Hardwood floors flow throughout the main and second levels. The spacious Living Room. The Eat-In Kitchen includes a convenient centre island and access to the balcony for relaxing and outdoor enjoyment. The Master Bedroom offers a walk-in closet and a 4-piece en-suite. Two additional generously sized bedrooms provide ample space. Plus, enjoy the privacy of no homes across the street, enhancing your tranquil living experience. The ground floor is equipped with a self-contained studio unit and a complete sleeping area, with a full washroom, a small kitchenette counter, and a fridge. It is separate from the main unit and studio rental potential. It is separate from the main unit, rental possibilities.

Property details

Property type
Att/Row/Townhouse
Style
3-Storey
Total rooms
7
Property taxes
$4,975.92 (2026)
Occupancy
30/60 Days
Days on market
46
Status
Active
MLS®

Property history

Recently sold nearby

Listing data last updated: Aug 22, 2026, 10:18 a.m. EDT via TRREB IDX.

First listed: Jul 10, 2026, 4:28 p.m. EDT.