
6 Mendoza Drive • Brampton, ON photo 1
6 Mendoza Drive • Brampton, ON photo 2
6 Mendoza Drive • Brampton, ON photo 3
6 Mendoza Drive • Brampton, ON photo 4
6 Mendoza Drive • Brampton, ON photo 5
6 Mendoza Drive • Brampton, ON photo 6
6 Mendoza Drive • Brampton, ON photo 7
6 Mendoza Drive • Brampton, ON photo 8
6 Mendoza Drive • Brampton, ON photo 9
6 Mendoza Drive • Brampton, ON photo 10
6 Mendoza Drive • Brampton, ON photo 11
6 Mendoza Drive • Brampton, ON photo 12
6 Mendoza Drive • Brampton, ON photo 13
6 Mendoza Drive • Brampton, ON photo 14
6 Mendoza Drive • Brampton, ON photo 15
6 Mendoza Drive • Brampton, ON photo 16
6 Mendoza Drive • Brampton, ON photo 17
6 Mendoza Drive • Brampton, ON photo 18
6 Mendoza Drive • Brampton, ON photo 19
6 Mendoza Drive • Brampton, ON photo 20
6 Mendoza Drive • Brampton, ON photo 21
6 Mendoza Drive • Brampton, ON photo 22
6 Mendoza Drive • Brampton, ON photo 23
6 Mendoza Drive • Brampton, ON photo 24
6 Mendoza Drive • Brampton, ON photo 25
6 Mendoza Drive • Brampton, ON photo 26
6 Mendoza Drive • Brampton, ON photo 27
6 Mendoza Drive • Brampton, ON photo 28
6 Mendoza Drive • Brampton, ON photo 29
6 Mendoza Drive • Brampton, ON photo 30
6 Mendoza Drive • Brampton, ON photo 31
6 Mendoza Drive • Brampton, ON photo 32
6 Mendoza Drive • Brampton, ON photo 33
6 Mendoza Drive • Brampton, ON photo 34
6 Mendoza Drive • Brampton, ON photo 35
6 Mendoza Drive • Brampton, ON photo 36
6 Mendoza Drive • Brampton, ON photo 37
6 Mendoza Drive • Brampton, ON photo 38
6 Mendoza Drive • Brampton, ON photo 39
6 Mendoza Drive • Brampton, ON photo 40
1 / 40
$1,199,000
6 Mendoza Drive • Brampton, ONNew
Courtesy of HOMELIFE/MIRACLE REALTY LTD
4
Bedrooms
4
Bathrooms
2500-3000
Square feet
4
Parking

About this home

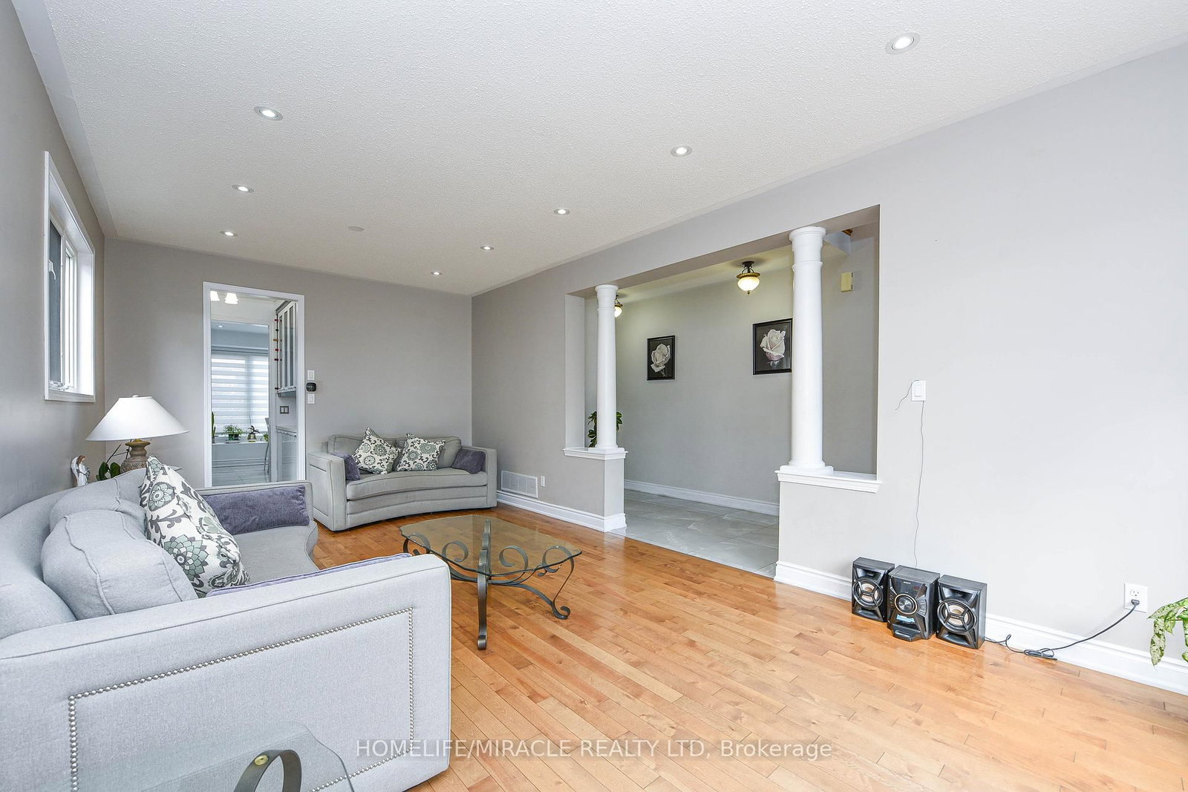
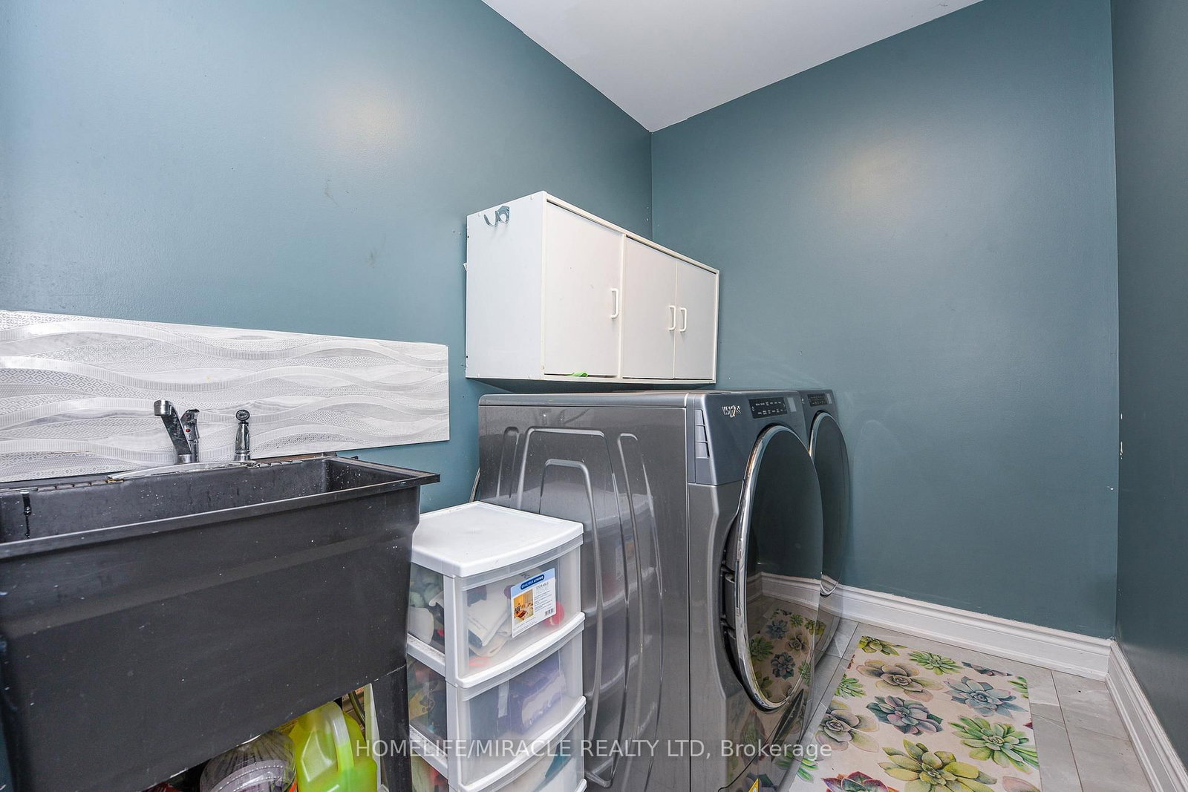
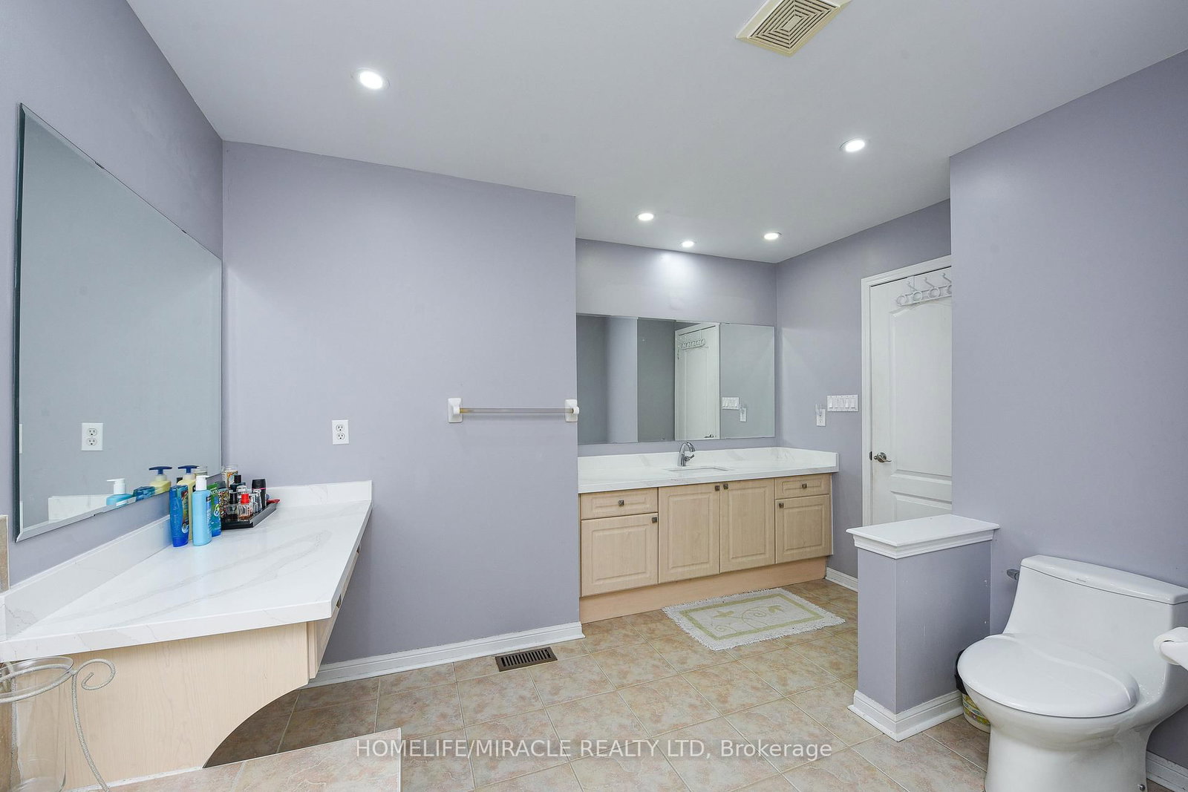
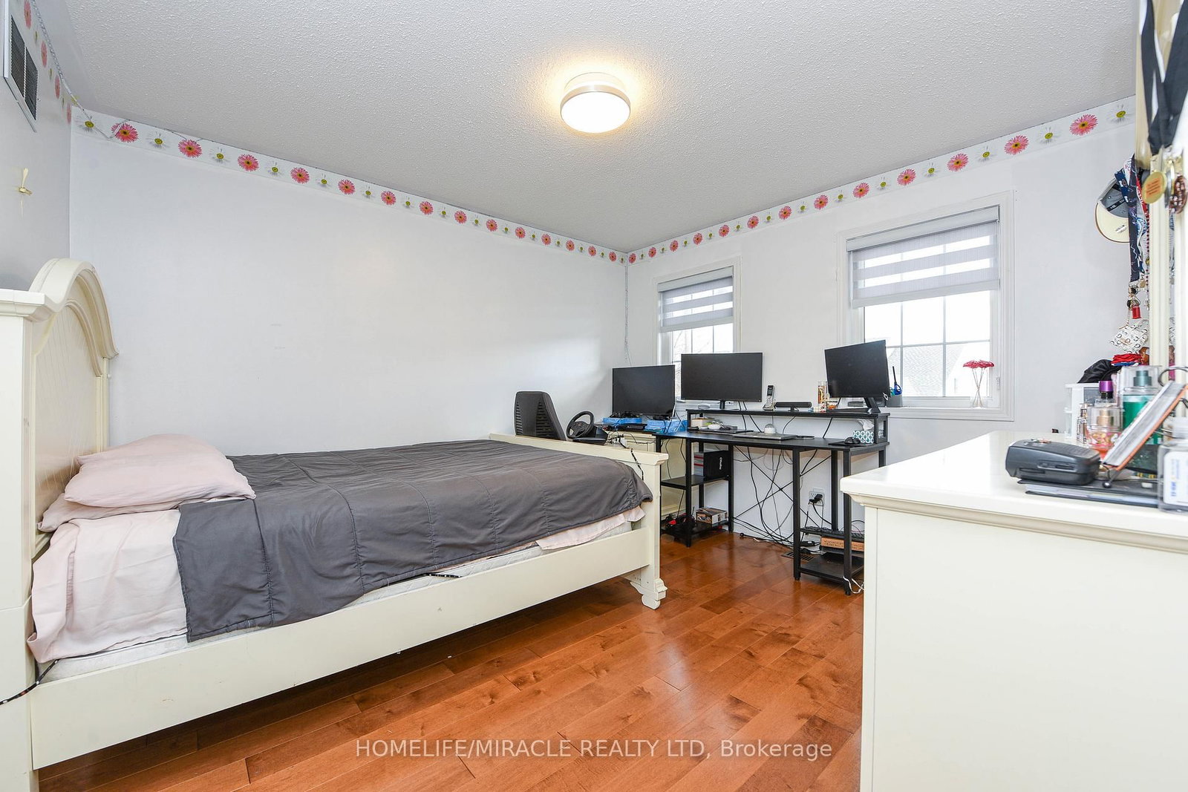
Stunning 4-bedroom detached home in a highly desirable Brampton neighbourhood! Features upgraded hardwood floors throughout, 9-ft ceilings, pot lights with dimmers, and a cozy family room with fireplace. Modern, recently upgraded kitchen with quartz countertops, custom cabinetry, large island with seating for eight, induction stove, upgraded SS appliances, and a beautiful butler's servery/pantry with mini-fridge. Walkout to a 2-stage deck with electric fence lighting. Upper level includes a spacious primary bedroom with 4-pc ensuite and W/I closet, plus 3 large bedrooms and an upgraded guest washroom with modern stand-up shower. Finished basement with a stylish bar-perfect for entertaining. Exterior upgrades include pot lights all around the home and an extended driveway with built-in lighting. Additional highlights: brand new 2-stage Carrier furnace with humidifier, brand new washer/dryer, Ecobee smart thermostat, and upgraded quartz counters in all bathrooms. Prime location close to Hwy 410/401/407, top-rated schools, parks, shopping, and community centre.

Property details

Property type
Detached
Style
2-Storey
Total rooms
10
Lot size
44.95 × 80.38 ft
Property taxes
$6,915.71 (2025)
Occupancy
60/90/ Flex
Days on market
16
Status
Active
MLS®

Property history

Recently sold nearby

Listing data last updated: Jul 25, 2026, 10:33 a.m. EDT via TRREB IDX.

First listed: Jul 10, 2026, 2:39 p.m. EDT.