




About this home
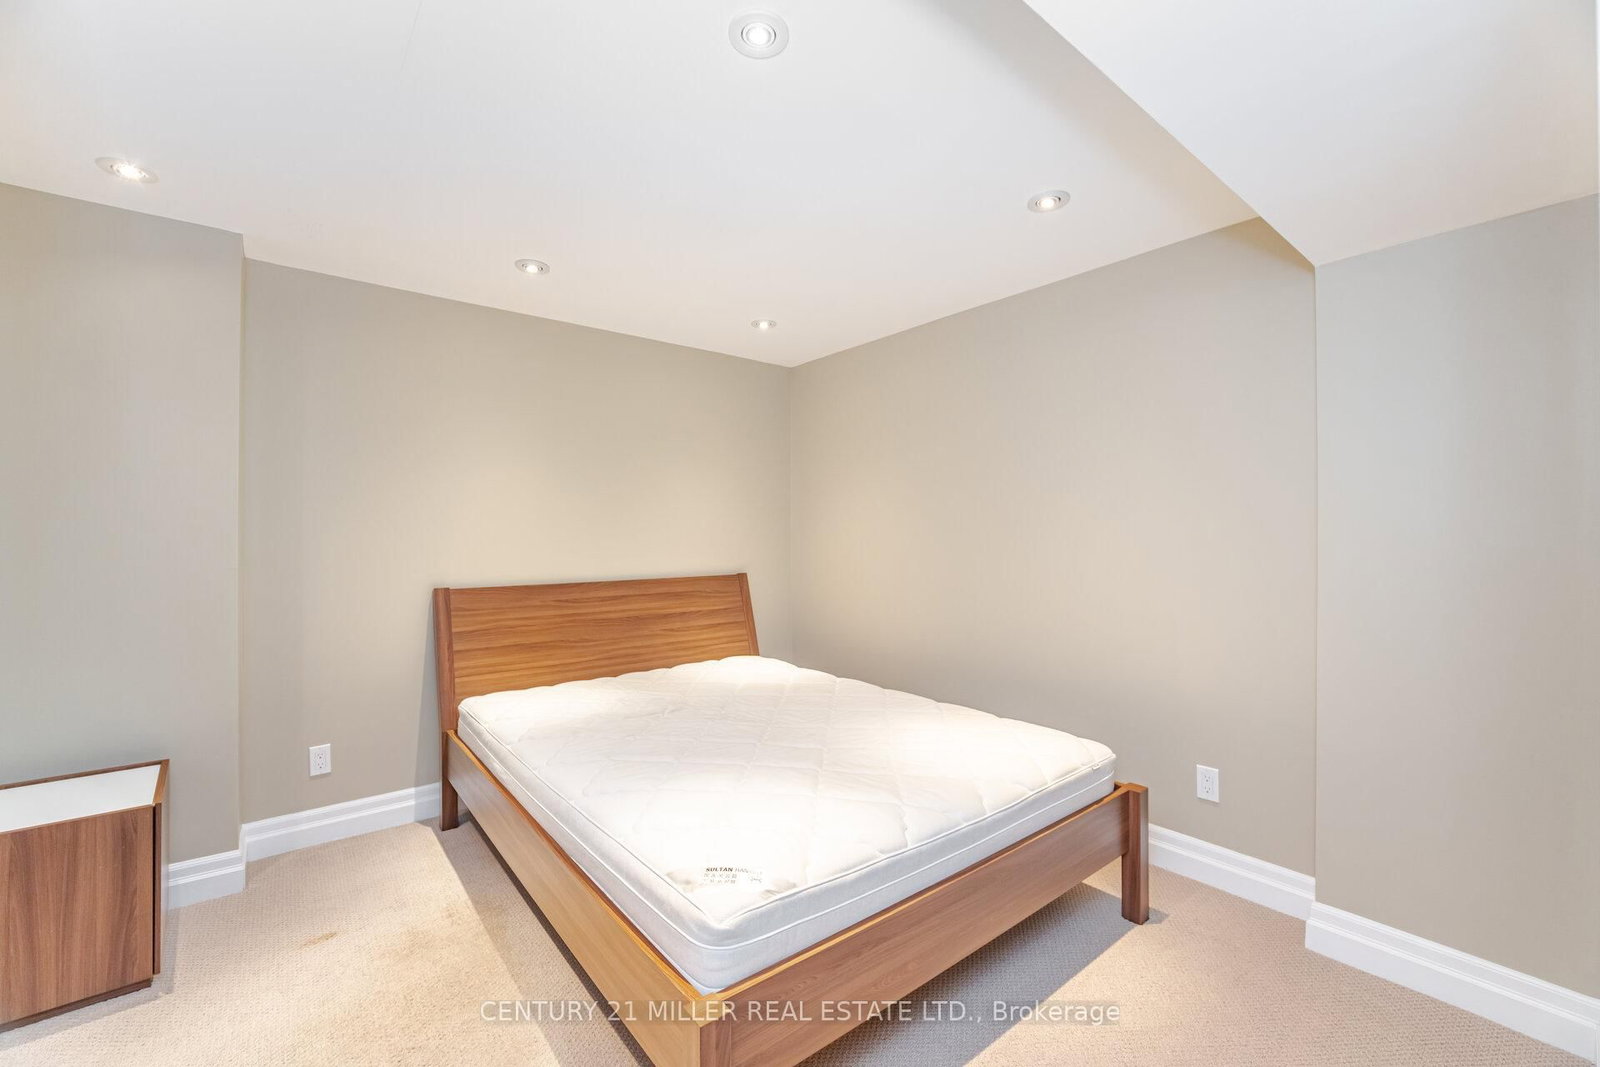
Prestigious Bronte Creek! Exceptional Monarch-built executive home offering approximately 4,356 sq. ft. of finished living space in one of Oakville's most sought-after family communities. This beautiful home features a bright open-concept layout with 9-ft ceilings, hardwood flooring throughout the main and second levels, elegant separate living and dining rooms, and a spacious family room with a cozy gas fireplace and walkout to a finished stone patio and private backyard.The kitchen is designed for both everyday living and entertaining, showcasing maple cabinetry, granite countertops, backsplash, breakfast bar, and stainless steel appliances. A versatile main-floor den, full 3-piece bathroom, and convenient layout provide flexibility for guests or multi-generational living.Upstairs, the primary retreat offers a huge walk-in closet and a 5-piece ensuite, while the upper-level laundry room adds everyday convenience.The fully finished basement expands the living space with a large recreation room featuring a fireplace, kitchenette with sink, cabinets and microwave, a spacious fifth bedroom, and a full 3-piece bathroom-ideal for extended family, guests, or entertaining.Located within walking distance to some of Oakville's top-rated schools, including St. Mary Catholic School, Palermo Public School, Garth Webb Secondary School, St. Ignatius of Loyola Catholic Secondary School, and St. Bernadette Catholic Elementary School. Minutes to Oakville Trafalgar Memorial Hospital, Bronte GO Station, parks, trails, shopping, and major highways (QEW, 403 & 407). Conveniently located approximately 45 minutes to Downtown Toronto, 20 minutes to Mississauga and Hamilton, and 10 minutes to Milton and Burlington.A rare opportunity to own an exceptional family home in one of Oakville's premier neighbourhoods
Property details
- Property type
- Detached
- Style
- 2-Storey
- Approx. age (yrs)
- 16-30
- Total rooms
- 12
- Lot size
- 49.48 × 100 ft
- Property taxes
- $8,705 (2025)
- Occupancy
- 30 days
- Days on market
- 16
- Status
- Active Under Contract
- MLS®
Property history
Location
Open in Google MapsRecently sold nearby
Listing data last updated: Jul 24, 2026, 3:45 p.m. EDT via TRREB IDX.
First listed: Jul 10, 2026, 1:50 p.m. EDT.