
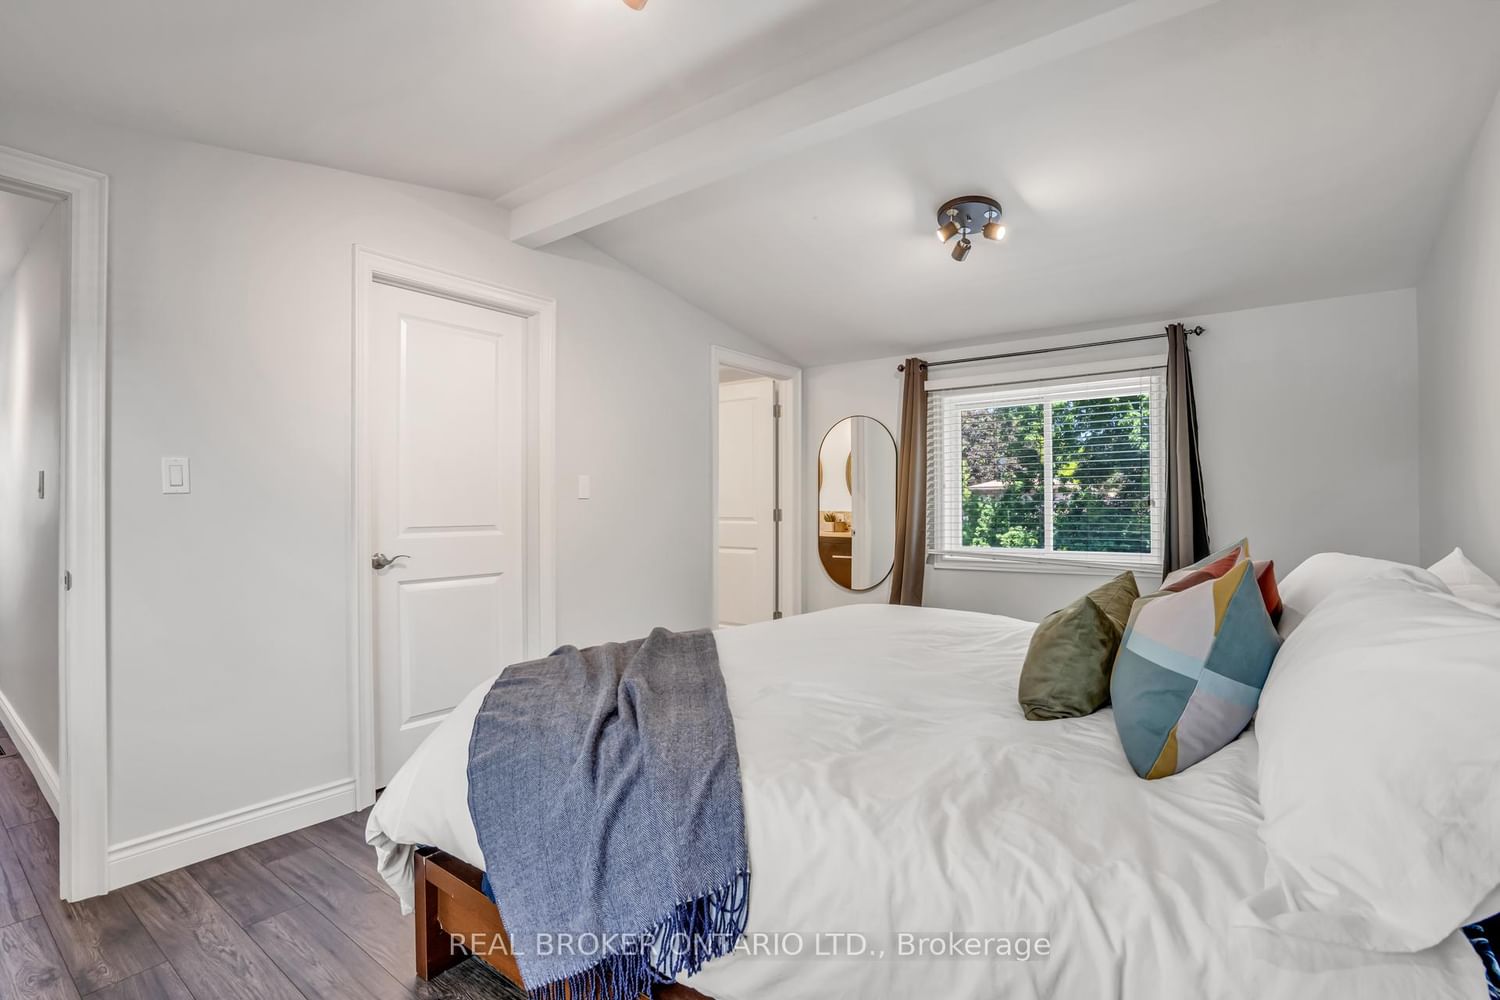
341 Appleby Line • Burlington, ON photo 1
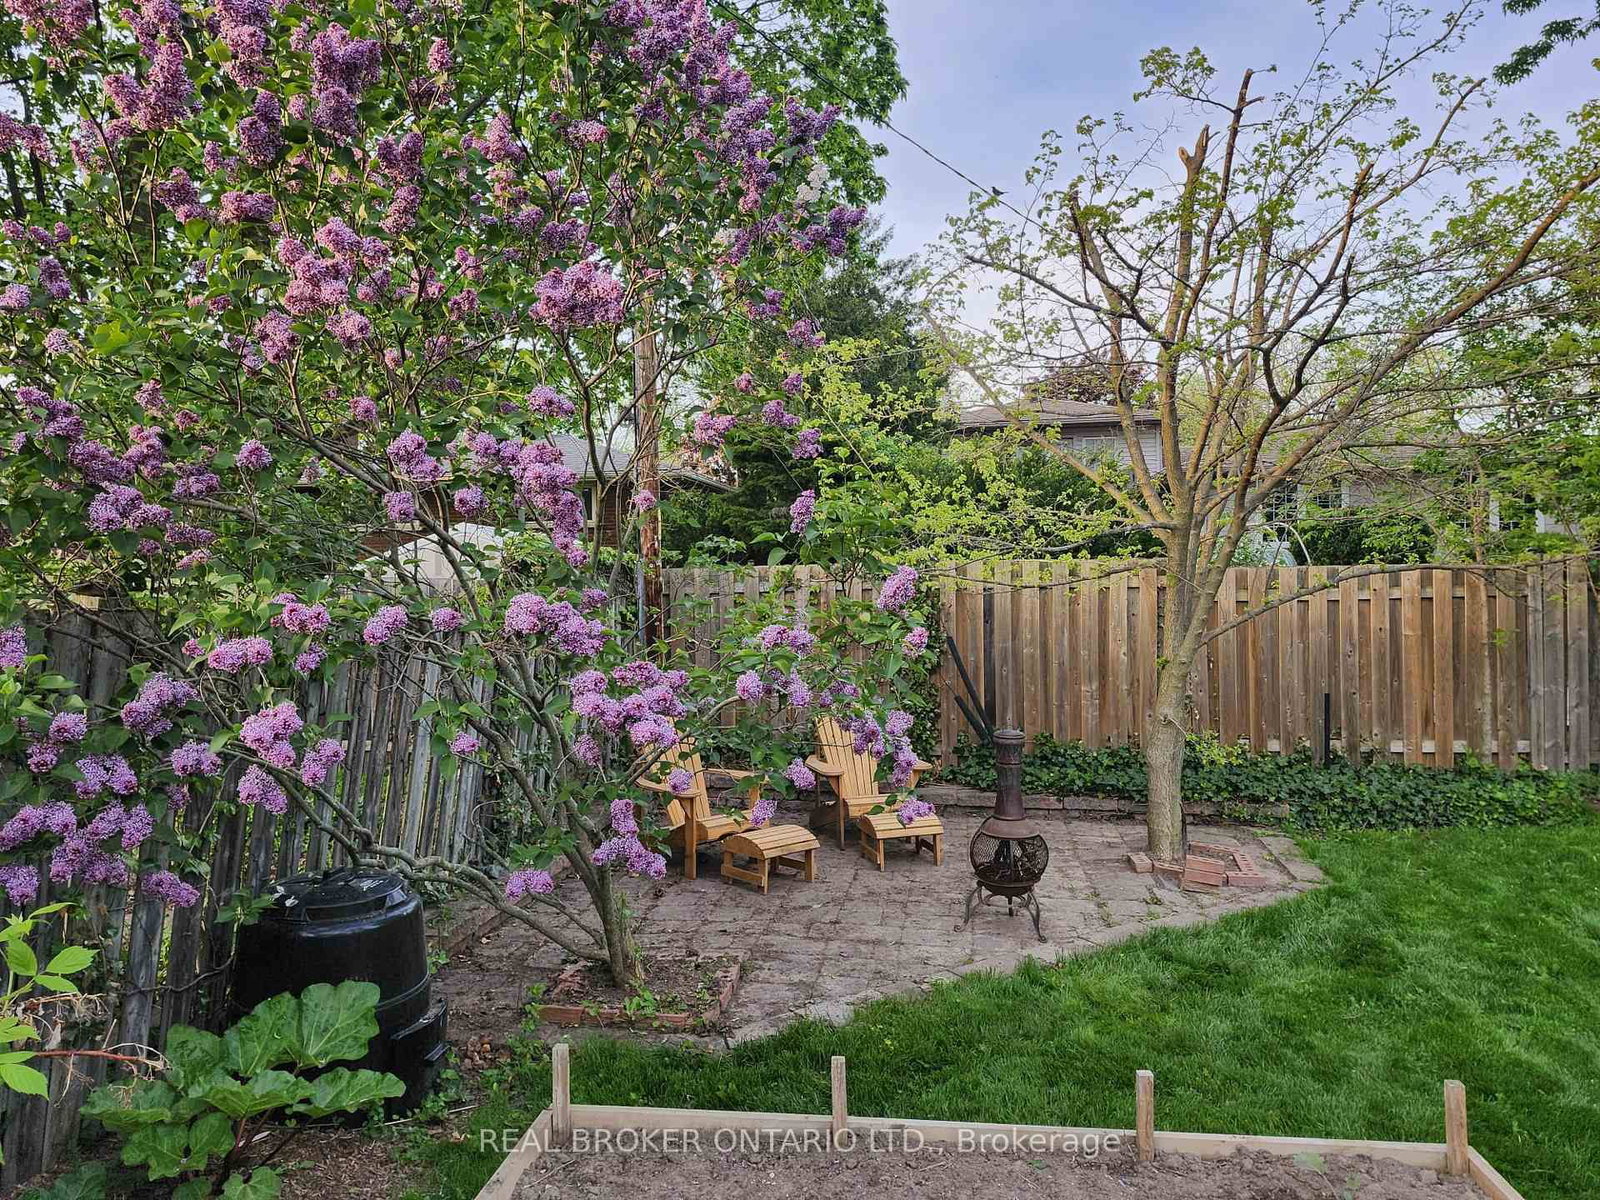
341 Appleby Line • Burlington, ON photo 2
341 Appleby Line • Burlington, ON photo 3
341 Appleby Line • Burlington, ON photo 4
341 Appleby Line • Burlington, ON photo 5
341 Appleby Line • Burlington, ON photo 6
341 Appleby Line • Burlington, ON photo 7
341 Appleby Line • Burlington, ON photo 8
341 Appleby Line • Burlington, ON photo 9
341 Appleby Line • Burlington, ON photo 10
341 Appleby Line • Burlington, ON photo 11
341 Appleby Line • Burlington, ON photo 12
341 Appleby Line • Burlington, ON photo 13
341 Appleby Line • Burlington, ON photo 14
341 Appleby Line • Burlington, ON photo 15
341 Appleby Line • Burlington, ON photo 16
341 Appleby Line • Burlington, ON photo 17
341 Appleby Line • Burlington, ON photo 18
341 Appleby Line • Burlington, ON photo 19
341 Appleby Line • Burlington, ON photo 20
341 Appleby Line • Burlington, ON photo 21
341 Appleby Line • Burlington, ON photo 22
341 Appleby Line • Burlington, ON photo 23
341 Appleby Line • Burlington, ON photo 24
341 Appleby Line • Burlington, ON photo 25
341 Appleby Line • Burlington, ON photo 26
341 Appleby Line • Burlington, ON photo 27
341 Appleby Line • Burlington, ON photo 28
341 Appleby Line • Burlington, ON photo 29
341 Appleby Line • Burlington, ON photo 30
341 Appleby Line • Burlington, ON photo 31
341 Appleby Line • Burlington, ON photo 32
341 Appleby Line • Burlington, ON photo 33
341 Appleby Line • Burlington, ON photo 34
341 Appleby Line • Burlington, ON photo 35
341 Appleby Line • Burlington, ON photo 36
341 Appleby Line • Burlington, ON photo 37
341 Appleby Line • Burlington, ON photo 38
1 / 38
$1,099,000
341 Appleby Line • Burlington, ONNew
Courtesy of REAL BROKER ONTARIO LTD.
3
Bedrooms
4
Bathrooms
1500-2000
Square feet
5
Parking

About this home

Located in Shoreacres, one of Burlington's most coveted communities, this 3-bed, 4 bath, 2-storey home sits on a well-maintained 78 x 120 ft lot with 1,680 sf of living space. The kitchen anchors the main floor with stainless steel appliances, plenty of storage and durable white quartz countertops. It flows into a dining room and living room with a corner gas fireplace that adds comfort and a centrepiece for entertaining guests. The bay window at the front adds to the curb appeal and a walk-out to the deck brings the living space outside. A separate family room offers a cozy setting with its own walk-out access. Upstairs, the large primary bedroom features a walk-in closet and renovated en suite. Vaulted ceilings run through all the bedrooms, keeping the second floor bright and open. 2-car garage and wide driveway provide plenty of parking space. Roof was redone in 2020. A storage shed and well-maintained above ground pool in the backyard complete the package on this beautiful property.

Property details

Property type
Detached
Style
2-Storey
Approx. age (yrs)
51-99
Total rooms
6
Lot size
78 × 120 ft
Property taxes
$6,782.23 (2026)
Occupancy
TBD
Days on market
12
Status
Active
MLS®

Property history

Recently sold nearby

Listing data last updated: Jul 20, 2026, 5:15 p.m. EDT via TRREB IDX.

First listed: Jul 10, 2026, 1:26 p.m. EDT.