
30 Forthbridge Crescent • Toronto, ON photo 1
30 Forthbridge Crescent • Toronto, ON photo 2
30 Forthbridge Crescent • Toronto, ON photo 3
30 Forthbridge Crescent • Toronto, ON photo 4
30 Forthbridge Crescent • Toronto, ON photo 5
30 Forthbridge Crescent • Toronto, ON photo 6
30 Forthbridge Crescent • Toronto, ON photo 7
30 Forthbridge Crescent • Toronto, ON photo 8
30 Forthbridge Crescent • Toronto, ON photo 9
30 Forthbridge Crescent • Toronto, ON photo 10
30 Forthbridge Crescent • Toronto, ON photo 11
30 Forthbridge Crescent • Toronto, ON photo 12
30 Forthbridge Crescent • Toronto, ON photo 13
30 Forthbridge Crescent • Toronto, ON photo 14
30 Forthbridge Crescent • Toronto, ON photo 15
30 Forthbridge Crescent • Toronto, ON photo 16
30 Forthbridge Crescent • Toronto, ON photo 17
30 Forthbridge Crescent • Toronto, ON photo 18
30 Forthbridge Crescent • Toronto, ON photo 19
30 Forthbridge Crescent • Toronto, ON photo 20
30 Forthbridge Crescent • Toronto, ON photo 21
30 Forthbridge Crescent • Toronto, ON photo 22
30 Forthbridge Crescent • Toronto, ON photo 23
30 Forthbridge Crescent • Toronto, ON photo 24
30 Forthbridge Crescent • Toronto, ON photo 25
30 Forthbridge Crescent • Toronto, ON photo 26
30 Forthbridge Crescent • Toronto, ON photo 27
30 Forthbridge Crescent • Toronto, ON photo 28
30 Forthbridge Crescent • Toronto, ON photo 29
30 Forthbridge Crescent • Toronto, ON photo 30
30 Forthbridge Crescent • Toronto, ON photo 31
30 Forthbridge Crescent • Toronto, ON photo 32
30 Forthbridge Crescent • Toronto, ON photo 33
30 Forthbridge Crescent • Toronto, ON photo 34
30 Forthbridge Crescent • Toronto, ON photo 35
30 Forthbridge Crescent • Toronto, ON photo 36
30 Forthbridge Crescent • Toronto, ON photo 37
30 Forthbridge Crescent • Toronto, ON photo 38
30 Forthbridge Crescent • Toronto, ON photo 39
30 Forthbridge Crescent • Toronto, ON photo 40
1 / 40
$959,000
30 Forthbridge Crescent • Toronto, ONNew
Courtesy of RE/MAX PREMIER INC.
3
Bedrooms
2
Bathrooms
700-1100
Square feet
12
Parking

About this home

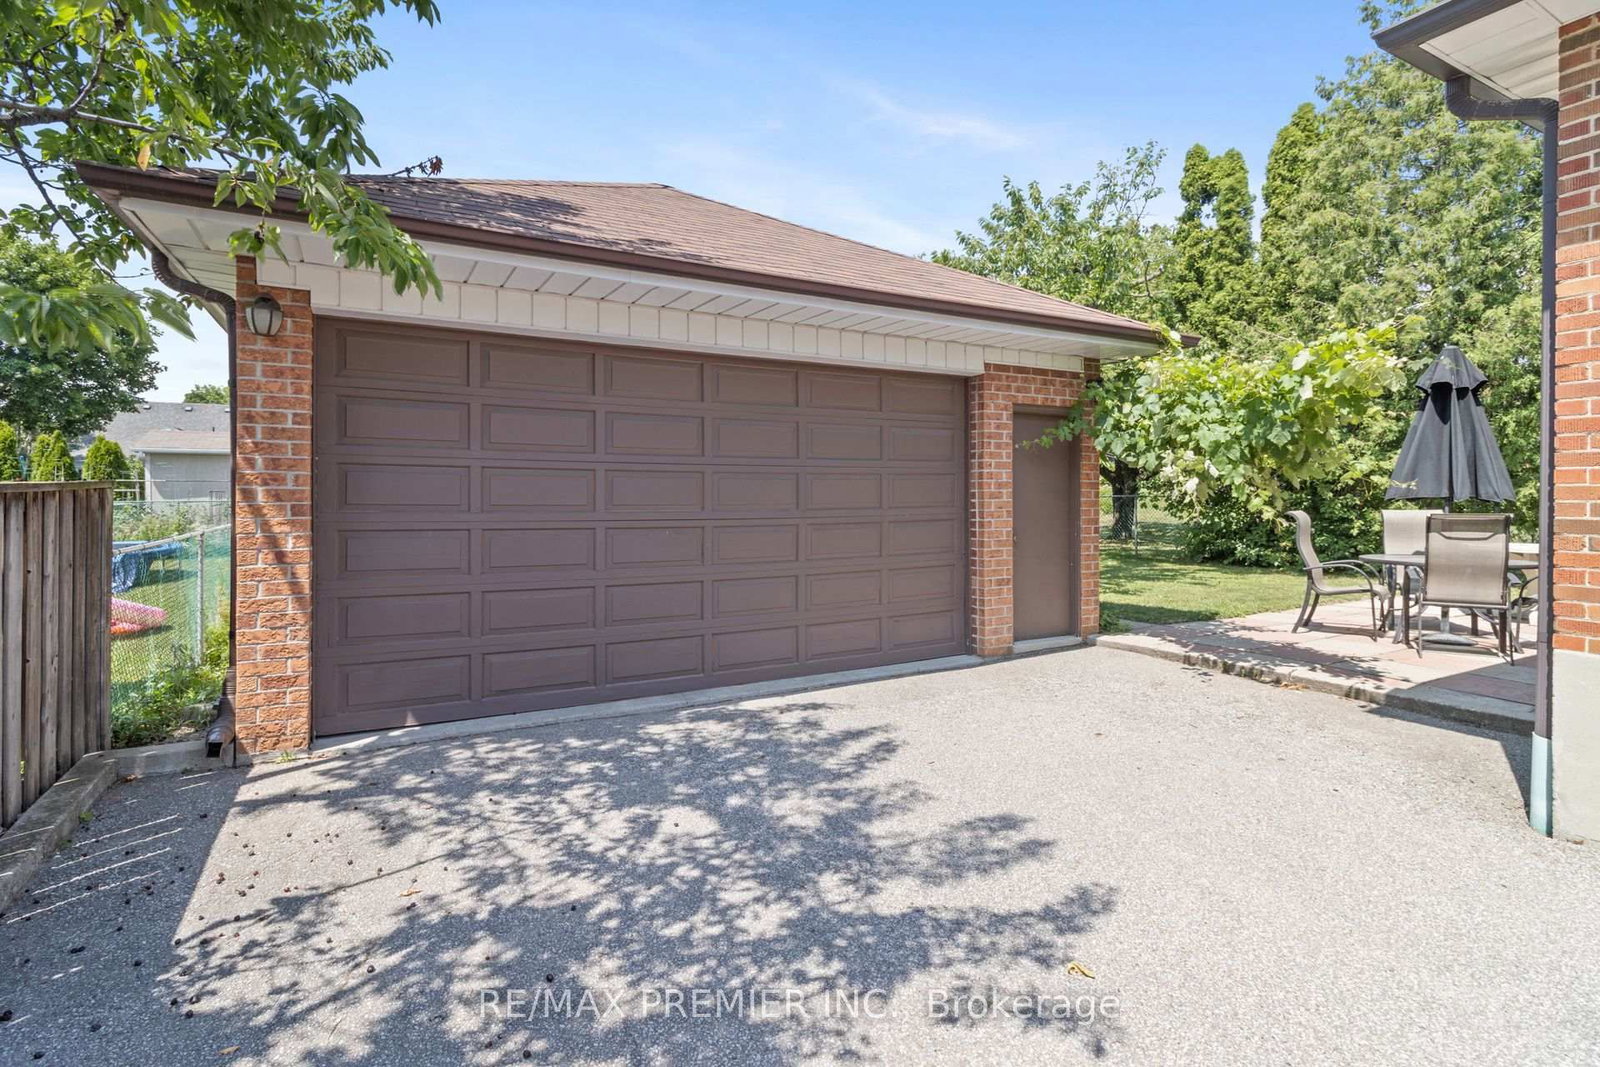
First time offered for sale in over 40 years, this lovingly maintained and meticulously cared-for bungalow presents a rare opportunity to own one of the area's most desirable properties. Bursting with curb appeal, this charming home features a welcoming full-width front porch, 3 spacious bedrooms, a bright and inviting living room highlighted by a beautiful picture window, and a large eat-in kitchen perfect for family gatherings. The finished basement, complete with a separate entrance, expansive recreation room, and large cantina, offers exceptional flexibility for extended family, income potential, or future customization. Situated on one of the last premium 50 x 150 ft lots in the neighbourhood, the property boasts a massive private driveway accommodating 8-10 vehicles and a detached double garage with exciting potential for an accessory dwelling unit (buyer to verify). Whether you're a first-time buyer, growing family, multi-generational household, investor, or builder, this versatile property offers endless possibilities today and outstanding future potential.

Property details

Property type
Detached
Style
Bungalow
Total rooms
5
Lot size
50.03 × 150.47 ft
Property taxes
$4,720.59 (2026)
Days on market
11
Status
Active
MLS®

Property history

Recently sold nearby

Listing data last updated: Jul 19, 2026, 1:22 p.m. EDT via TRREB IDX.

First listed: Jul 10, 2026, 10:55 a.m. EDT.