Advantage Group Real Estate
111 Chipmunk Crescent • Brampton, ON photo 1
111 Chipmunk Crescent • Brampton, ON photo 2
111 Chipmunk Crescent • Brampton, ON photo 3
111 Chipmunk Crescent • Brampton, ON photo 4
111 Chipmunk Crescent • Brampton, ON photo 5
111 Chipmunk Crescent • Brampton, ON photo 6
111 Chipmunk Crescent • Brampton, ON photo 7
111 Chipmunk Crescent • Brampton, ON photo 8
111 Chipmunk Crescent • Brampton, ON photo 9
111 Chipmunk Crescent • Brampton, ON photo 10
111 Chipmunk Crescent • Brampton, ON photo 11
111 Chipmunk Crescent • Brampton, ON photo 12
111 Chipmunk Crescent • Brampton, ON photo 13
111 Chipmunk Crescent • Brampton, ON photo 14
111 Chipmunk Crescent • Brampton, ON photo 15
111 Chipmunk Crescent • Brampton, ON photo 16
111 Chipmunk Crescent • Brampton, ON photo 17
111 Chipmunk Crescent • Brampton, ON photo 18
111 Chipmunk Crescent • Brampton, ON photo 19
111 Chipmunk Crescent • Brampton, ON photo 20
111 Chipmunk Crescent • Brampton, ON photo 21
111 Chipmunk Crescent • Brampton, ON photo 22
111 Chipmunk Crescent • Brampton, ON photo 23
111 Chipmunk Crescent • Brampton, ON photo 24
111 Chipmunk Crescent • Brampton, ON photo 25
111 Chipmunk Crescent • Brampton, ON photo 26
111 Chipmunk Crescent • Brampton, ON photo 27
111 Chipmunk Crescent • Brampton, ON photo 28
111 Chipmunk Crescent • Brampton, ON photo 29
111 Chipmunk Crescent • Brampton, ON photo 30
111 Chipmunk Crescent • Brampton, ON photo 31
111 Chipmunk Crescent • Brampton, ON photo 32
111 Chipmunk Crescent • Brampton, ON photo 33
111 Chipmunk Crescent • Brampton, ON photo 34
1 / 34
$639,000
111 Chipmunk Crescent • Brampton, ONSold Conditional▼ 5.33%
Courtesy of TRI-CITY GOLD REALTY INC.
3
Bedrooms
2
Bathrooms
1100-1500
Square feet
2
Parking

About this home

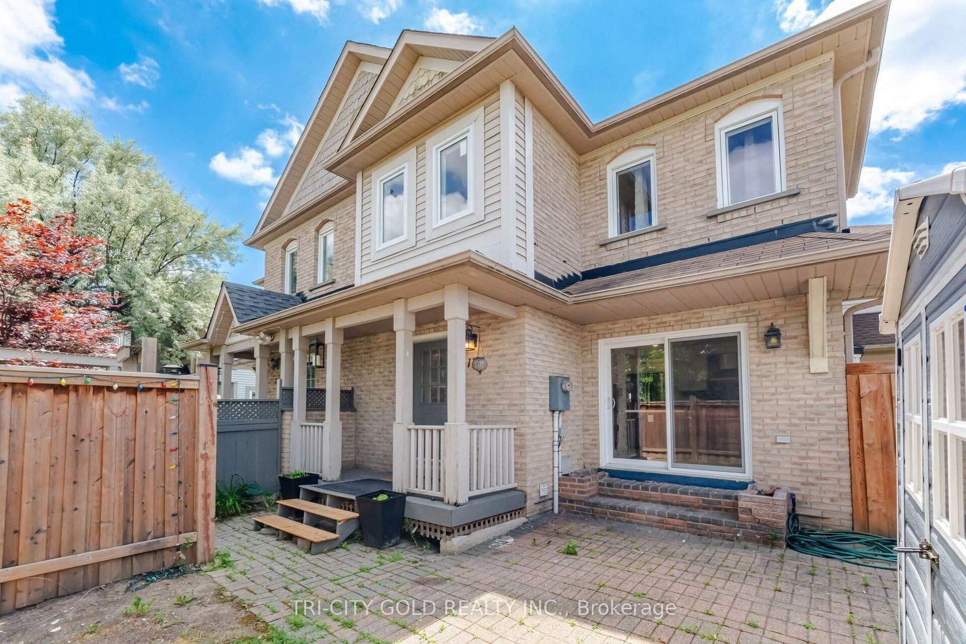
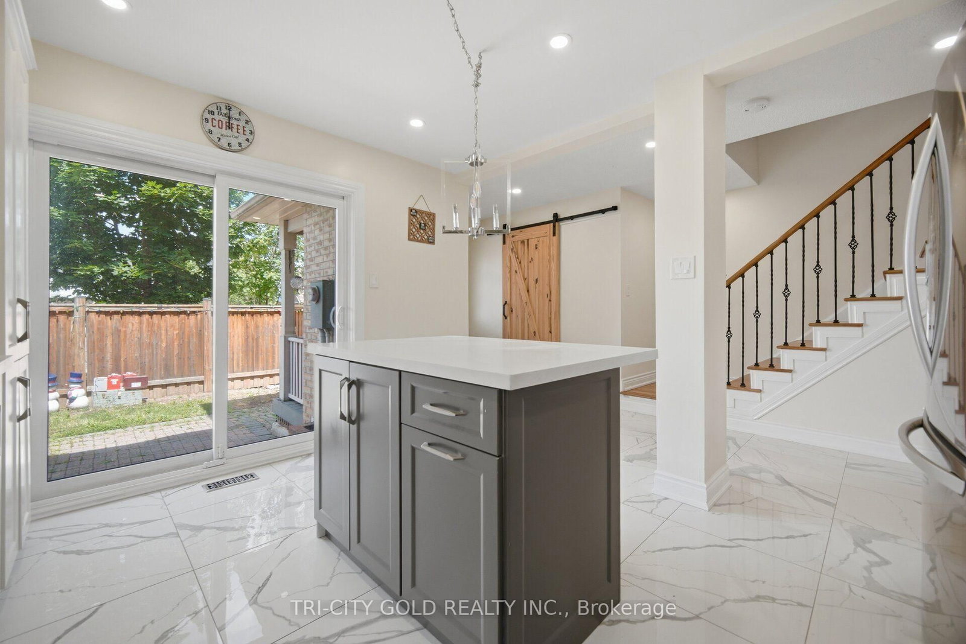
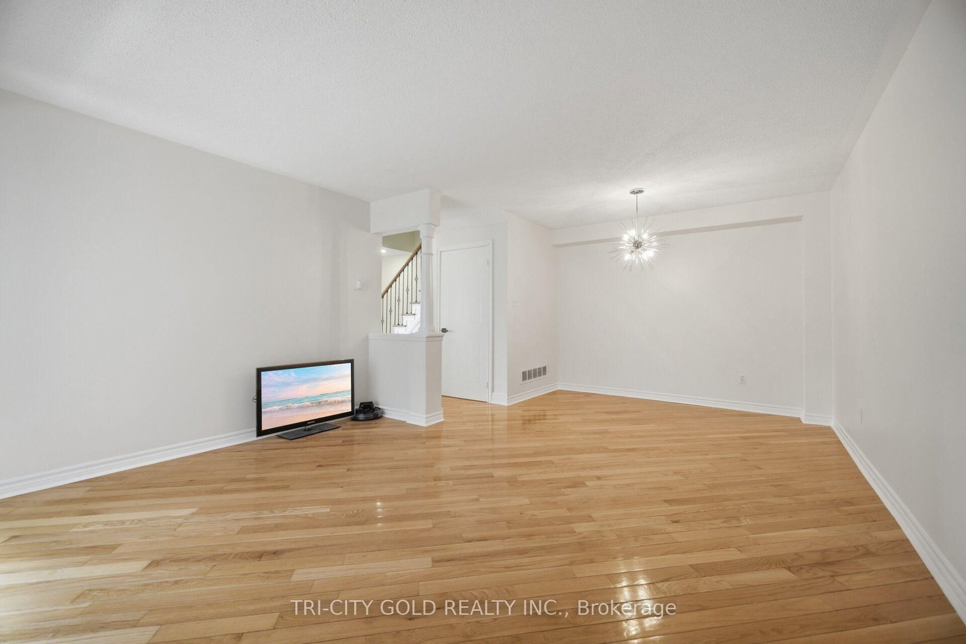
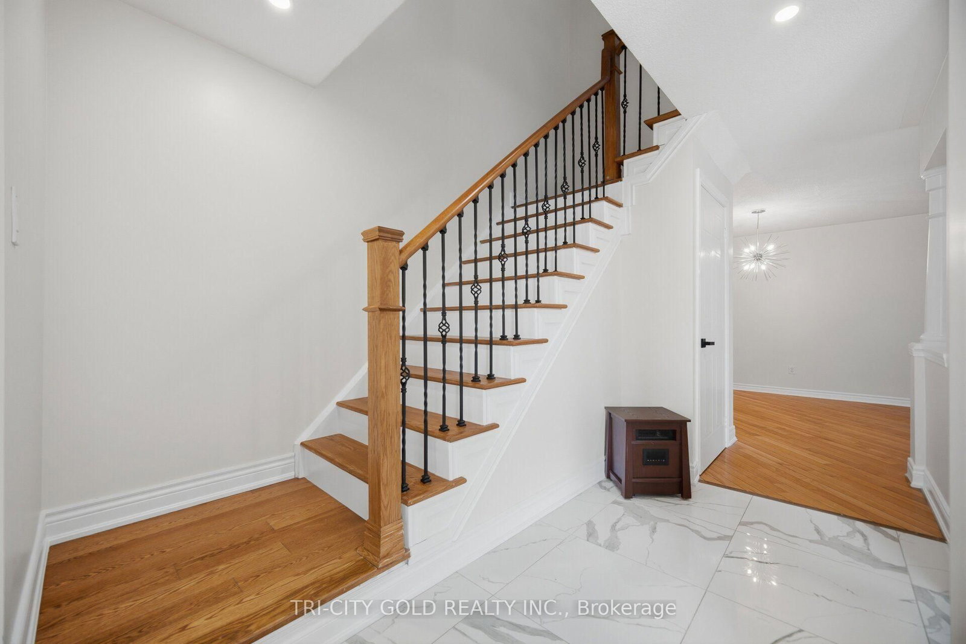
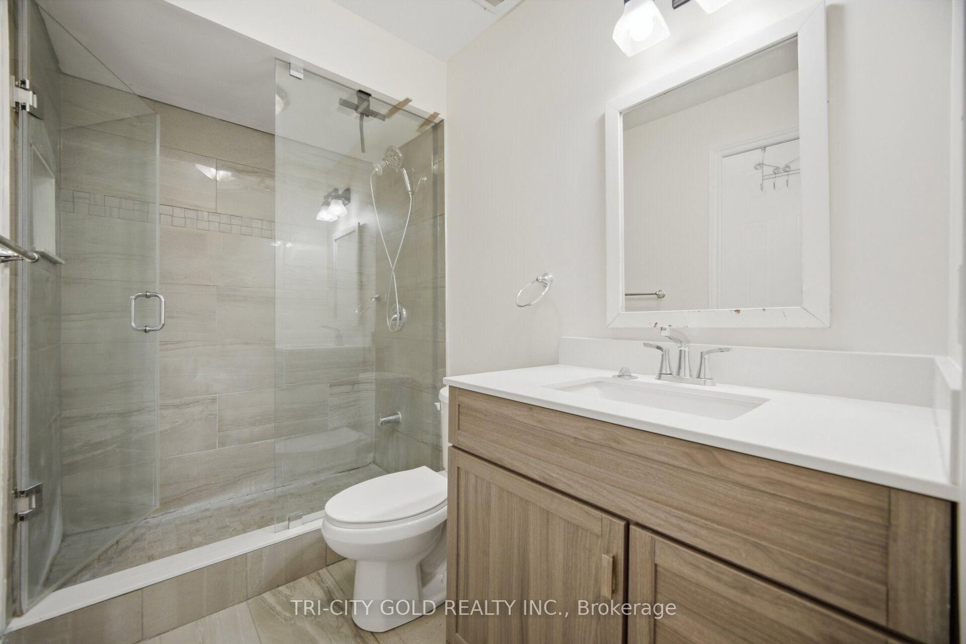
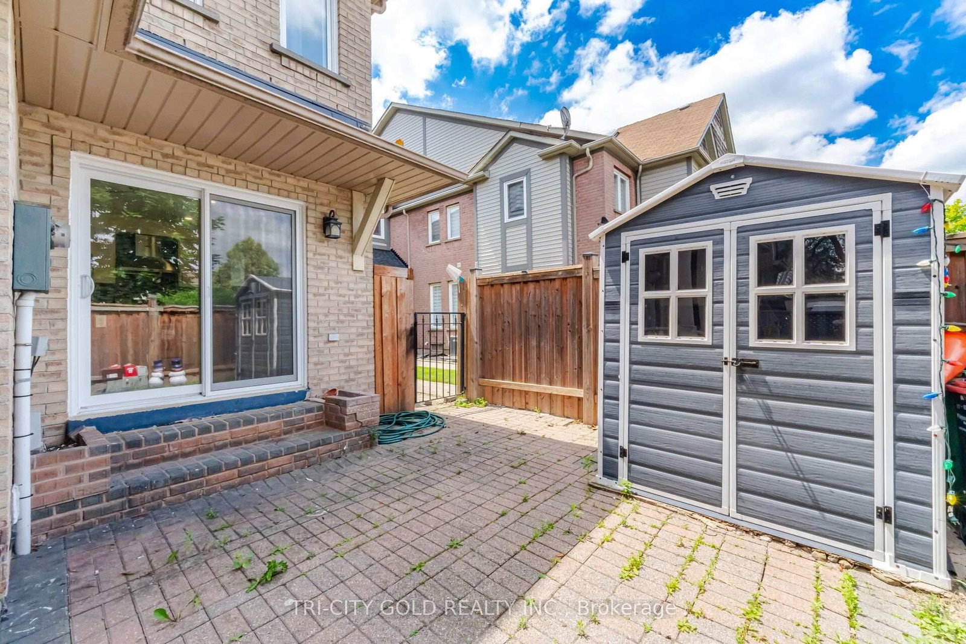
The perfect place to call home! Whether you're a first-time buyer looking to get into the market or you're ready to downsize without sacrificing space, this move-in ready freehold townhouse checks all the right boxes. Offering 3 generously sized bedrooms with hardwood flooring, 1.5 bathrooms, an updated kitchen, and a finished basement, this home is designed for comfortable everyday living. The bright and functional main floor is ideal for both relaxing and entertaining, while the finished lower level features a spacious rec room complete with a built-in bar, making it a perfect space to host family and friends, movie nights, or watching the big game. Enjoy the freedom of freehold ownership with no maintenance fees, giving you all the benefits of homeownership without the added monthly costs. Conveniently located just minutes from Highway 410 and Bovaird Drive, you'll appreciate easy access to commuter routes, shopping, schools, parks, public transit, restaurants, and every amenity you need. This is an incredible opportunity to own an affordable, well-maintained home in a family-friendly neighbourhood. Simply move in and enjoy!

Property details

Property type
Att/Row/Townhouse
Style
2-Storey
Approx. age (yrs)
31-50
Total rooms
6
Lot size
16.42 × 86.61 ft
Property taxes
$3,998 (2025)
Occupancy
Vacant
Days on market
104
Status
Active Under Contract
MLS®

Property history

Recently sold nearby

Listing data last updated: Oct 20, 2026, 9:57 p.m. EDT via TRREB IDX.

First listed: Jul 10, 2026, 8:15 a.m. EDT.