










About this home
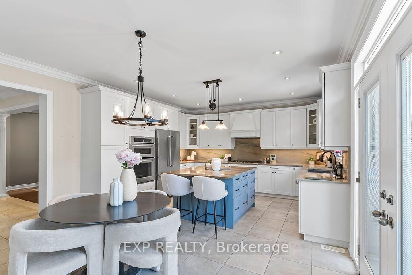
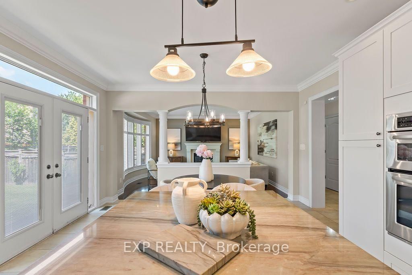
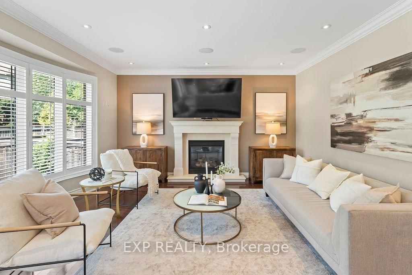
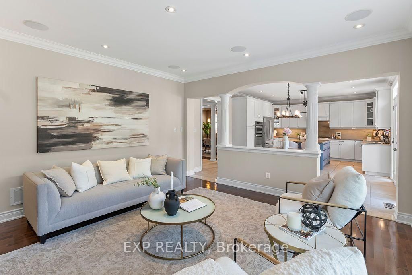
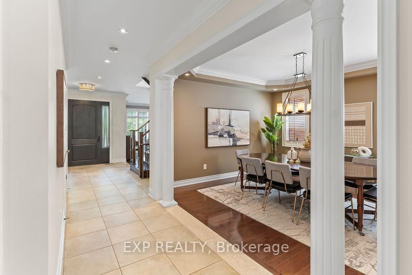
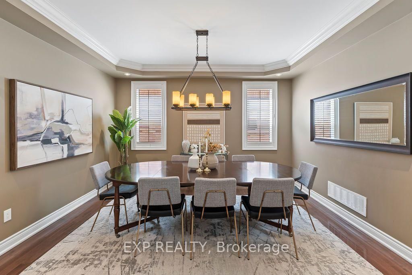
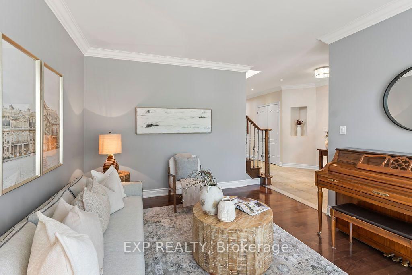
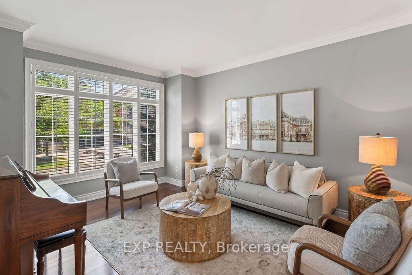
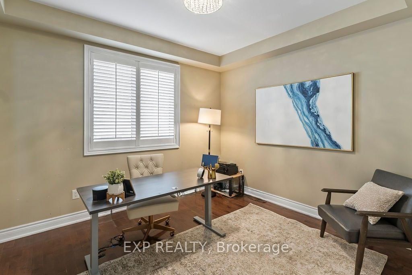
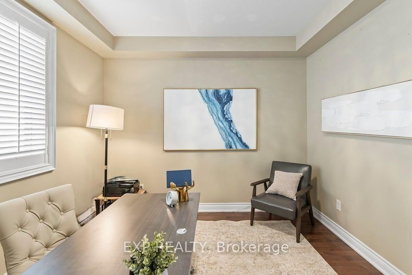
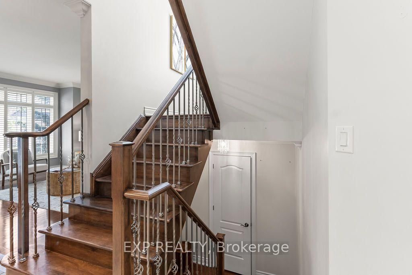
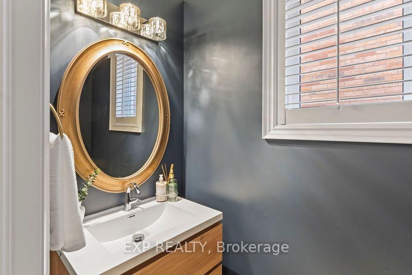
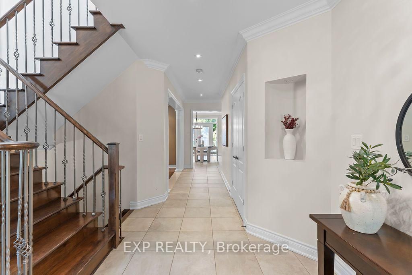
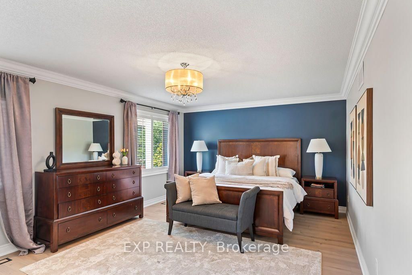
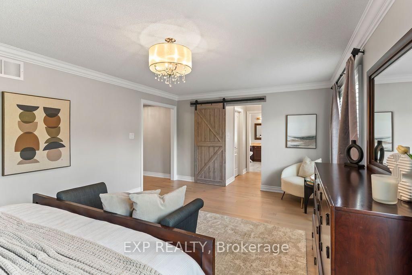
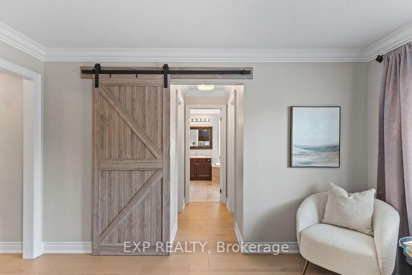
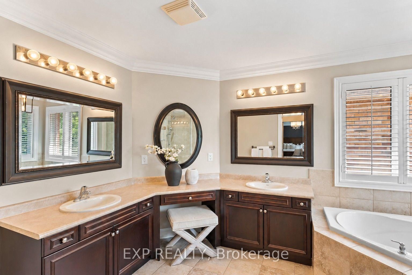
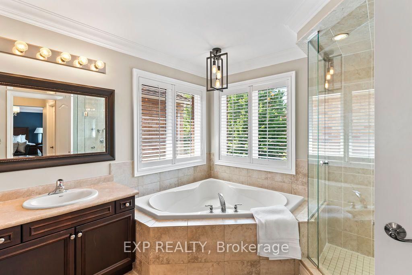
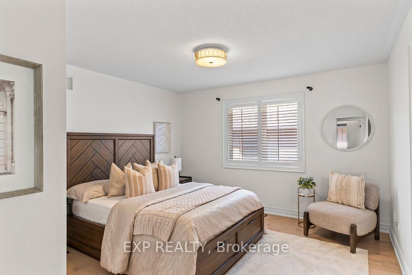
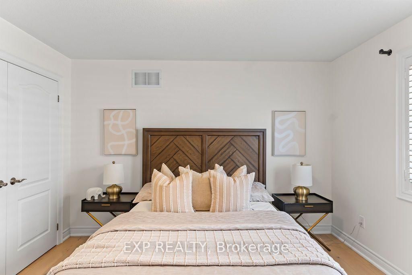
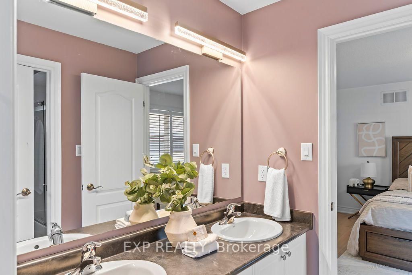
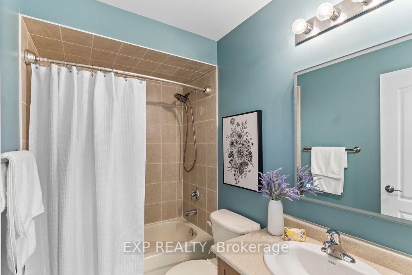
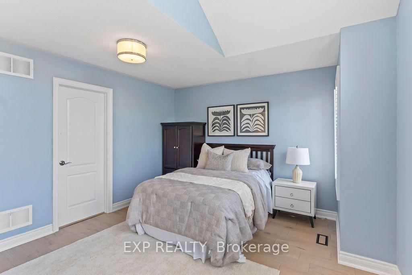
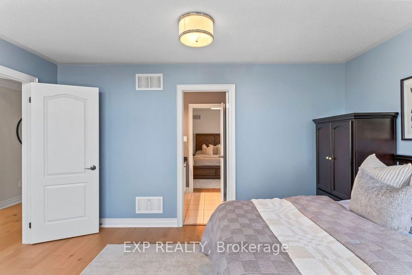
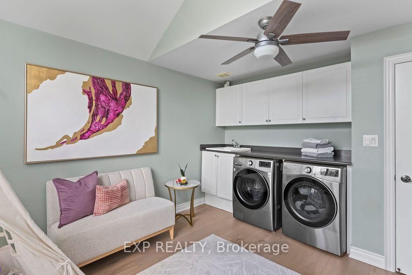
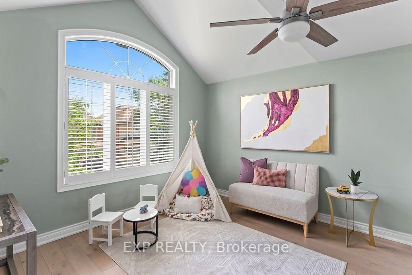
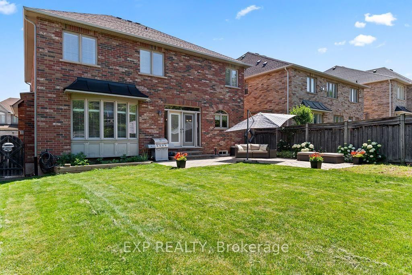
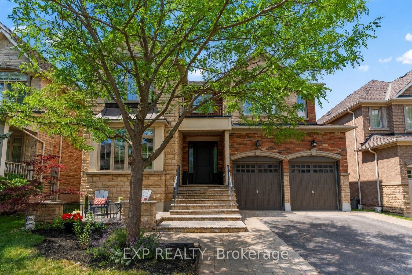
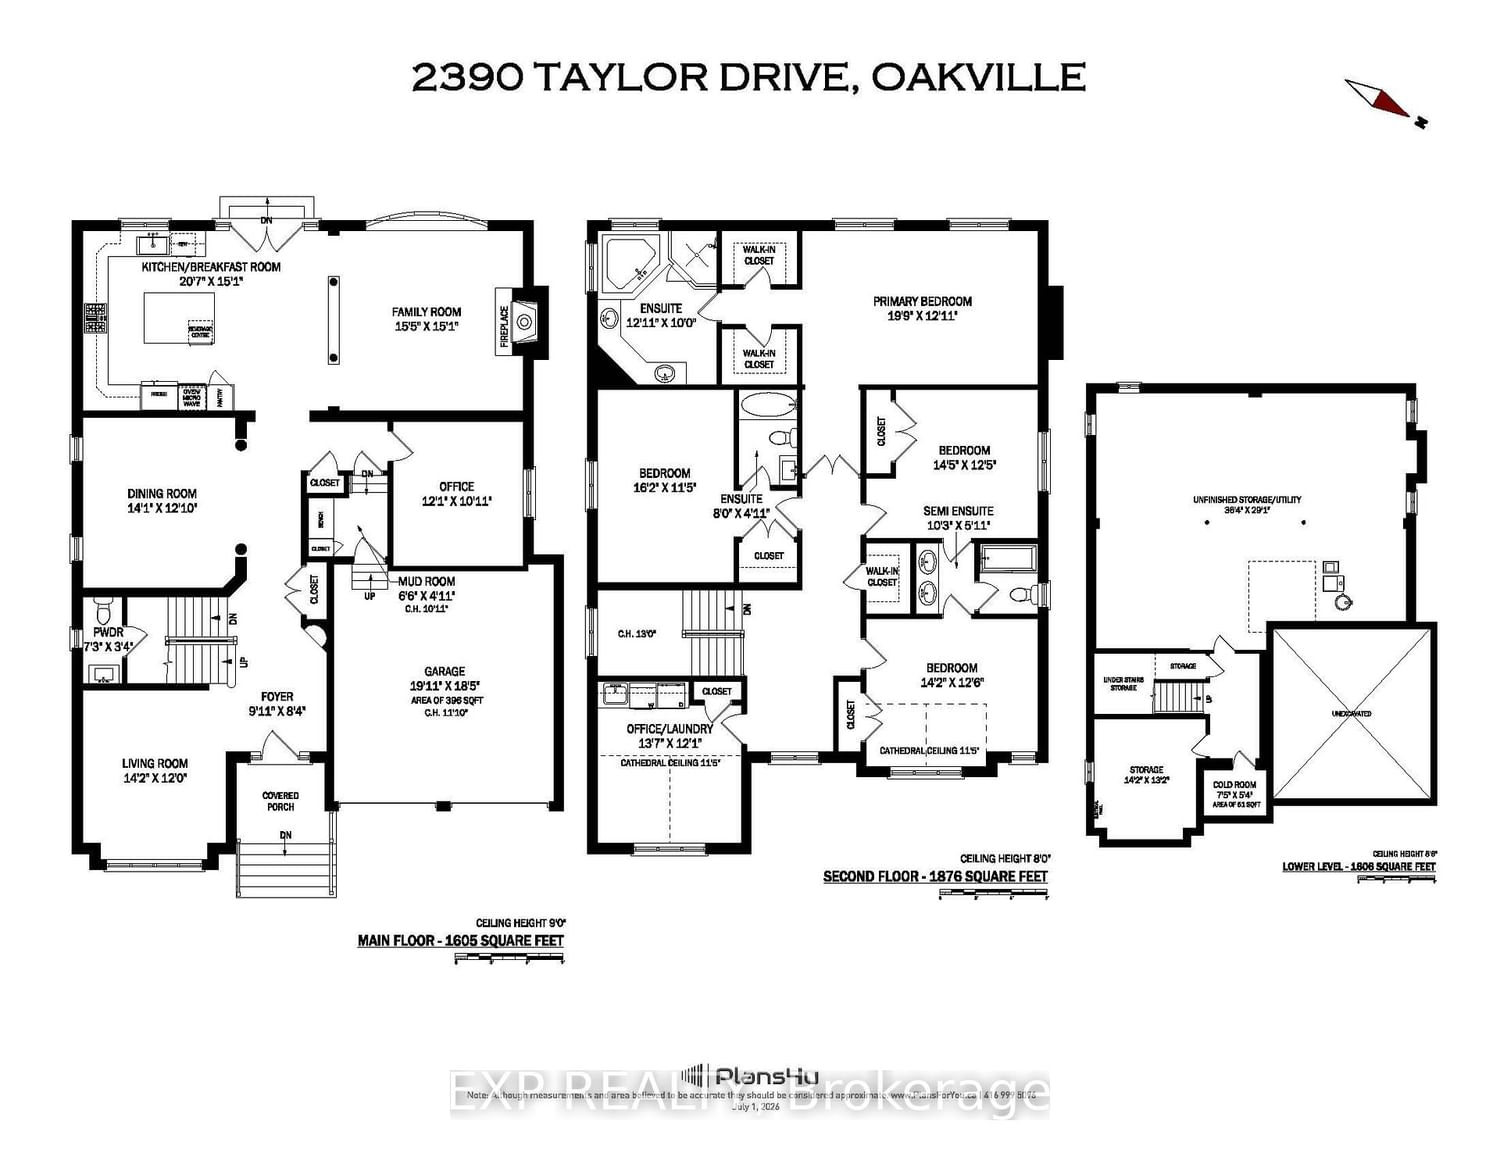
A true showstopper! This exceptional east-facing detached home is ideally situated on a quiet street in Oakville's prestigious Joshua Creek neighbourhood. Natural light flowing from every direction. Offering nearly 3,500 sq. ft. of above-grade living space, this beautifully updated family home combines elegant design with exceptional functionality. The main level features 9-foot ceilings, hardwood flooring, custom shutters throughout, a private main floor home office, and a well-designed mudroom with direct garage access. The stunning chef-inspired kitchen, fully renovated in 2025, boasts granite countertops and matching backsplash, custom cabinetry with pull-out pantry and abundant storage, S/S Kitchen Aid appliances, a gas stove, two built-in convection ovens, and premium sink and faucets. The large center island, open-concept eat-in kitchen and family room flow seamlessly and, with a walk-out to the backyard patio, create the perfect space for everyday living and entertaining. The large dining room and separate living room make great additions to hosting family and friends throughout the year. The upstairs offers four spacious bedrooms, each with ensuite access. The luxurious primary suite features custom his/hers walk-in closets and a large 5-piece ensuite with a soaker tub and separate walk-in shower. Upper level includes a flexible upper-level bonus room, currently configured as a combined laundry and play space to suit a growing family's needs. The basement provides over 1,600 SF of incredible potential, complete with raised ceilings, a bathroom rough-in, a framed bedroom, generous recreation space, and abundant storage. 200Amp electrical. Recent update of AC and dual heat pump capabilities. Furnace with humidifier and UV clean. Ideally located near top-rated schools (JCPS, MMOG, IRHS), parks, trails, shopping, highways, and every amenity that makes Joshua Creek a really smart choice to call home!
Property details
- Property type
- Detached
- Style
- 2-Storey
- Total rooms
- 16
- Lot size
- 49.21 × 115.04 ft
- Property taxes
- $11,017 (2025)
- Occupancy
- Flexible
- Days on market
- 47
- Status
- Active Under Contract
- MLS®
Property history
Location
Open in Google MapsRecently sold nearby
Listing data last updated: Aug 24, 2026, 1:40 p.m. EDT via TRREB IDX.
First listed: Jul 9, 2026, 8:49 p.m. EDT.