
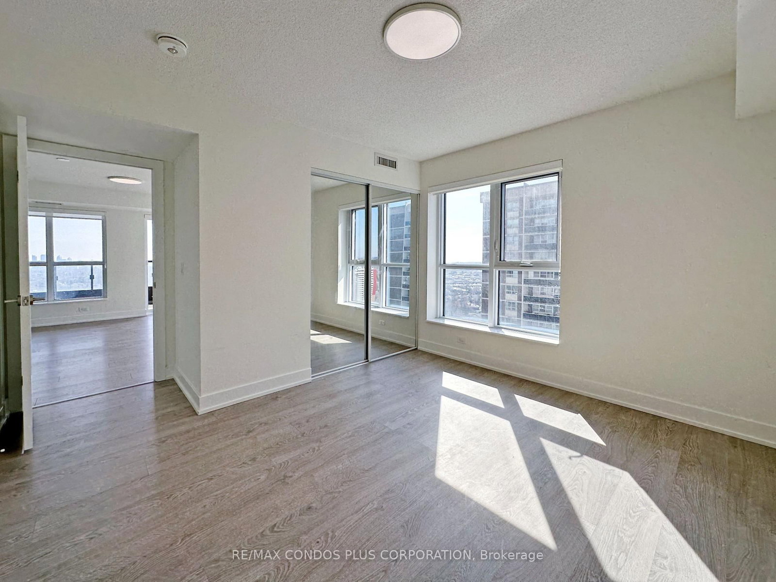
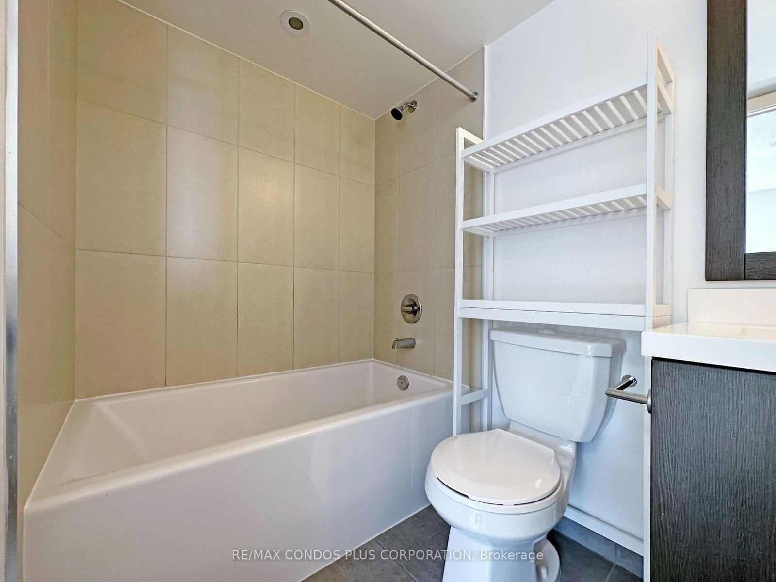
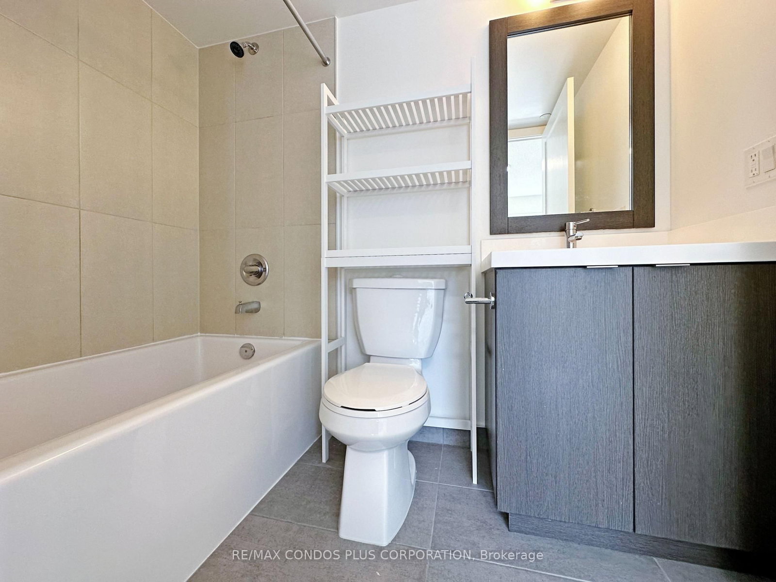
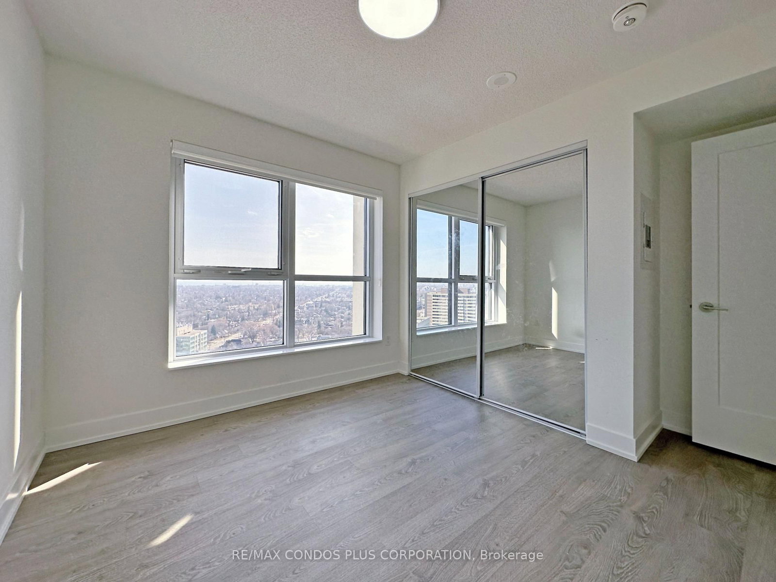
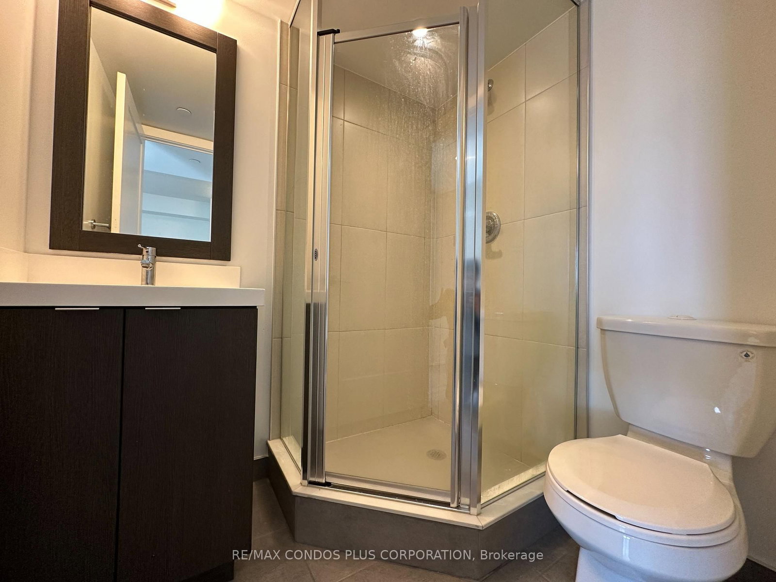
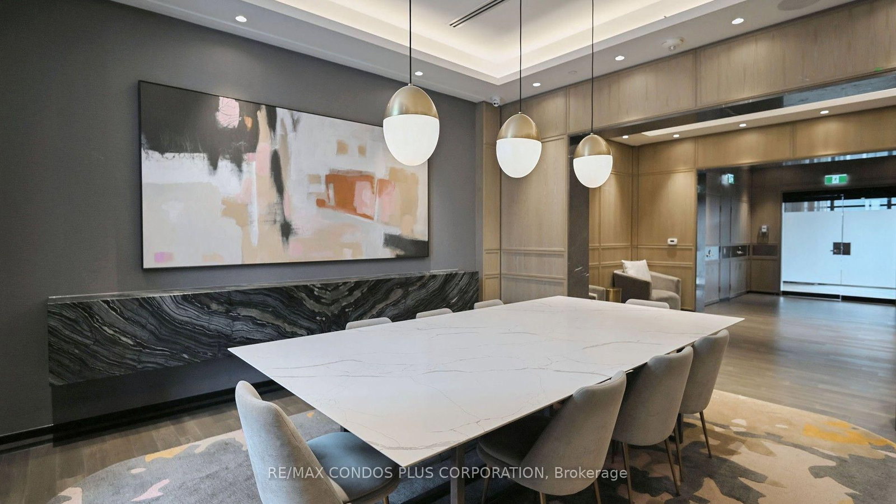
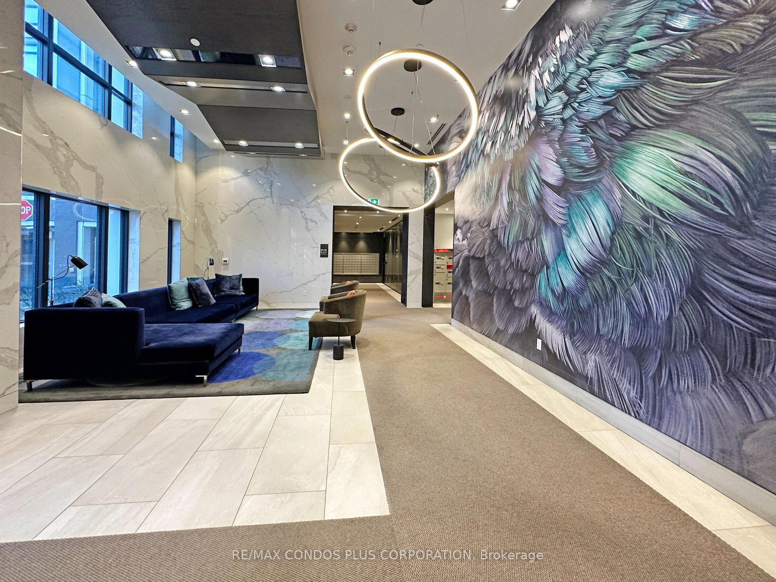
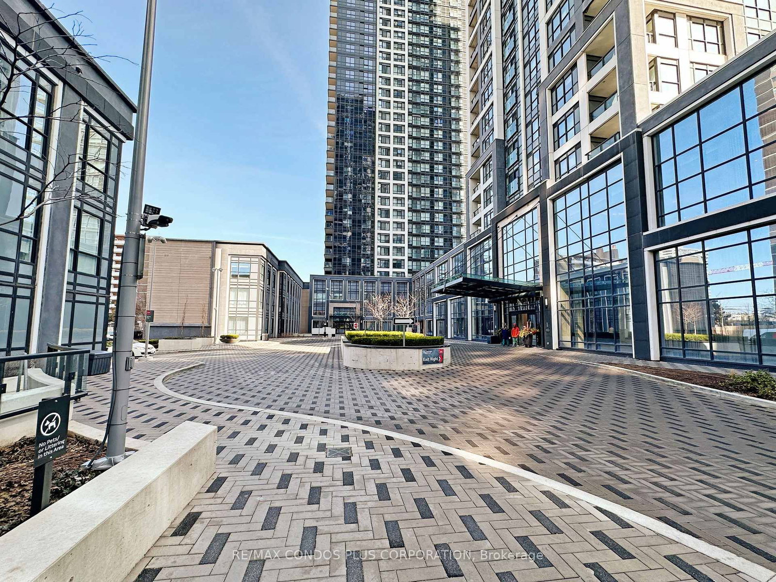
9 Mabelle Avenue • #2623 • Toronto, ON photo 1
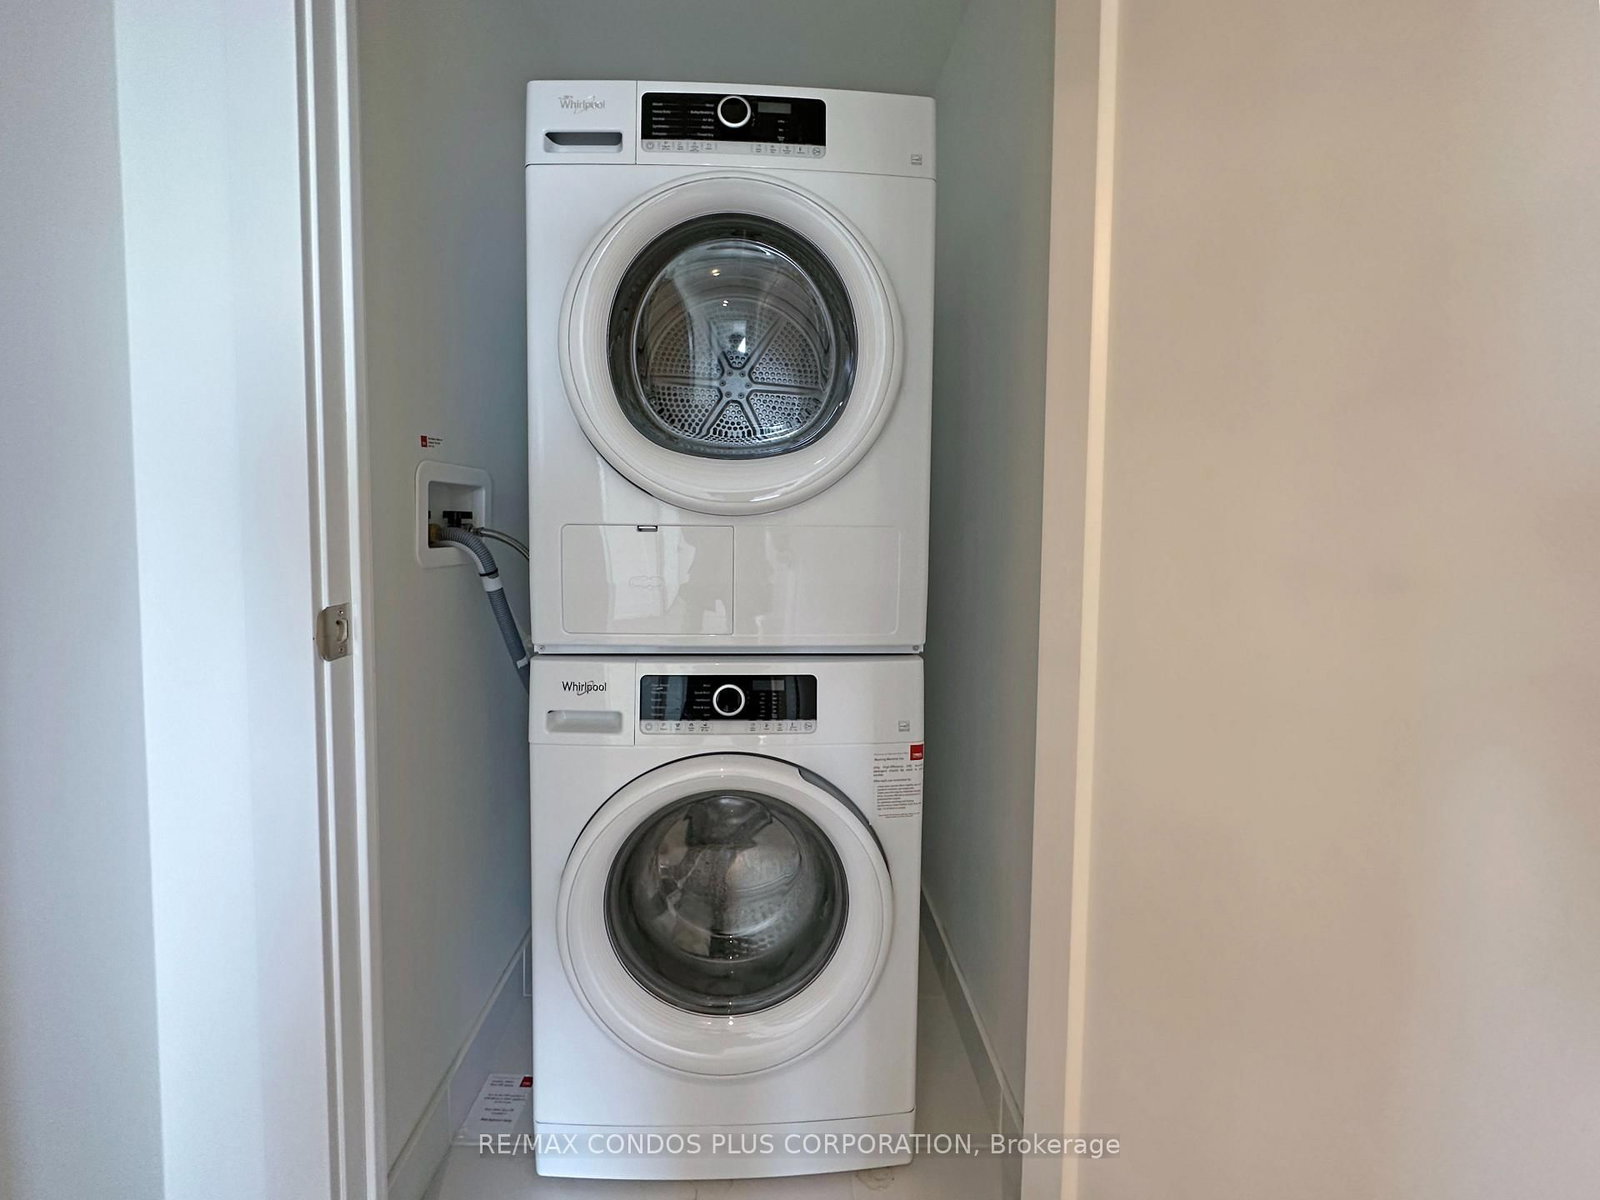
9 Mabelle Avenue • #2623 • Toronto, ON photo 2
9 Mabelle Avenue • #2623 • Toronto, ON photo 3
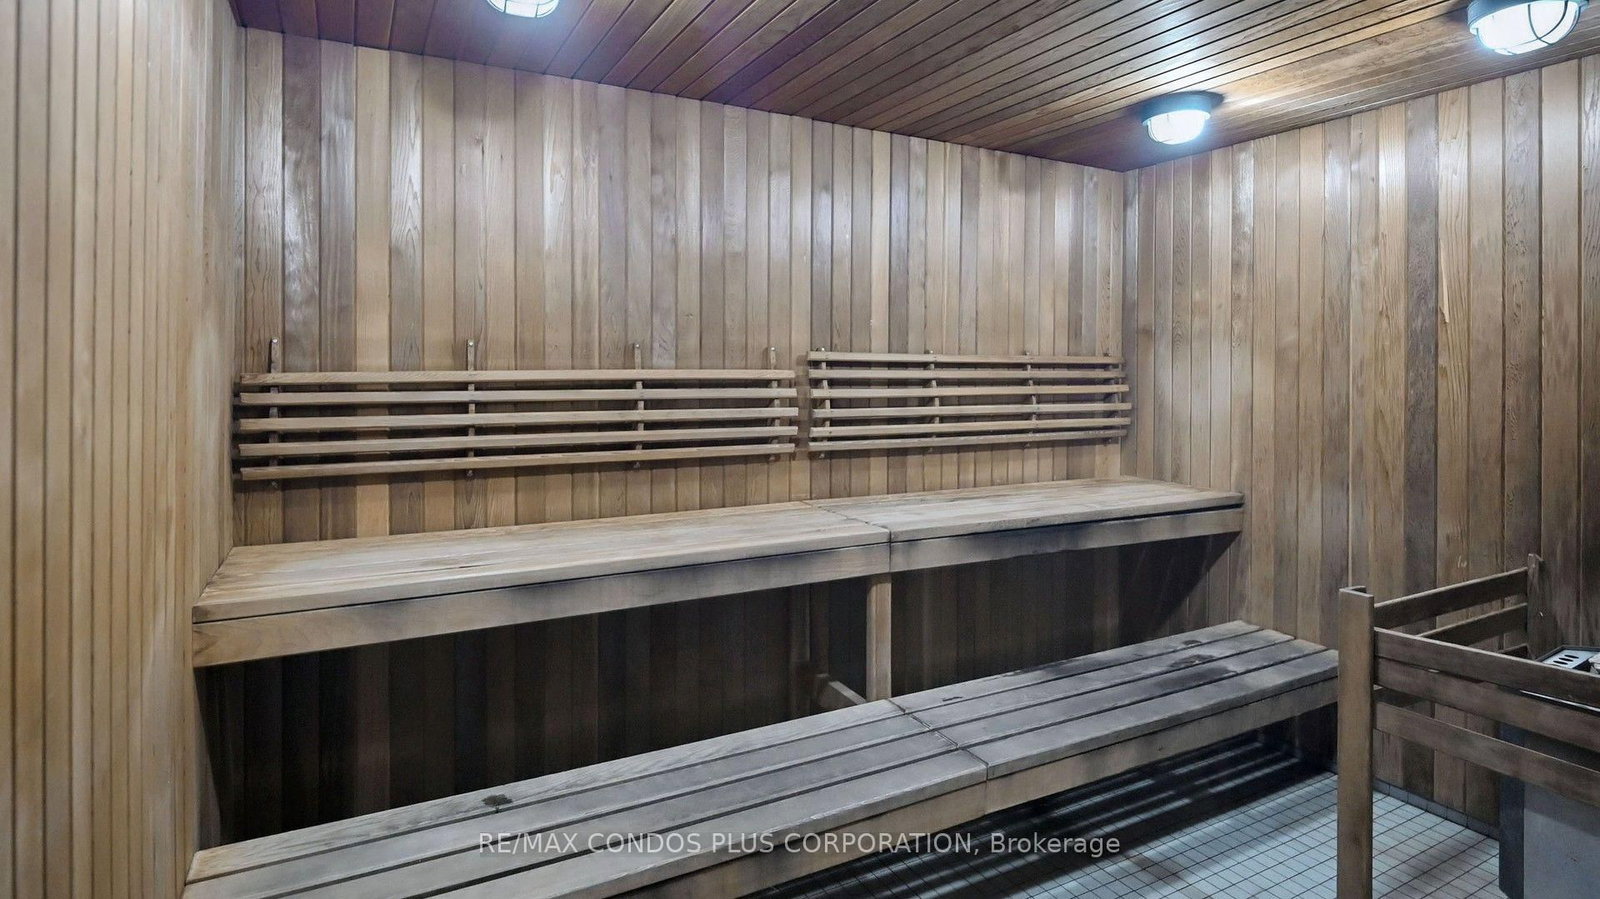
9 Mabelle Avenue • #2623 • Toronto, ON photo 4
9 Mabelle Avenue • #2623 • Toronto, ON photo 5
9 Mabelle Avenue • #2623 • Toronto, ON photo 6
9 Mabelle Avenue • #2623 • Toronto, ON photo 7
9 Mabelle Avenue • #2623 • Toronto, ON photo 8
9 Mabelle Avenue • #2623 • Toronto, ON photo 9
9 Mabelle Avenue • #2623 • Toronto, ON photo 10
9 Mabelle Avenue • #2623 • Toronto, ON photo 11
9 Mabelle Avenue • #2623 • Toronto, ON photo 12
9 Mabelle Avenue • #2623 • Toronto, ON photo 13
9 Mabelle Avenue • #2623 • Toronto, ON photo 14
9 Mabelle Avenue • #2623 • Toronto, ON photo 15
9 Mabelle Avenue • #2623 • Toronto, ON photo 16
9 Mabelle Avenue • #2623 • Toronto, ON photo 17
9 Mabelle Avenue • #2623 • Toronto, ON photo 18
9 Mabelle Avenue • #2623 • Toronto, ON photo 19
9 Mabelle Avenue • #2623 • Toronto, ON photo 20
9 Mabelle Avenue • #2623 • Toronto, ON photo 21
9 Mabelle Avenue • #2623 • Toronto, ON photo 22
9 Mabelle Avenue • #2623 • Toronto, ON photo 23
9 Mabelle Avenue • #2623 • Toronto, ON photo 24
9 Mabelle Avenue • #2623 • Toronto, ON photo 25
9 Mabelle Avenue • #2623 • Toronto, ON photo 26
9 Mabelle Avenue • #2623 • Toronto, ON photo 27
9 Mabelle Avenue • #2623 • Toronto, ON photo 28
9 Mabelle Avenue • #2623 • Toronto, ON photo 29
9 Mabelle Avenue • #2623 • Toronto, ON photo 30
9 Mabelle Avenue • #2623 • Toronto, ON photo 31
9 Mabelle Avenue • #2623 • Toronto, ON photo 32
9 Mabelle Avenue • #2623 • Toronto, ON photo 33
9 Mabelle Avenue • #2623 • Toronto, ON photo 34
9 Mabelle Avenue • #2623 • Toronto, ON photo 35
9 Mabelle Avenue • #2623 • Toronto, ON photo 36
9 Mabelle Avenue • #2623 • Toronto, ON photo 37
9 Mabelle Avenue • #2623 • Toronto, ON photo 38
9 Mabelle Avenue • #2623 • Toronto, ON photo 39
1 / 39
$609,000
9 Mabelle Avenue • #2623 • Toronto, ONSold Conditional▼ 6.16%
Courtesy of RE/MAX CONDOS PLUS CORPORATION
2+1
Bedrooms
2
Bathrooms
800-899
Square feet
1
Parking

About this home

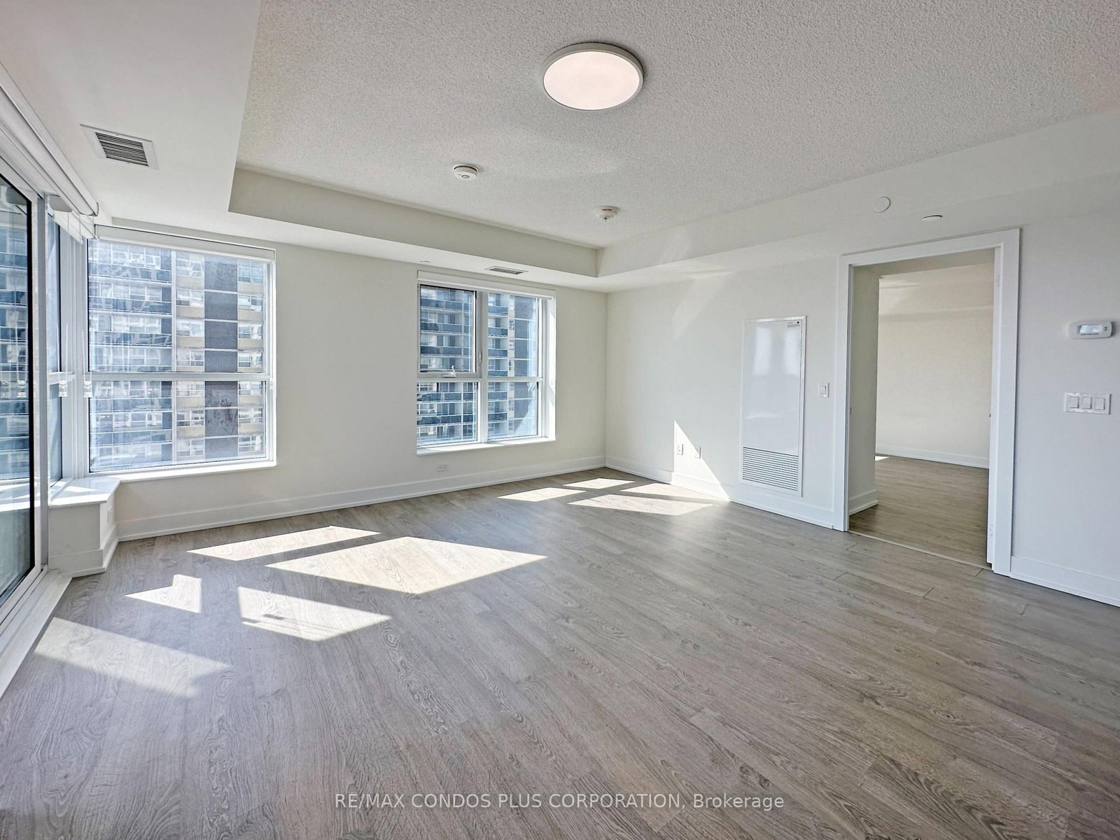
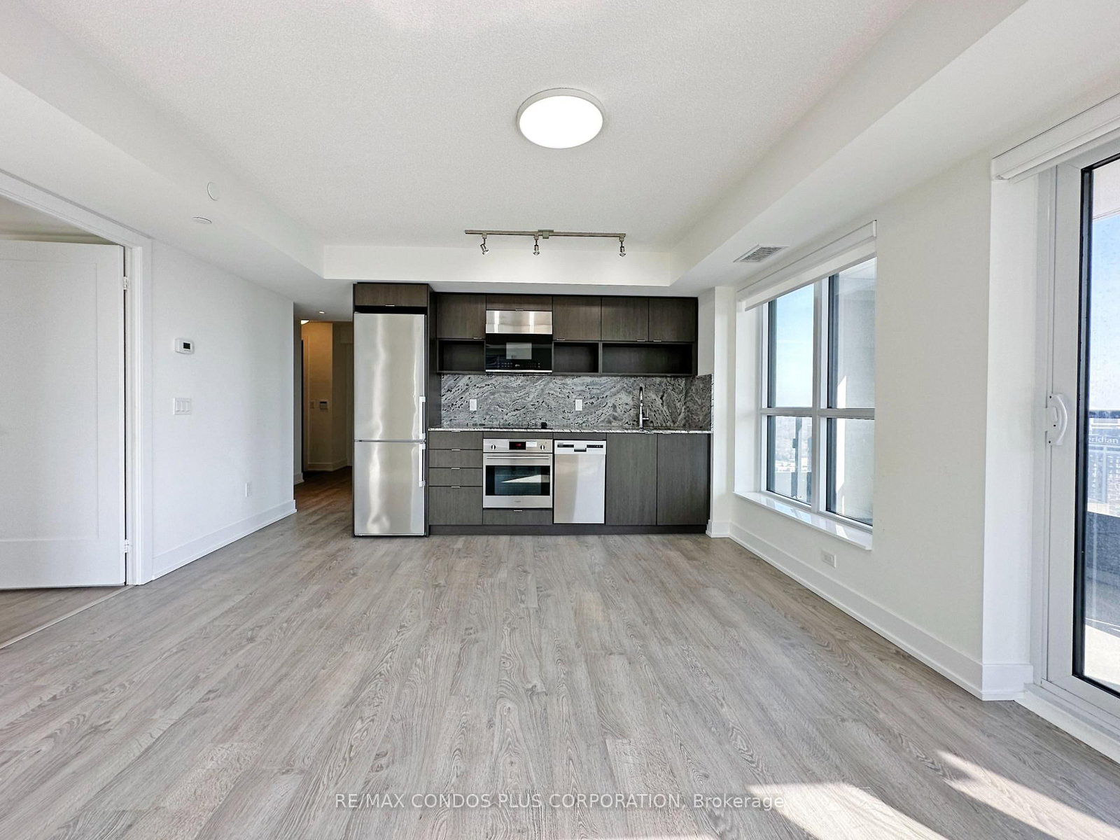
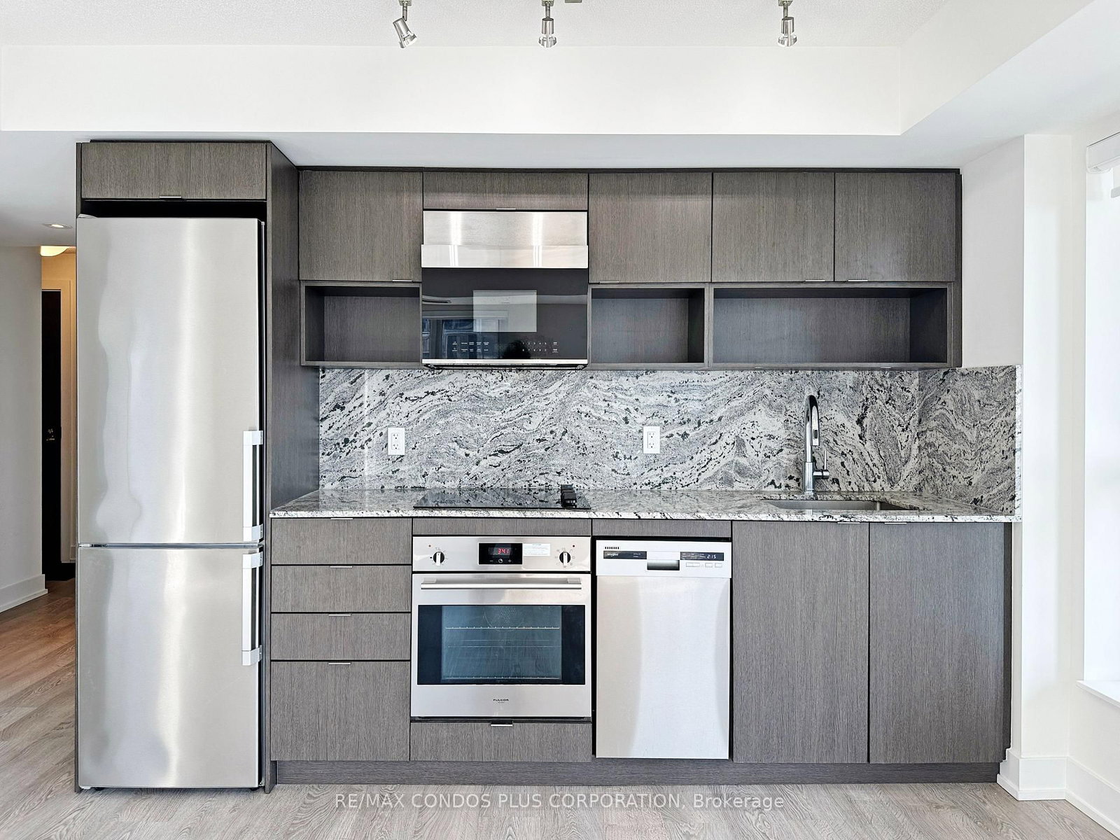
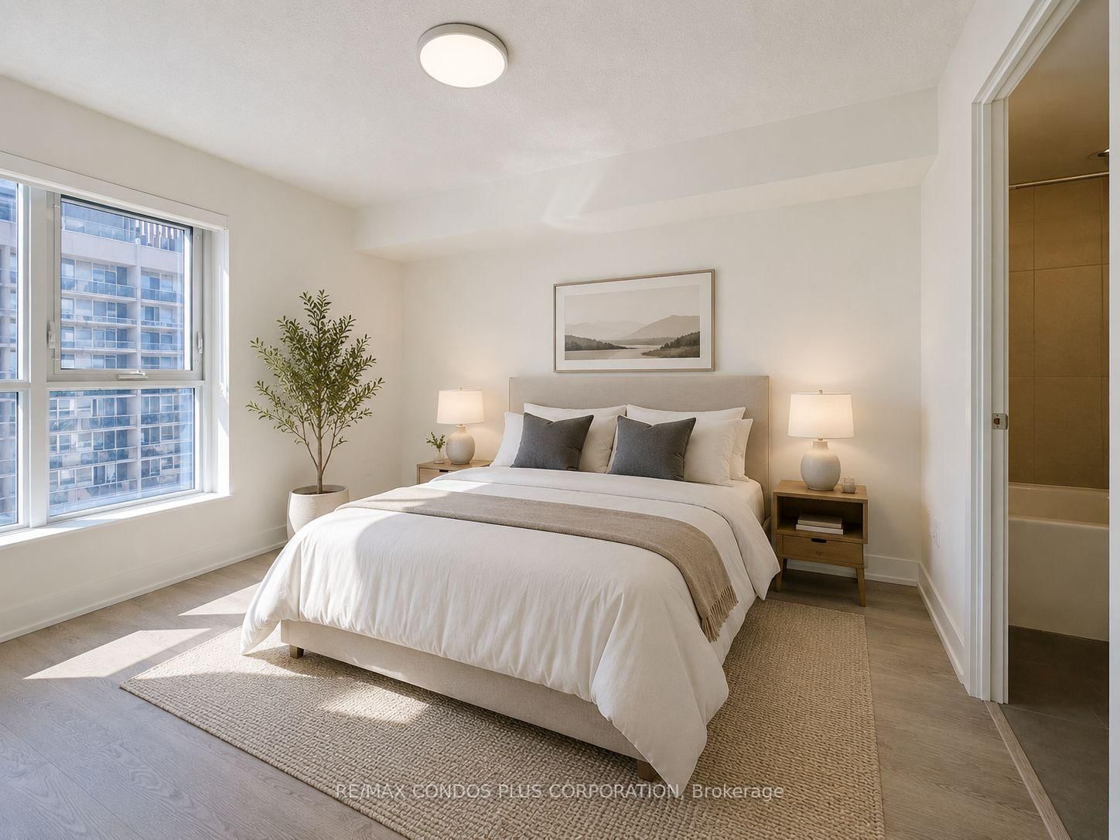
Stunning 2-bedroom plus den corner suite with **1 parking and 1 locker**, offering breathtaking **south-east facing views of the Toronto skyline and Lake Ontario**. This bright and spacious home features a highly desirable split-bedroom layout, floor-to-ceiling windows, a functional open-concept design, contemporary finishes, S/S kitchen appliances, quartz countertops, and a spacious balcony perfect for enjoying the spectacular views.Built by Tridel, Bloorvista at Islington Terrace offers exceptional quality and outstanding amenities, including a 24-hour concierge, indoor pool, hot tub, sauna, fitness centre, yoga studio, basketball court, party room, theatre, guest suites, children's play area, outdoor BBQ terrace, visitor parking, and more. Bulk high-speed internet is included in the maintenance fees. Just steps to Islington Subway Station via a covered walkway, with quick access to Hwy 427, QEW, the Gardiner Expressway, and Pearson Airport. Surrounded by restaurants, cafés, parks, shopping, and everyday conveniences, this home offers an exceptional combination of comfort, convenience, and lifestyle in one of Etobicoke's most desirable communities.

Property details

Property type
Condo Apartment
Style
Apartment
Approx. age (yrs)
0-5
Total rooms
6
Maintenance fee
$640.90/mo
Exposure
South East
Property taxes
$3,414.53 (2026)
Occupancy
Immediate
Days on market
49
Status
Active Under Contract
MLS®

Property history

Recently sold nearby

Listing data last updated: Aug 25, 2026, 5:45 p.m. EDT via TRREB IDX.

First listed: Jul 9, 2026, 7:22 p.m. EDT.