
1411 Mcdermott Way • Milton, ON photo 1
1411 Mcdermott Way • Milton, ON photo 2
1411 Mcdermott Way • Milton, ON photo 3
1411 Mcdermott Way • Milton, ON photo 4
1411 Mcdermott Way • Milton, ON photo 5
1411 Mcdermott Way • Milton, ON photo 6
1411 Mcdermott Way • Milton, ON photo 7
1411 Mcdermott Way • Milton, ON photo 8
1411 Mcdermott Way • Milton, ON photo 9
1411 Mcdermott Way • Milton, ON photo 10
1411 Mcdermott Way • Milton, ON photo 11
1411 Mcdermott Way • Milton, ON photo 12
1411 Mcdermott Way • Milton, ON photo 13
1411 Mcdermott Way • Milton, ON photo 14
1411 Mcdermott Way • Milton, ON photo 15
1411 Mcdermott Way • Milton, ON photo 16
1411 Mcdermott Way • Milton, ON photo 17
1411 Mcdermott Way • Milton, ON photo 18
1411 Mcdermott Way • Milton, ON photo 19
1411 Mcdermott Way • Milton, ON photo 20
1411 Mcdermott Way • Milton, ON photo 21
1411 Mcdermott Way • Milton, ON photo 22
1411 Mcdermott Way • Milton, ON photo 23
1411 Mcdermott Way • Milton, ON photo 24
1411 Mcdermott Way • Milton, ON photo 25
1411 Mcdermott Way • Milton, ON photo 26
1411 Mcdermott Way • Milton, ON photo 27
1411 Mcdermott Way • Milton, ON photo 28
1411 Mcdermott Way • Milton, ON photo 29
1411 Mcdermott Way • Milton, ON photo 30
1411 Mcdermott Way • Milton, ON photo 31
1411 Mcdermott Way • Milton, ON photo 32
1411 Mcdermott Way • Milton, ON photo 33
1411 Mcdermott Way • Milton, ON photo 34
1411 Mcdermott Way • Milton, ON photo 35
1411 Mcdermott Way • Milton, ON photo 36
1411 Mcdermott Way • Milton, ON photo 37
1411 Mcdermott Way • Milton, ON photo 38
1411 Mcdermott Way • Milton, ON photo 39
1411 Mcdermott Way • Milton, ON photo 40
1411 Mcdermott Way • Milton, ON photo 41
1 / 41
$829,900
1411 Mcdermott Way • Milton, ONNew
Courtesy of Bosley Real Estate Ltd.
3
Bedrooms
3
Bathrooms
1100-1500
Square feet
2
Parking

About this home

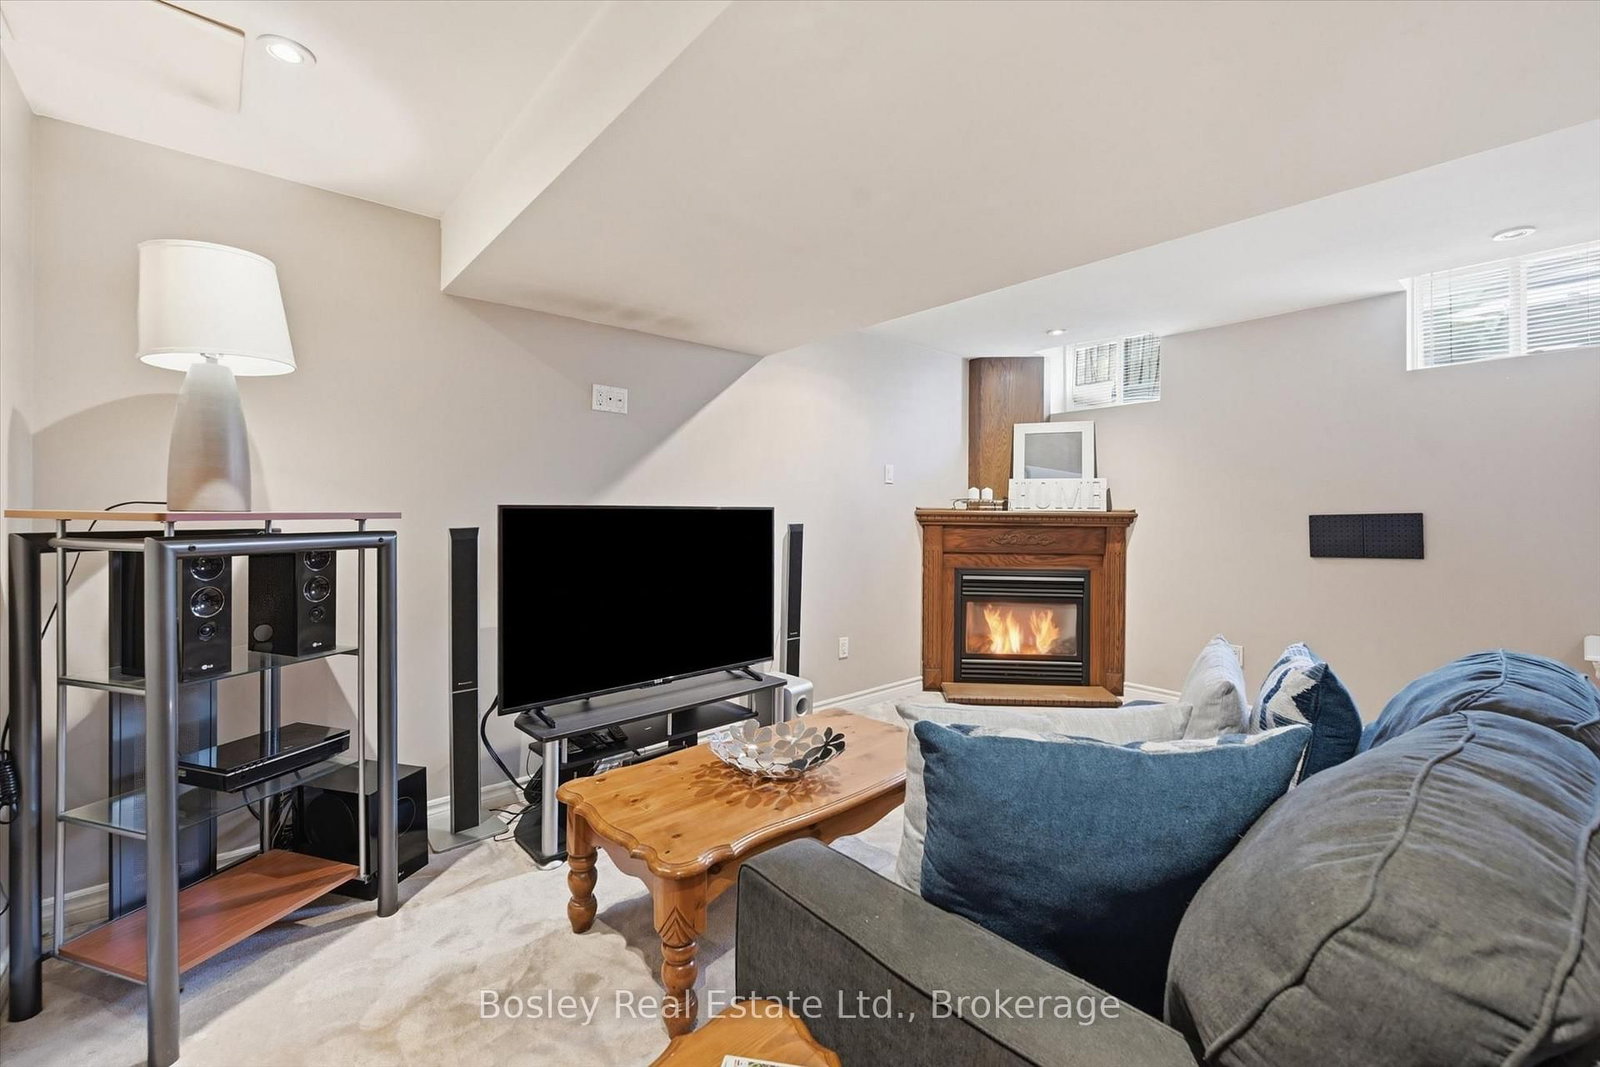
Welcome to 1411 McDermott Way-a beautifully updated end unit family home on one of Milton's most sought-after streets. Offering 3 spacious bedrooms, 2.5 bathrooms, and a finished basement, this home checks all the boxes. The main floor features an exceptional layout designed for modern family living, highlighted by a stunning renovated kitchen (2024) with premium appliances (2022), stylish finishes, and loads of space that are sure to impress. Bright principal rooms and thoughtful updates throughout create a warm, move-in-ready feel. Upstairs, you'll find three generously sized bedrooms, including a spacious primary retreat complete with a walk-in closet and private ensuite. The finished basement provides valuable extra living space-perfect for movie nights, a playroom, a home office, or a gym. Located in a family-friendly neighbourhood close to walking trails, parks, schools, and everyday amenities, this home also offers excellent commuter access for those heading throughout the GTA. It's the perfect blend of comfort, style, and convenience. With the furnace and AC new in 2020 and the shingles replaced in 2018, there's nothing to do other than move in and enjoy! The kitchen you've been scrolling for, on the street you've been hoping for. Welcome home.

Property details

Property type
Semi-Detached
Style
2-Storey
Total rooms
3
Lot size
29.53 × 80.38 ft
Property taxes
$3,722.26 (2026)
Days on market
19
Status
Active
MLS®

Property history

Recently sold nearby

Listing data last updated: Jul 27, 2026, 2:10 p.m. EDT via TRREB IDX.

First listed: Jul 9, 2026, 5:29 p.m. EDT.