
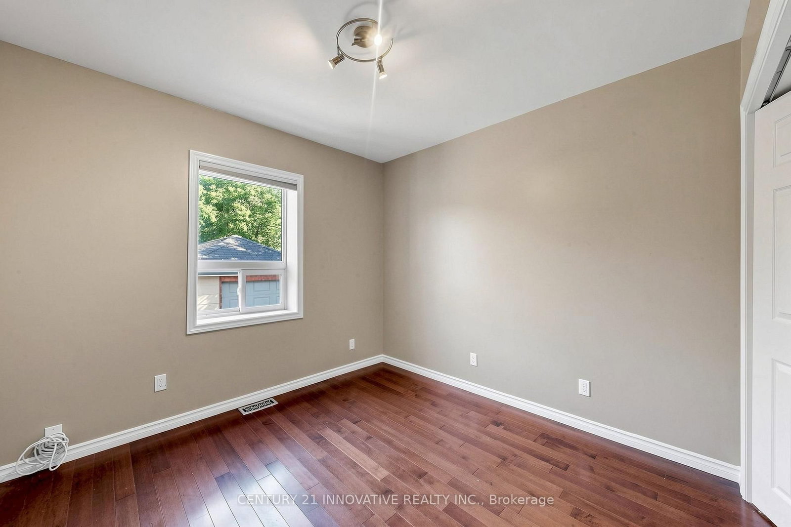
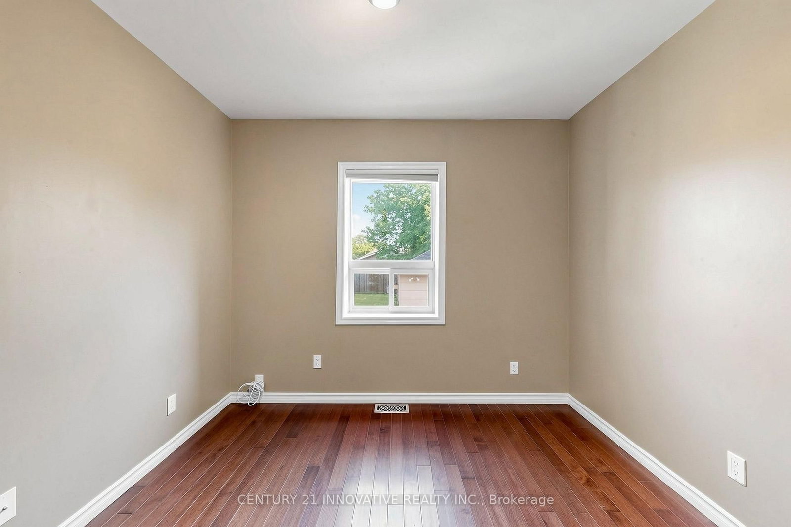
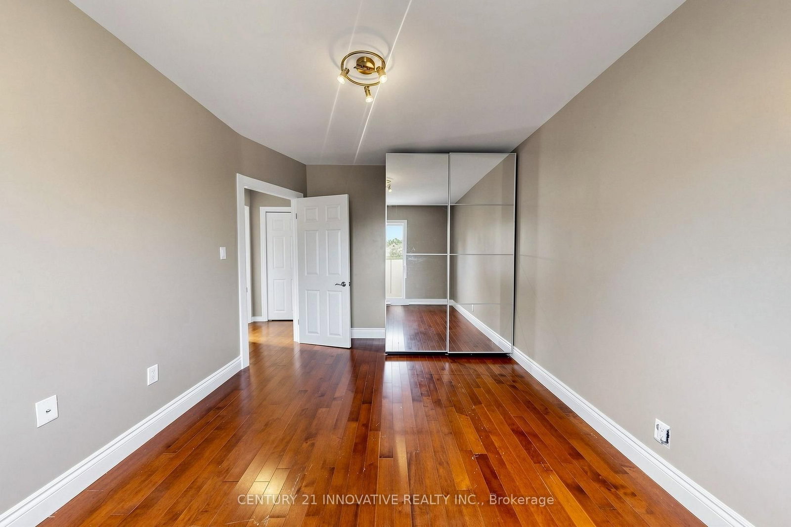
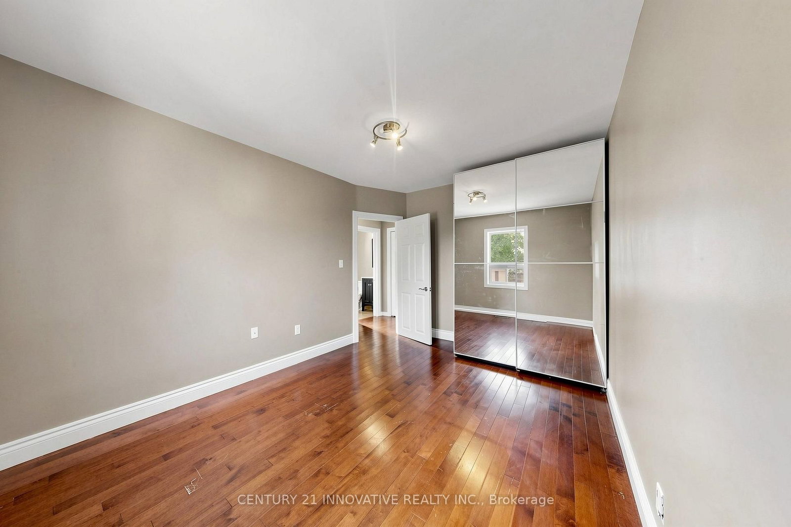
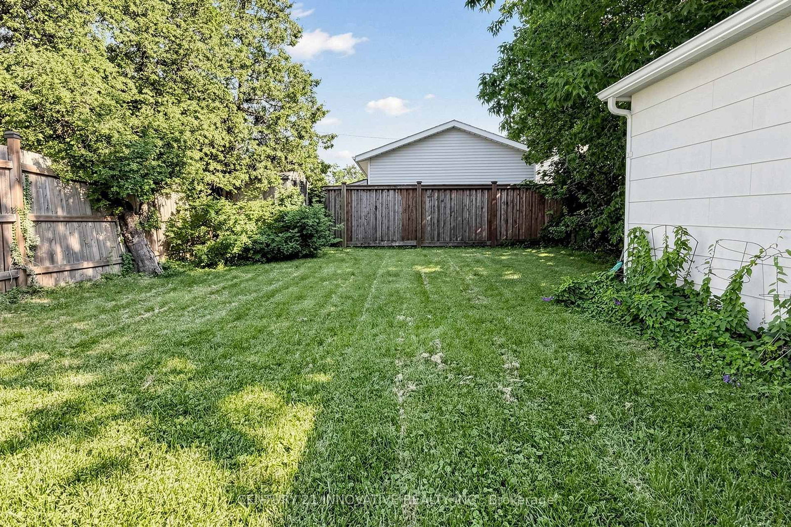
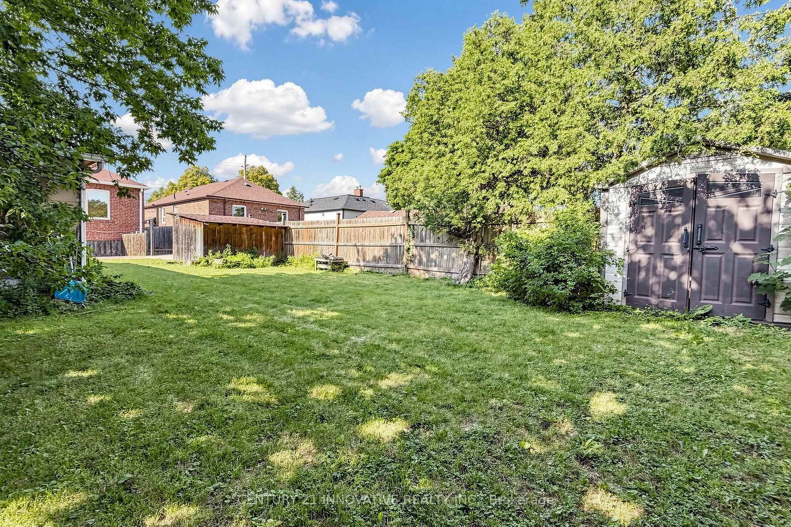
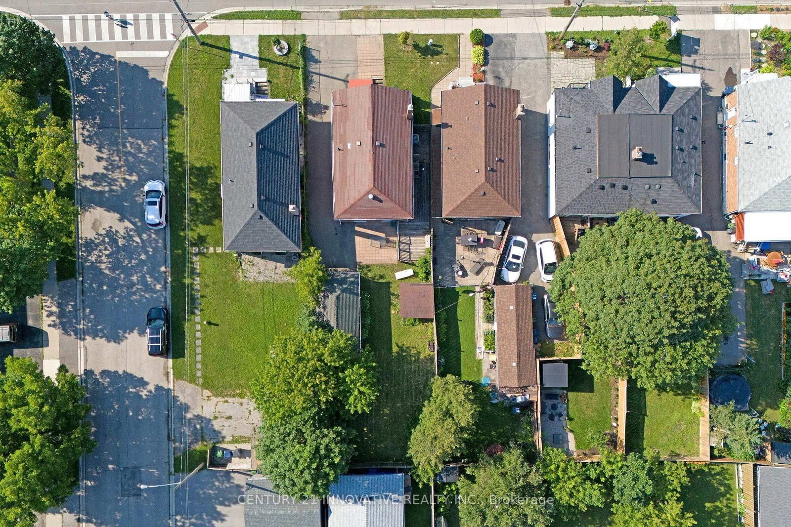
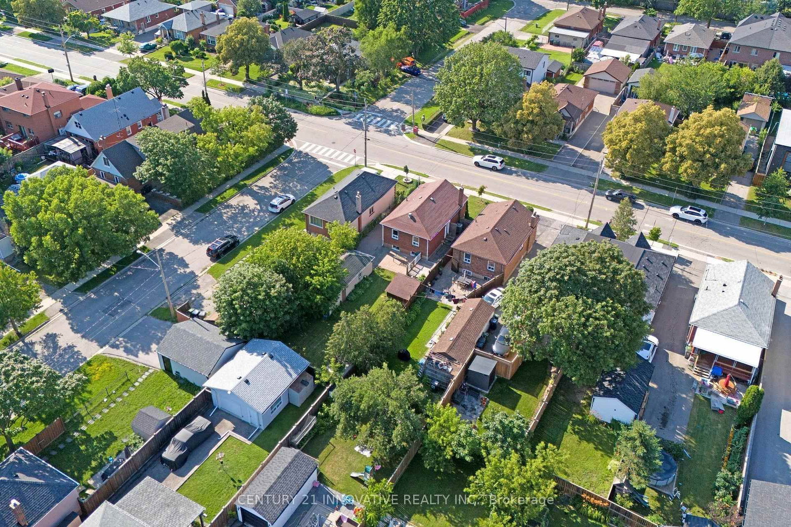
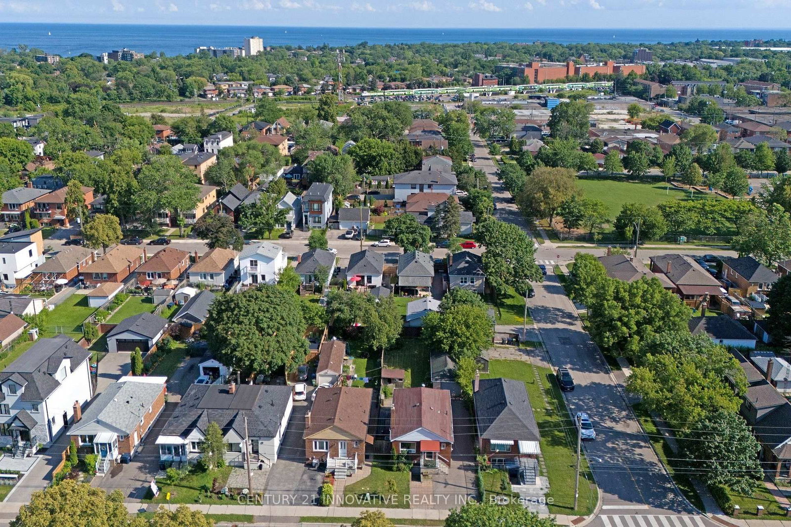
59 Manitoba Street • Toronto, ON photo 1
59 Manitoba Street • Toronto, ON photo 2
59 Manitoba Street • Toronto, ON photo 3
59 Manitoba Street • Toronto, ON photo 4
59 Manitoba Street • Toronto, ON photo 5
59 Manitoba Street • Toronto, ON photo 6
59 Manitoba Street • Toronto, ON photo 7
59 Manitoba Street • Toronto, ON photo 8
59 Manitoba Street • Toronto, ON photo 9
59 Manitoba Street • Toronto, ON photo 10
59 Manitoba Street • Toronto, ON photo 11
59 Manitoba Street • Toronto, ON photo 12
59 Manitoba Street • Toronto, ON photo 13
59 Manitoba Street • Toronto, ON photo 14
59 Manitoba Street • Toronto, ON photo 15
59 Manitoba Street • Toronto, ON photo 16
59 Manitoba Street • Toronto, ON photo 17
59 Manitoba Street • Toronto, ON photo 18
59 Manitoba Street • Toronto, ON photo 19
59 Manitoba Street • Toronto, ON photo 20
59 Manitoba Street • Toronto, ON photo 21
59 Manitoba Street • Toronto, ON photo 22
59 Manitoba Street • Toronto, ON photo 23
59 Manitoba Street • Toronto, ON photo 24
59 Manitoba Street • Toronto, ON photo 25
59 Manitoba Street • Toronto, ON photo 26
59 Manitoba Street • Toronto, ON photo 27
59 Manitoba Street • Toronto, ON photo 28
59 Manitoba Street • Toronto, ON photo 29
59 Manitoba Street • Toronto, ON photo 30
59 Manitoba Street • Toronto, ON photo 31
59 Manitoba Street • Toronto, ON photo 32
59 Manitoba Street • Toronto, ON photo 33
59 Manitoba Street • Toronto, ON photo 34
59 Manitoba Street • Toronto, ON photo 35
59 Manitoba Street • Toronto, ON photo 36
59 Manitoba Street • Toronto, ON photo 37
59 Manitoba Street • Toronto, ON photo 38
59 Manitoba Street • Toronto, ON photo 39
59 Manitoba Street • Toronto, ON photo 40
59 Manitoba Street • Toronto, ON photo 41
59 Manitoba Street • Toronto, ON photo 42
1 / 42
$1,059,999
59 Manitoba Street • Toronto, ONPrice Change▼ 2.66%
Courtesy of CENTURY 21 INNOVATIVE REALTY INC.
2+1
Bedrooms
2
Bathrooms
700-1100
Square feet
5
Parking

About this home

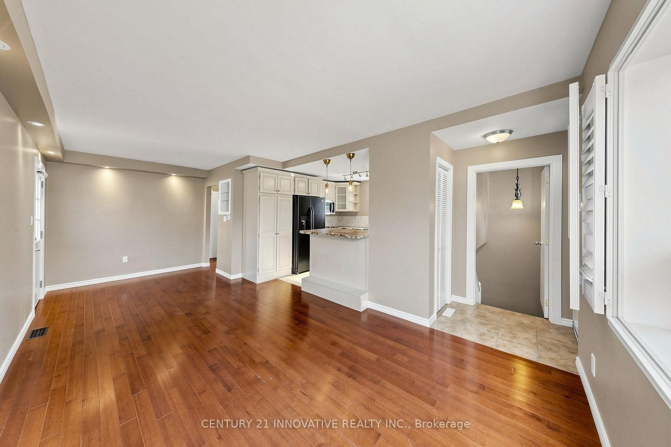
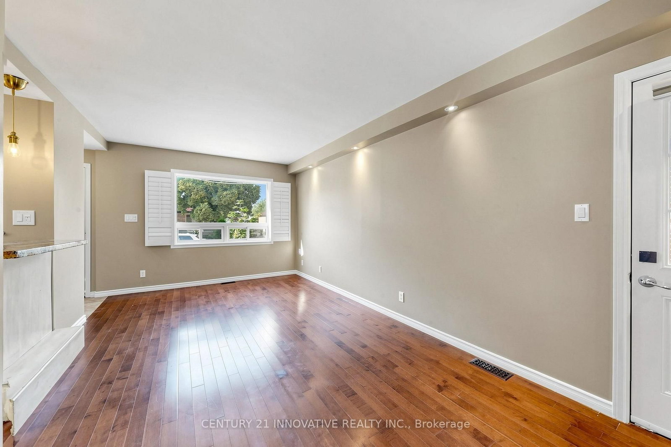
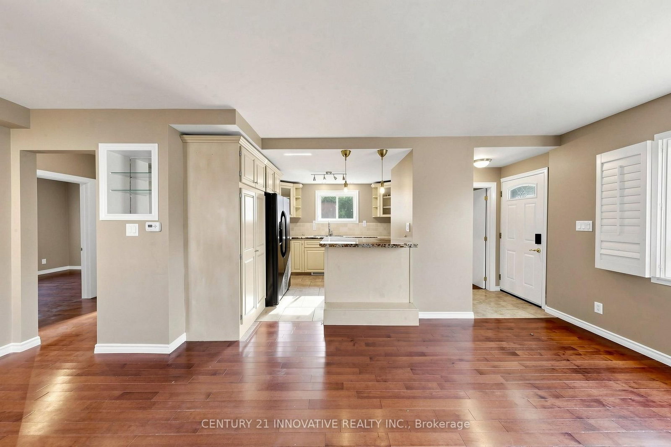
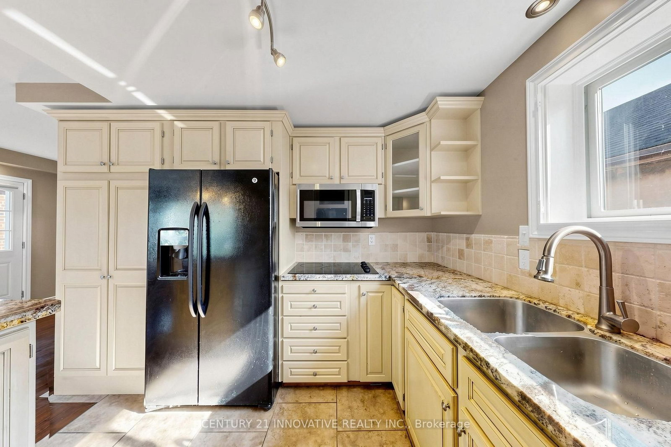
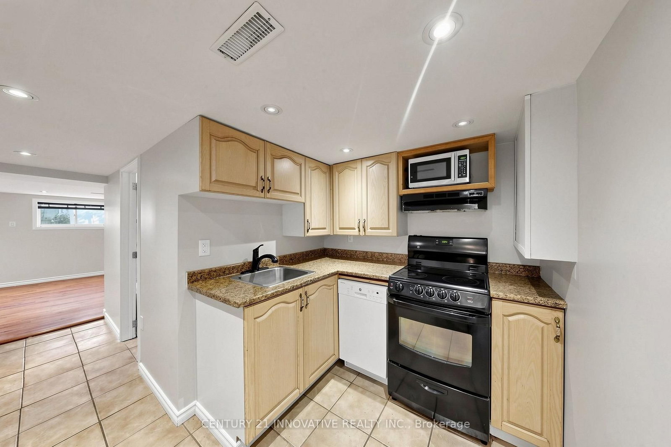
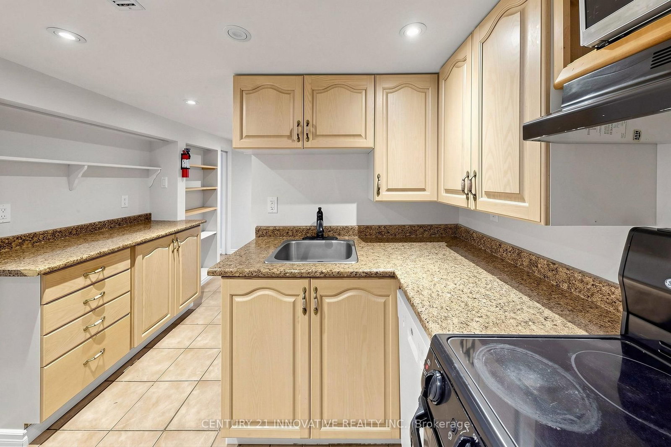
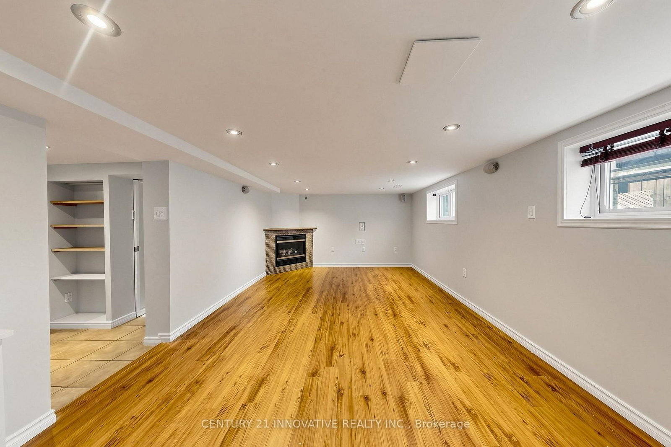
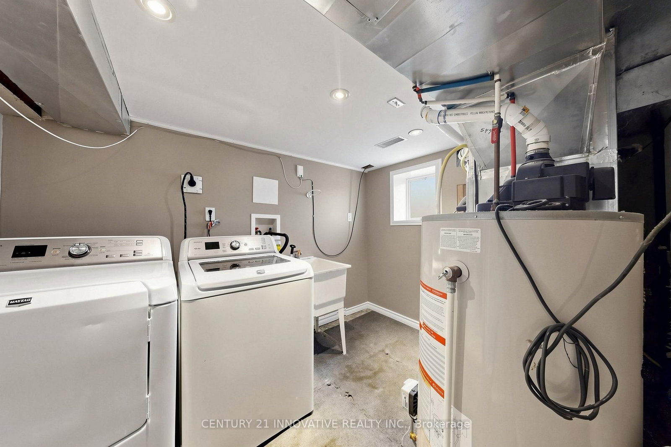
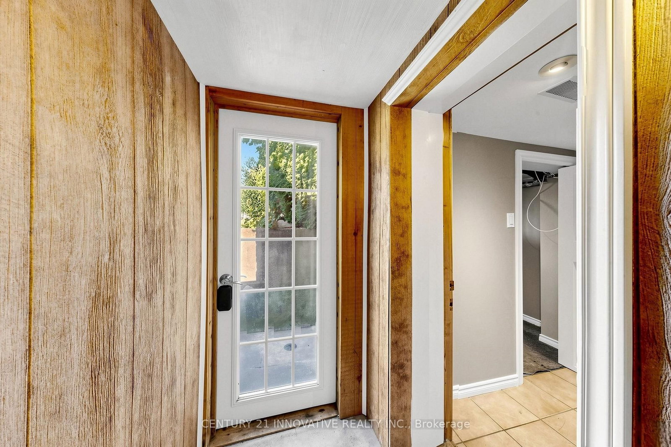
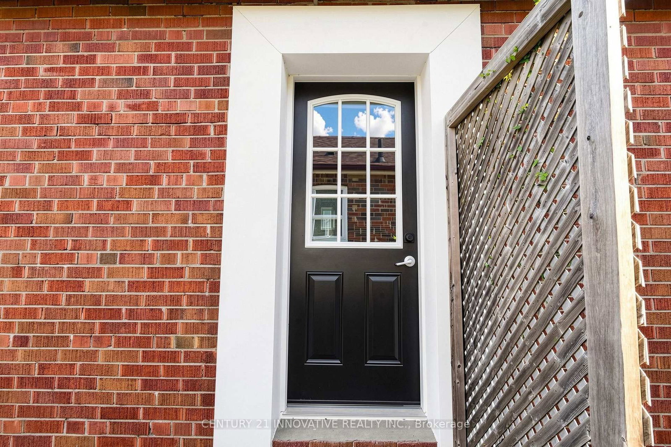
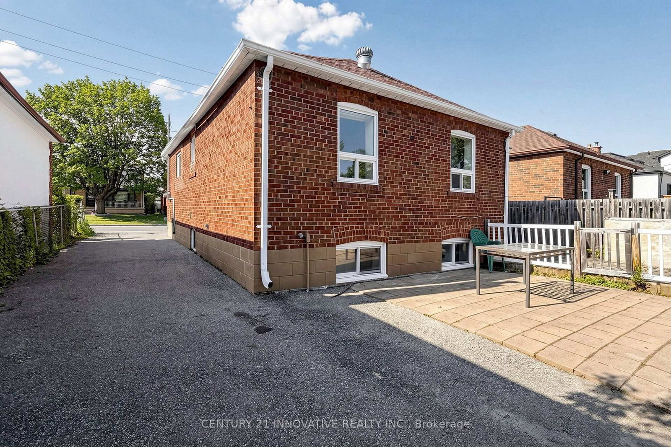
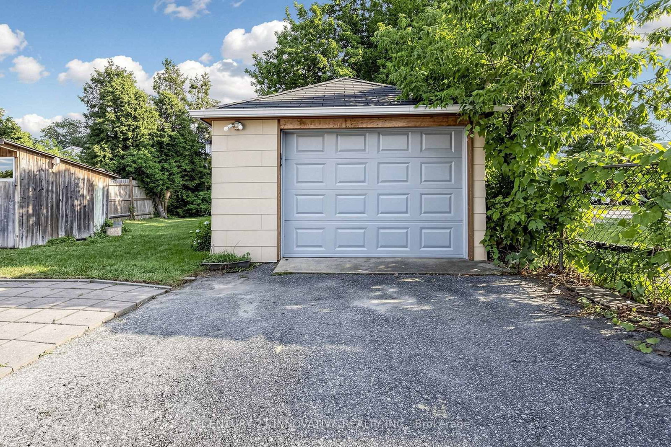
Beautifully renovated bungalow in the heart of Mimico, situated on a premium 40 x 125 ft lot with a private driveway, spacious deck, and large detached garage. The sun-filled main level features an open-concept layout with a modern kitchen, updated bathroom, and comfortable bedrooms. The finished lower-level basement apartment offers exceptional flexibility with its own private entrance, second kitchen, living area, bedroom, bathroom, and large above-grade windows. The shared laundry room is conveniently accessible to both levels. Move-in ready and meticulously maintained. Ideally located within walking distance to local stores and the GO Station, with quick access to the Lake and QEW.

Property details

Property type
Detached
Style
Bungalow
Approx. age (yrs)
51-99
Total rooms
5
Lot size
40 × 125 ft
Property taxes
$4,910.79 (2026)
Occupancy
30/Flex
Days on market
52
Status
Active
MLS®

Property history

Recently sold nearby

Listing data last updated: Aug 28, 2026, 5:42 p.m. EDT via TRREB IDX.

First listed: Jul 9, 2026, 4:26 p.m. EDT.