











About this home
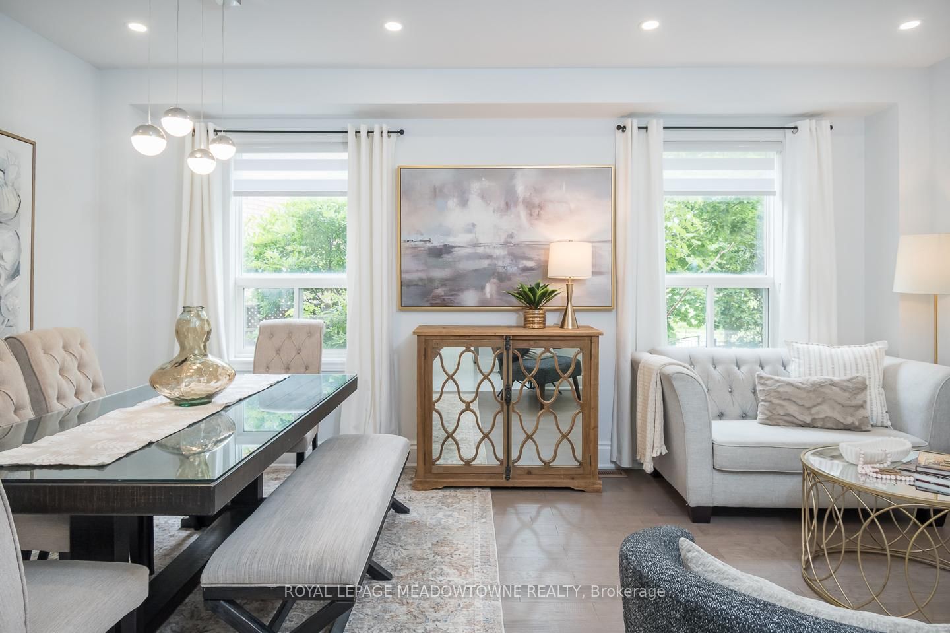
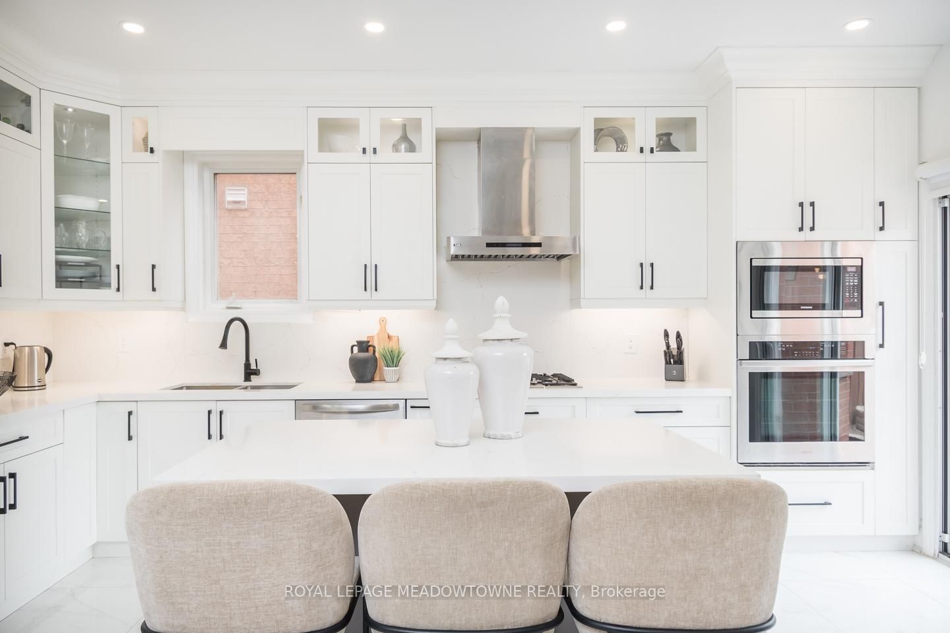
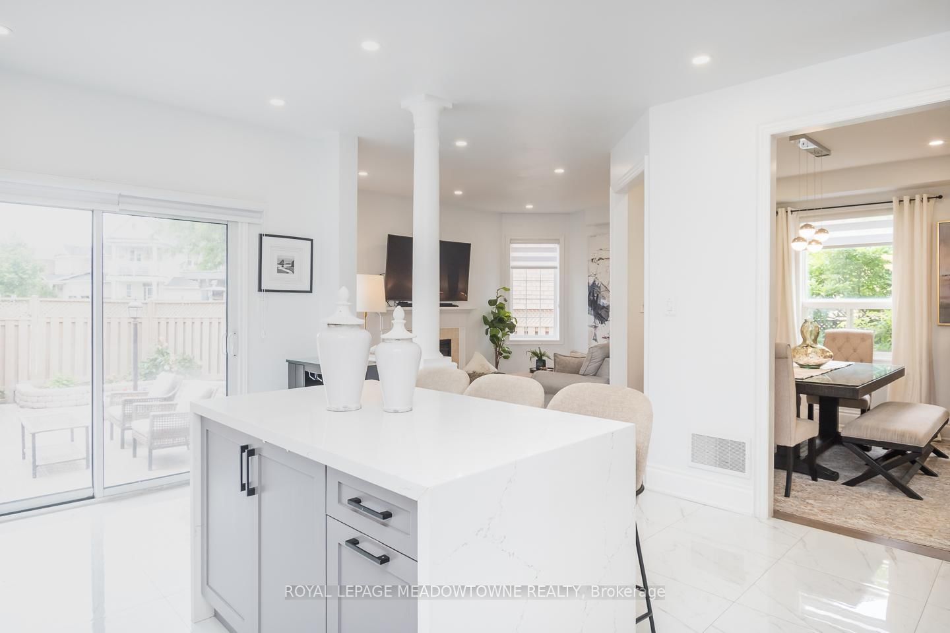
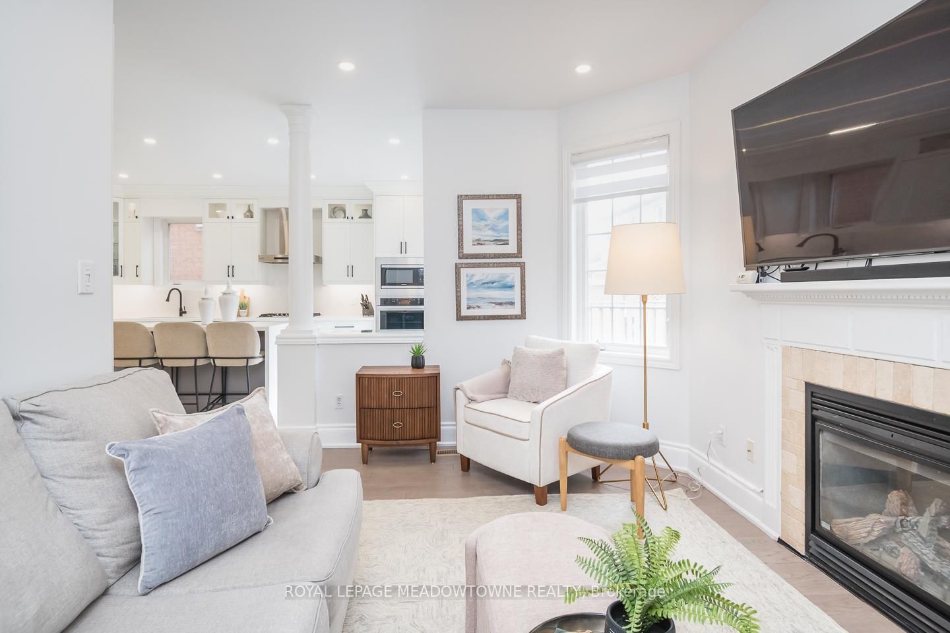
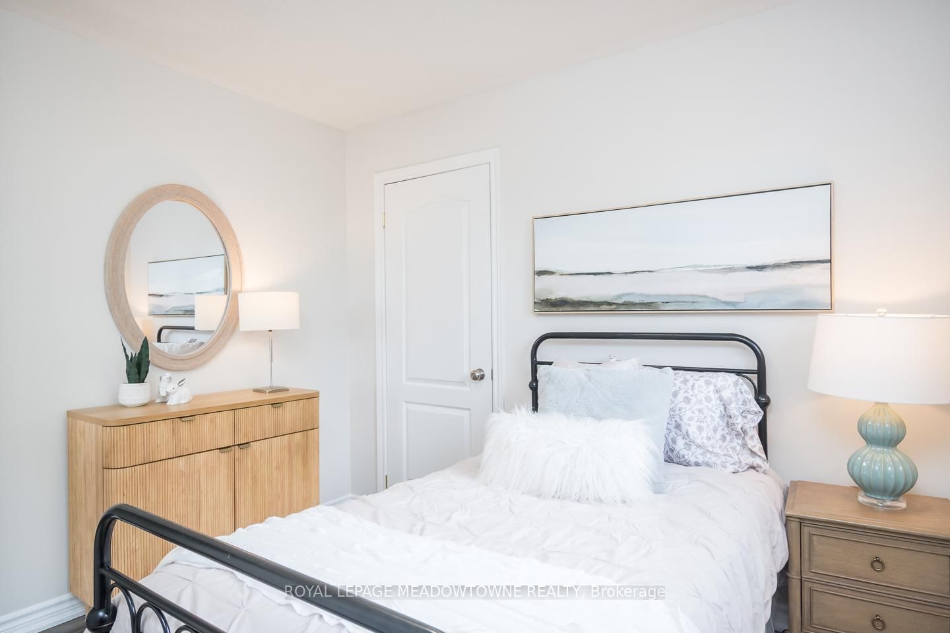
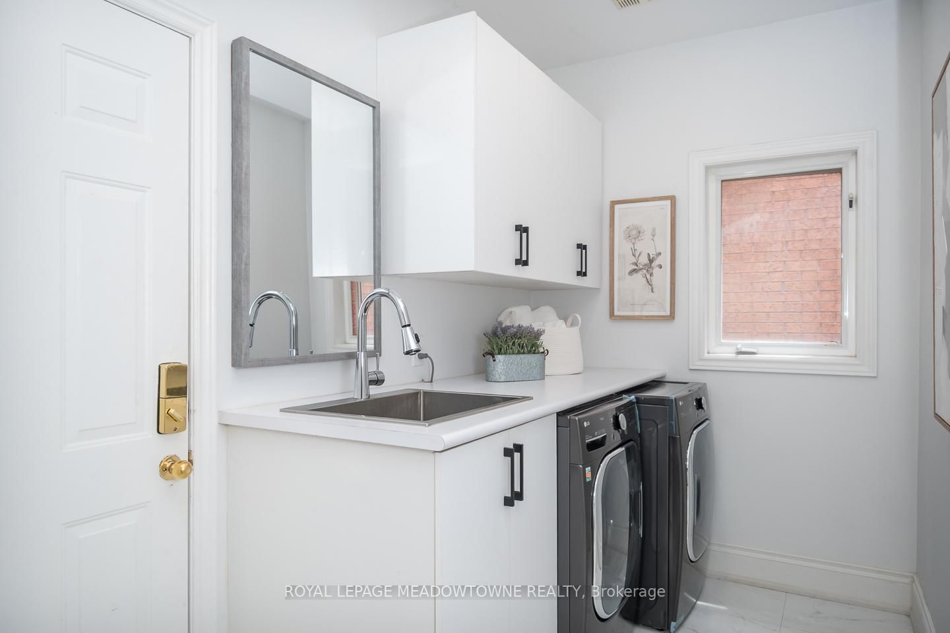
Welcome to 1297 Roper Drive, a spacious all-brick and stone family home on a premium pie-shaped lot in Milton's desirable Dempsey neighbourhood. Enjoy pond views, no neighbours across the street, a private backyard with shed and side yard, plus walking distance to parks, schools, amenities, the GO Station, and quick access to Hwys 401 & 407.Exceptional curb appeal features an upgraded stamped concrete front porch, exterior pot lights, a tri-lock front door, double-car garage with EV charging unit, and parking for four vehicles. The timeless all-brick and stone exterior means no siding. Inside, 9-foot ceilings, hardwood flooring and upgraded large-format tile throughout the main floor create a warm, elegant feel. A main floor laundry room with garage access and a separate side entrance add convenience and flexibility. The chef-inspired kitchen offers extended white cabinetry with glass display inserts, quartz countertops and matching backsplash, a centre island, Bosch fridge, gas cooktop, built-in wall oven, and direct backyard access for seamless indoor-outdoor living. The open-concept living and dining room is perfect for entertaining, while the inviting family room is centred around a cozy gas fireplace. Upstairs are four generously sized, carpet-free bedrooms. The spacious primary suite features a walk-in closet with custom organizers and a 4-piece ensuite with a vessel tub and glass-enclosed shower. An updated 4-piece main bath serves the remaining bedrooms, while an updated 2-piece powder room is conveniently located on the main floor. The finished basement adds valuable living space with a large recreation room, an additional bedroom, a 3-piece bathroom with shower, laminate flooring, and abundant storage. This exceptional home offers comfort, style, and functionality in one of Milton's most sought-after family-friendly communities.
Property details
- Property type
- Detached
- Style
- 2-Storey
- Approx. age (yrs)
- 16-30
- Total rooms
- 12
- Lot size
- 83.01 × 91.86 ft
- Property taxes
- $5,452 (2025)
- Occupancy
- TBD
- Days on market
- 13
- Status
- Active
- MLS®
Property history
Location
Open in Google MapsRecently sold nearby
Listing data last updated: Jul 20, 2026, 9:30 a.m. EDT via TRREB IDX.
First listed: Jul 9, 2026, 2:57 p.m. EDT.