
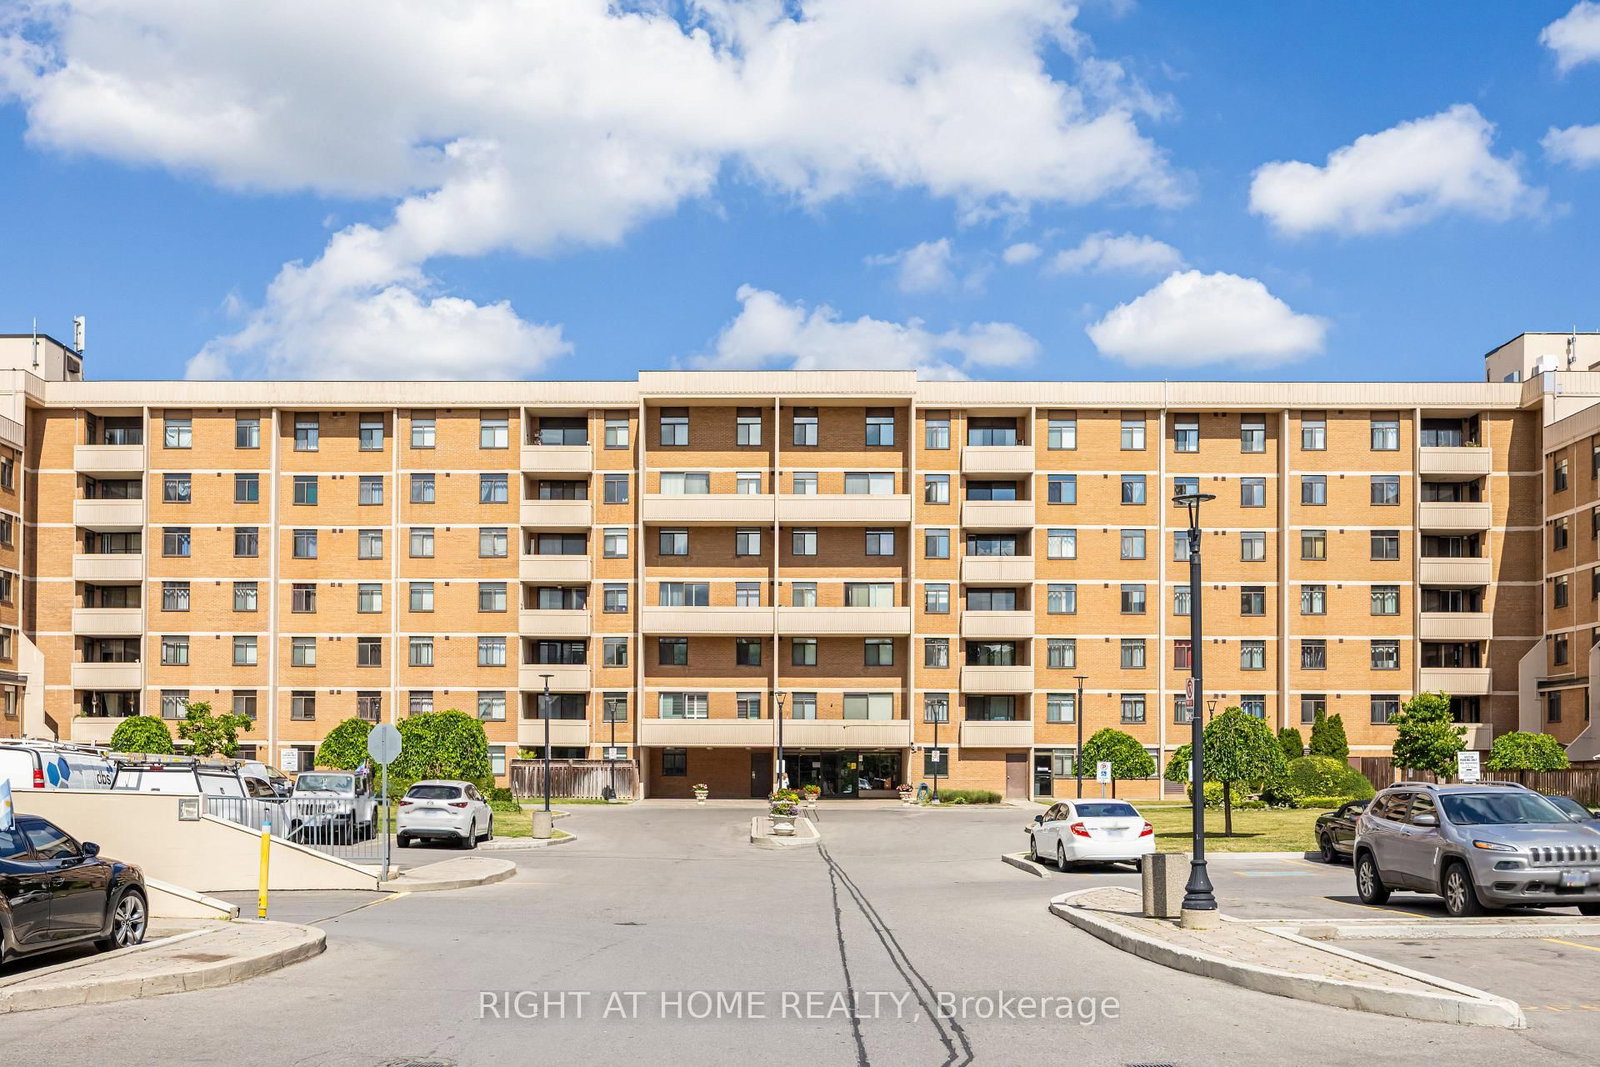
2645 Jane Street • #426 • Toronto, ON photo 1
2645 Jane Street • #426 • Toronto, ON photo 2
2645 Jane Street • #426 • Toronto, ON photo 3
2645 Jane Street • #426 • Toronto, ON photo 4
2645 Jane Street • #426 • Toronto, ON photo 5
2645 Jane Street • #426 • Toronto, ON photo 6
2645 Jane Street • #426 • Toronto, ON photo 7
2645 Jane Street • #426 • Toronto, ON photo 8
2645 Jane Street • #426 • Toronto, ON photo 9
2645 Jane Street • #426 • Toronto, ON photo 10
2645 Jane Street • #426 • Toronto, ON photo 11
2645 Jane Street • #426 • Toronto, ON photo 12
2645 Jane Street • #426 • Toronto, ON photo 13
2645 Jane Street • #426 • Toronto, ON photo 14
2645 Jane Street • #426 • Toronto, ON photo 15
2645 Jane Street • #426 • Toronto, ON photo 16
2645 Jane Street • #426 • Toronto, ON photo 17
2645 Jane Street • #426 • Toronto, ON photo 18
2645 Jane Street • #426 • Toronto, ON photo 19
2645 Jane Street • #426 • Toronto, ON photo 20
2645 Jane Street • #426 • Toronto, ON photo 21
2645 Jane Street • #426 • Toronto, ON photo 22
2645 Jane Street • #426 • Toronto, ON photo 23
2645 Jane Street • #426 • Toronto, ON photo 24
2645 Jane Street • #426 • Toronto, ON photo 25
2645 Jane Street • #426 • Toronto, ON photo 26
2645 Jane Street • #426 • Toronto, ON photo 27
2645 Jane Street • #426 • Toronto, ON photo 28
2645 Jane Street • #426 • Toronto, ON photo 29
2645 Jane Street • #426 • Toronto, ON photo 30
2645 Jane Street • #426 • Toronto, ON photo 31
2645 Jane Street • #426 • Toronto, ON photo 32
2645 Jane Street • #426 • Toronto, ON photo 33
2645 Jane Street • #426 • Toronto, ON photo 34
2645 Jane Street • #426 • Toronto, ON photo 35
2645 Jane Street • #426 • Toronto, ON photo 36
2645 Jane Street • #426 • Toronto, ON photo 37
2645 Jane Street • #426 • Toronto, ON photo 38
2645 Jane Street • #426 • Toronto, ON photo 39
1 / 39
$498,000
2645 Jane Street • #426 • Toronto, ONSold Conditional
Courtesy of RIGHT AT HOME REALTY
3
Bedrooms
2
Bathrooms
1000-1199
Square feet
1
Parking

About this home

Beautiful and spacious 3-bedroom, 2-bathroom suite offering over 1,000 sq. ft. of bright, functional living space in a convenient North York location. This clean, carpet-free home features a sun-filled east exposure, large principal rooms, generous storage, a functional kitchen, and a private 2-piece ensuite in the primary bedroom. One parking space is included, with the rare opportunity to purchase two additional tandem parking spaces if desired - perfect for multi-car households or buyers looking for extra flexibility. Enjoy truly convenient, all-inclusive maintenance fees covering heat, hydro, central A/C, water, cable, internet, and parking. Residents also enjoy access to building amenities including an outdoor swimming pool, gym, and security system. Ideally located minutes from subway access, transit, schools, shopping plazas, and major commuter highways. A spacious and practical home in an incredibly convenient location - this one is a must-see!

Property details

Property type
Condo Apartment
Style
Apartment
Approx. age (yrs)
31-50
Total rooms
6
Maintenance fee
$1,040.53/mo
Exposure
East
Property taxes
$1,268 (2026)
Occupancy
Immediate
Days on market
19
Status
Active Under Contract
MLS®

Property history

Recently sold nearby

Listing data last updated: Jul 27, 2026, 12:35 p.m. EDT via TRREB IDX.

First listed: Jul 9, 2026, 2:45 p.m. EDT.