
33 Grassmere Crescent • Brampton, ON photo 1
33 Grassmere Crescent • Brampton, ON photo 2
33 Grassmere Crescent • Brampton, ON photo 3
33 Grassmere Crescent • Brampton, ON photo 4
33 Grassmere Crescent • Brampton, ON photo 5
33 Grassmere Crescent • Brampton, ON photo 6
33 Grassmere Crescent • Brampton, ON photo 7
33 Grassmere Crescent • Brampton, ON photo 8
33 Grassmere Crescent • Brampton, ON photo 9
33 Grassmere Crescent • Brampton, ON photo 10
33 Grassmere Crescent • Brampton, ON photo 11
33 Grassmere Crescent • Brampton, ON photo 12
33 Grassmere Crescent • Brampton, ON photo 13
33 Grassmere Crescent • Brampton, ON photo 14
33 Grassmere Crescent • Brampton, ON photo 15
33 Grassmere Crescent • Brampton, ON photo 16
33 Grassmere Crescent • Brampton, ON photo 17
33 Grassmere Crescent • Brampton, ON photo 18
33 Grassmere Crescent • Brampton, ON photo 19
33 Grassmere Crescent • Brampton, ON photo 20
33 Grassmere Crescent • Brampton, ON photo 21
33 Grassmere Crescent • Brampton, ON photo 22
33 Grassmere Crescent • Brampton, ON photo 23
33 Grassmere Crescent • Brampton, ON photo 24
33 Grassmere Crescent • Brampton, ON photo 25
33 Grassmere Crescent • Brampton, ON photo 26
33 Grassmere Crescent • Brampton, ON photo 27
33 Grassmere Crescent • Brampton, ON photo 28
33 Grassmere Crescent • Brampton, ON photo 29
33 Grassmere Crescent • Brampton, ON photo 30
33 Grassmere Crescent • Brampton, ON photo 31
33 Grassmere Crescent • Brampton, ON photo 32
33 Grassmere Crescent • Brampton, ON photo 33
33 Grassmere Crescent • Brampton, ON photo 34
33 Grassmere Crescent • Brampton, ON photo 35
33 Grassmere Crescent • Brampton, ON photo 36
33 Grassmere Crescent • Brampton, ON photo 37
33 Grassmere Crescent • Brampton, ON photo 38
33 Grassmere Crescent • Brampton, ON photo 39
33 Grassmere Crescent • Brampton, ON photo 40
33 Grassmere Crescent • Brampton, ON photo 41
33 Grassmere Crescent • Brampton, ON photo 42
33 Grassmere Crescent • Brampton, ON photo 43
33 Grassmere Crescent • Brampton, ON photo 44
33 Grassmere Crescent • Brampton, ON photo 45
33 Grassmere Crescent • Brampton, ON photo 46
33 Grassmere Crescent • Brampton, ON photo 47
33 Grassmere Crescent • Brampton, ON photo 48
33 Grassmere Crescent • Brampton, ON photo 49
33 Grassmere Crescent • Brampton, ON photo 50
1 / 50
$749,900
33 Grassmere Crescent • Brampton, ONSold Conditional
Courtesy of ROYAL LEPAGE CERTIFIED REALTY
2
Bedrooms
2
Bathrooms
1100-1500
Square feet
6
Parking

About this home

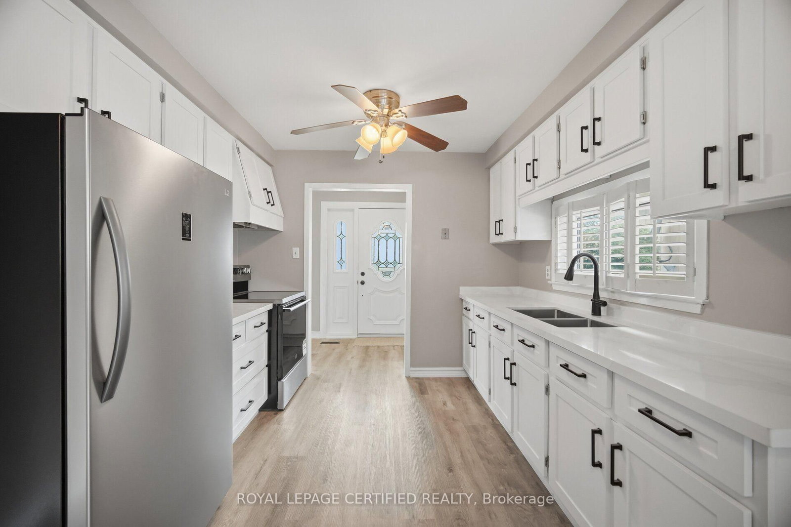
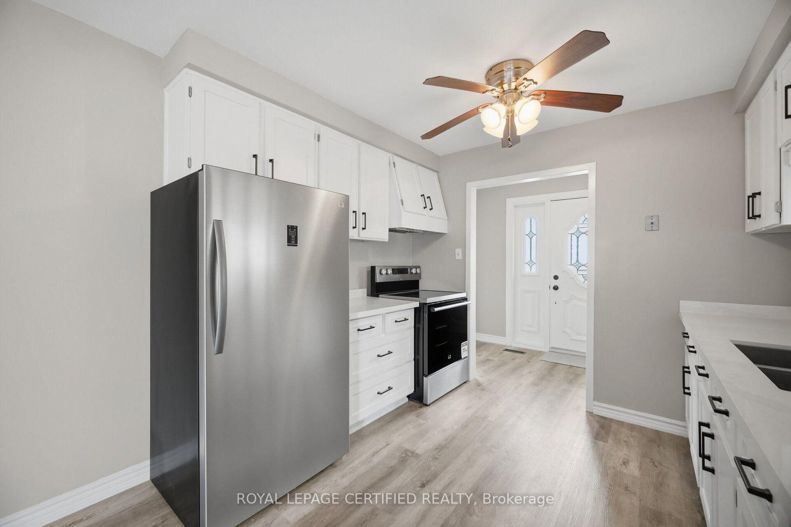
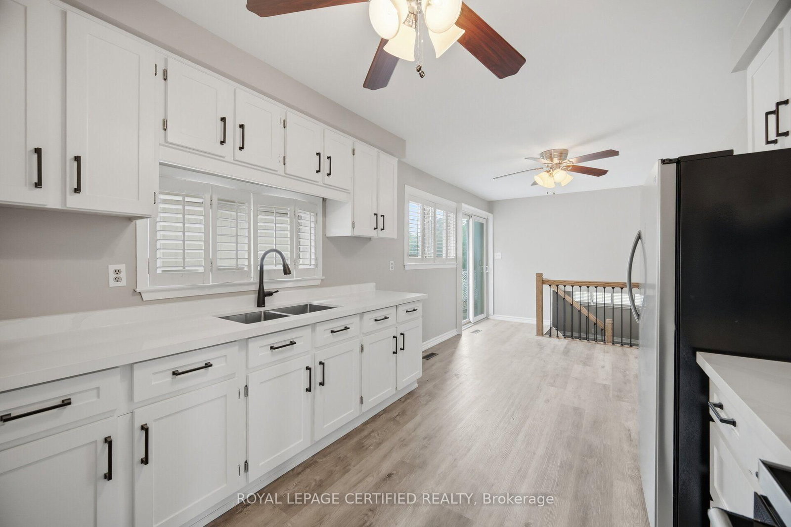
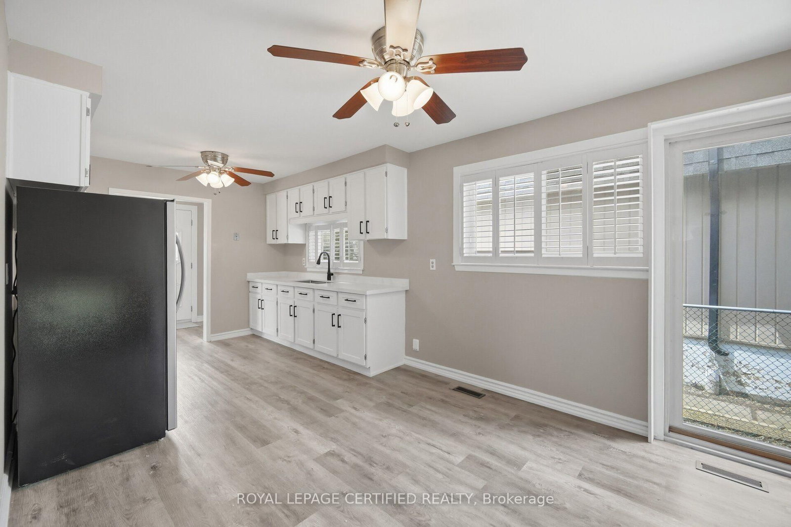
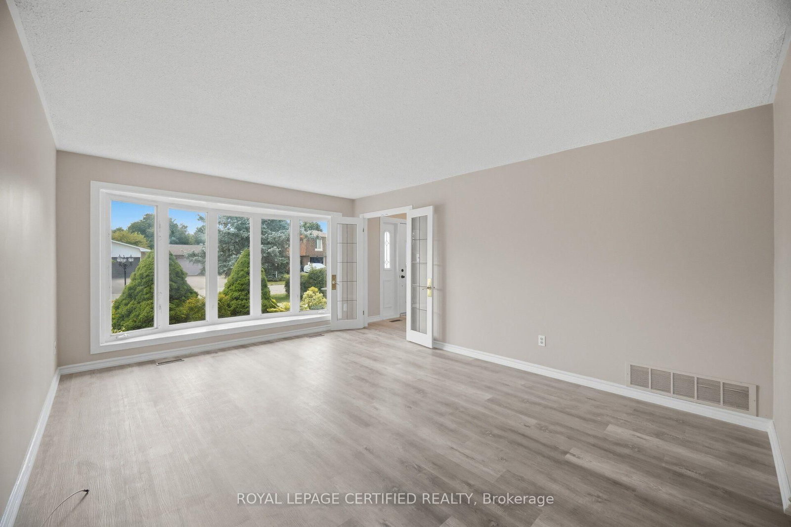
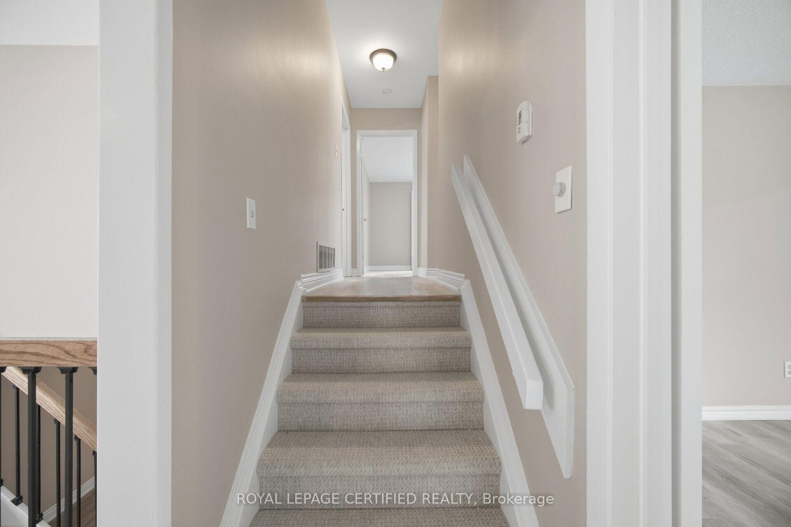
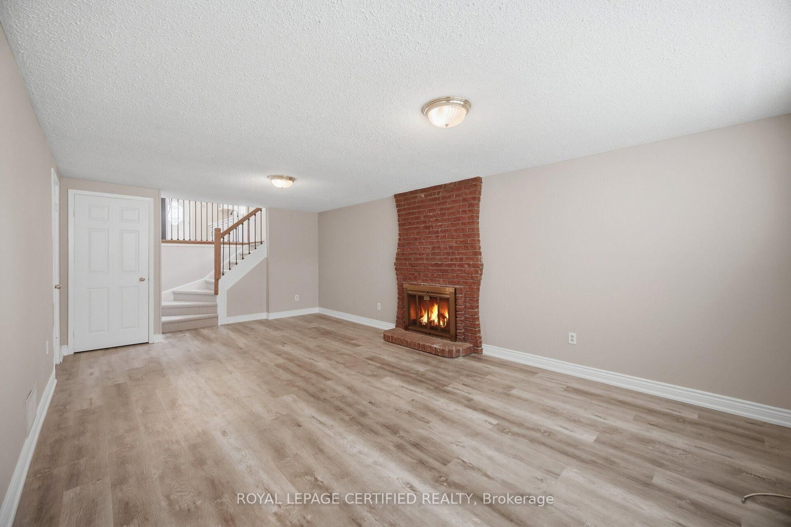
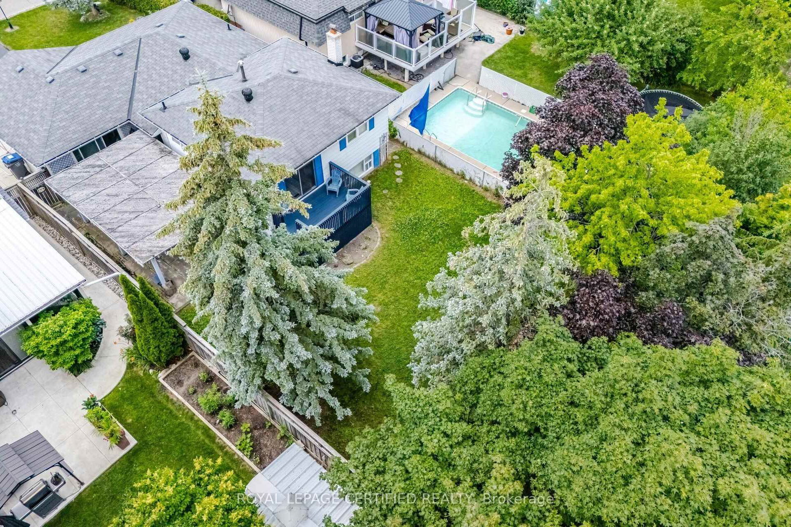
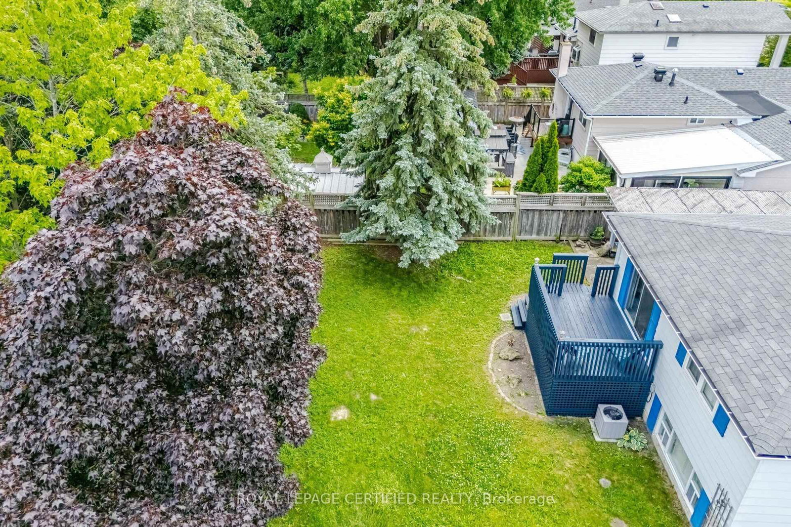
Curb Appeal oozes out of this super sharp 2 bedroom, 3 level backsplit with oversized dble car garage on a PREMIUM landscaped 50x126 foot lot. Spacious entry leads in past the mirrored closet to the generous formal living/dining room with ash grey plank style floors, bright bay window and a sliding door w/o to private patio and fully fenced yard. The kitchen has been tastefully updated w/white shaker cupboards, new quartz counters, S/S fridge & stove and a sun filled eat-in area that w/o to side walkway. There are 2 huge bedrooms (converted from 3) with all new flooring including a king size primary bedroom with his/her closets and a 2nd bedroom that walks out to an ultra private sundeck where morning coffee will be most enjoyed. The lower level boasts a family size rec room with stately fireplace, 2 pce powder rm and good size utility rm which easily converts to a 3rd bedroom. Did I mention the massive crawl space just perfect for seasonal storage. Might just be the best value in all of Brampton !

Property details

Property type
Detached
Style
Backsplit 3
Total rooms
6
Lot size
50 × 126.44 ft
Property taxes
$5,803.16 (2026)
Occupancy
30-60 DAYS TBA
Days on market
13
Status
Active Under Contract
MLS®

Property history

Recently sold nearby

Listing data last updated: Jul 20, 2026, 5:59 p.m. EDT via TRREB IDX.

First listed: Jul 9, 2026, 1:20 p.m. EDT.