
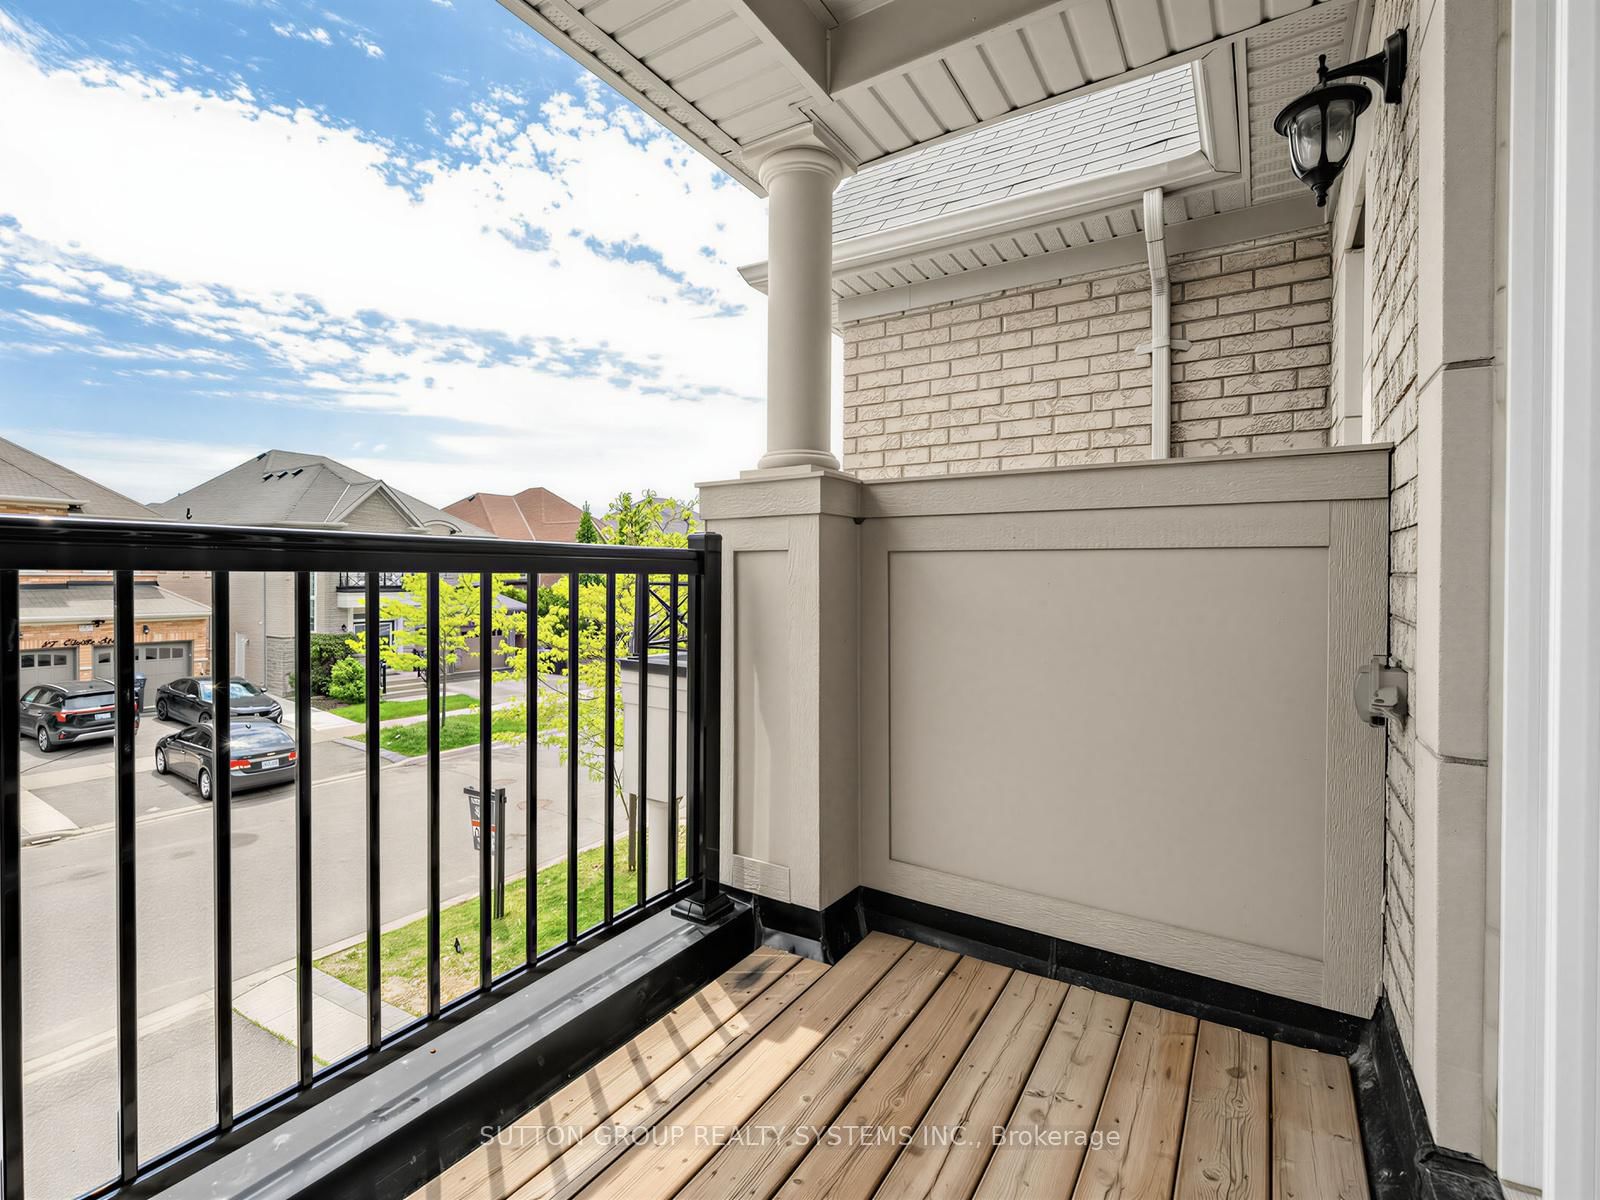
14 Cirillo Street • Brampton, ON photo 1
14 Cirillo Street • Brampton, ON photo 2
14 Cirillo Street • Brampton, ON photo 3
14 Cirillo Street • Brampton, ON photo 4
14 Cirillo Street • Brampton, ON photo 5
14 Cirillo Street • Brampton, ON photo 6
14 Cirillo Street • Brampton, ON photo 7
14 Cirillo Street • Brampton, ON photo 8
14 Cirillo Street • Brampton, ON photo 9
14 Cirillo Street • Brampton, ON photo 10
14 Cirillo Street • Brampton, ON photo 11
14 Cirillo Street • Brampton, ON photo 12
14 Cirillo Street • Brampton, ON photo 13
14 Cirillo Street • Brampton, ON photo 14
14 Cirillo Street • Brampton, ON photo 15
14 Cirillo Street • Brampton, ON photo 16
14 Cirillo Street • Brampton, ON photo 17
14 Cirillo Street • Brampton, ON photo 18
14 Cirillo Street • Brampton, ON photo 19
14 Cirillo Street • Brampton, ON photo 20
14 Cirillo Street • Brampton, ON photo 21
14 Cirillo Street • Brampton, ON photo 22
14 Cirillo Street • Brampton, ON photo 23
14 Cirillo Street • Brampton, ON photo 24
14 Cirillo Street • Brampton, ON photo 25
14 Cirillo Street • Brampton, ON photo 26
14 Cirillo Street • Brampton, ON photo 27
14 Cirillo Street • Brampton, ON photo 28
14 Cirillo Street • Brampton, ON photo 29
14 Cirillo Street • Brampton, ON photo 30
14 Cirillo Street • Brampton, ON photo 31
14 Cirillo Street • Brampton, ON photo 32
14 Cirillo Street • Brampton, ON photo 33
14 Cirillo Street • Brampton, ON photo 34
14 Cirillo Street • Brampton, ON photo 35
14 Cirillo Street • Brampton, ON photo 36
14 Cirillo Street • Brampton, ON photo 37
14 Cirillo Street • Brampton, ON photo 38
14 Cirillo Street • Brampton, ON photo 39
14 Cirillo Street • Brampton, ON photo 40
14 Cirillo Street • Brampton, ON photo 41
14 Cirillo Street • Brampton, ON photo 42
14 Cirillo Street • Brampton, ON photo 43
14 Cirillo Street • Brampton, ON photo 44
14 Cirillo Street • Brampton, ON photo 45
14 Cirillo Street • Brampton, ON photo 46
14 Cirillo Street • Brampton, ON photo 47
14 Cirillo Street • Brampton, ON photo 48
1 / 48
$1,499,999
14 Cirillo Street • Brampton, ONSold Conditional
Courtesy of SUTTON GROUP REALTY SYSTEMS INC.
5+2
Bedrooms
6
Bathrooms
3500-5000
Square feet
4
Parking

About this home

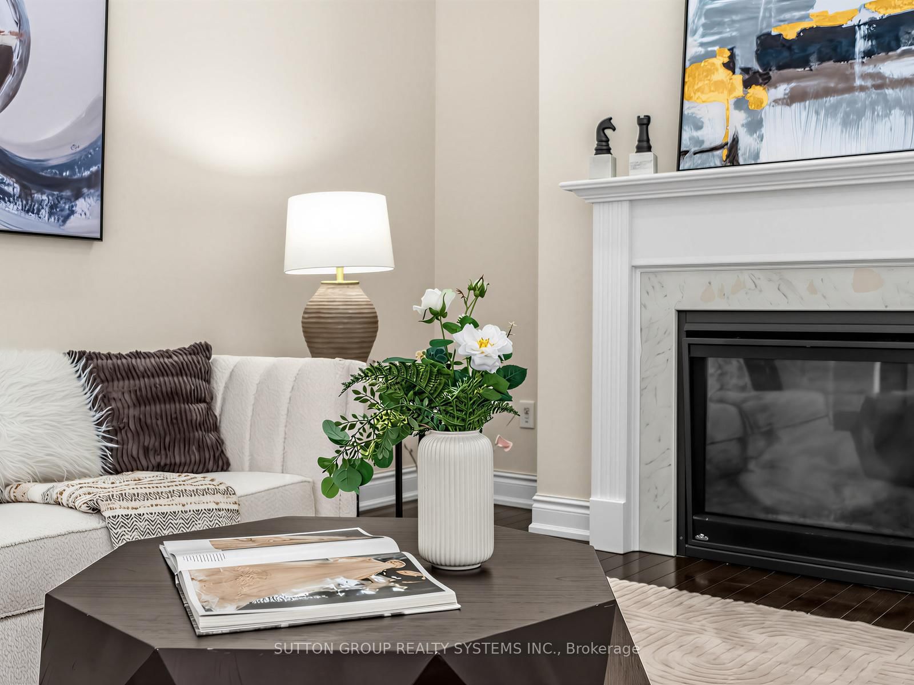
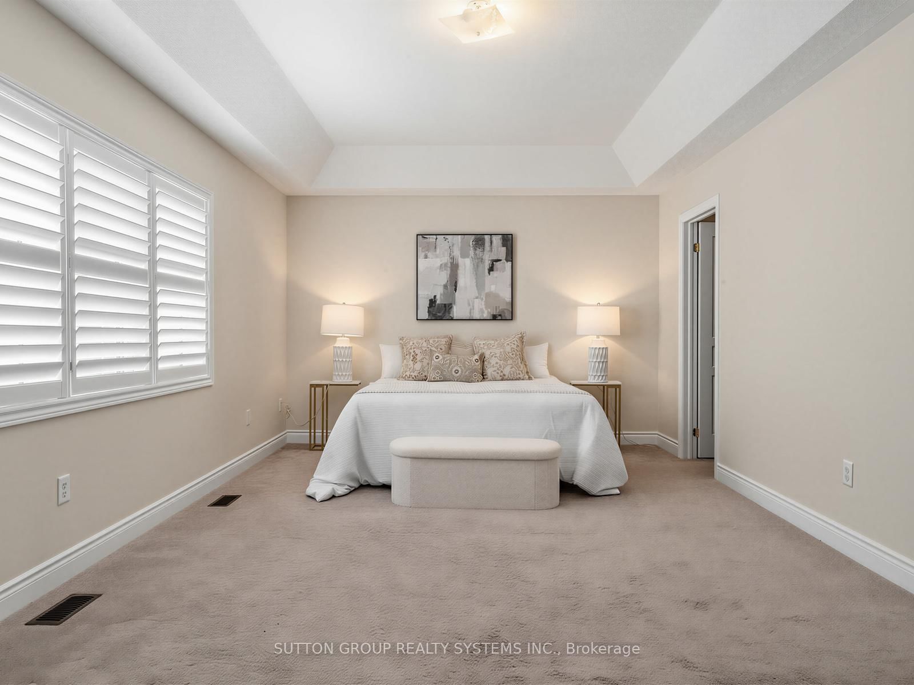
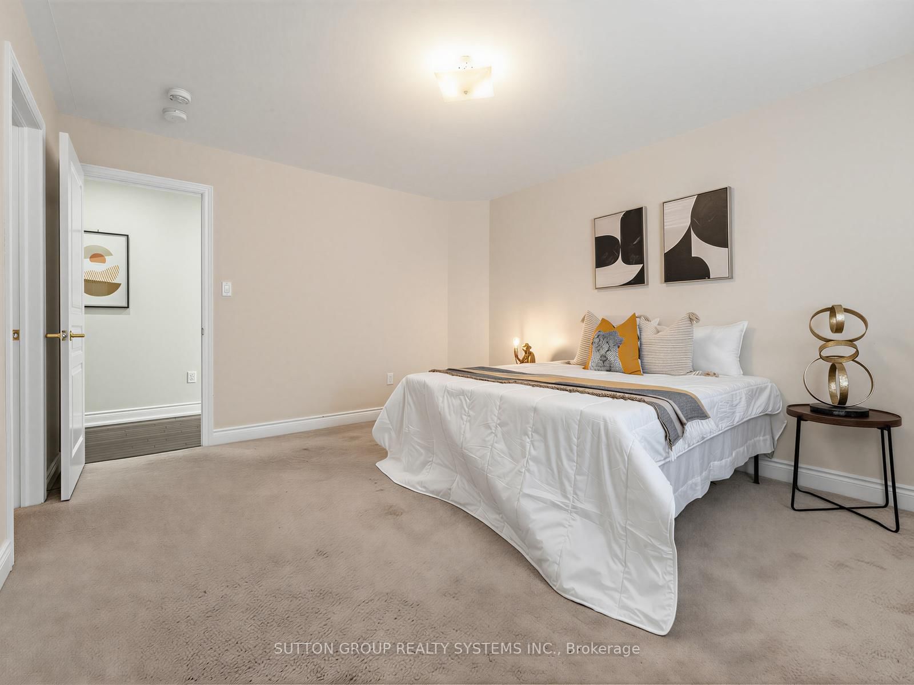
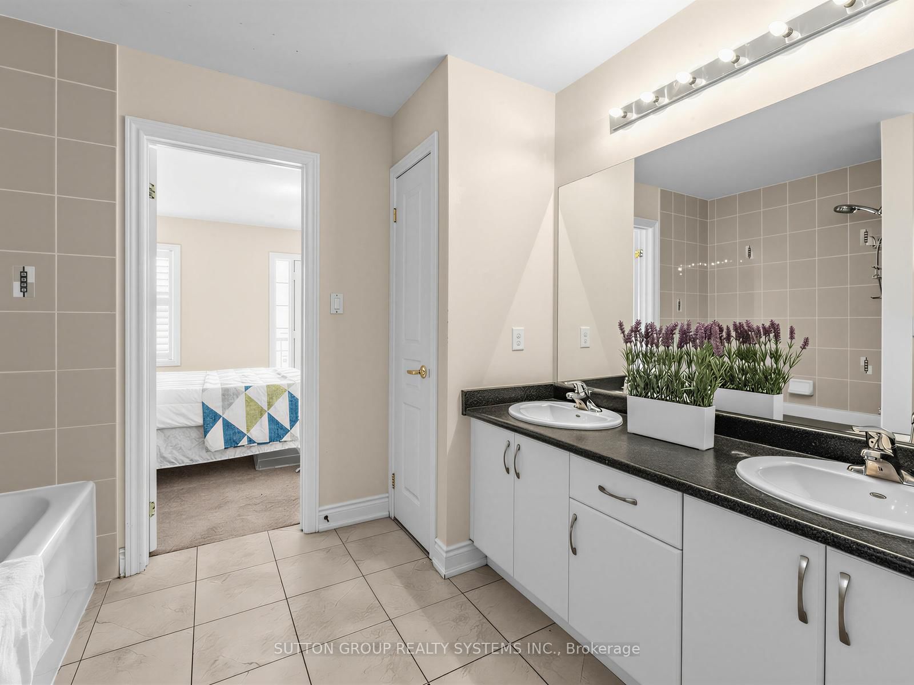
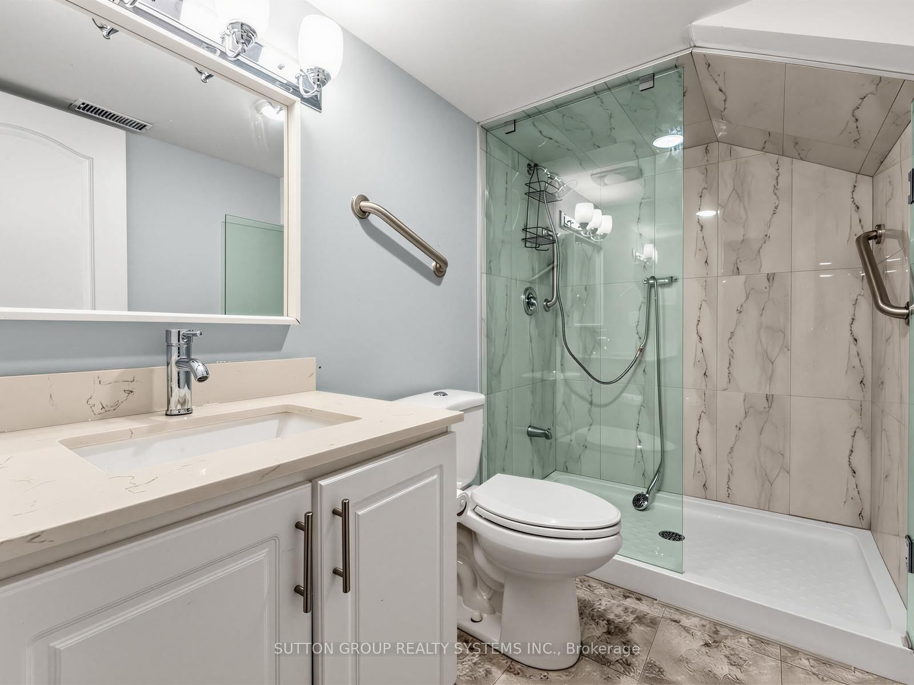
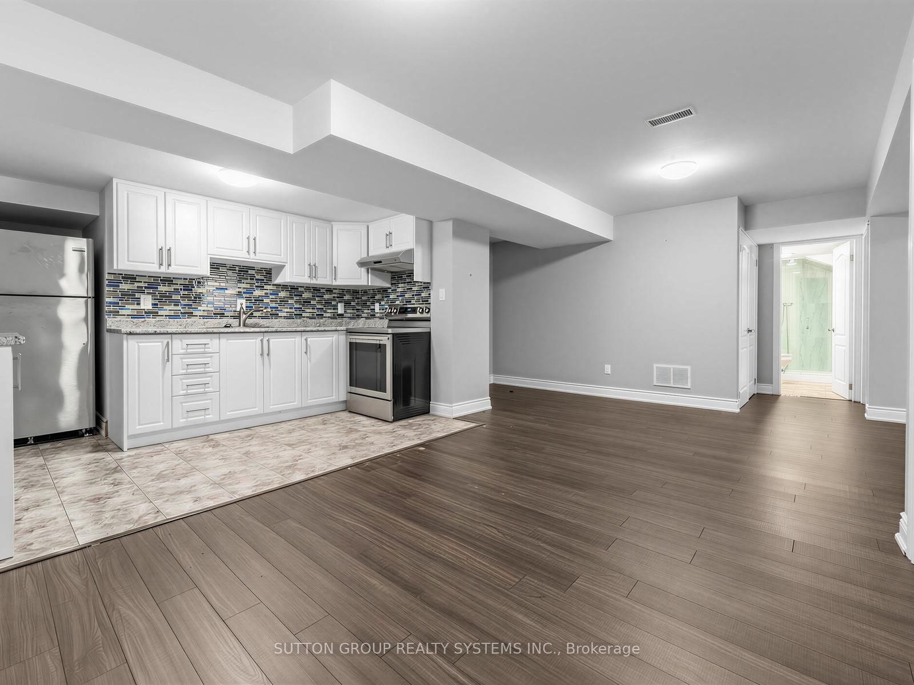
A rare find in the highly prestigious Credit Valley community! This exceptionally well-maintained, bright, and spacious Home with perfectly blending luxury, functionality, and convenience. The Main Level: Speaks for its Elegance & Functionality. Designed with an effortless flow, the main floor welcomes you with gleaming pot lights and a layout optimized for both daily living and elegant entertaining. Where Living & Dining: A beautiful, sophisticated space for hosting guests. Family Room: A sun-filled oasis featuring a cozy fireplace. Gourmet Kitchen: Spacious and bright, complete with a lovely breakfast area. Home Office: A convenient main-floor study enclosed by elegant French doors and a dedicated main-floor laundry room. The Upper Level: Speaks for its Grand Primary Suite & Custom Storage, features 4 generous bedrooms, each thoughtfully upgraded with custom built-in cabinets for effortless organization and a clutter-free lifestyle. The Primary Retreat: A massive suite featuring an attached private sitting room/bedroom. This versatile space is ideal for a nursery, a secondary home office, or a private media lounge with add-on 2 walking closets. The Lower Level: Called for Entertainment & Income Potential. The beautifully finished basement significantly expands your living space and financial flexibility, offering 2 BR legal Suite with its own laundry, full bath and A Separate recreation area with full bath for your use. This unique combination of size, location, luxury, and income potential is a rare market offering. Come see it for yourself and fall in love!

Property details

Property type
Detached
Style
2-Storey
Total rooms
10
Lot size
45.18 × 99.57 ft
Property taxes
$10,422 (2026)
Days on market
15
Status
Active Under Contract
MLS®

Property history

Recently sold nearby

Listing data last updated: Jul 22, 2026, 8:19 p.m. EDT via TRREB IDX.

First listed: Jul 9, 2026, 12:49 p.m. EDT.