
62 SIR JACOBS Crescent • Brampton, ON photo 1
62 SIR JACOBS Crescent • Brampton, ON photo 2
62 SIR JACOBS Crescent • Brampton, ON photo 3
62 SIR JACOBS Crescent • Brampton, ON photo 4
62 SIR JACOBS Crescent • Brampton, ON photo 5
62 SIR JACOBS Crescent • Brampton, ON photo 6
62 SIR JACOBS Crescent • Brampton, ON photo 7
62 SIR JACOBS Crescent • Brampton, ON photo 8
62 SIR JACOBS Crescent • Brampton, ON photo 9
62 SIR JACOBS Crescent • Brampton, ON photo 10
62 SIR JACOBS Crescent • Brampton, ON photo 11
62 SIR JACOBS Crescent • Brampton, ON photo 12
62 SIR JACOBS Crescent • Brampton, ON photo 13
62 SIR JACOBS Crescent • Brampton, ON photo 14
62 SIR JACOBS Crescent • Brampton, ON photo 15
62 SIR JACOBS Crescent • Brampton, ON photo 16
62 SIR JACOBS Crescent • Brampton, ON photo 17
62 SIR JACOBS Crescent • Brampton, ON photo 18
62 SIR JACOBS Crescent • Brampton, ON photo 19
62 SIR JACOBS Crescent • Brampton, ON photo 20
62 SIR JACOBS Crescent • Brampton, ON photo 21
62 SIR JACOBS Crescent • Brampton, ON photo 22
62 SIR JACOBS Crescent • Brampton, ON photo 23
62 SIR JACOBS Crescent • Brampton, ON photo 24
62 SIR JACOBS Crescent • Brampton, ON photo 25
62 SIR JACOBS Crescent • Brampton, ON photo 26
62 SIR JACOBS Crescent • Brampton, ON photo 27
62 SIR JACOBS Crescent • Brampton, ON photo 28
62 SIR JACOBS Crescent • Brampton, ON photo 29
62 SIR JACOBS Crescent • Brampton, ON photo 30
62 SIR JACOBS Crescent • Brampton, ON photo 31
62 SIR JACOBS Crescent • Brampton, ON photo 32
62 SIR JACOBS Crescent • Brampton, ON photo 33
62 SIR JACOBS Crescent • Brampton, ON photo 34
62 SIR JACOBS Crescent • Brampton, ON photo 35
62 SIR JACOBS Crescent • Brampton, ON photo 36
62 SIR JACOBS Crescent • Brampton, ON photo 37
62 SIR JACOBS Crescent • Brampton, ON photo 38
62 SIR JACOBS Crescent • Brampton, ON photo 39
62 SIR JACOBS Crescent • Brampton, ON photo 40
62 SIR JACOBS Crescent • Brampton, ON photo 41
62 SIR JACOBS Crescent • Brampton, ON photo 42
62 SIR JACOBS Crescent • Brampton, ON photo 43
62 SIR JACOBS Crescent • Brampton, ON photo 44
62 SIR JACOBS Crescent • Brampton, ON photo 45
62 SIR JACOBS Crescent • Brampton, ON photo 46
62 SIR JACOBS Crescent • Brampton, ON photo 47
62 SIR JACOBS Crescent • Brampton, ON photo 48
62 SIR JACOBS Crescent • Brampton, ON photo 49
62 SIR JACOBS Crescent • Brampton, ON photo 50
1 / 50
$1,159,900
62 SIR JACOBS Crescent • Brampton, ONPrice Change▲ 5.46%
Courtesy of RE/MAX REALTY SERVICES INC.
5+2
Bedrooms
4
Bathrooms
2500-3000
Square feet
6
Parking

About this home

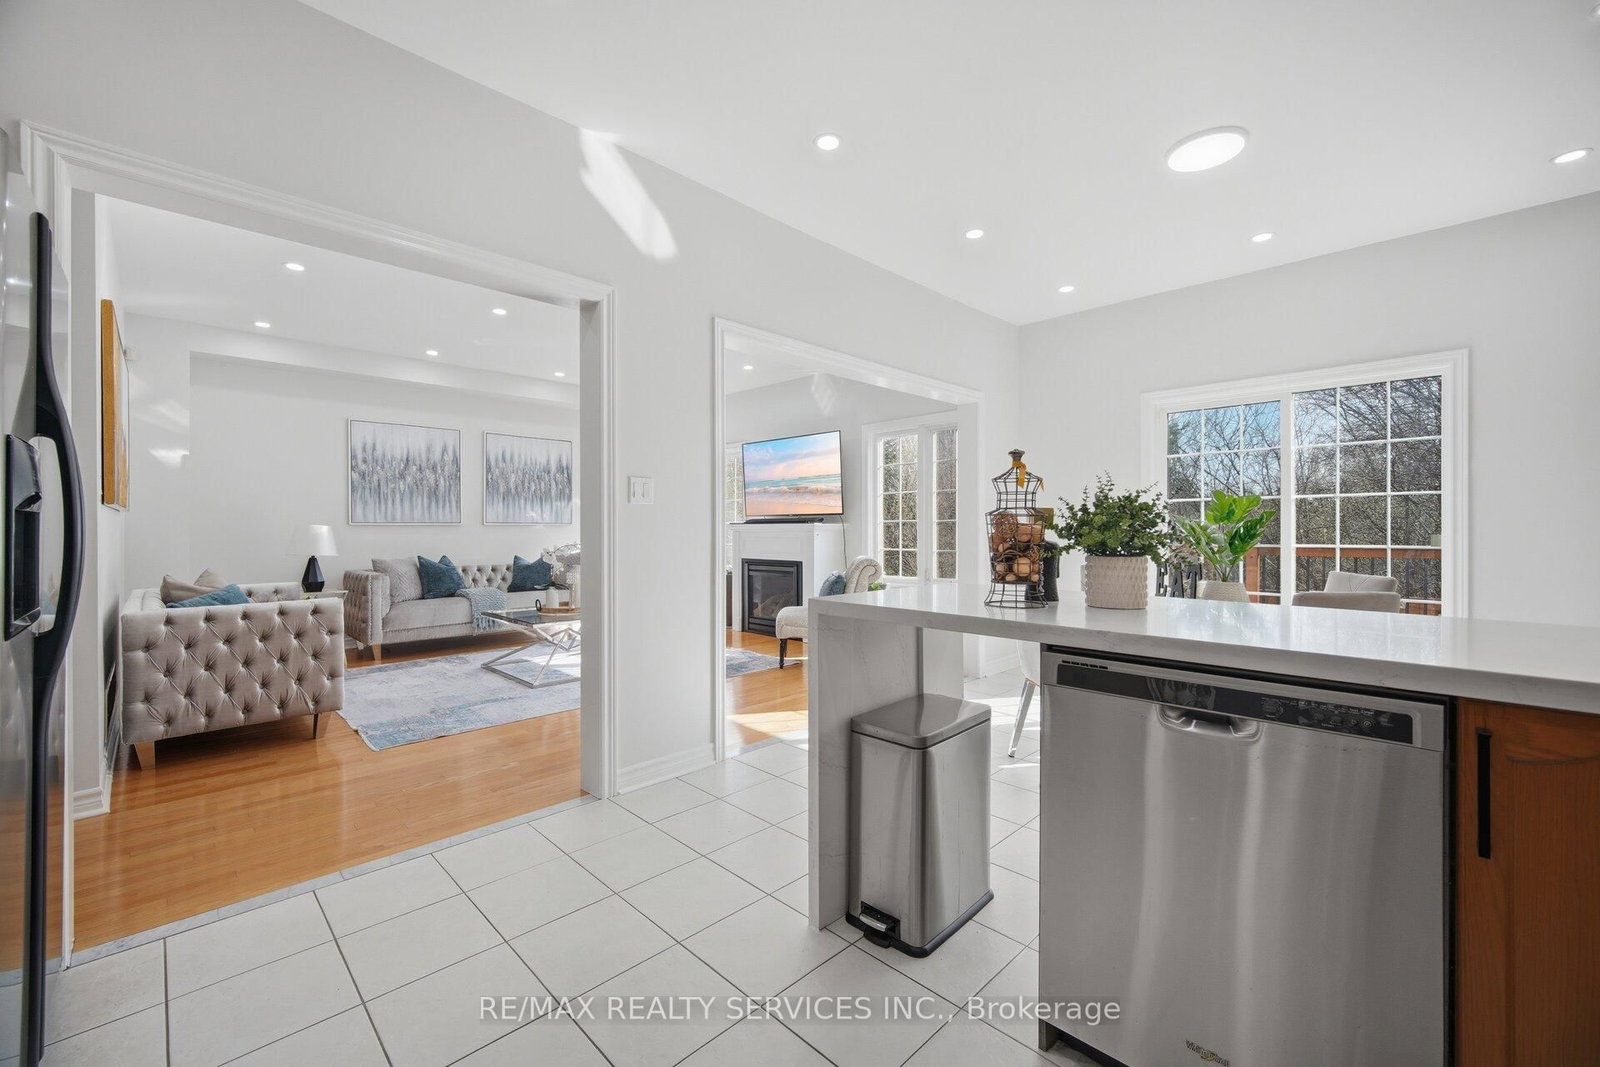
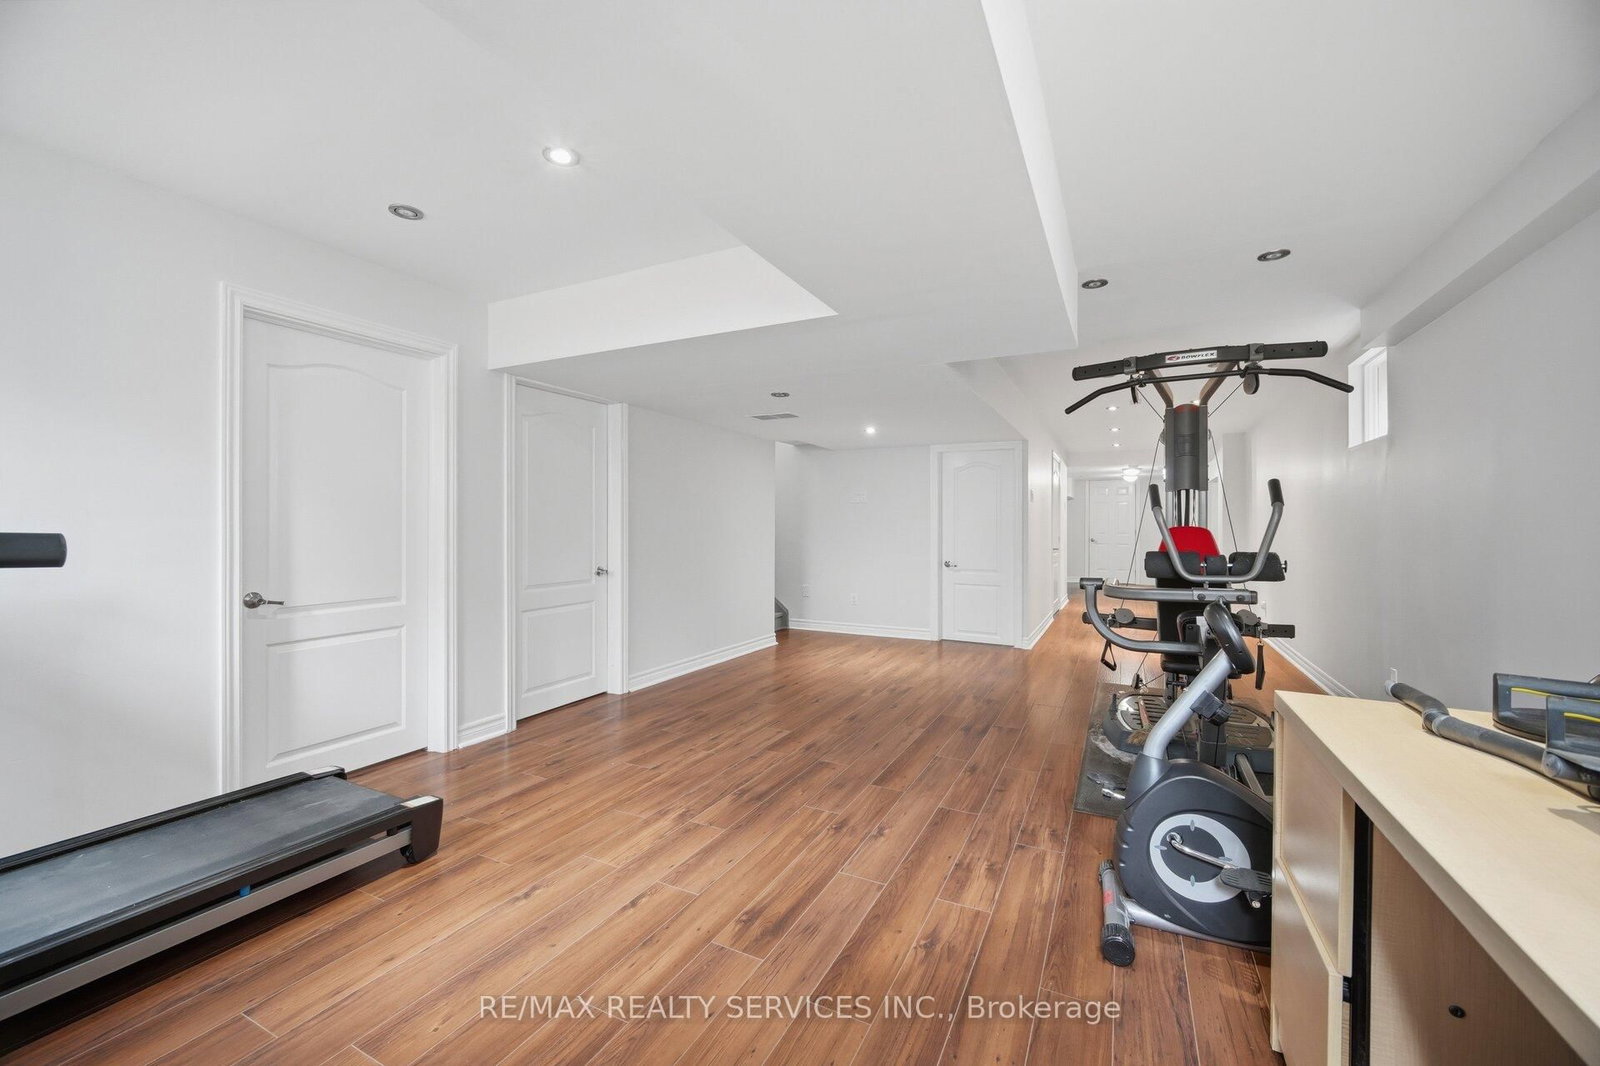
Located in the highly sought-after Fletchers Meadow community, this original-owner home sits on a premium ravine lot with exceptional privacy, beautiful views, and a quiet child-safe street close to all amenities. This beautifully maintained and freshly painted home features a carpet-free interior, tasteful décor, and extensive upgrades throughout. The spacious layout offers combined living and dining areas, a large family room with fireplace, an upgraded family-sized kitchen, and a rare 5-bedroom plus office setup on the second floor - ideal for large families or working from home. The professionally finished basement includes a separate side entrance, 2 bedrooms, a spacious rec room, and a kitchen rough-in, offering excellent in-law or future income potential. New Furnace (2019), New coil & Heat pump (2023), New Roof (2021) Rain Soft water softener with lifetime warranty, Extensive interior and exterior pot lights (2025/2026). Parking for 6 vehicles including the garage. Enjoy outdoor living with a huge wooden deck overlooking the ravine. A true pride-of-ownership property that must be seen to be appreciated. kitchen rough-in the basement but no kitchen.

Property details

Property type
Detached
Style
2-Storey
Total rooms
11
Lot size
37.05 × 100.19 ft
Property taxes
$7,384 (2025)
Occupancy
T.B.A.
Days on market
20
Status
Active
MLS®

Property history

Recently sold nearby

Listing data last updated: Jul 28, 2026, 11:25 a.m. EDT via TRREB IDX.

First listed: Jul 9, 2026, 12:43 p.m. EDT.