
1253 Duignan Crescent • Milton, ON photo 1
1253 Duignan Crescent • Milton, ON photo 2
1253 Duignan Crescent • Milton, ON photo 3
1253 Duignan Crescent • Milton, ON photo 4
1253 Duignan Crescent • Milton, ON photo 5
1253 Duignan Crescent • Milton, ON photo 6
1253 Duignan Crescent • Milton, ON photo 7
1253 Duignan Crescent • Milton, ON photo 8
1253 Duignan Crescent • Milton, ON photo 9
1253 Duignan Crescent • Milton, ON photo 10
1253 Duignan Crescent • Milton, ON photo 11
1253 Duignan Crescent • Milton, ON photo 12
1253 Duignan Crescent • Milton, ON photo 13
1253 Duignan Crescent • Milton, ON photo 14
1253 Duignan Crescent • Milton, ON photo 15
1253 Duignan Crescent • Milton, ON photo 16
1253 Duignan Crescent • Milton, ON photo 17
1253 Duignan Crescent • Milton, ON photo 18
1253 Duignan Crescent • Milton, ON photo 19
1253 Duignan Crescent • Milton, ON photo 20
1253 Duignan Crescent • Milton, ON photo 21
1253 Duignan Crescent • Milton, ON photo 22
1253 Duignan Crescent • Milton, ON photo 23
1253 Duignan Crescent • Milton, ON photo 24
1253 Duignan Crescent • Milton, ON photo 25
1253 Duignan Crescent • Milton, ON photo 26
1253 Duignan Crescent • Milton, ON photo 27
1253 Duignan Crescent • Milton, ON photo 28
1253 Duignan Crescent • Milton, ON photo 29
1253 Duignan Crescent • Milton, ON photo 30
1253 Duignan Crescent • Milton, ON photo 31
1253 Duignan Crescent • Milton, ON photo 32
1253 Duignan Crescent • Milton, ON photo 33
1253 Duignan Crescent • Milton, ON photo 34
1253 Duignan Crescent • Milton, ON photo 35
1253 Duignan Crescent • Milton, ON photo 36
1253 Duignan Crescent • Milton, ON photo 37
1253 Duignan Crescent • Milton, ON photo 38
1253 Duignan Crescent • Milton, ON photo 39
1253 Duignan Crescent • Milton, ON photo 40
1253 Duignan Crescent • Milton, ON photo 41
1253 Duignan Crescent • Milton, ON photo 42
1253 Duignan Crescent • Milton, ON photo 43
1253 Duignan Crescent • Milton, ON photo 44
1253 Duignan Crescent • Milton, ON photo 45
1253 Duignan Crescent • Milton, ON photo 46
1253 Duignan Crescent • Milton, ON photo 47
New1 / 47
$1,449,000
1253 Duignan Crescent • Milton, ONNew
Courtesy of RE/MAX EXPERTS
4+2
Bedrooms
6
Bathrooms
2000-2500
Square feet
7
Parking

About this home

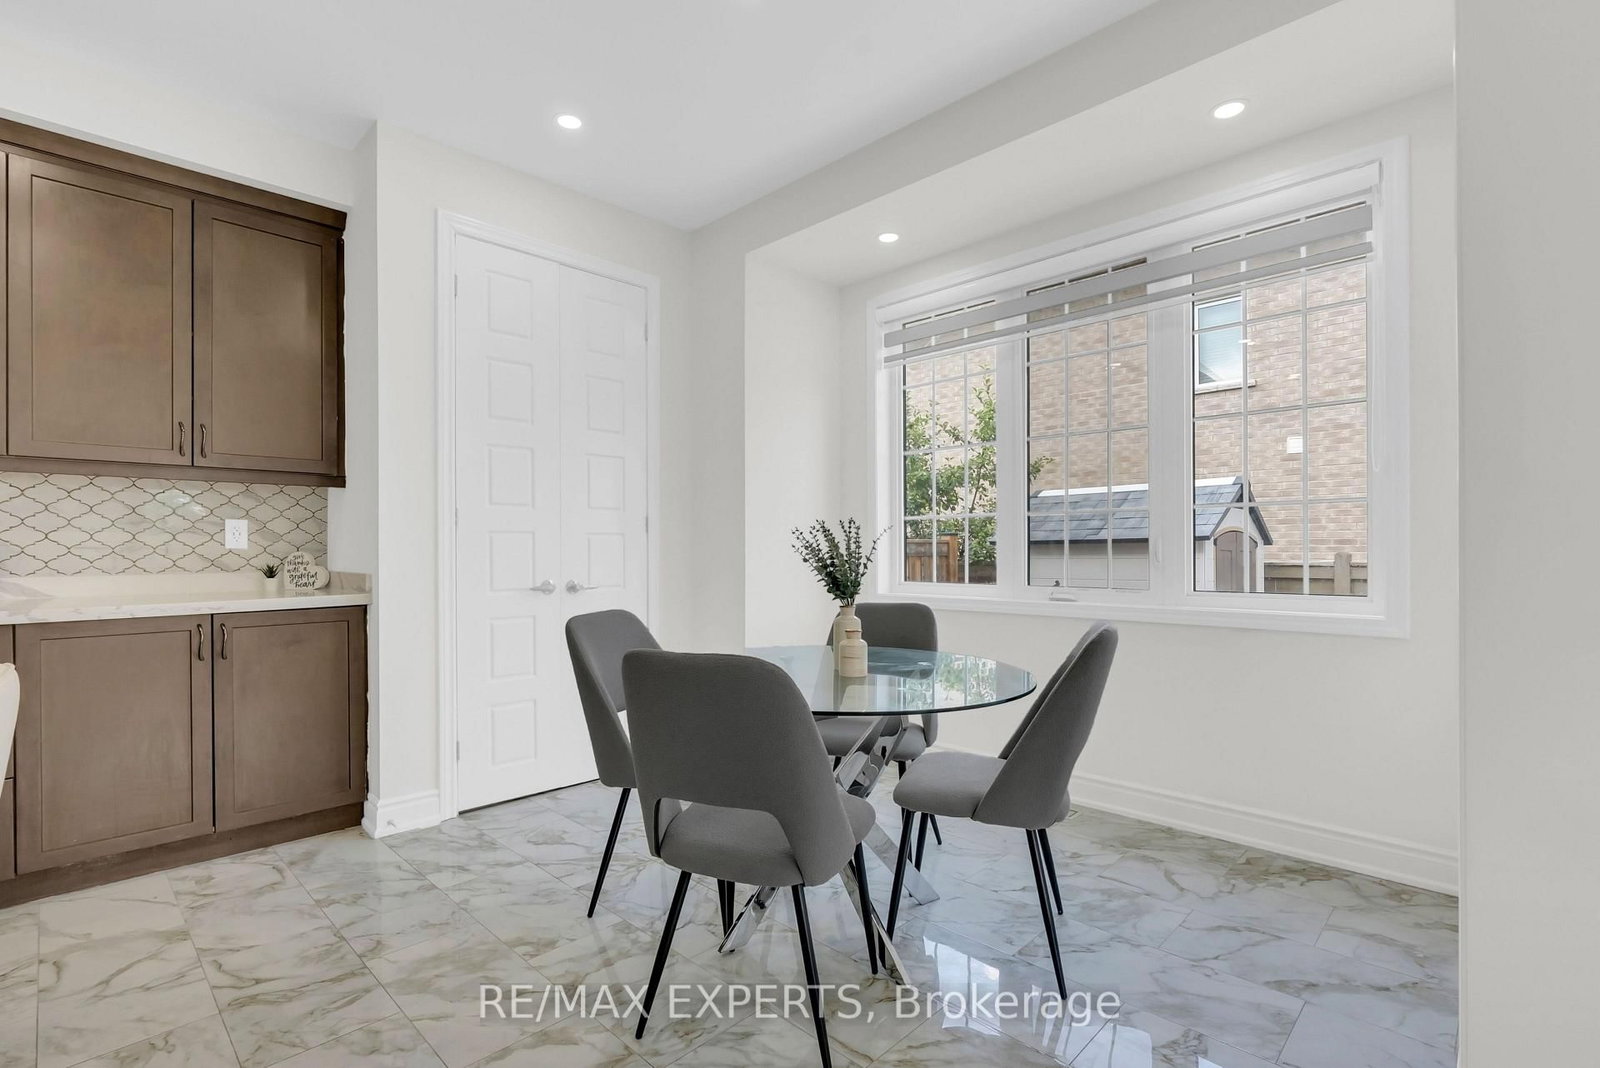
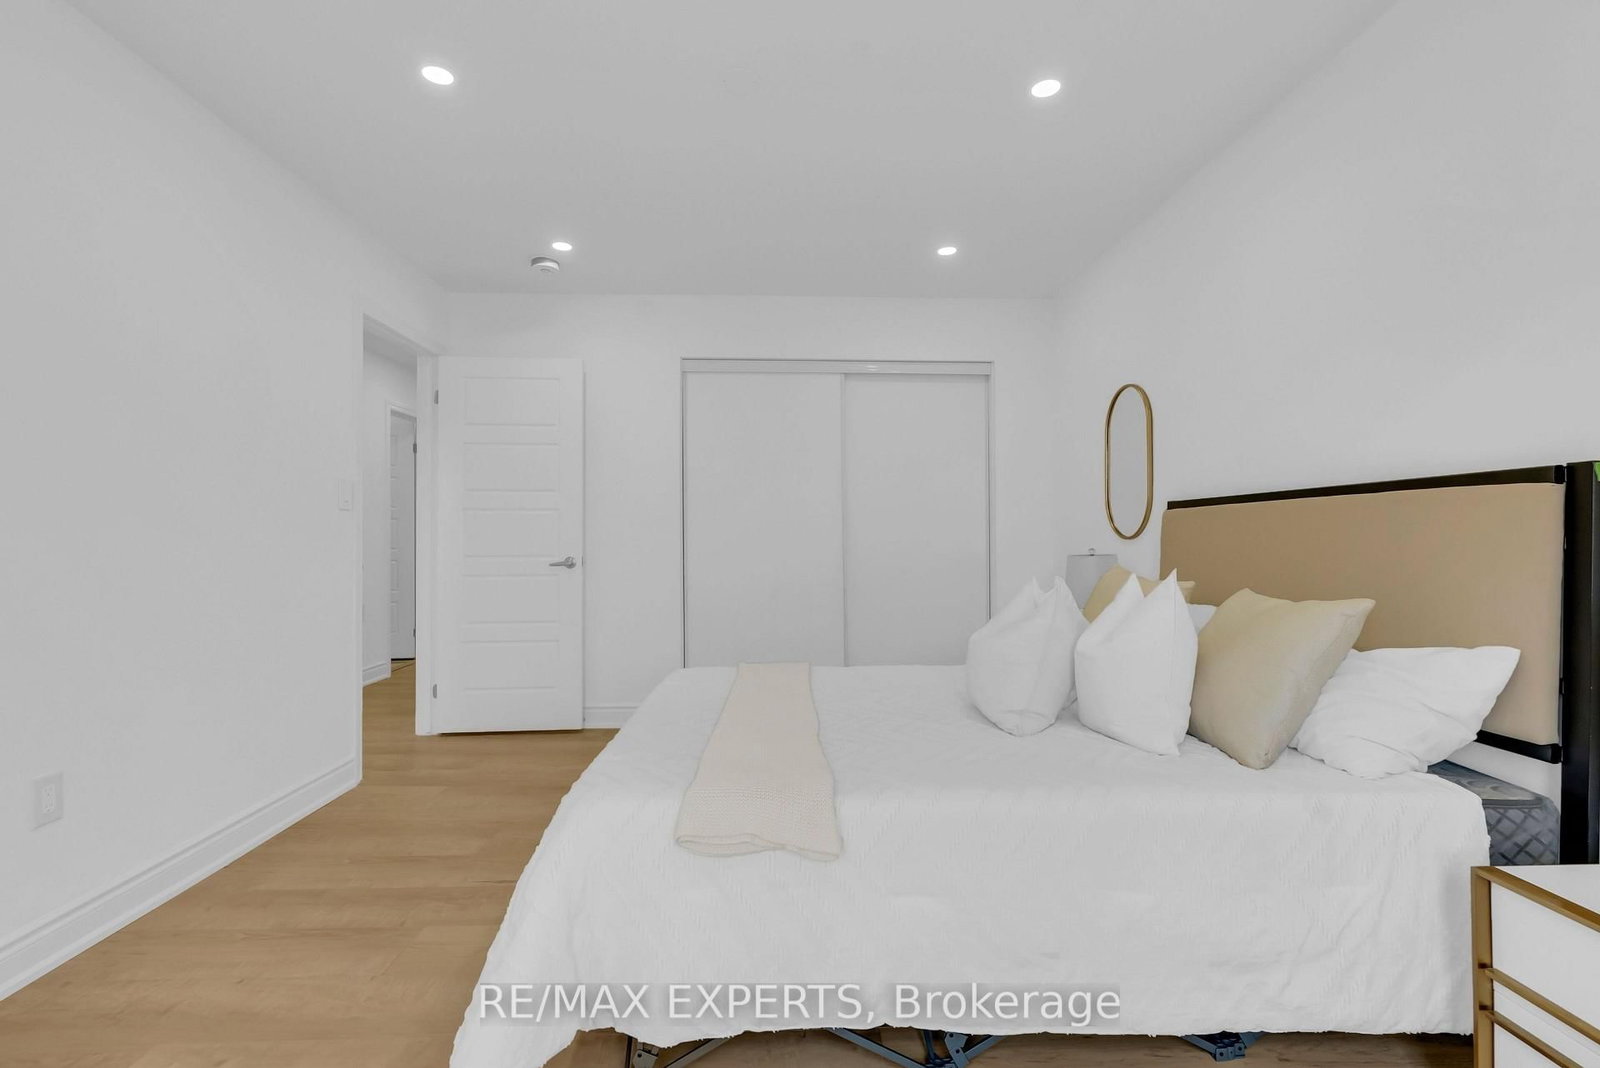
Welcome to an exceptional, turn-key opportunity in Milton's highly sought-after Ford community. Located on a premium corner lot with no sidewalk, this home offers an expanded driveway with parking for 6 cars, a rare functional asset in the neighborhood. Offering over 3,100 sq. ft. of total upgraded living space, the main residence features a rare, sun-filled floor plan boasting distinct, separate living and family rooms. Recent high-end updates include brand-new flooring throughout, fresh neutral paint, an upgraded arabesque tile backsplash, and polished porcelain tiles lining the foyer and kitchen. The upper level includes 4 spacious bedrooms with 3 full bathrooms, providing an ideal layout for growing families. Adding exceptional value is a fully legal, 2-bedroom, 1.5-bathroom basement apartment. Completely isolated with its own private entrance and no interior access to the main house, this turn-key space serves as an ideal income-producing suite, a private in-law residence, or an independent multi-generational living area. An extraordinary blend of design, location, and long-term financial strategy. Move-in ready with immediate income potential.

Property details

Property type
Detached
Style
2-Storey
Total rooms
12
Lot size
53.48 × 90.02 ft
Property taxes
$5,295 (2025)
Occupancy
Immediate
Days on market
7
Status
Active
MLS®

Property history

Recently sold nearby

Listing data last updated: Jul 9, 2026, 11:16 a.m. EDT via TRREB IDX.

First listed: Jul 9, 2026, 11:16 a.m. EDT.