










About this home
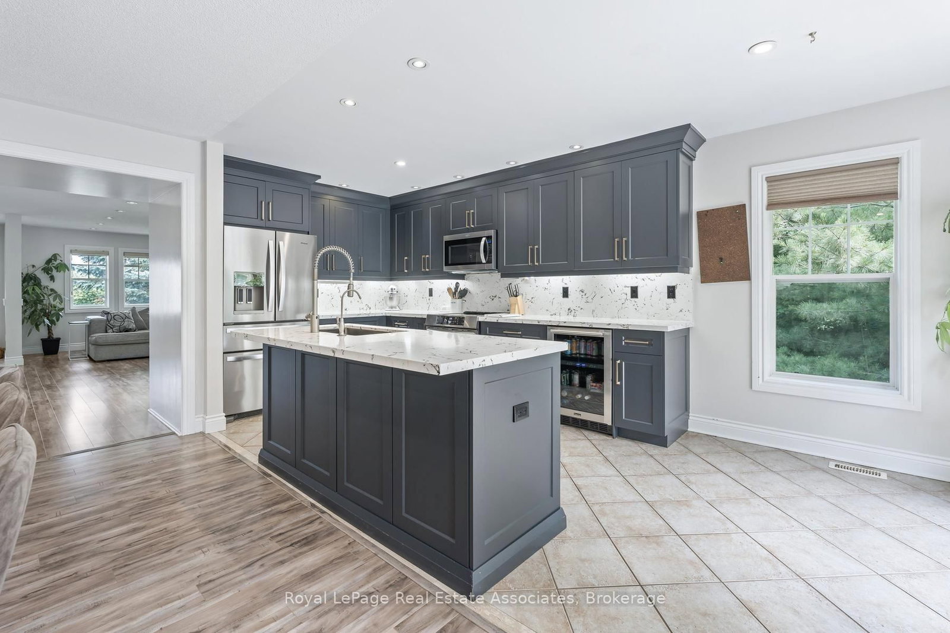
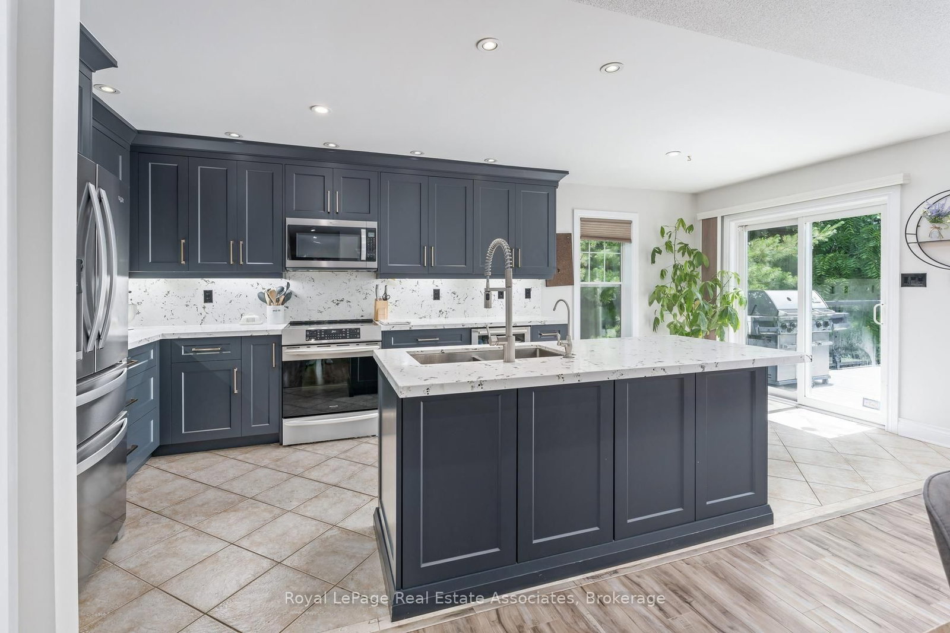
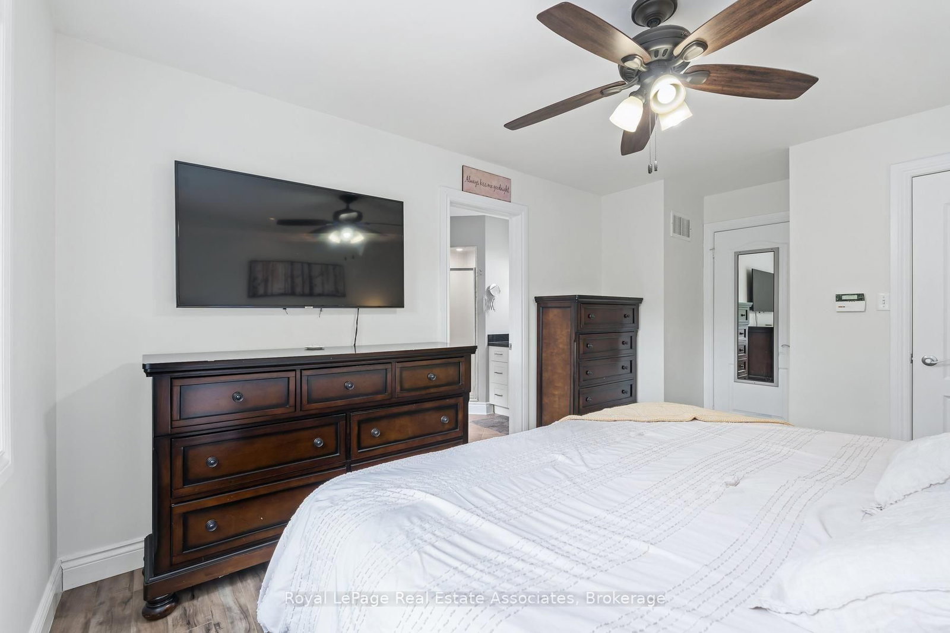
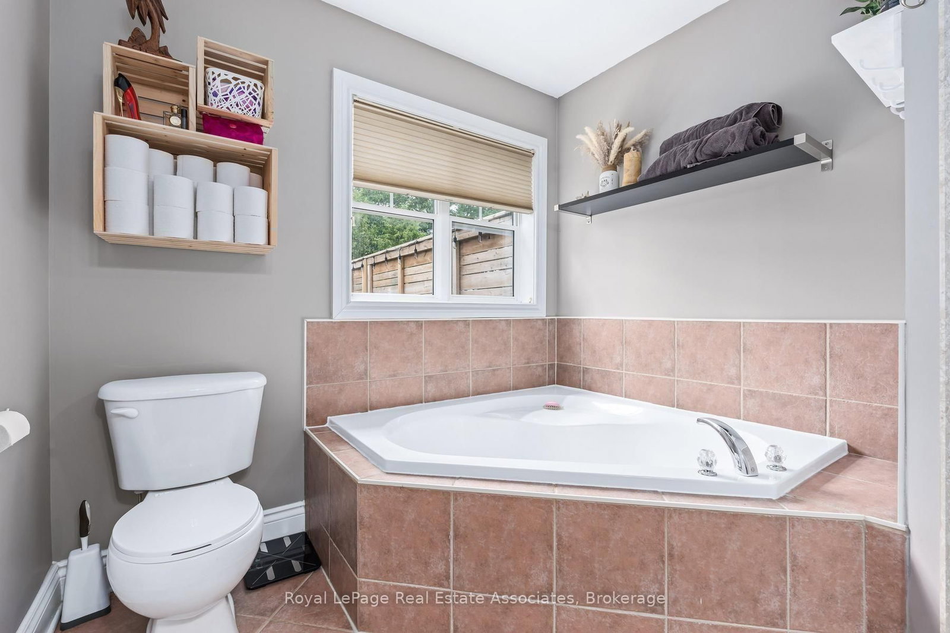
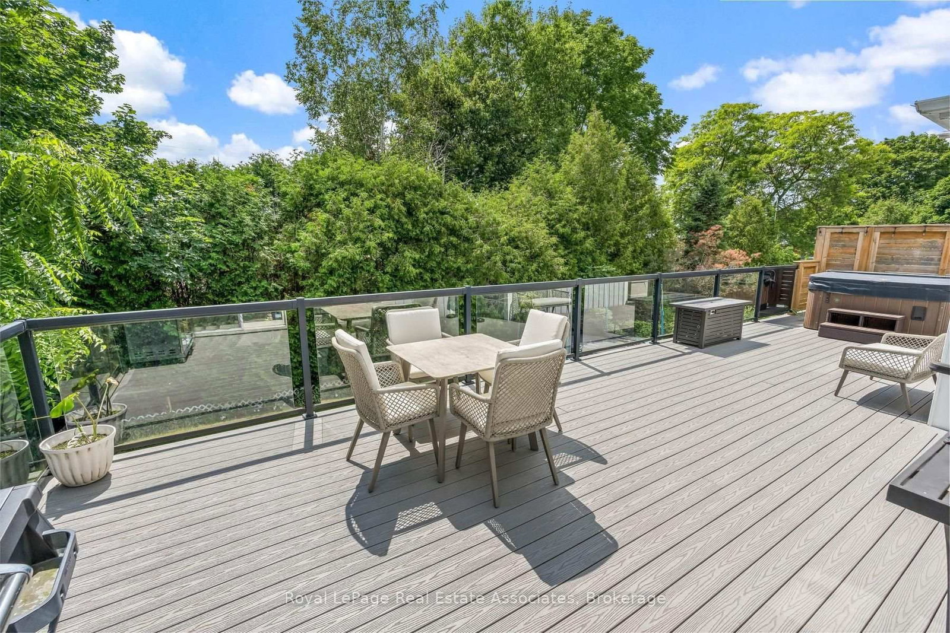
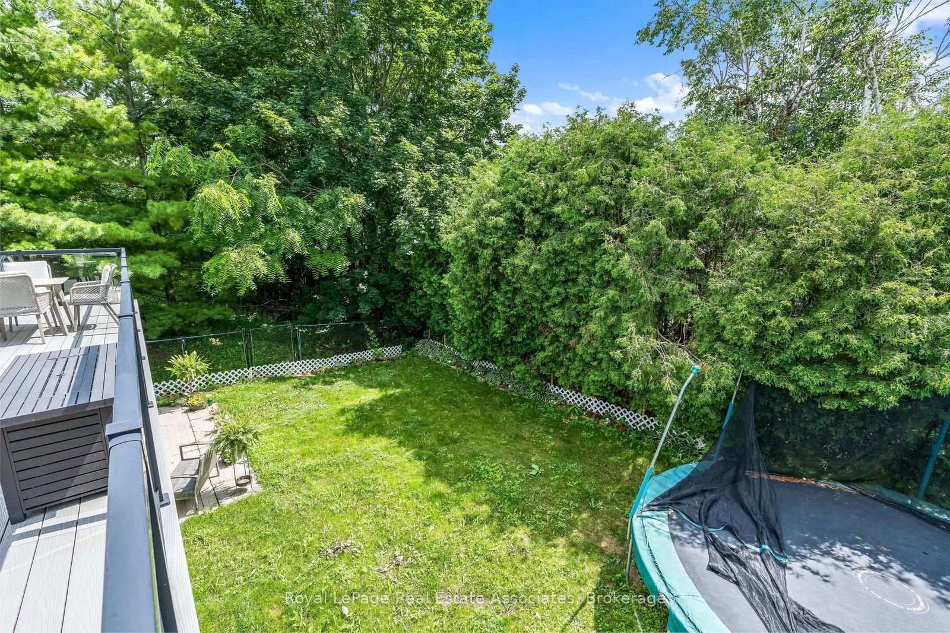
Welcome to this beautifully updated bungalow offering over 3,400sq. ft. of finished living space! This home has peaceful views siding onto greenspace! Featuring 3 bedrooms upstairs with 2 full baths. Boasting an open concept layout with an updated kitchen featuring quartz countertops and backsplash with a walkout onto a composite deck with a hot tub! The walkout finished basement offers 2 additional bedrooms with a 3rd bathroom with laundry! Several windows offer lots of natural light into the space! There is a secondary open concept kitchen with an island, open to the living room with a gas fireplace! Included are stainless steel appliances, basement kitchen appliances, two washers/dryers, humidifier on furnace, central air, central vac, reverse osmosis water system, 2 gas fireplaces, 2 natural gas BBQ hook ups, gas garage heater, garage door openers and more!
Property details
- Property type
- Detached
- Style
- Bungalow
- Approx. age (yrs)
- 16-30
- Total rooms
- 8
- Lot size
- 49.21 × 114.86 ft
- Property taxes
- $5,240.76 (2026)
- Occupancy
- Flexible
- Days on market
- 13
- Status
- Active
- MLS®
Property history
Location
Open in Google MapsRecently sold nearby
Listing data last updated: Jul 21, 2026, 9:56 a.m. EDT via TRREB IDX.
First listed: Jul 9, 2026, 10:14 a.m. EDT.