











$749,999
2614 Dashwood Drive • #17 • Oakville, ONPrice Change▼ 6.25%
Courtesy of RE/MAX MILLENNIUM REAL ESTATE
3
Bedrooms
2
Bathrooms
1400-1599
Square feet
2
Parking
About this home
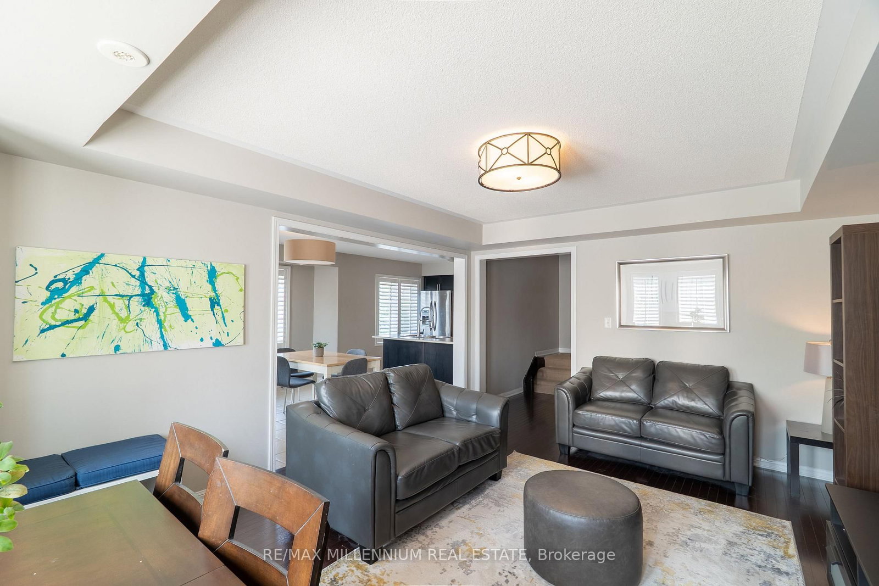
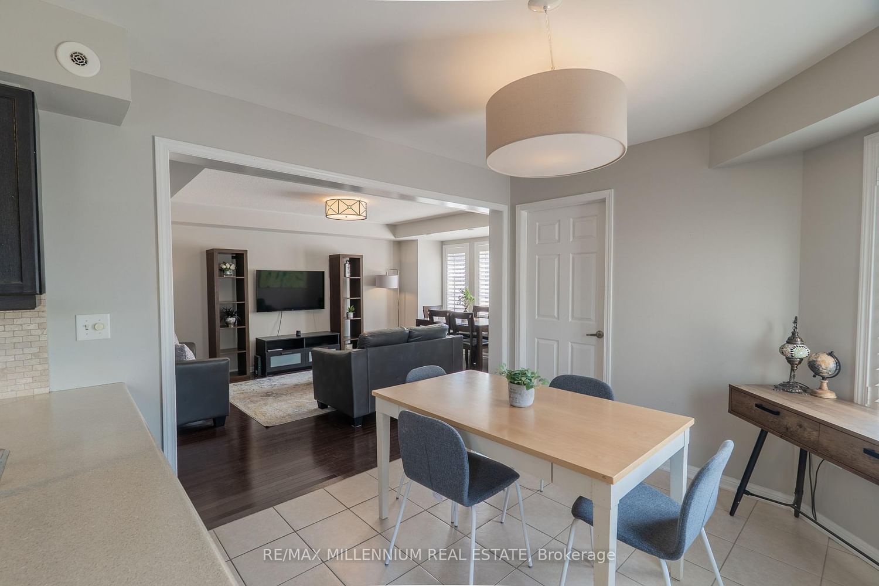
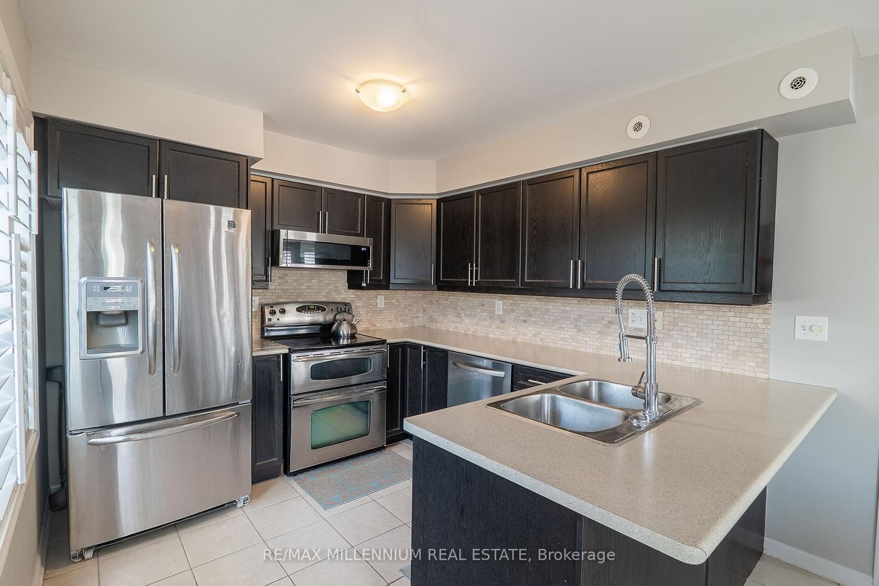
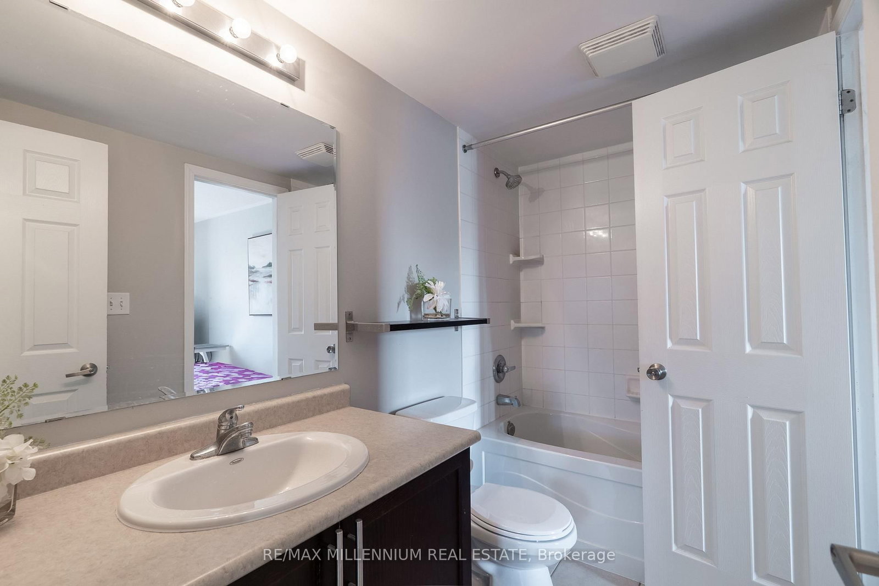
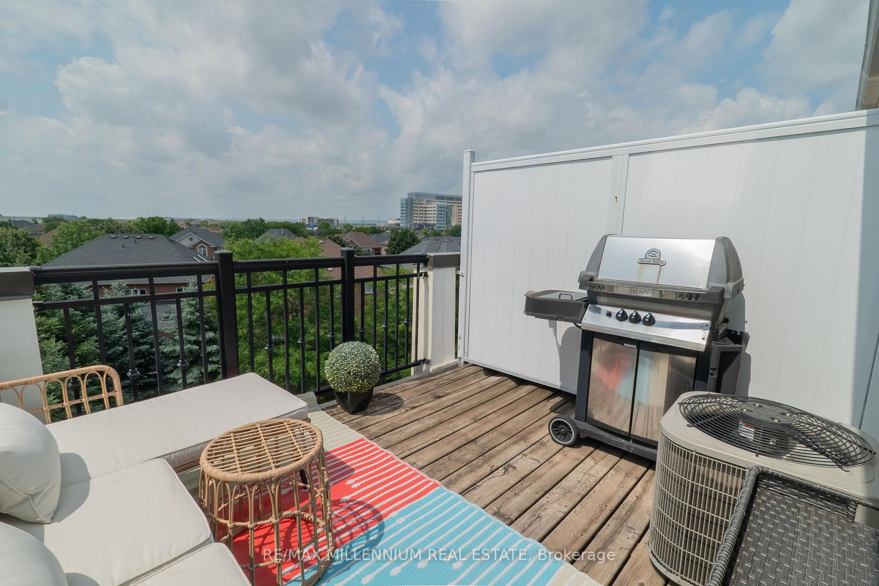
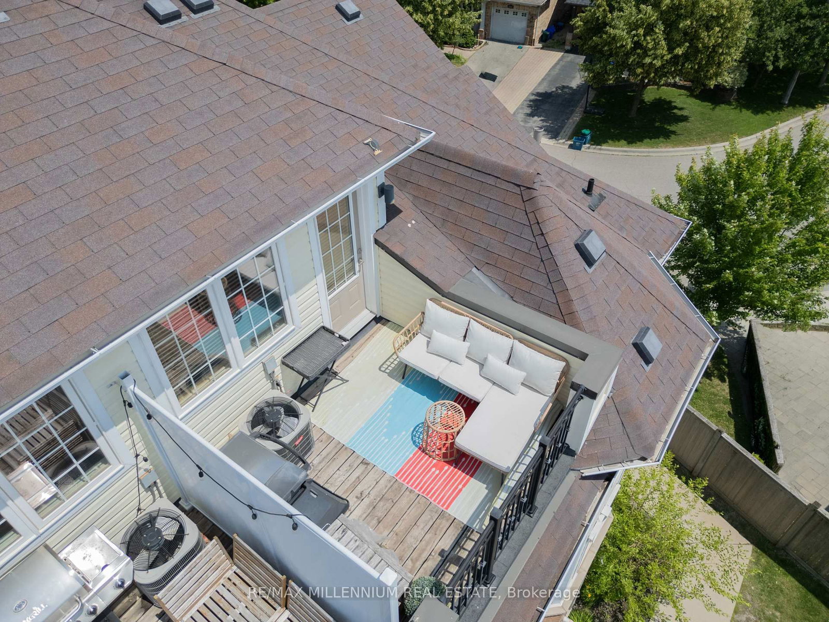
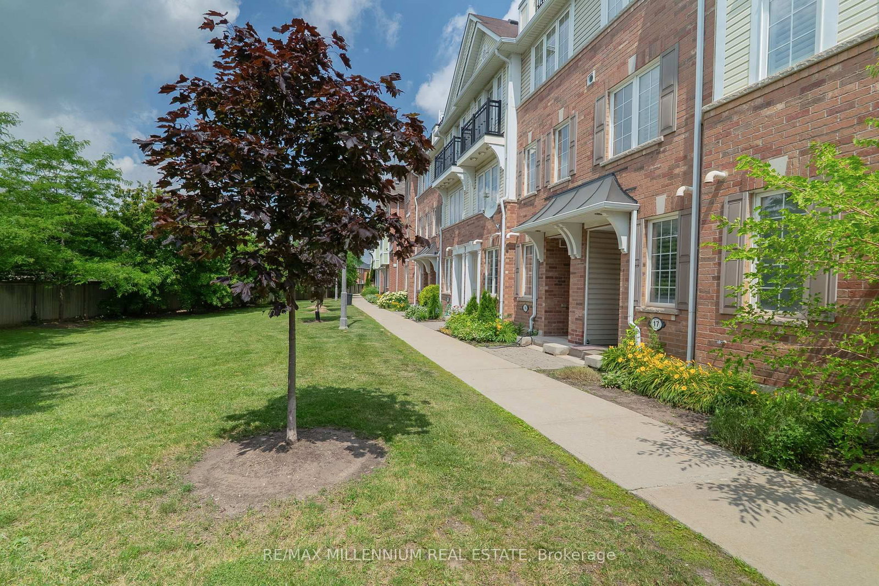
Exceptional corner-unit 3-bedroom townhome with a private rooftop terrace in the highly desirable West Oak Trails community. Enjoy the convenience of being just minutes from Oakville Trafalgar Memorial Hospital, major highways, GO Transit, parks, and top-rated schools.The bright ground level features 9' ceilings and a spacious family room. The open-concept main floor showcases hardwood flooring, a contemporary kitchen with rich cabinetry, stainless steel appliances, and a peninsula with breakfast bar, complemented by a charming French balcony. The spacious primary suite is complete with a luxurious 4-piece ensuite.
Property details
- Property type
- Condo Townhouse
- Style
- 3-Storey
- Approx. age (yrs)
- 16-30
- Total rooms
- 6
- Maintenance fee
- $518.90/mo
- Exposure
- East West
- Property taxes
- $3,697 (2025)
- Days on market
- 56
- Status
- Active
- MLS®
Property history
Location
Open in Google MapsRecently sold nearby
Listing data last updated: Aug 31, 2026, 6:28 p.m. EDT via TRREB IDX.
First listed: Jul 8, 2026, 7:58 p.m. EDT.