











About this home
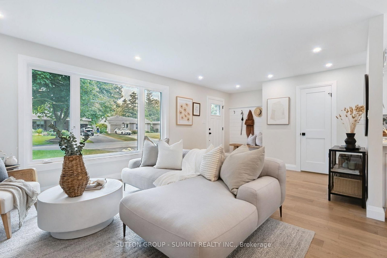
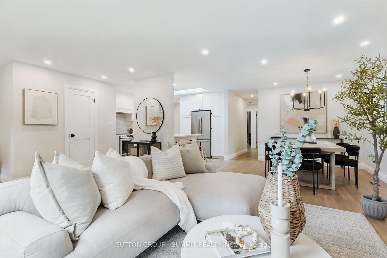
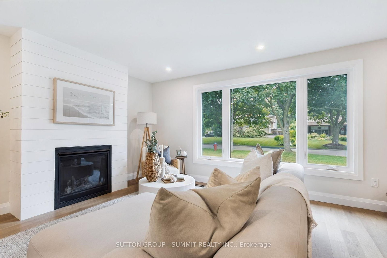
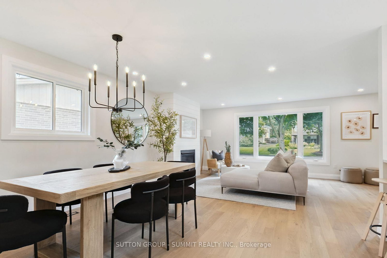
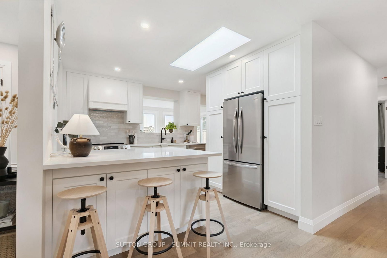
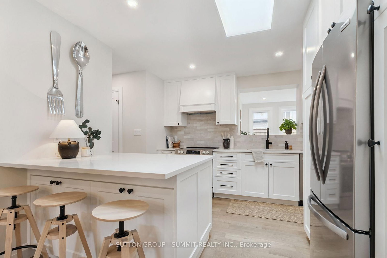
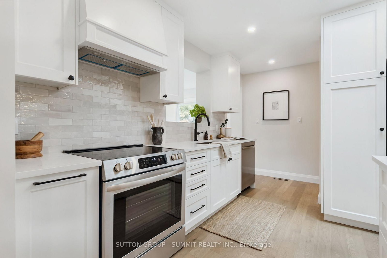
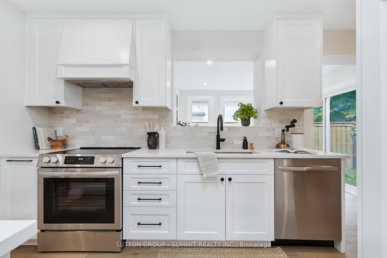
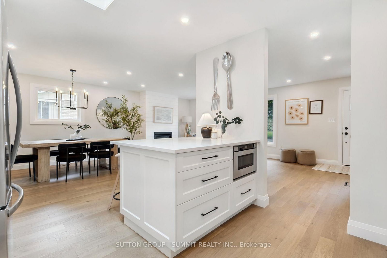
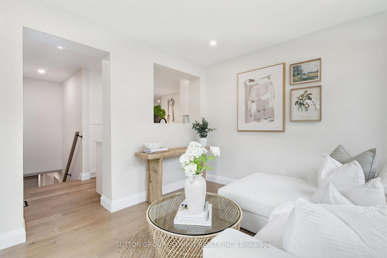
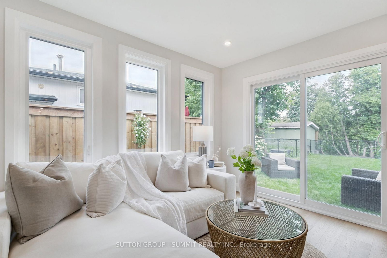
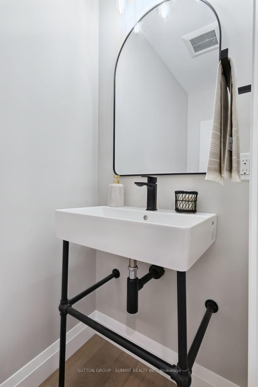
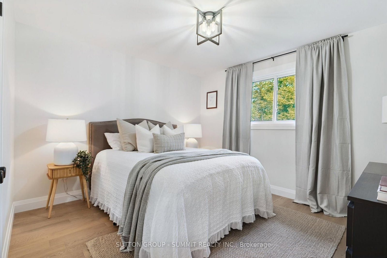
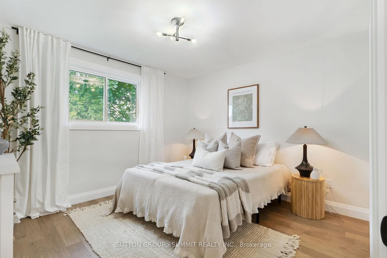
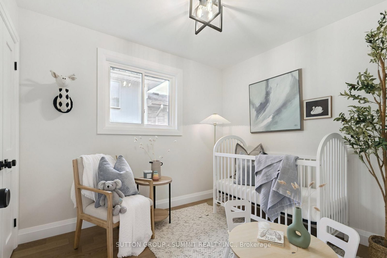
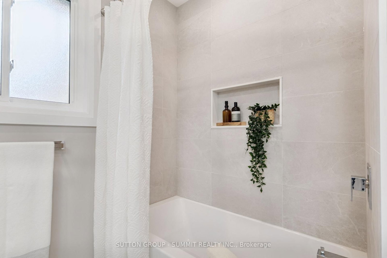
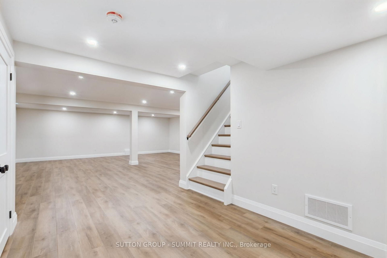
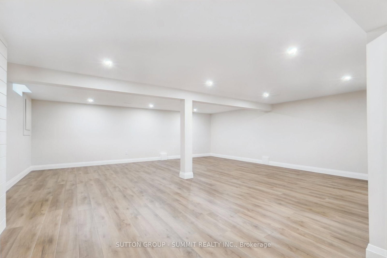
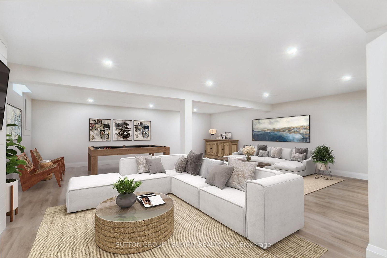
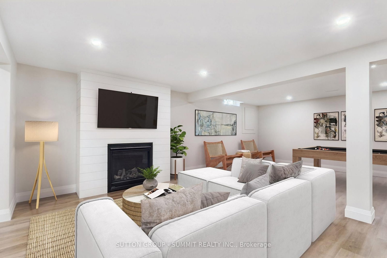
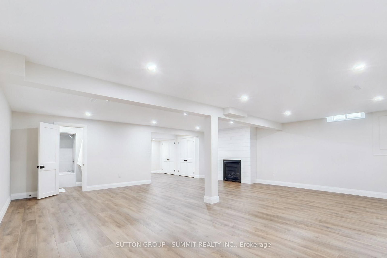
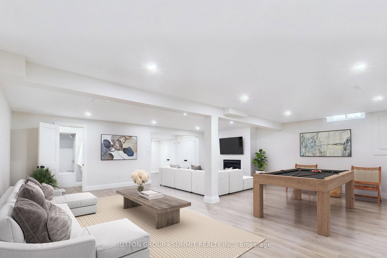
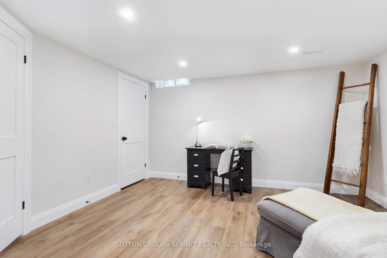
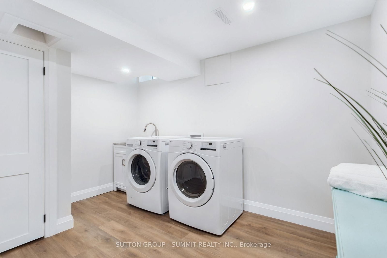
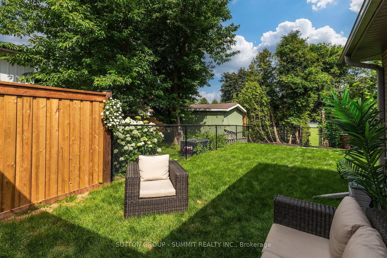
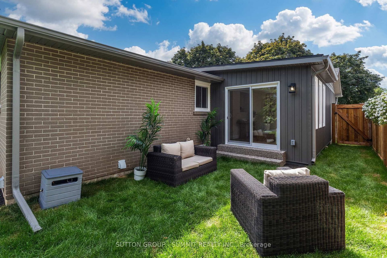
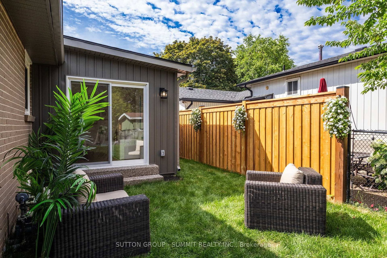
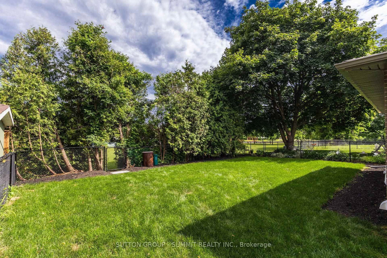
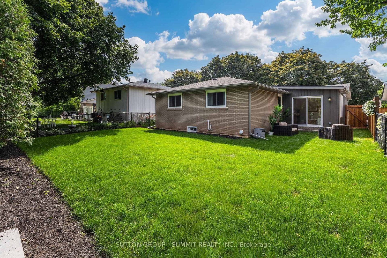
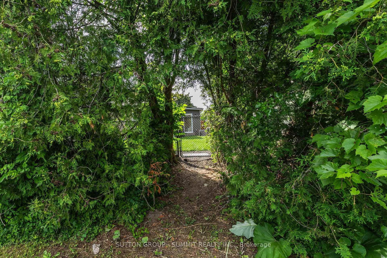
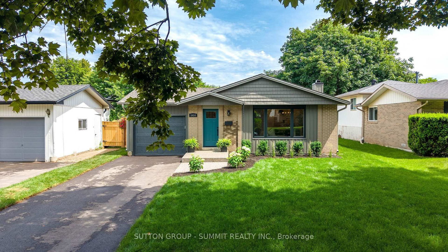
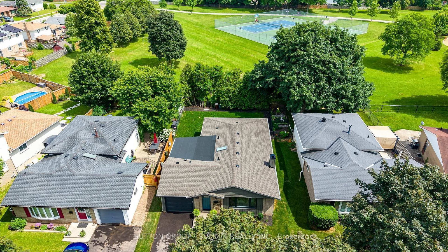
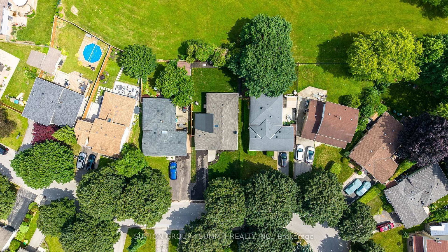
Welcome to 1414 Dewbourne Crescent in Burlington. Nestled on a quiet, family-friendly crescent, backing directly onto Sycamore Park with direct gated access, this beautifully renovated 3-bedroom, 2.5-bathroom detached bungalow offers the perfect blend of timeless style, modern comfort & everyday convenience. Complete with a single-car garage & driveway parking for 3 additional vehicles, this exceptional turnkey home is ready to impress. Comprehensively renovated from top to bottom in 2025 by professional contractors, the home showcases quality craftsmanship & designer finishes including engineered hardwood, luxury vinyl plank flooring, ceramic tile, neutral paint, upgraded interior doors & trim, & extensive pot lighting throughout. At the heart of the home is a stunning custom kitchen featuring elegant cabinetry with abundant storage, quartz countertops with breakfast bar, stainless steel appliances, tile backsplash & bright skylight. Open to the dining area & inviting family room with natural gas fireplace, this thoughtfully designed space is ideal for both everyday living & entertaining. Newly added 2-piece powder room & sunroom provide additional living space to enjoy comfortably year-round. The main floor also offers three bedrooms & spa-inspired 5-piece bathroom featuring a luxurious quartz-topped vanity. The finished basement expands the living space with spacious rec room highlighted by a 2nd natural gas fireplace, versatile den with large walk-in closet, a 4-piece bathroom, additional storage closets, & laundry room with laundry sink. Exterior & mechanical improvements completed in 2025 include new vinyl siding, roof shingles, windows, skylight, front door, sliding glass door, garage door & opener, eavestroughs & downspouts, upgraded attic & basement insulation, furnace, electrical switches & outlets, plumbing fixtures, driveway, & aggregate concrete front entry & rear step. In 2026 fencing & landscaping enhanced the home's curb appeal & private backyard!
Property details
- Property type
- Detached
- Style
- Bungalow
- Approx. age (yrs)
- 51-99
- Total rooms
- 4
- Lot size
- 45.51 × 109.74 ft
- Property taxes
- $4,853.03 (2026)
- Occupancy
- 30 - 45 Days
- Days on market
- 52
- Status
- Active Under Contract
- MLS®
Property history
Location
Open in Google MapsRecently sold nearby
Listing data last updated: Aug 28, 2026, 9:18 a.m. EDT via TRREB IDX.
First listed: Jul 8, 2026, 3:52 p.m. EDT.