
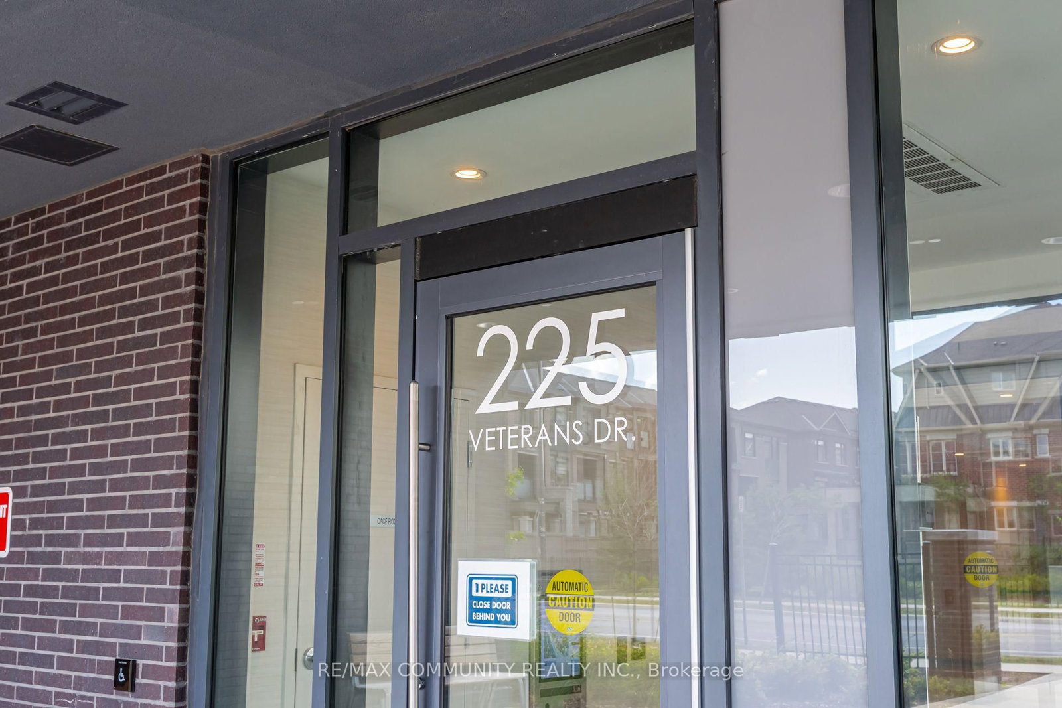
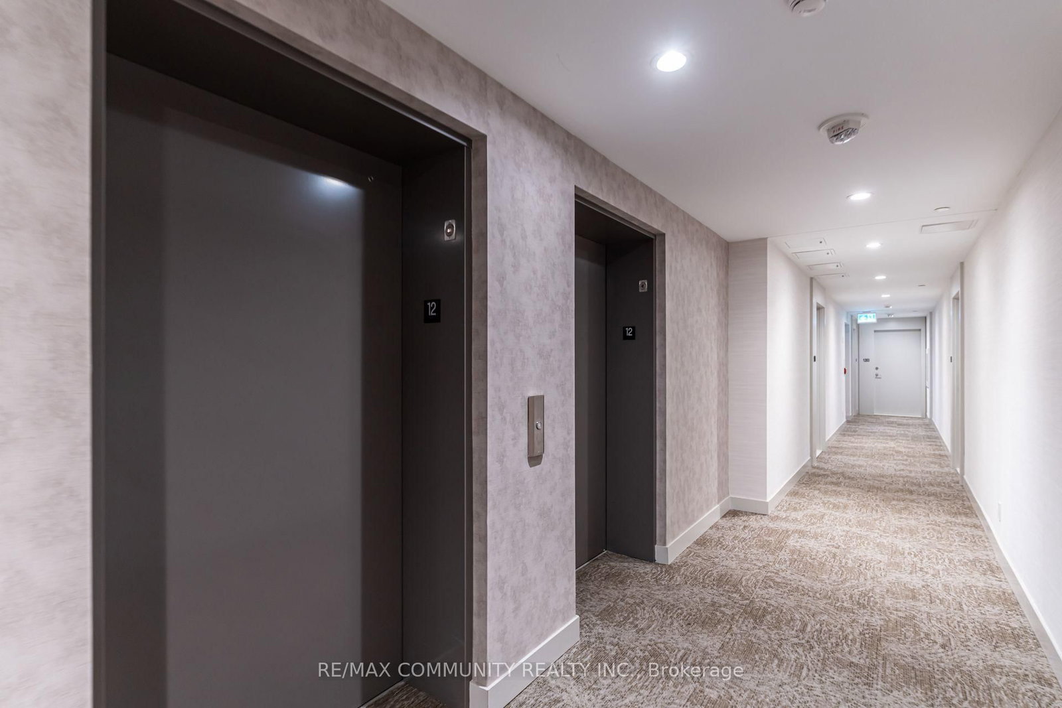
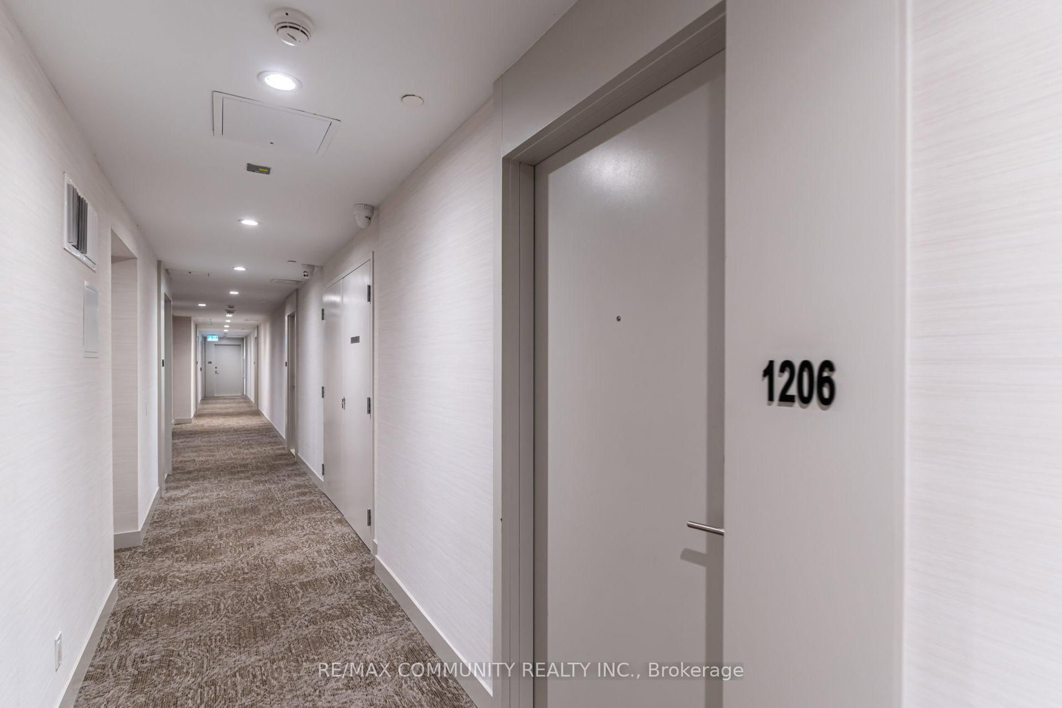
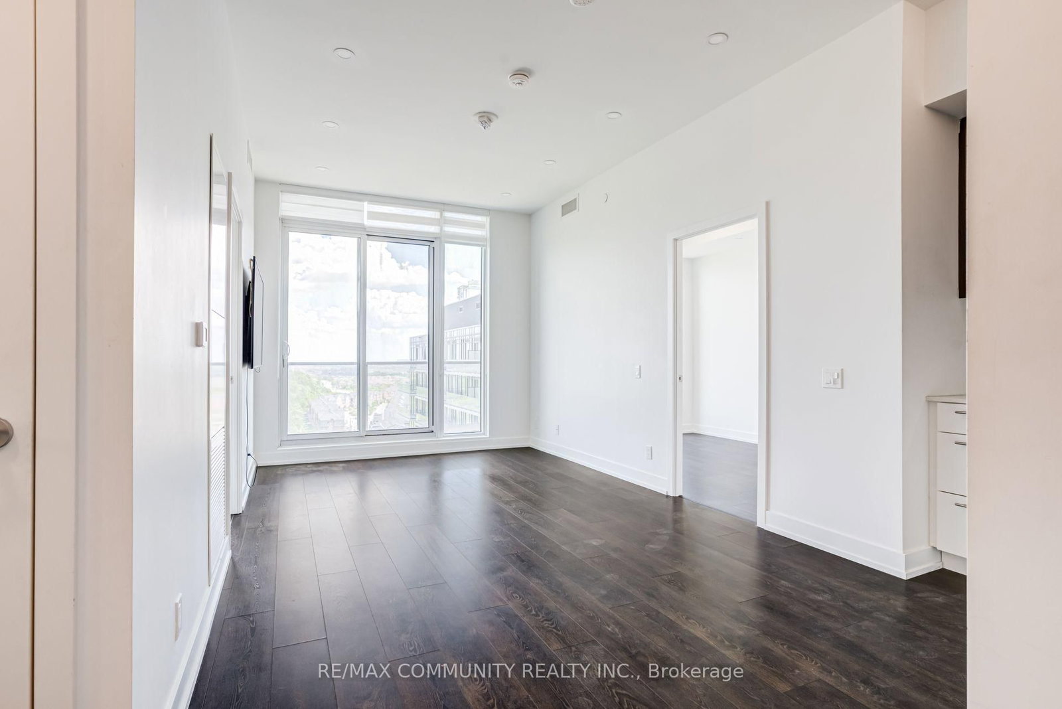
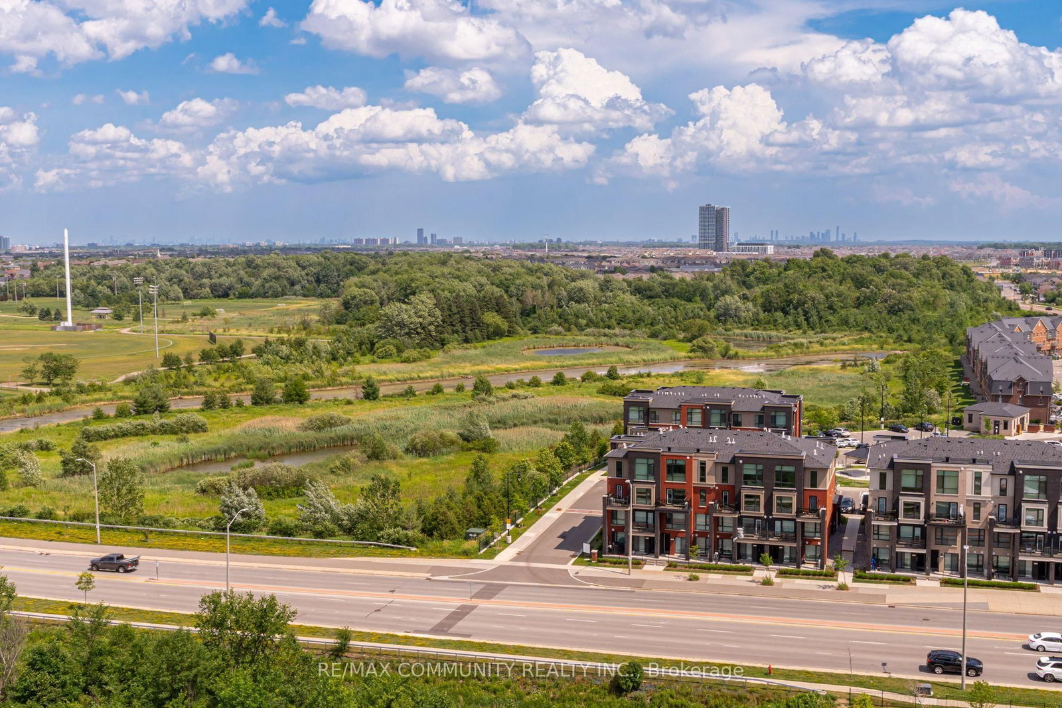
225 Veterans Drive • #1206 • Brampton, ON photo 1
225 Veterans Drive • #1206 • Brampton, ON photo 2
225 Veterans Drive • #1206 • Brampton, ON photo 3
225 Veterans Drive • #1206 • Brampton, ON photo 4
225 Veterans Drive • #1206 • Brampton, ON photo 5
225 Veterans Drive • #1206 • Brampton, ON photo 6
225 Veterans Drive • #1206 • Brampton, ON photo 7
225 Veterans Drive • #1206 • Brampton, ON photo 8
225 Veterans Drive • #1206 • Brampton, ON photo 9
225 Veterans Drive • #1206 • Brampton, ON photo 10
225 Veterans Drive • #1206 • Brampton, ON photo 11
225 Veterans Drive • #1206 • Brampton, ON photo 12
225 Veterans Drive • #1206 • Brampton, ON photo 13
225 Veterans Drive • #1206 • Brampton, ON photo 14
225 Veterans Drive • #1206 • Brampton, ON photo 15
225 Veterans Drive • #1206 • Brampton, ON photo 16
225 Veterans Drive • #1206 • Brampton, ON photo 17
225 Veterans Drive • #1206 • Brampton, ON photo 18
225 Veterans Drive • #1206 • Brampton, ON photo 19
225 Veterans Drive • #1206 • Brampton, ON photo 20
225 Veterans Drive • #1206 • Brampton, ON photo 21
225 Veterans Drive • #1206 • Brampton, ON photo 22
225 Veterans Drive • #1206 • Brampton, ON photo 23
225 Veterans Drive • #1206 • Brampton, ON photo 24
225 Veterans Drive • #1206 • Brampton, ON photo 25
225 Veterans Drive • #1206 • Brampton, ON photo 26
225 Veterans Drive • #1206 • Brampton, ON photo 27
225 Veterans Drive • #1206 • Brampton, ON photo 28
225 Veterans Drive • #1206 • Brampton, ON photo 29
225 Veterans Drive • #1206 • Brampton, ON photo 30
225 Veterans Drive • #1206 • Brampton, ON photo 31
225 Veterans Drive • #1206 • Brampton, ON photo 32
225 Veterans Drive • #1206 • Brampton, ON photo 33
225 Veterans Drive • #1206 • Brampton, ON photo 34
225 Veterans Drive • #1206 • Brampton, ON photo 35
225 Veterans Drive • #1206 • Brampton, ON photo 36
1 / 36
$449,500
225 Veterans Drive • #1206 • Brampton, ONSold Conditional
Courtesy of RE/MAX COMMUNITY REALTY INC.
2
Bedrooms
2
Bathrooms
600-699
Square feet
1
Parking

About this home

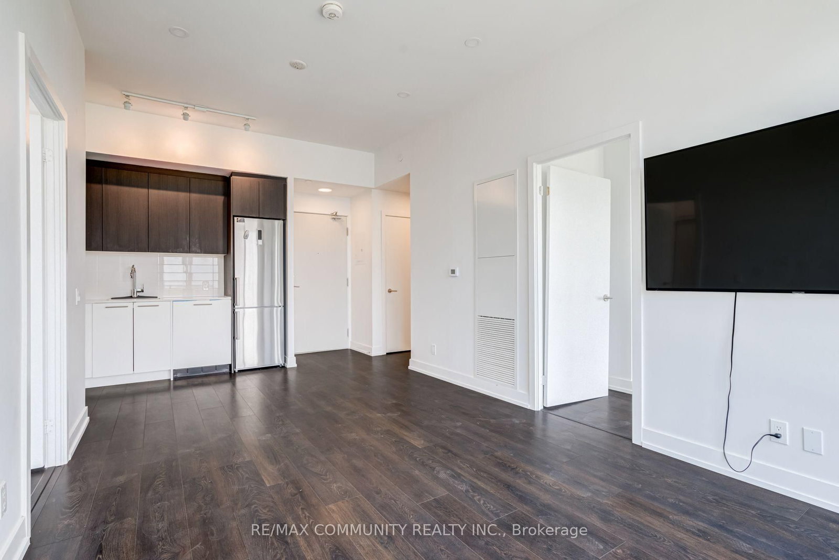
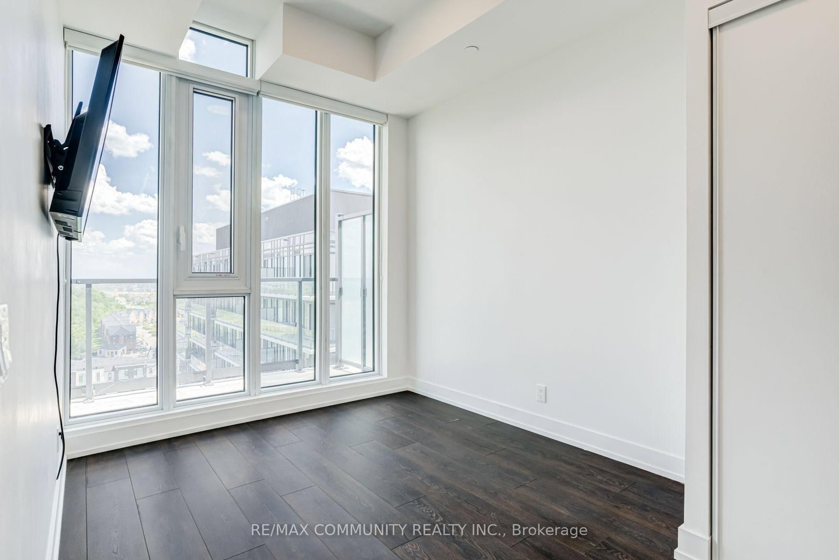
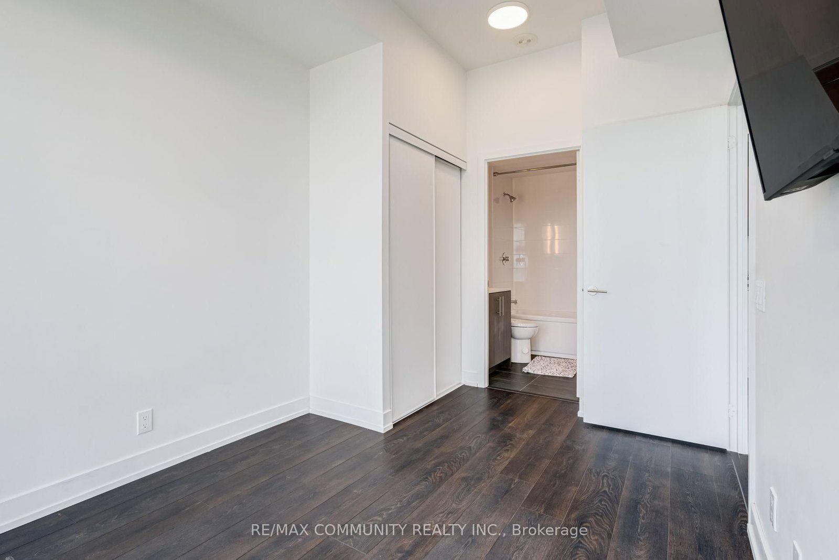
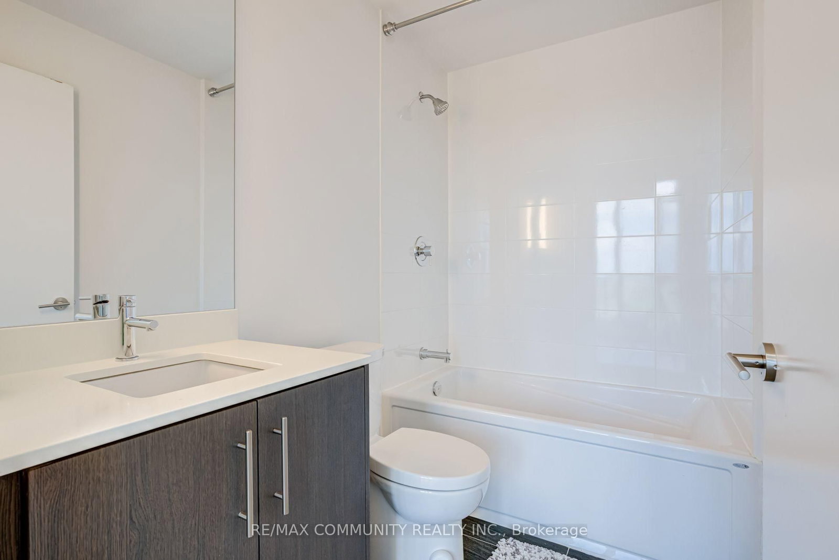
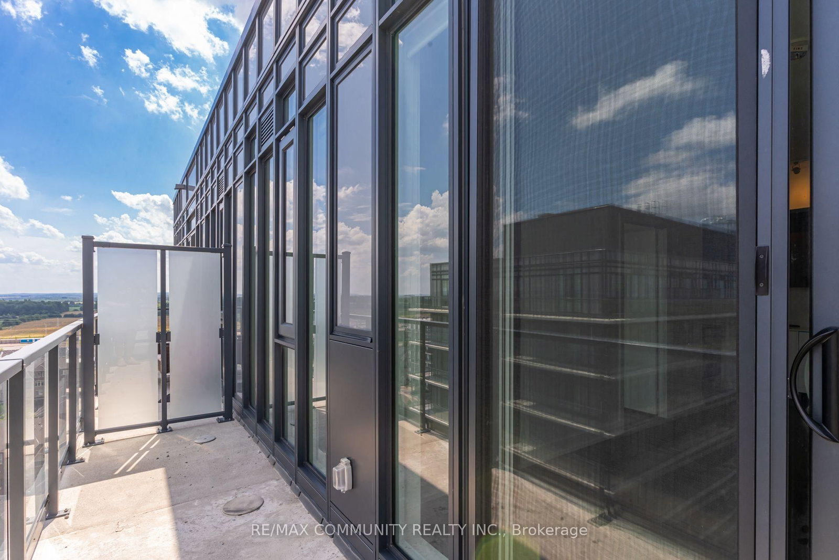
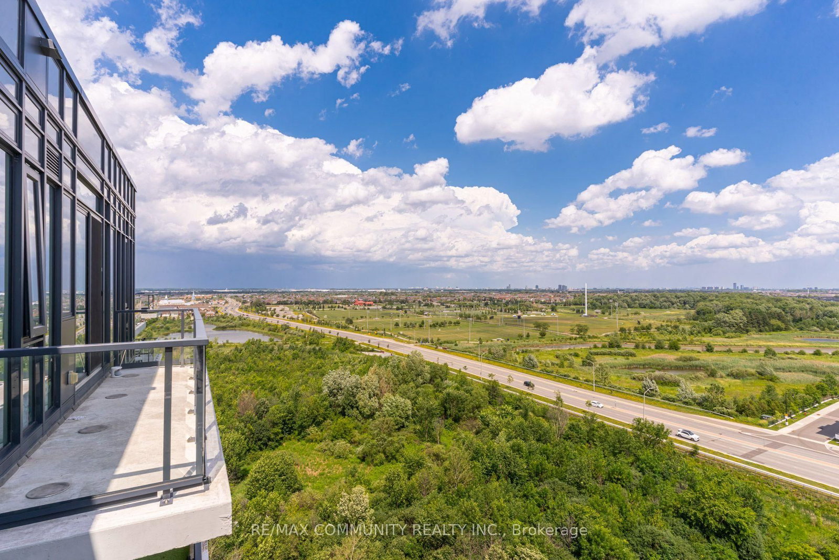
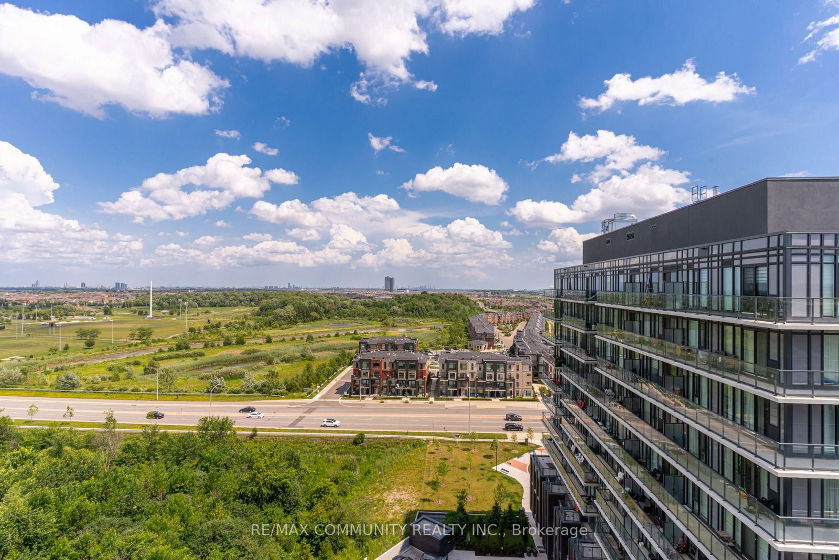
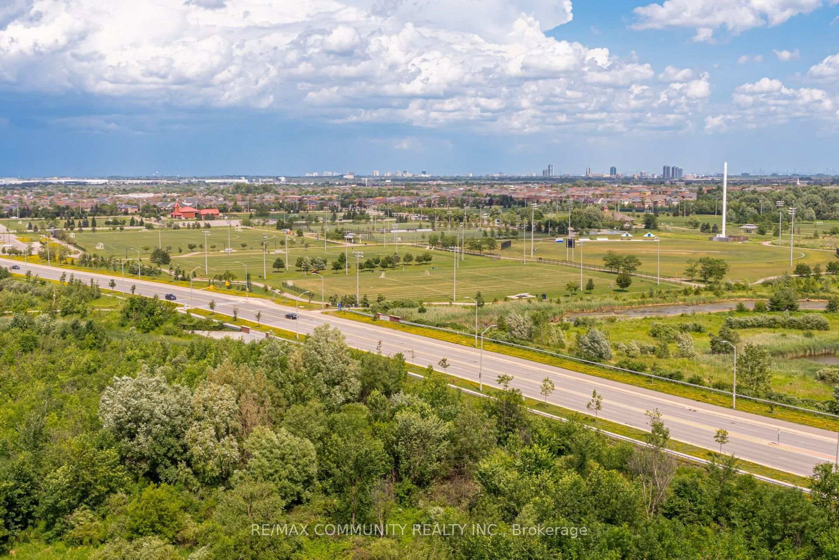
Welcome to The MONTVERT!, Spectacular 2BR + 2WR, comes with 1 PARKING and LOCKER. Laminate Floor Through Out, UNOBSTRUCTED VIEW, ITS OFFER 9 FT. CELLING HEIGHT WITH LIVING /DINING AREA POT LIGHTS. A Prime Address In Northwest Brampton's Mount Pleasant Neighborhood, Offering The Ideal Fusion Of Urban Accessibility And Natural Serenity. Here, You'll Find The Perfect Balance Between Convenience And Outdoor Escapes. Backed By A Lush Ravine With Hiking And Biking Routes connecting Credit View Sandalwood Grounds , Nature Enthusiasts Will Relish The Proximity To Green Spaces And Scenic Trails. The Mount Pleasant Go Station Is Just Minutes Away, Ensuring Easy Access To Brampton's Public Transit, Minutes to Major Shopping Centers, This Location Caters to Students, Professionals, And Shoppers. The MONTVERT Also Introduces A Host Of Vibrant Amenities, From A Fitness Center, Games Room, Wi-Fi Lounge, And A Party Room/ Lounge.

Property details

Property type
Condo Apartment
Style
Apartment
Total rooms
5
Maintenance fee
$500/mo
Exposure
West
Property taxes
$3,506 (2025)
Days on market
55
Status
Active Under Contract
MLS®

Property history

Recently sold nearby

Listing data last updated: Aug 31, 2026, 12:40 p.m. EDT via TRREB IDX.

First listed: Jul 8, 2026, 3:36 p.m. EDT.