
60 George Butchart Drive • #4 • Toronto, ON photo 1
60 George Butchart Drive • #4 • Toronto, ON photo 2
60 George Butchart Drive • #4 • Toronto, ON photo 3
60 George Butchart Drive • #4 • Toronto, ON photo 4
60 George Butchart Drive • #4 • Toronto, ON photo 5
60 George Butchart Drive • #4 • Toronto, ON photo 6
60 George Butchart Drive • #4 • Toronto, ON photo 7
60 George Butchart Drive • #4 • Toronto, ON photo 8
60 George Butchart Drive • #4 • Toronto, ON photo 9
60 George Butchart Drive • #4 • Toronto, ON photo 10
60 George Butchart Drive • #4 • Toronto, ON photo 11
60 George Butchart Drive • #4 • Toronto, ON photo 12
60 George Butchart Drive • #4 • Toronto, ON photo 13
60 George Butchart Drive • #4 • Toronto, ON photo 14
60 George Butchart Drive • #4 • Toronto, ON photo 15
60 George Butchart Drive • #4 • Toronto, ON photo 16
60 George Butchart Drive • #4 • Toronto, ON photo 17
60 George Butchart Drive • #4 • Toronto, ON photo 18
60 George Butchart Drive • #4 • Toronto, ON photo 19
60 George Butchart Drive • #4 • Toronto, ON photo 20
60 George Butchart Drive • #4 • Toronto, ON photo 21
60 George Butchart Drive • #4 • Toronto, ON photo 22
60 George Butchart Drive • #4 • Toronto, ON photo 23
60 George Butchart Drive • #4 • Toronto, ON photo 24
60 George Butchart Drive • #4 • Toronto, ON photo 25
60 George Butchart Drive • #4 • Toronto, ON photo 26
60 George Butchart Drive • #4 • Toronto, ON photo 27
60 George Butchart Drive • #4 • Toronto, ON photo 28
60 George Butchart Drive • #4 • Toronto, ON photo 29
60 George Butchart Drive • #4 • Toronto, ON photo 30
60 George Butchart Drive • #4 • Toronto, ON photo 31
60 George Butchart Drive • #4 • Toronto, ON photo 32
60 George Butchart Drive • #4 • Toronto, ON photo 33
60 George Butchart Drive • #4 • Toronto, ON photo 34
60 George Butchart Drive • #4 • Toronto, ON photo 35
60 George Butchart Drive • #4 • Toronto, ON photo 36
60 George Butchart Drive • #4 • Toronto, ON photo 37
60 George Butchart Drive • #4 • Toronto, ON photo 38
60 George Butchart Drive • #4 • Toronto, ON photo 39
60 George Butchart Drive • #4 • Toronto, ON photo 40
60 George Butchart Drive • #4 • Toronto, ON photo 41
60 George Butchart Drive • #4 • Toronto, ON photo 42
60 George Butchart Drive • #4 • Toronto, ON photo 43
60 George Butchart Drive • #4 • Toronto, ON photo 44
60 George Butchart Drive • #4 • Toronto, ON photo 45
60 George Butchart Drive • #4 • Toronto, ON photo 46
60 George Butchart Drive • #4 • Toronto, ON photo 47
60 George Butchart Drive • #4 • Toronto, ON photo 48
60 George Butchart Drive • #4 • Toronto, ON photo 49
60 George Butchart Drive • #4 • Toronto, ON photo 50
1 / 50
$750,000
60 George Butchart Drive • #4 • Toronto, ONPrice Change▼ 6.13%
Courtesy of HARVEY KALLES REAL ESTATE LTD.
3+1
Bedrooms
4
Bathrooms
1200-1399
Square feet
1
Parking

About this home

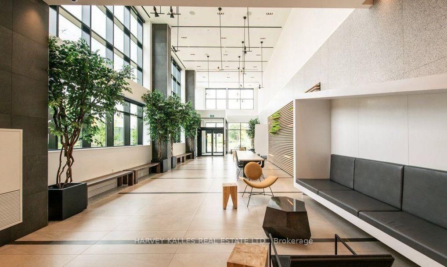
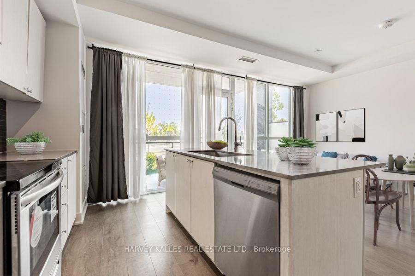
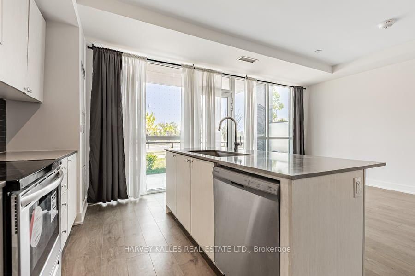
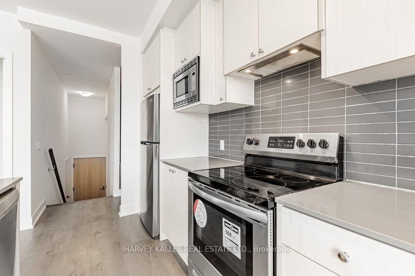
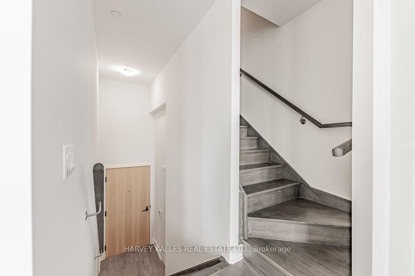
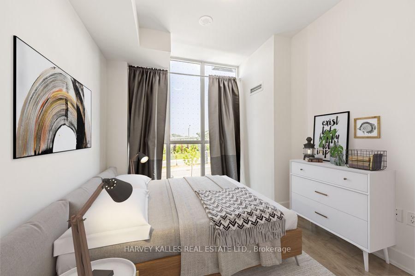
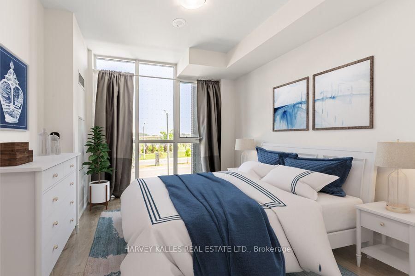
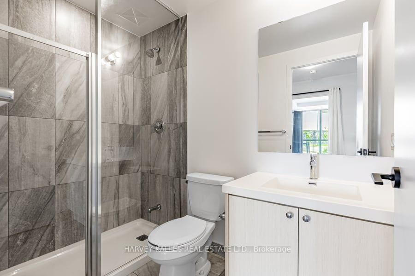
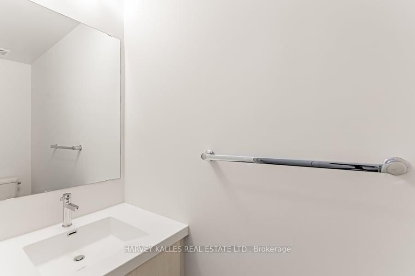
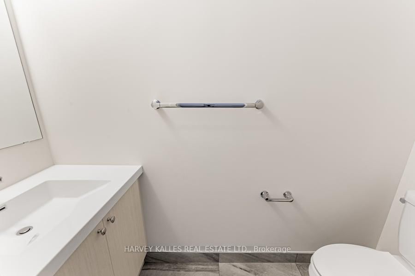
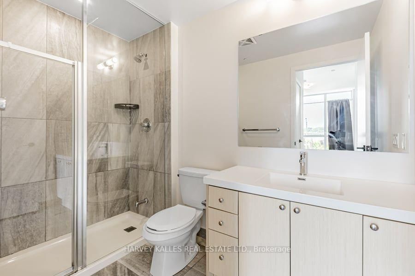
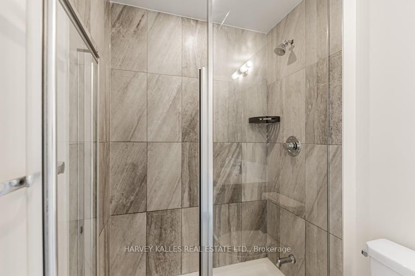
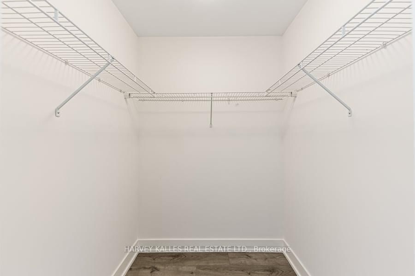
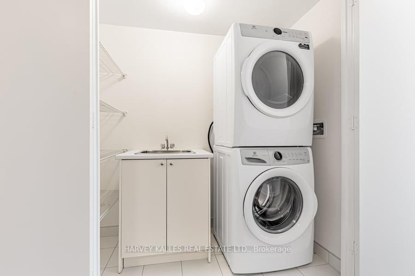
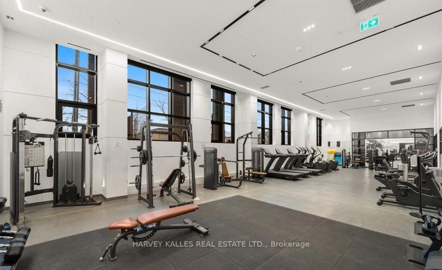
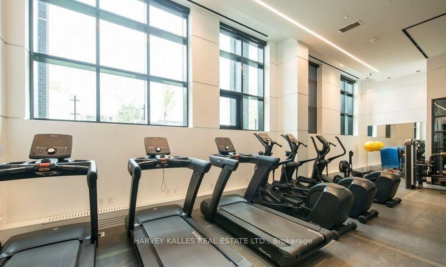
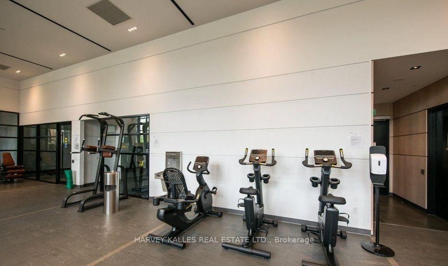
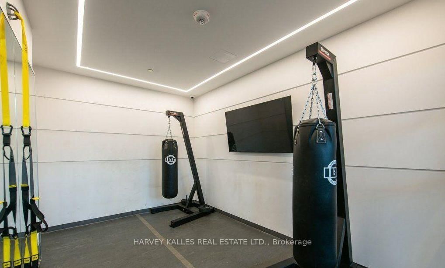
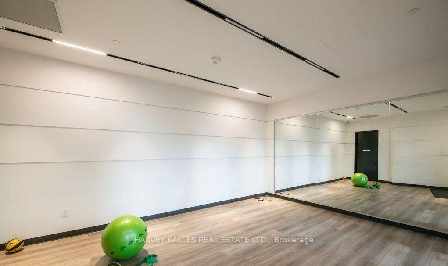
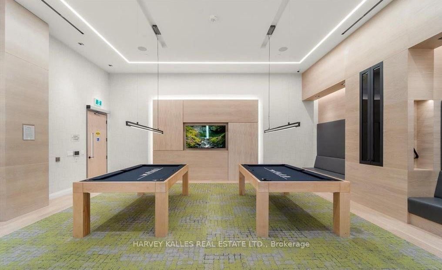
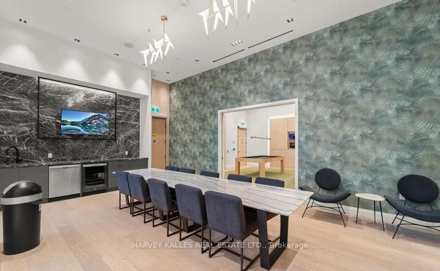
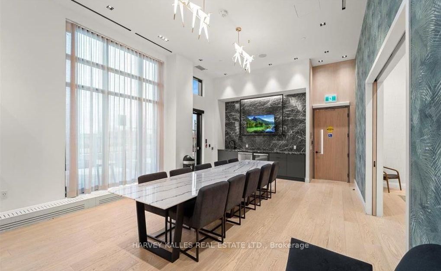
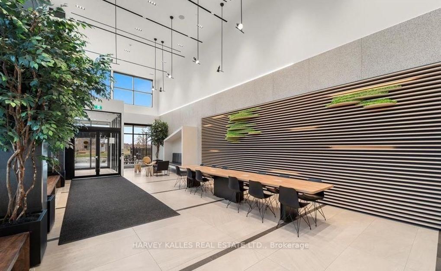
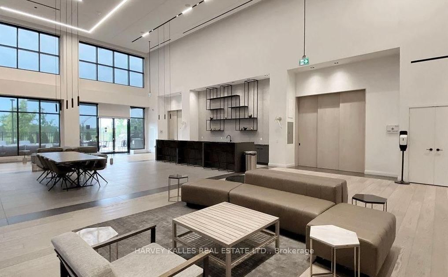
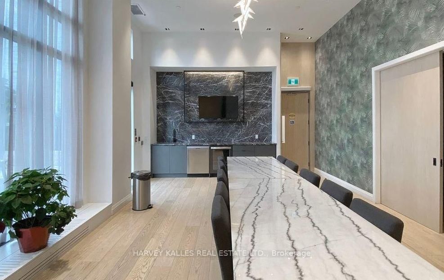
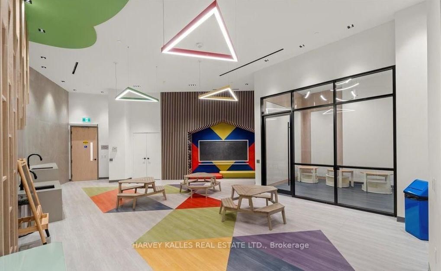
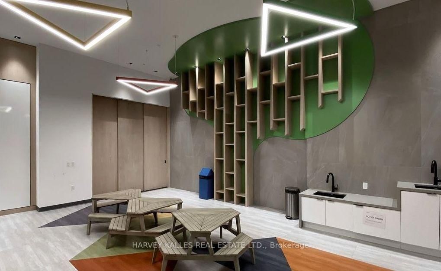
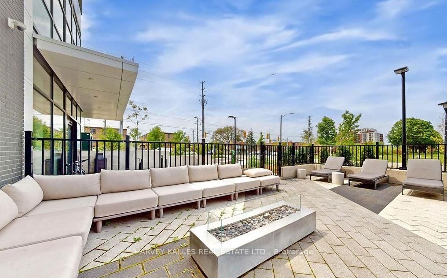
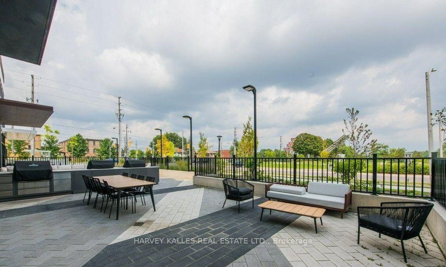
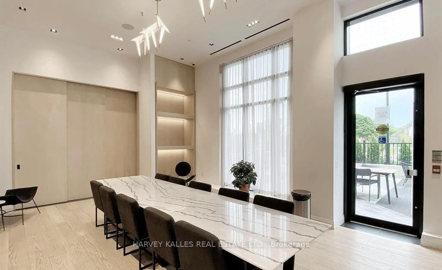
Modern Living Surrounded by Nature at Downsview Park !Nestled in the heart of the vibrant Downsview Park community, this stunning 3+1 bedroom,3.5 bathroom home offers the ultimate combination of contemporary style, everyday comfort, and access to nature right at your doorstep. Freshly painted and featuring over 1,290sq.ft.of meticulously designed living space, this residence is ideal for families, professionals, and anyone seeking a dynamic yet peaceful lifestyle. From the moment you enter, you'll be greeted by expansive panoramic views that bring natural beauty indoors. The thoughtfully designed open-concept layout enhances both flow and functionality, creating a welcoming environment perfect for entertaining guests or simply unwinding after a long day. The primary bedroom suite is a true retreat, complete with its own private ensuite bath. Three additional bedrooms (plus a versatile den) provide ample space for family, guests, or even a dedicated home office. Throughout the unit, new luxury vinyl flooring adds warmth and sophistication, blending durability with modern design. The chef-inspired kitchen is both stylish and practical, featuring brand-new stainless steel appliances, sleek cabinetry, and generous counter space to make meal preparation a delight. Life at this residence extends far beyond your front door, with a full suite of amenities designed to support wellness, convenience, and community, including: State-of-the-art fitness center with yoga studio, Indoor and outdoor lounge and party space Communal bar & BBQ area for hosting and entertaining, Children's playroom & study nooks, Co-working spaces ideal for professionals, Pet wash station for your furry friends Beautifully landscaped rock garden,24-hour concierge for peace of mind. And when it's time to step outside, Downsview Park's trails, green spaces, and recreational facilities are just steps away-perfect for morning jogs, family picnics, or quiet evening walks. Experience the best of city living !

Property details

Property type
Condo Townhouse
Style
3-Storey
Total rooms
7
Maintenance fee
$907.72/mo
Exposure
North West
Property taxes
$3,090.05 (2025)
Occupancy
TBA
Days on market
49
Status
Active
MLS®

Property history

Recently sold nearby

Listing data last updated: Aug 25, 2026, 8:39 a.m. EDT via TRREB IDX.

First listed: Jul 8, 2026, 2:20 p.m. EDT.