
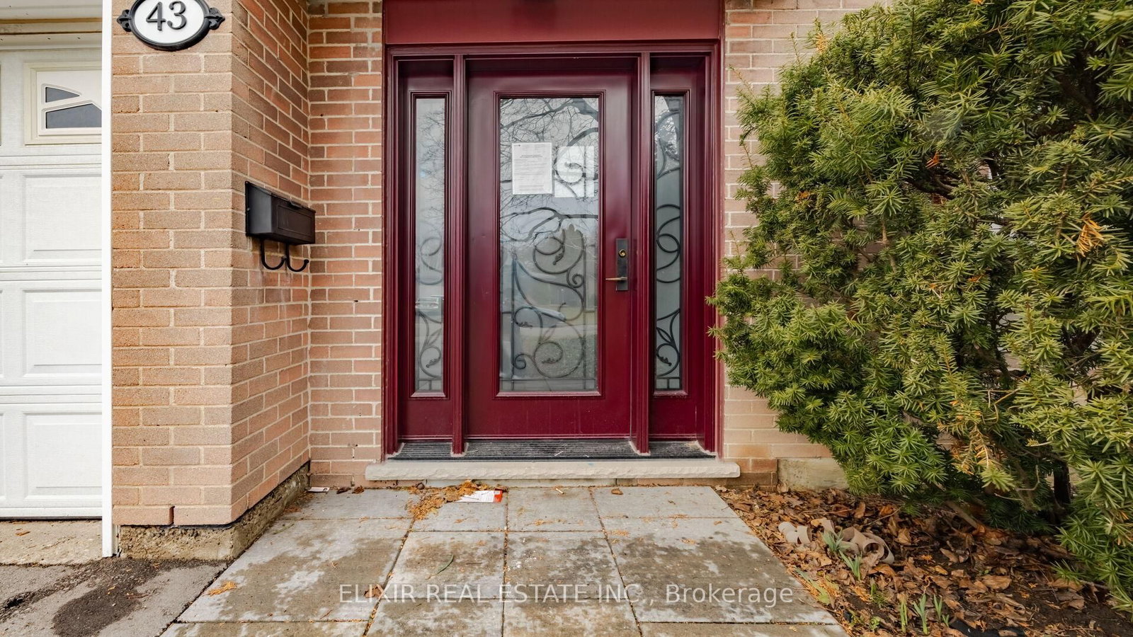
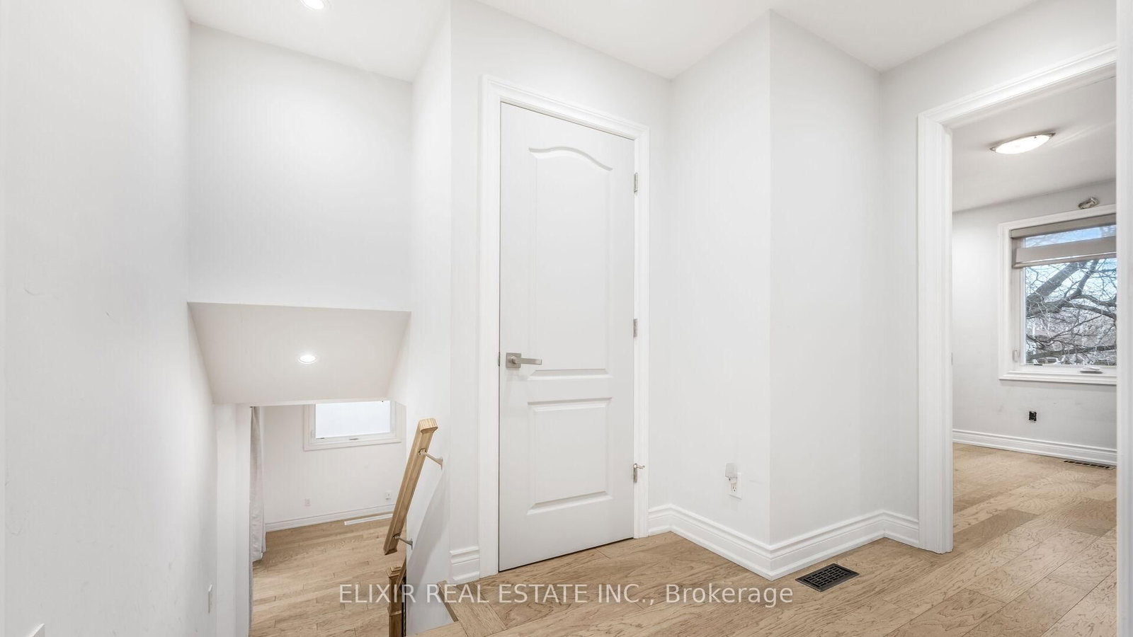
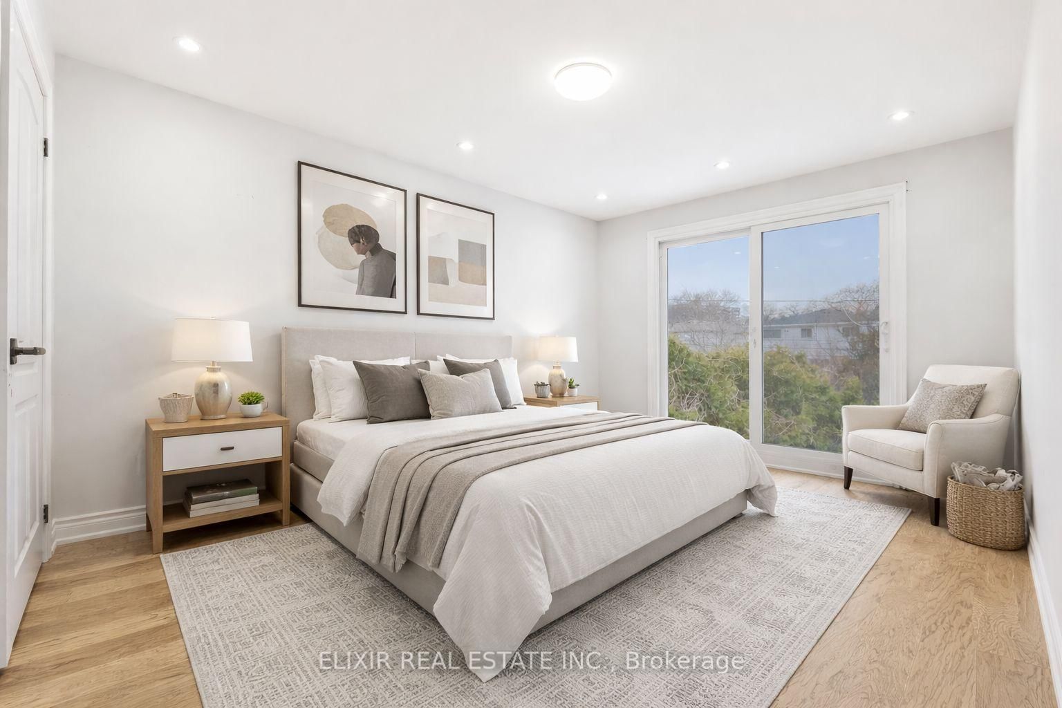
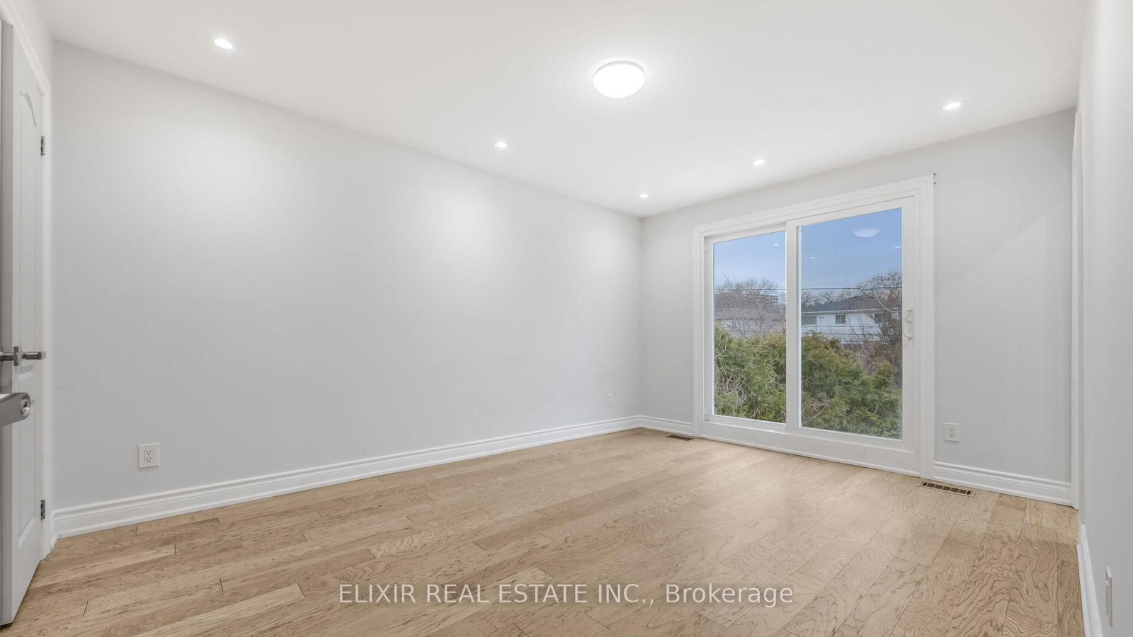
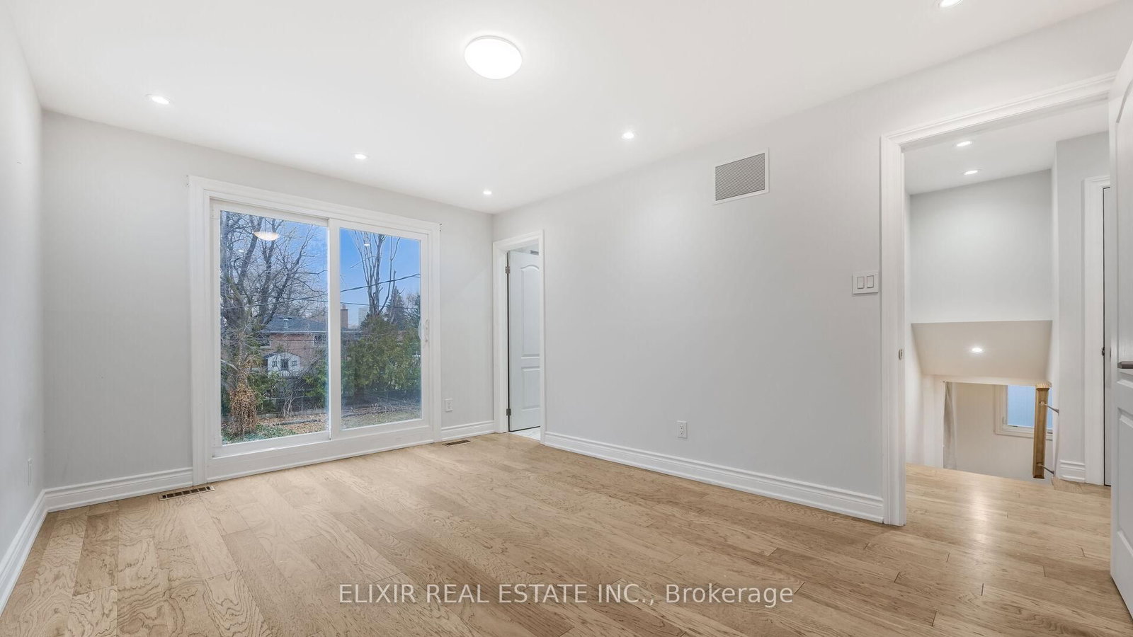
43 Bromley Crescent • Brampton, ON photo 1
43 Bromley Crescent • Brampton, ON photo 2
43 Bromley Crescent • Brampton, ON photo 3
43 Bromley Crescent • Brampton, ON photo 4
43 Bromley Crescent • Brampton, ON photo 5
43 Bromley Crescent • Brampton, ON photo 6
43 Bromley Crescent • Brampton, ON photo 7
43 Bromley Crescent • Brampton, ON photo 8
43 Bromley Crescent • Brampton, ON photo 9
43 Bromley Crescent • Brampton, ON photo 10
43 Bromley Crescent • Brampton, ON photo 11
43 Bromley Crescent • Brampton, ON photo 12
43 Bromley Crescent • Brampton, ON photo 13
43 Bromley Crescent • Brampton, ON photo 14
43 Bromley Crescent • Brampton, ON photo 15
43 Bromley Crescent • Brampton, ON photo 16
43 Bromley Crescent • Brampton, ON photo 17
43 Bromley Crescent • Brampton, ON photo 18
43 Bromley Crescent • Brampton, ON photo 19
43 Bromley Crescent • Brampton, ON photo 20
43 Bromley Crescent • Brampton, ON photo 21
43 Bromley Crescent • Brampton, ON photo 22
43 Bromley Crescent • Brampton, ON photo 23
43 Bromley Crescent • Brampton, ON photo 24
43 Bromley Crescent • Brampton, ON photo 25
43 Bromley Crescent • Brampton, ON photo 26
43 Bromley Crescent • Brampton, ON photo 27
43 Bromley Crescent • Brampton, ON photo 28
43 Bromley Crescent • Brampton, ON photo 29
43 Bromley Crescent • Brampton, ON photo 30
43 Bromley Crescent • Brampton, ON photo 31
43 Bromley Crescent • Brampton, ON photo 32
43 Bromley Crescent • Brampton, ON photo 33
43 Bromley Crescent • Brampton, ON photo 34
43 Bromley Crescent • Brampton, ON photo 35
43 Bromley Crescent • Brampton, ON photo 36
43 Bromley Crescent • Brampton, ON photo 37
43 Bromley Crescent • Brampton, ON photo 38
43 Bromley Crescent • Brampton, ON photo 39
43 Bromley Crescent • Brampton, ON photo 40
43 Bromley Crescent • Brampton, ON photo 41
43 Bromley Crescent • Brampton, ON photo 42
1 / 42
$799,900
43 Bromley Crescent • Brampton, ONSold Conditional▼ 2.44%
Courtesy of ELIXIR REAL ESTATE INC.
4+1
Bedrooms
3
Bathrooms
1100-1500
Square feet
5
Parking

About this home

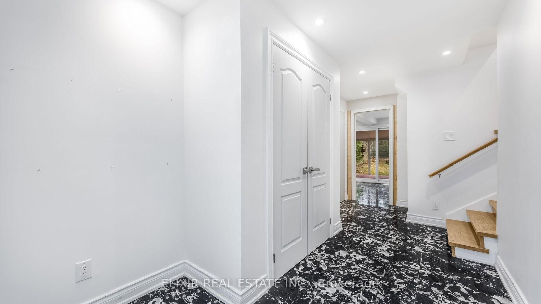
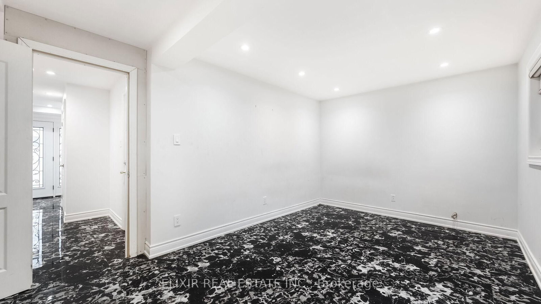
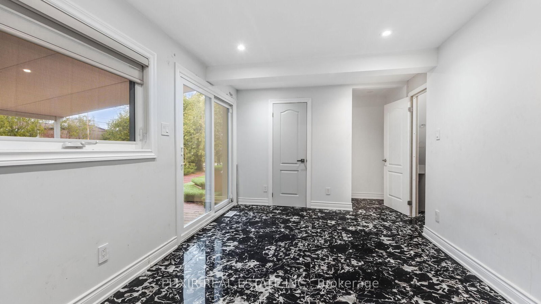
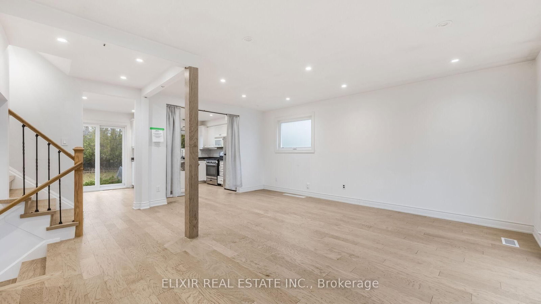
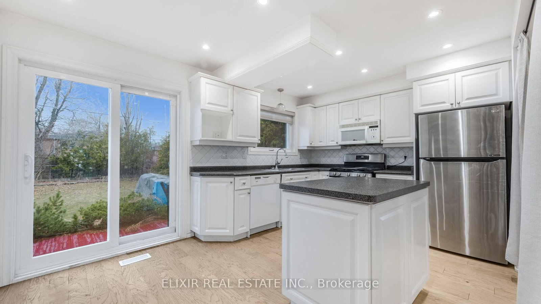
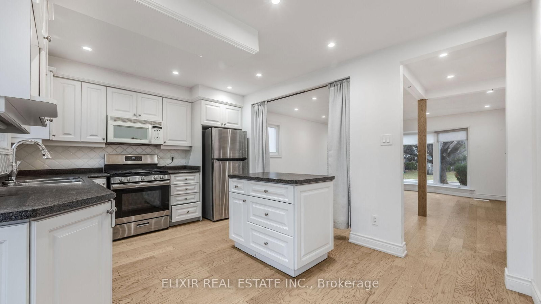
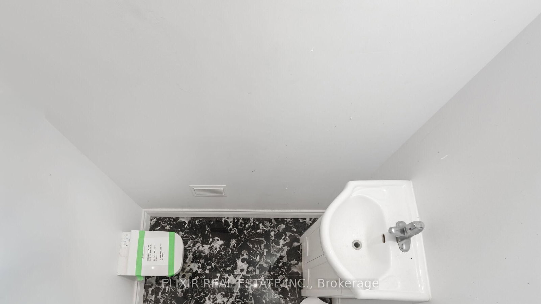
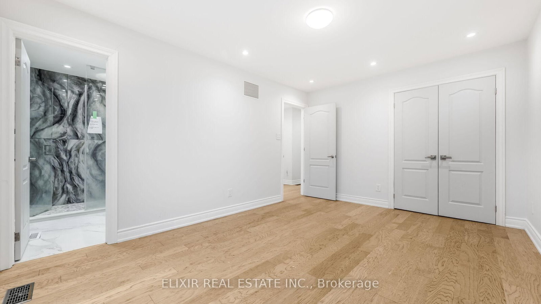
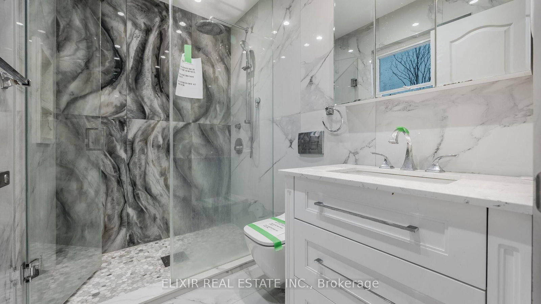
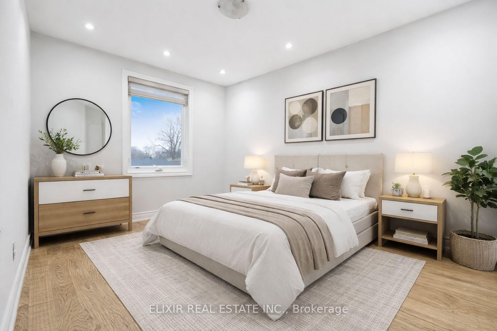
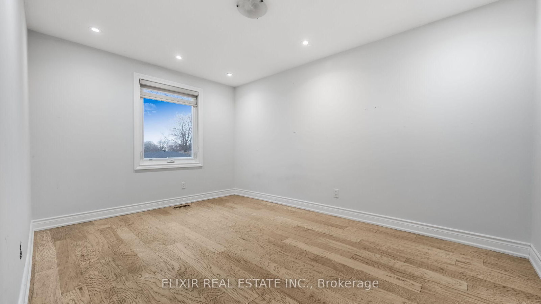
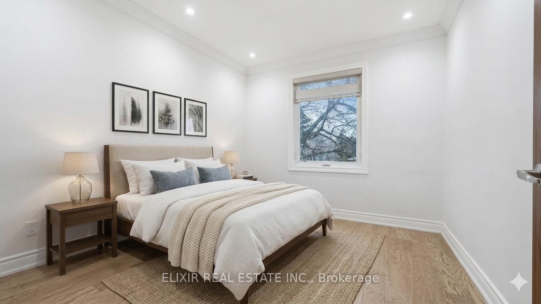
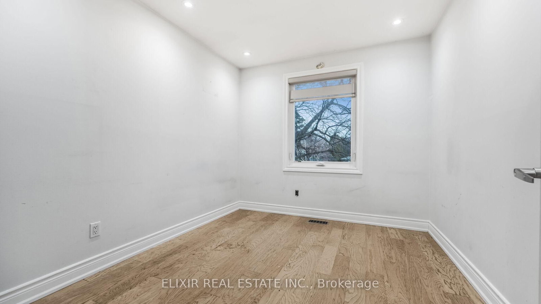
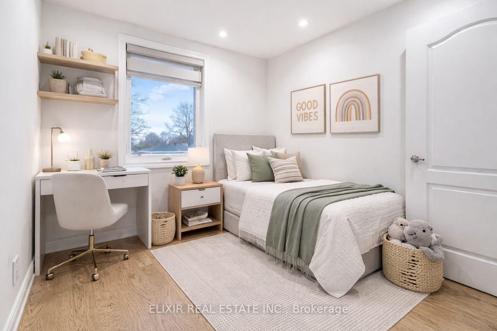
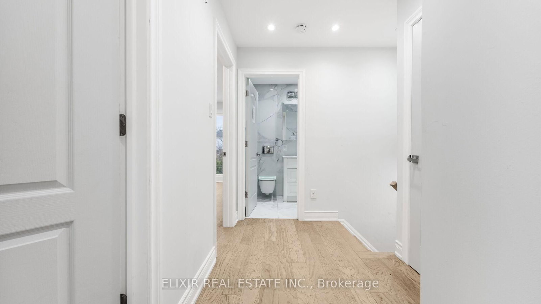
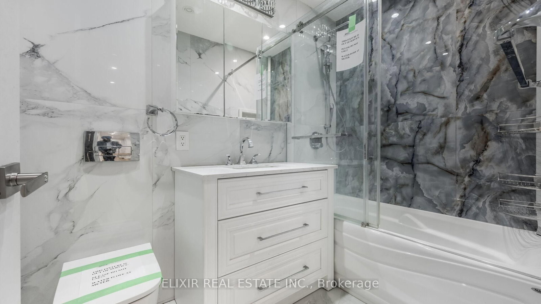
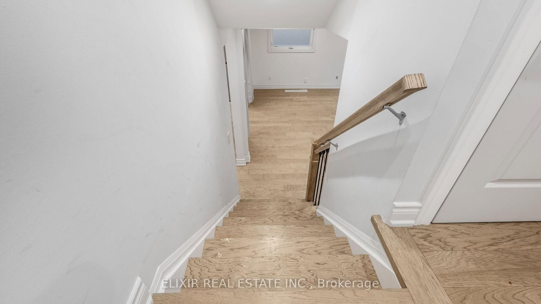
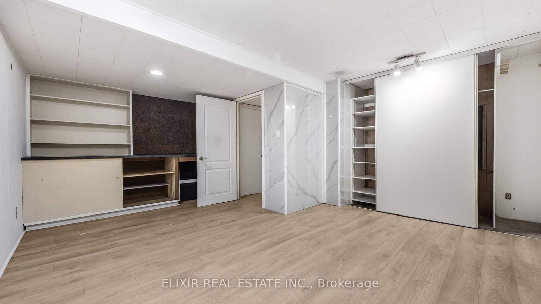
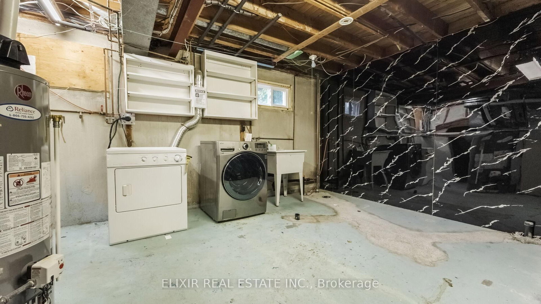
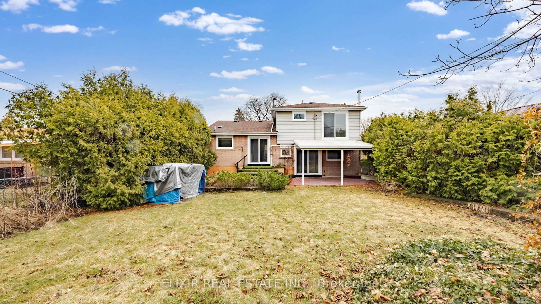
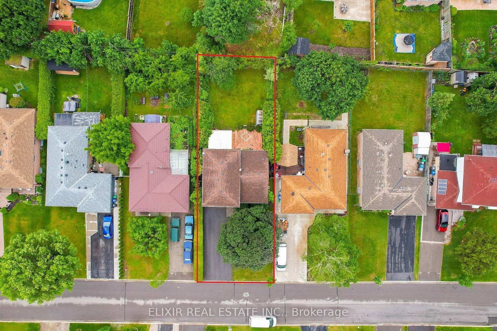
Beautifully updated 4-level side-split detached home set on an impressive 50 x 128 ft lot, offering exceptional space both inside and out in a quiet, family-friendly neighborhood. This versatile home features a 4+1 bedroom layout and 3 upgraded bathrooms, with a bright main level that includes a spacious bedroom with walk-out to the deck-ideal for multi-generational living. The open-concept living and dining area is enhanced by a large bay window, while the modern eat-in kitchen. Offers a walk-out to the backyard. The primary bedroom includes a private 3-piece ensuite and generous closet space, and large windows along with multiple patio doors throughout bring in an abundance of natural light. The finished basement features a separate entrance, ample storage, and excellent potential for extended family use or future customization. A large driveway accommodates up to 5 vehicles, complemented by well-kept front and backyard spaces. Conveniently located within walking distance to schools, parks, Bramalea City Centre, and close to GO Transit, offering both comfort and connectivity. Property being sold in as-is, where-is condition.

Property details

Property type
Detached
Style
Sidesplit 4
Total rooms
11
Lot size
50.06 × 128.4 ft
Property taxes
$5,151.84 (2025)
Occupancy
Flexible
Days on market
58
Status
Active Under Contract
MLS®

Property history

Recently sold nearby

Listing data last updated: Sep 3, 2026, 10:54 a.m. EDT via TRREB IDX.

First listed: Jul 8, 2026, 1:47 p.m. EDT.