
2194 Yorkshire Crescent • Burlington, ON photo 1
2194 Yorkshire Crescent • Burlington, ON photo 2
2194 Yorkshire Crescent • Burlington, ON photo 3
2194 Yorkshire Crescent • Burlington, ON photo 4
2194 Yorkshire Crescent • Burlington, ON photo 5
2194 Yorkshire Crescent • Burlington, ON photo 6
2194 Yorkshire Crescent • Burlington, ON photo 7
2194 Yorkshire Crescent • Burlington, ON photo 8
2194 Yorkshire Crescent • Burlington, ON photo 9
2194 Yorkshire Crescent • Burlington, ON photo 10
2194 Yorkshire Crescent • Burlington, ON photo 11
2194 Yorkshire Crescent • Burlington, ON photo 12
2194 Yorkshire Crescent • Burlington, ON photo 13
2194 Yorkshire Crescent • Burlington, ON photo 14
2194 Yorkshire Crescent • Burlington, ON photo 15
2194 Yorkshire Crescent • Burlington, ON photo 16
2194 Yorkshire Crescent • Burlington, ON photo 17
2194 Yorkshire Crescent • Burlington, ON photo 18
2194 Yorkshire Crescent • Burlington, ON photo 19
2194 Yorkshire Crescent • Burlington, ON photo 20
2194 Yorkshire Crescent • Burlington, ON photo 21
2194 Yorkshire Crescent • Burlington, ON photo 22
2194 Yorkshire Crescent • Burlington, ON photo 23
2194 Yorkshire Crescent • Burlington, ON photo 24
2194 Yorkshire Crescent • Burlington, ON photo 25
2194 Yorkshire Crescent • Burlington, ON photo 26
2194 Yorkshire Crescent • Burlington, ON photo 27
2194 Yorkshire Crescent • Burlington, ON photo 28
2194 Yorkshire Crescent • Burlington, ON photo 29
2194 Yorkshire Crescent • Burlington, ON photo 30
2194 Yorkshire Crescent • Burlington, ON photo 31
2194 Yorkshire Crescent • Burlington, ON photo 32
2194 Yorkshire Crescent • Burlington, ON photo 33
2194 Yorkshire Crescent • Burlington, ON photo 34
2194 Yorkshire Crescent • Burlington, ON photo 35
2194 Yorkshire Crescent • Burlington, ON photo 36
2194 Yorkshire Crescent • Burlington, ON photo 37
2194 Yorkshire Crescent • Burlington, ON photo 38
2194 Yorkshire Crescent • Burlington, ON photo 39
2194 Yorkshire Crescent • Burlington, ON photo 40
2194 Yorkshire Crescent • Burlington, ON photo 41
2194 Yorkshire Crescent • Burlington, ON photo 42
2194 Yorkshire Crescent • Burlington, ON photo 43
2194 Yorkshire Crescent • Burlington, ON photo 44
1 / 44
$1,550,000
2194 Yorkshire Crescent • Burlington, ONPrice Change▼ 3.06%
Courtesy of SAGE REAL ESTATE LIMITED
4
Bedrooms
3
Bathrooms
1500-2000
Square feet
5
Parking

About this home

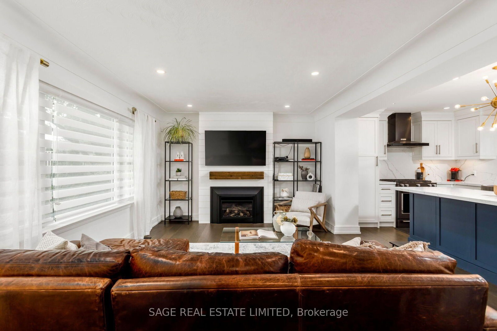
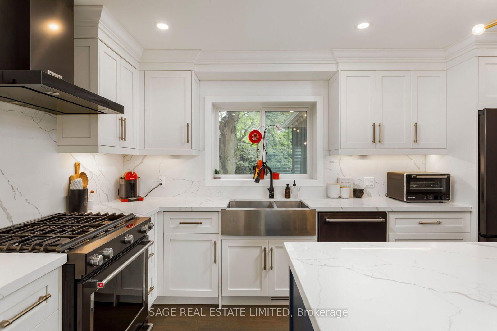
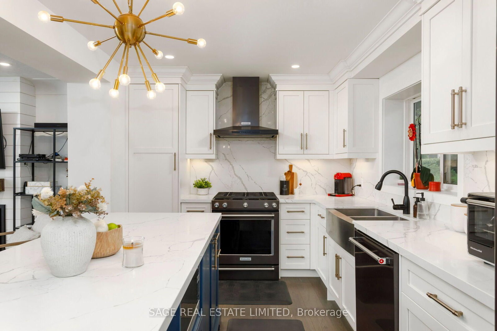
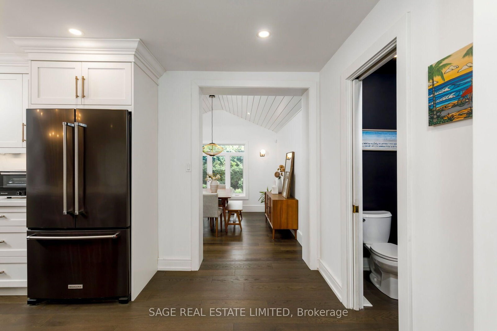
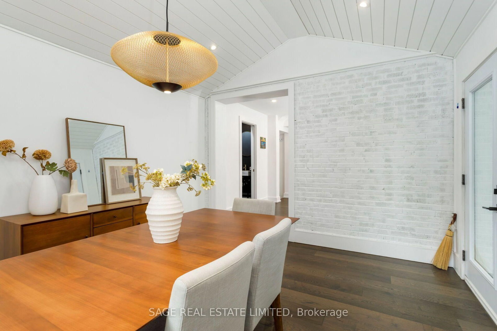
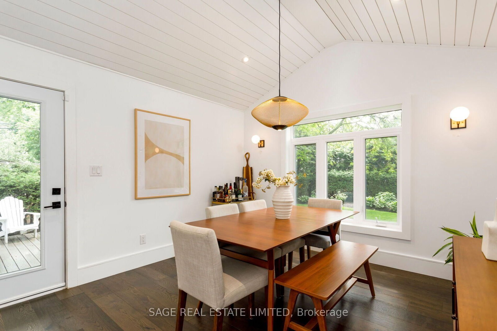
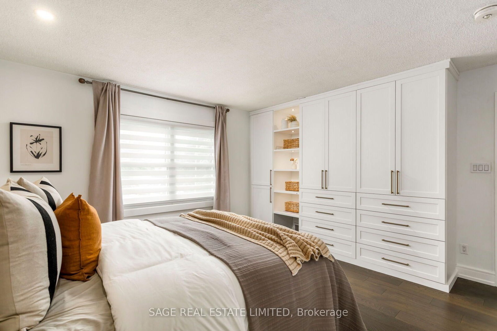
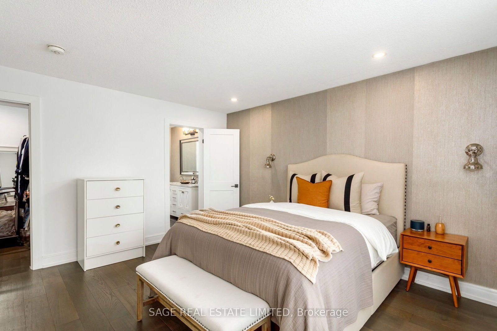
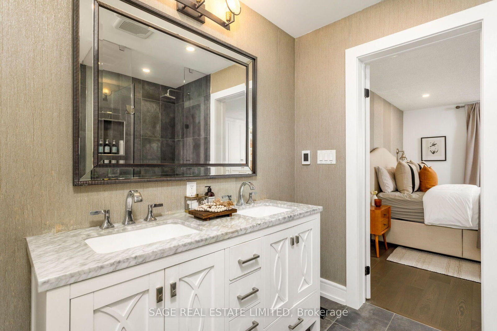
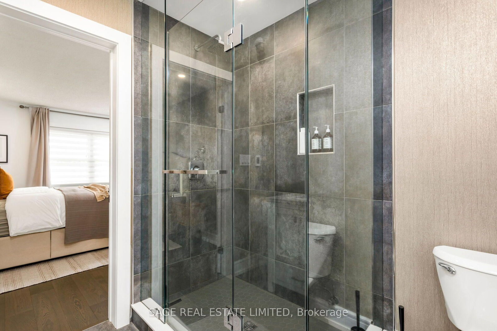
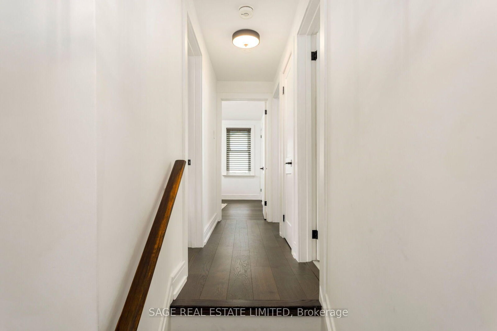
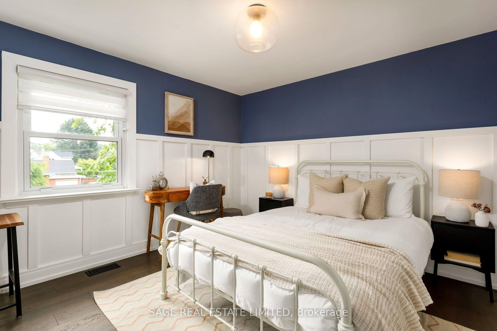
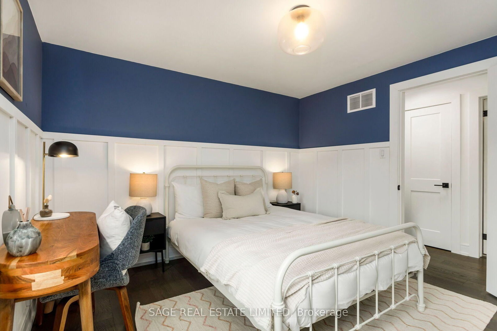
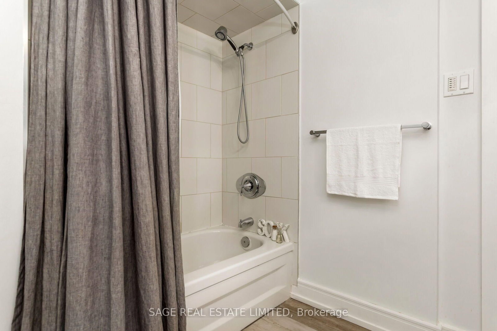
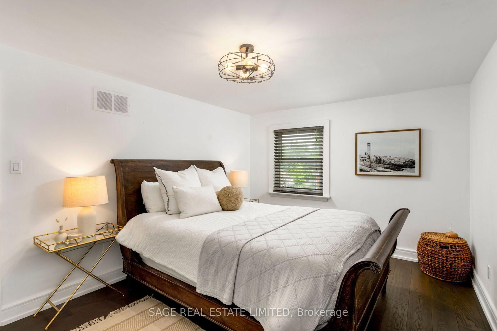
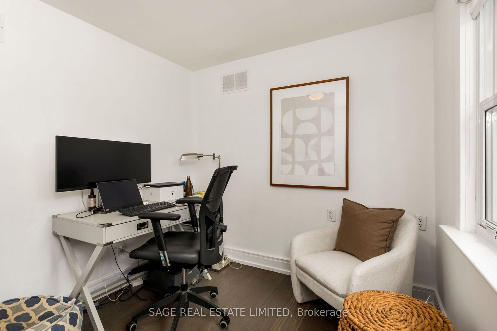
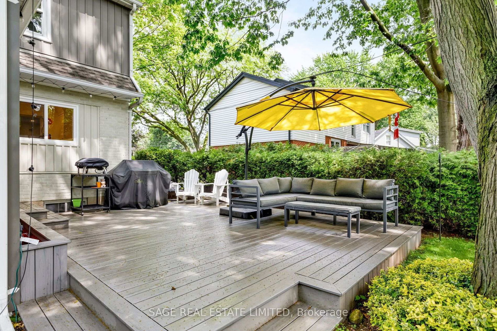
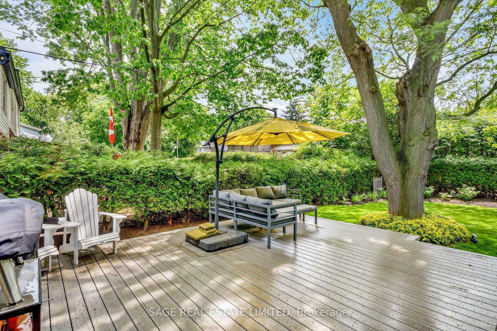
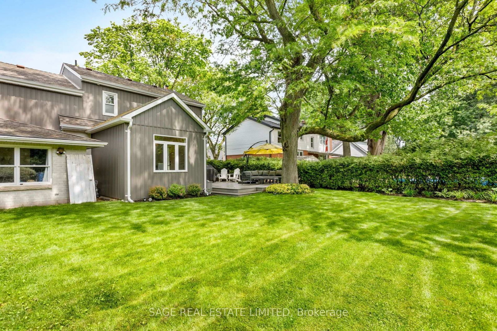
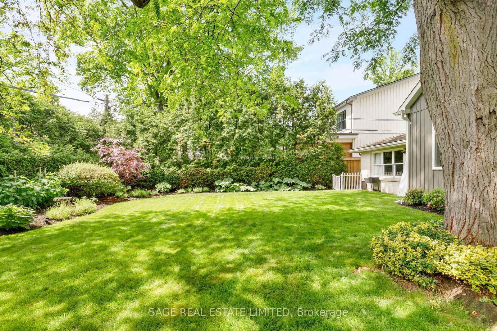
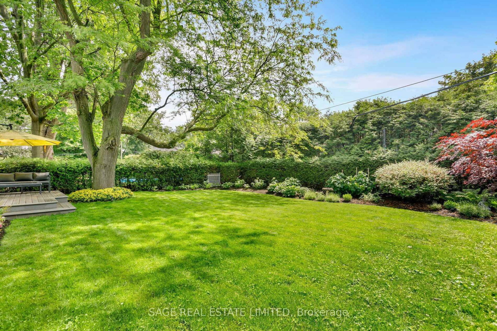
Welcome to this beautifully updated four-bedroom home in the heart of Downtown Burlington, where exceptional living spaces meet an unbeatable walkable location. Framed by stunning landscaped front and back gardens, this home offers the perfect blend of comfort and functionality. The spacious primary retreat features custom wall-to-wall built-in closets, a generous walk-in closet, and a private ensuite, creating a private escape at the end of the day. Three additional sun-filled bedrooms and an updated guest bathroom complete the second floor. The main level is designed for both everyday living and effortless entertaining. A chef-inspired open-concept kitchen showcases stainless steel appliances and an oversized island, flowing seamlessly into the cozy living room with fireplace. The beautiful dining room addition is flooded with natural light from expansive windows that overlook the picturesque backyard, making every meal feel that much more special. Downstairs, the finished basement is ready for movie nights, game days and everything in between. The attached garage offers additional versatility, including bonus space perfectly suited for a home gym. Just a short stroll from Burlington's vibrant downtown core, you'll enjoy easy access to outstanding restaurants, coffee shops, boutique shopping, and the scenic waterfront. Like the perfect Yorkshire pudding, this home is undeniable delicious. With room to gather, and warmth in every corner, it's a place where Sunday dinners stretch into extended stays. This is Downtown Burlington living at its finest.

Property details

Property type
Detached
Style
2-Storey
Total rooms
7
Lot size
60 × 119 ft
Property taxes
$7,990.27 (2026)
Occupancy
Flexible
Days on market
48
Status
Active
MLS®

Property history

Recently sold nearby

Listing data last updated: Aug 24, 2026, 1:38 p.m. EDT via TRREB IDX.

First listed: Jul 8, 2026, 11:02 a.m. EDT.