
340 Plains Road E • #303 • Burlington, ON photo 1
340 Plains Road E • #303 • Burlington, ON photo 2
340 Plains Road E • #303 • Burlington, ON photo 3
340 Plains Road E • #303 • Burlington, ON photo 4
340 Plains Road E • #303 • Burlington, ON photo 5
340 Plains Road E • #303 • Burlington, ON photo 6
340 Plains Road E • #303 • Burlington, ON photo 7
340 Plains Road E • #303 • Burlington, ON photo 8
340 Plains Road E • #303 • Burlington, ON photo 9
340 Plains Road E • #303 • Burlington, ON photo 10
340 Plains Road E • #303 • Burlington, ON photo 11
340 Plains Road E • #303 • Burlington, ON photo 12
340 Plains Road E • #303 • Burlington, ON photo 13
340 Plains Road E • #303 • Burlington, ON photo 14
340 Plains Road E • #303 • Burlington, ON photo 15
340 Plains Road E • #303 • Burlington, ON photo 16
340 Plains Road E • #303 • Burlington, ON photo 17
340 Plains Road E • #303 • Burlington, ON photo 18
340 Plains Road E • #303 • Burlington, ON photo 19
340 Plains Road E • #303 • Burlington, ON photo 20
340 Plains Road E • #303 • Burlington, ON photo 21
340 Plains Road E • #303 • Burlington, ON photo 22
340 Plains Road E • #303 • Burlington, ON photo 23
340 Plains Road E • #303 • Burlington, ON photo 24
340 Plains Road E • #303 • Burlington, ON photo 25
340 Plains Road E • #303 • Burlington, ON photo 26
340 Plains Road E • #303 • Burlington, ON photo 27
340 Plains Road E • #303 • Burlington, ON photo 28
340 Plains Road E • #303 • Burlington, ON photo 29
340 Plains Road E • #303 • Burlington, ON photo 30
340 Plains Road E • #303 • Burlington, ON photo 31
340 Plains Road E • #303 • Burlington, ON photo 32
340 Plains Road E • #303 • Burlington, ON photo 33
340 Plains Road E • #303 • Burlington, ON photo 34
340 Plains Road E • #303 • Burlington, ON photo 35
340 Plains Road E • #303 • Burlington, ON photo 36
340 Plains Road E • #303 • Burlington, ON photo 37
1 / 37
$489,000
340 Plains Road E • #303 • Burlington, ONNew
Courtesy of ROYAL LEPAGE ELITE REALTY
1+1
Bedrooms
1
Bathroom
700-799
Square feet
1
Parking

About this home

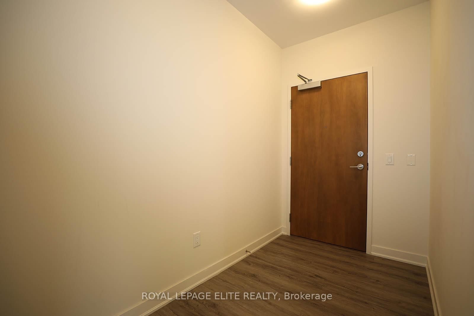
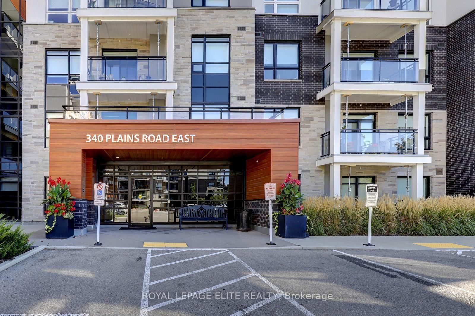
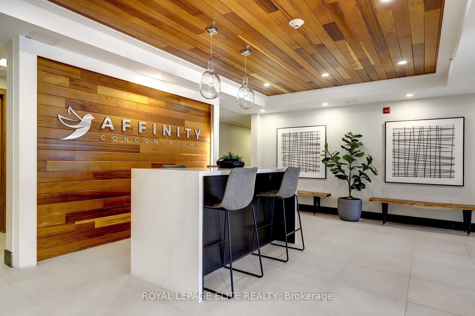
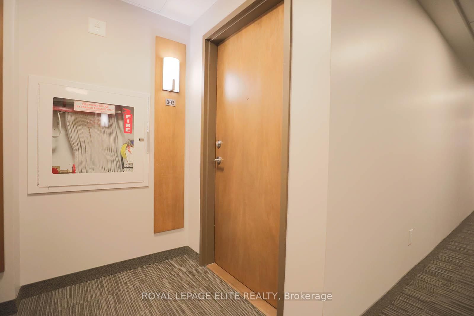
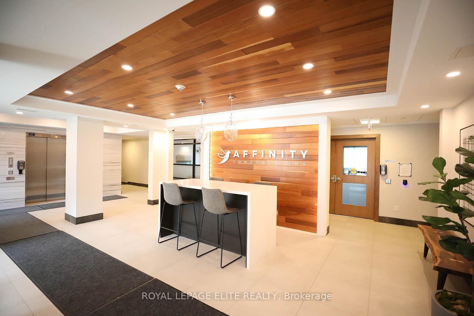
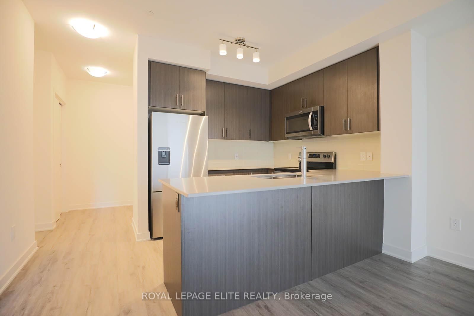
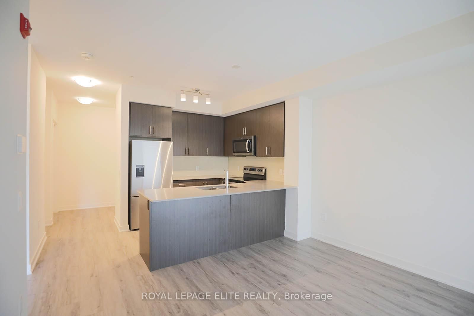
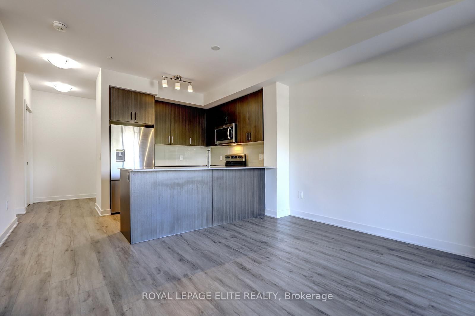
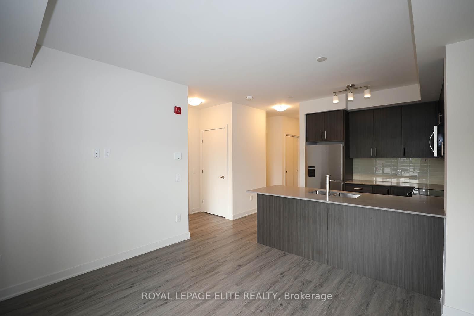
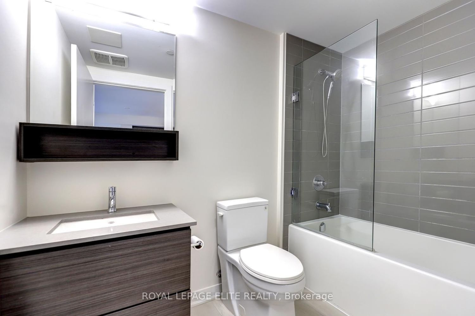
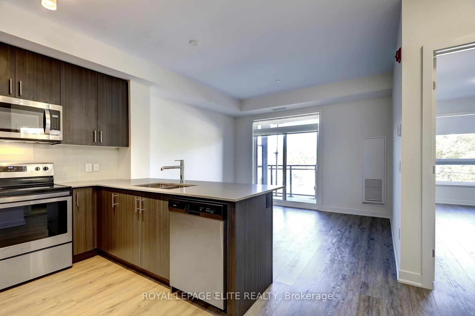
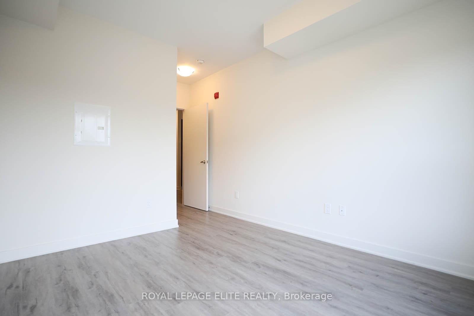
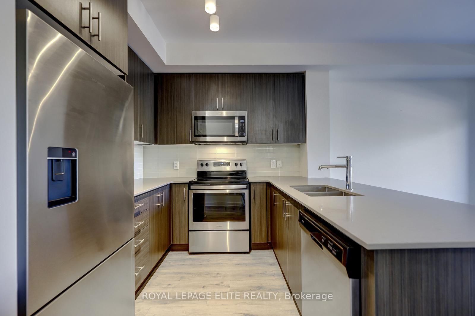
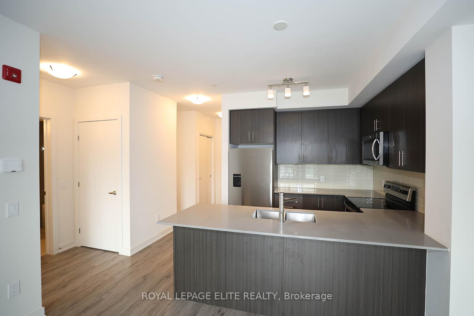
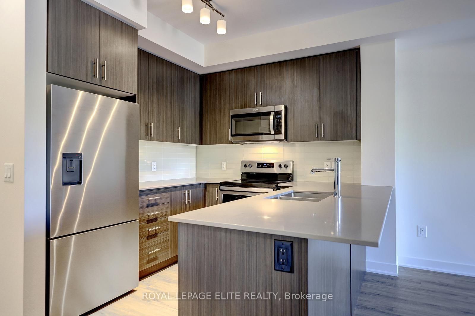
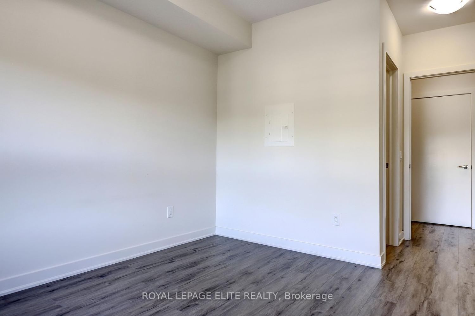
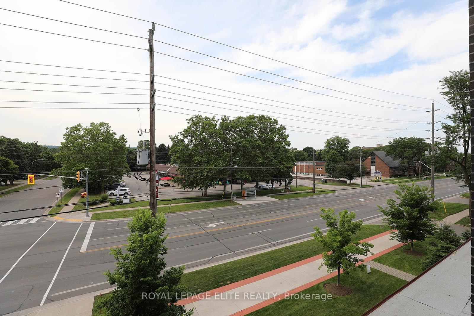
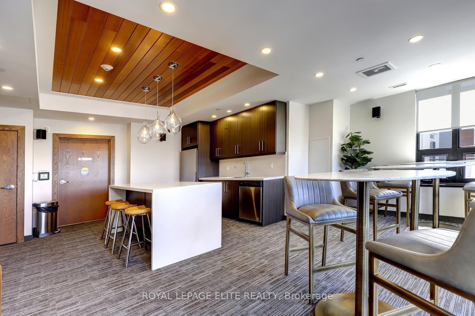
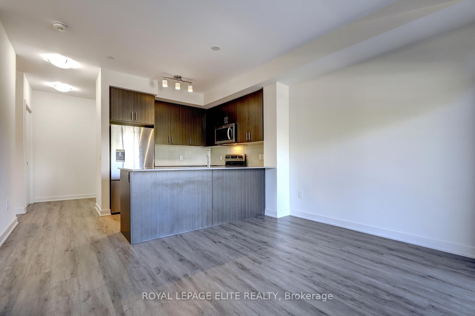
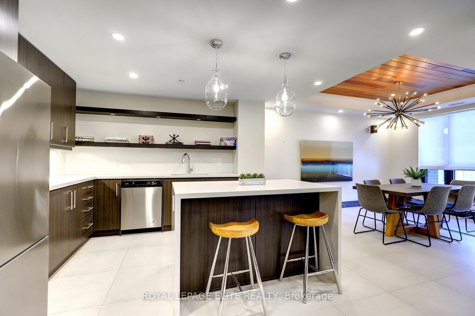
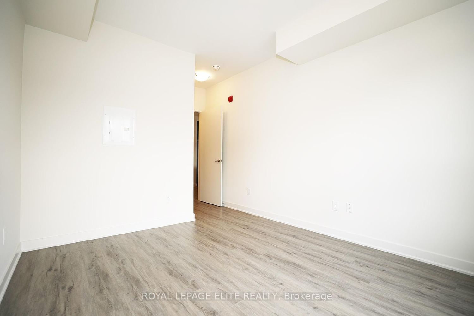
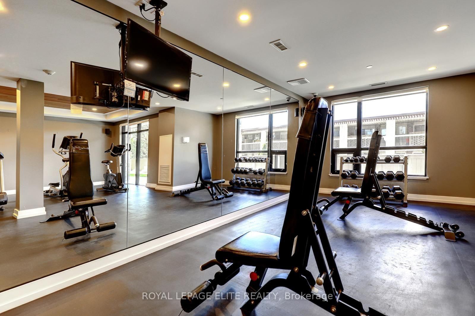
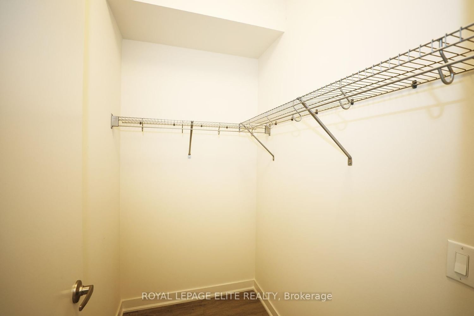
Welcome to this fabulous 1bedroom plus den unit in the sought after Affinity Condominiums, located in Burlington's desirable LaSalle neighbourhood. This bright, open concept unit showcases numerous upgrades and offers a stylish, carpet free living space throughout. The modern kitchen features beautiful wood cabinetry, quartz countertops, a tile backsplash, and ample counter space for meal preparation and casual dining. The stainless steel appliances includes a refrigerator with water dispenser, built-in dishwasher, and microwave/hood fan combination. The spacious living room walks out to a balcony, providing the perfect space to relax or entertain. The primary bedroom is filled with natural light and includes a walk-in closet. The versatile den is ideal for a home office, guest room, or second bedroom. Additional features include 9 foot ceilings, an in-suite laundry room, and a modern bathroom with a glass enclosed shower door. Enjoy the building amenities, including a rooftop terrace with BBQs, a fitness center, yoga room, party room with pool table, and ample outdoor visitor parking. Ideally located close to major highways, Aldershot GO Station, shopping, parks, and scenic walking trails. This unit also includes one underground parking space and a convenient storage locker located on the same floor.

Property details

Property type
Condo Apartment
Style
Apartment
Approx. age (yrs)
6-10
Total rooms
4
Maintenance fee
$668.10/mo
Exposure
North West
Property taxes
$2,943.92 (2025)
Occupancy
Flexible
Days on market
53
Status
Active
MLS®

Property history

Recently sold nearby

Listing data last updated: Aug 29, 2026, 10:11 a.m. EDT via TRREB IDX.

First listed: Jul 8, 2026, 10:54 a.m. EDT.