
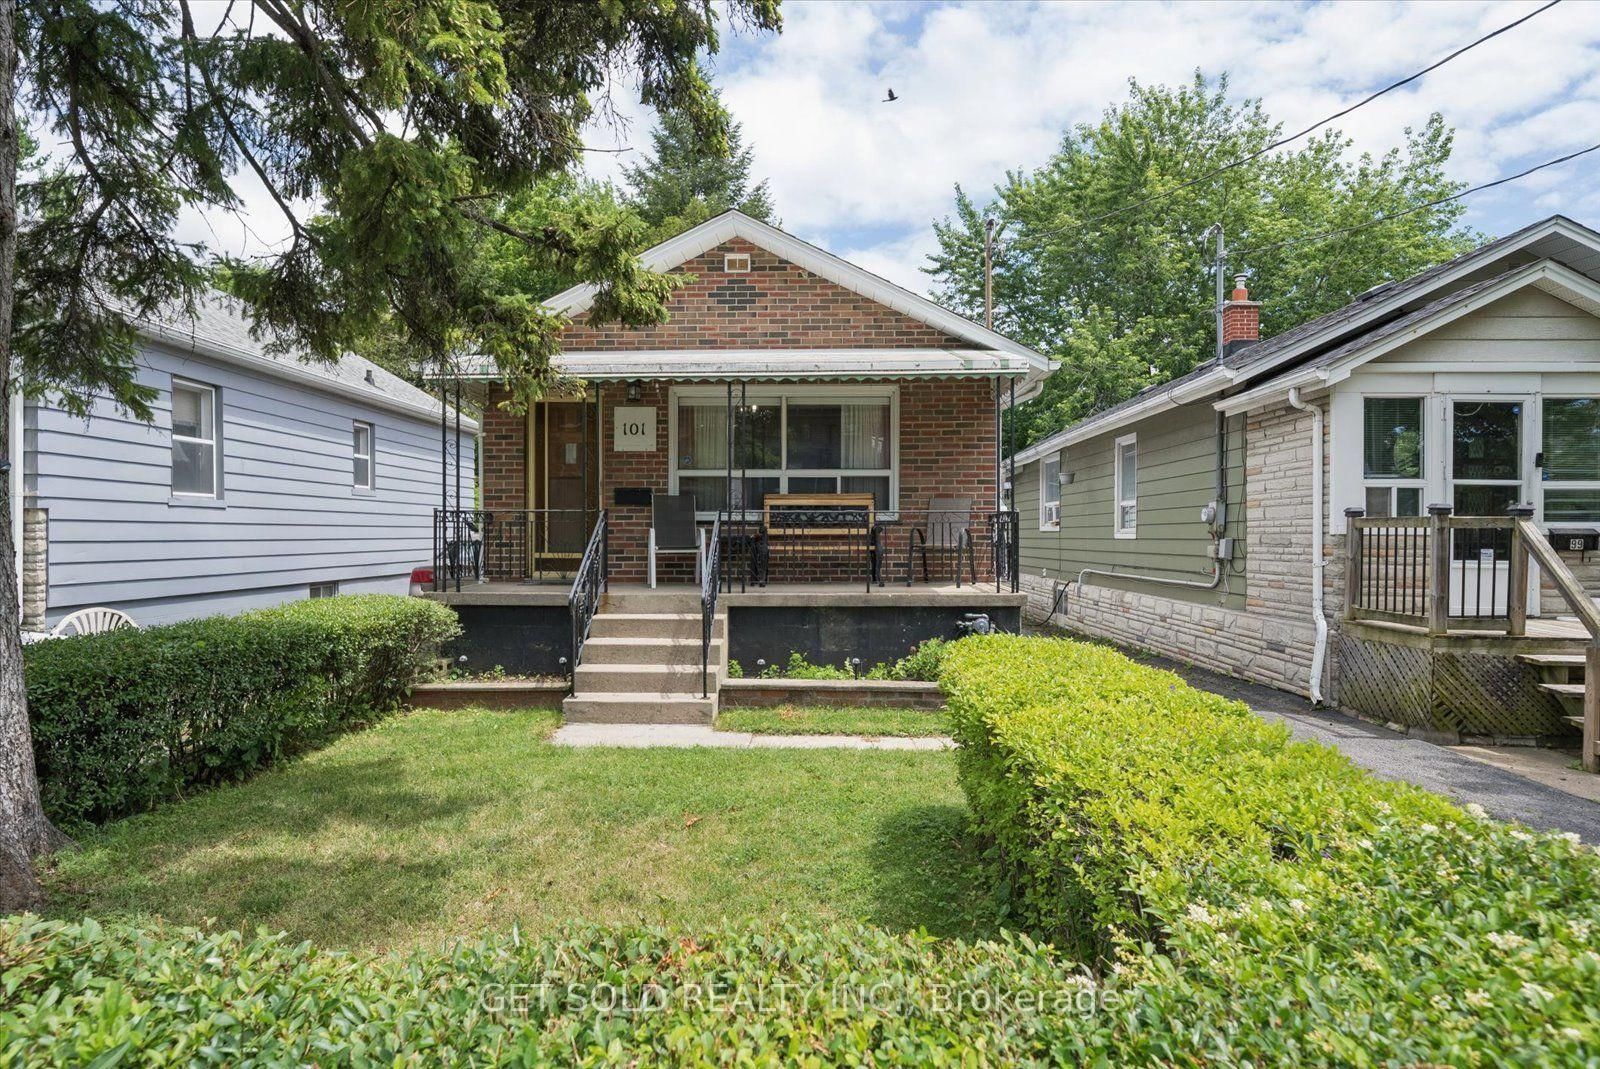
101 Seventeenth Street • Toronto, ON photo 1
101 Seventeenth Street • Toronto, ON photo 2
101 Seventeenth Street • Toronto, ON photo 3
101 Seventeenth Street • Toronto, ON photo 4
101 Seventeenth Street • Toronto, ON photo 5
101 Seventeenth Street • Toronto, ON photo 6
101 Seventeenth Street • Toronto, ON photo 7
101 Seventeenth Street • Toronto, ON photo 8
101 Seventeenth Street • Toronto, ON photo 9
101 Seventeenth Street • Toronto, ON photo 10
101 Seventeenth Street • Toronto, ON photo 11
101 Seventeenth Street • Toronto, ON photo 12
101 Seventeenth Street • Toronto, ON photo 13
101 Seventeenth Street • Toronto, ON photo 14
101 Seventeenth Street • Toronto, ON photo 15
101 Seventeenth Street • Toronto, ON photo 16
101 Seventeenth Street • Toronto, ON photo 17
101 Seventeenth Street • Toronto, ON photo 18
101 Seventeenth Street • Toronto, ON photo 19
101 Seventeenth Street • Toronto, ON photo 20
101 Seventeenth Street • Toronto, ON photo 21
101 Seventeenth Street • Toronto, ON photo 22
101 Seventeenth Street • Toronto, ON photo 23
101 Seventeenth Street • Toronto, ON photo 24
101 Seventeenth Street • Toronto, ON photo 25
101 Seventeenth Street • Toronto, ON photo 26
101 Seventeenth Street • Toronto, ON photo 27
101 Seventeenth Street • Toronto, ON photo 28
101 Seventeenth Street • Toronto, ON photo 29
101 Seventeenth Street • Toronto, ON photo 30
101 Seventeenth Street • Toronto, ON photo 31
101 Seventeenth Street • Toronto, ON photo 32
101 Seventeenth Street • Toronto, ON photo 33
101 Seventeenth Street • Toronto, ON photo 34
101 Seventeenth Street • Toronto, ON photo 35
101 Seventeenth Street • Toronto, ON photo 36
101 Seventeenth Street • Toronto, ON photo 37
101 Seventeenth Street • Toronto, ON photo 38
101 Seventeenth Street • Toronto, ON photo 39
101 Seventeenth Street • Toronto, ON photo 40
1 / 40
$748,868
101 Seventeenth Street • Toronto, ONSold Conditional
Courtesy of GET SOLD REALTY INC.
3+2
Bedrooms
2
Bathrooms
700-1100
Square feet
2
Parking

About this home

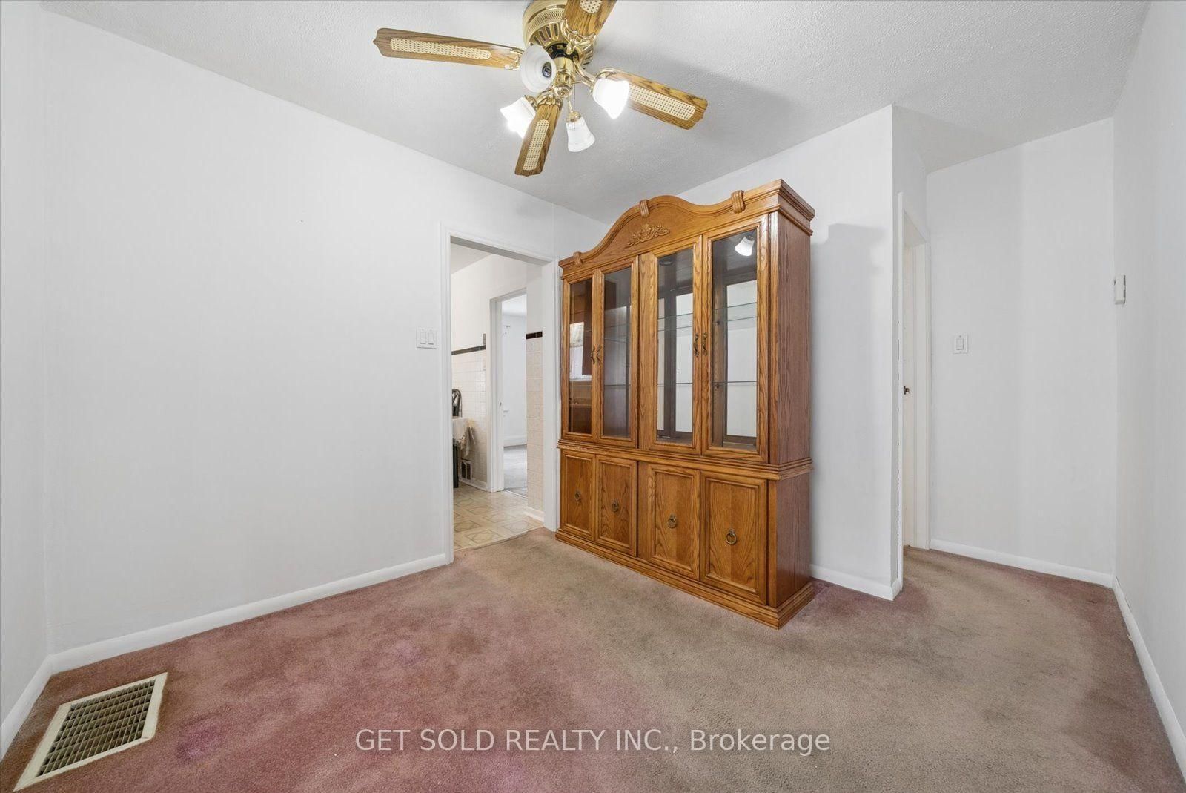
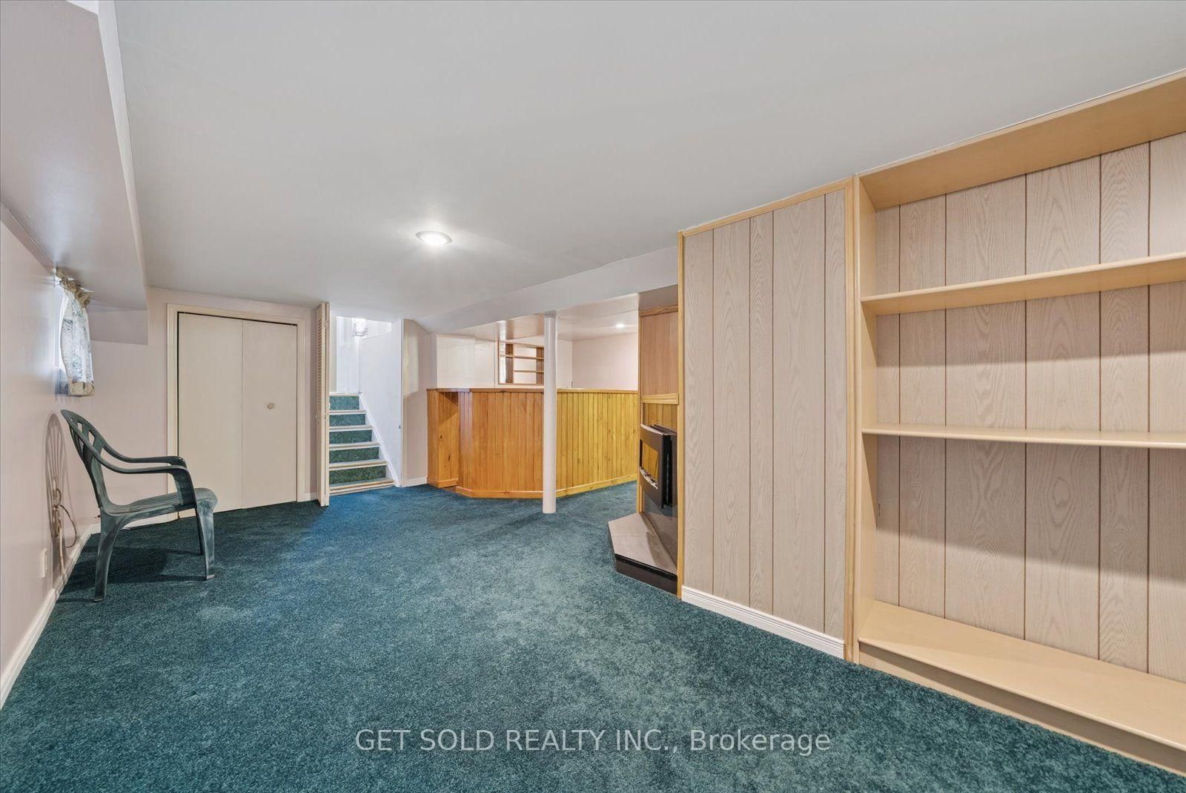
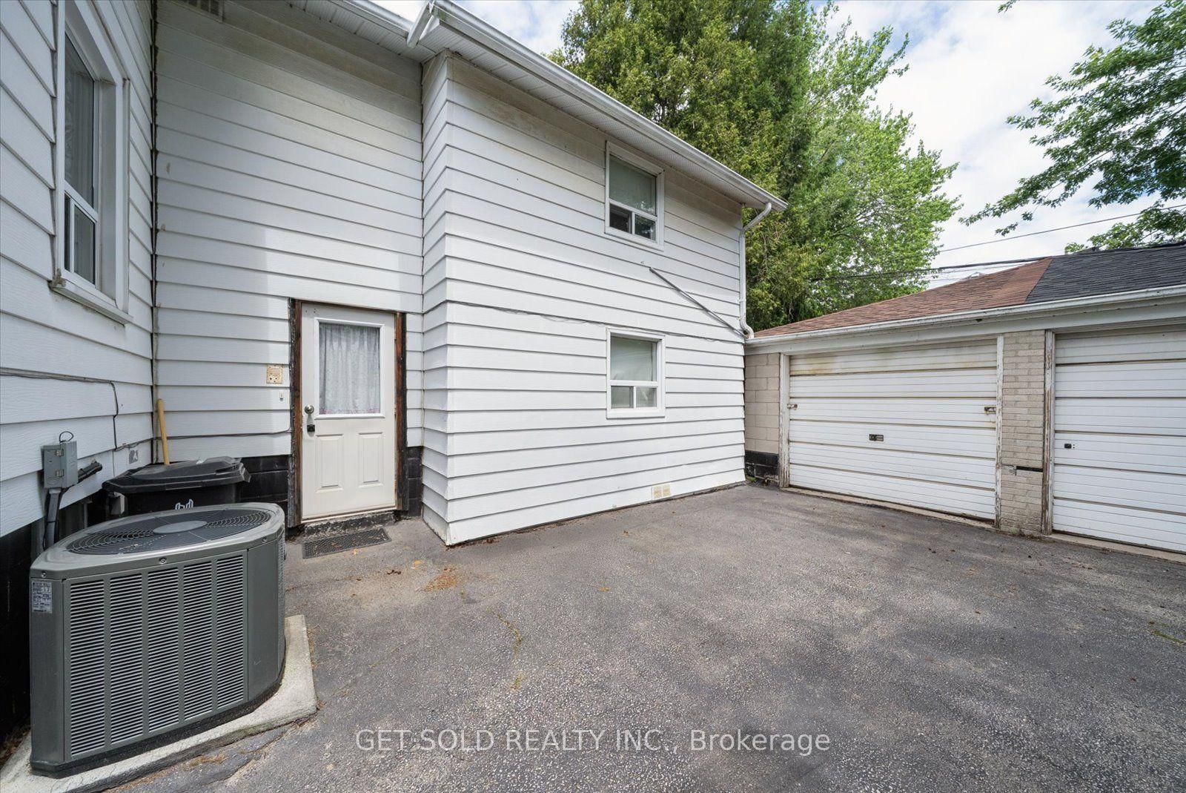
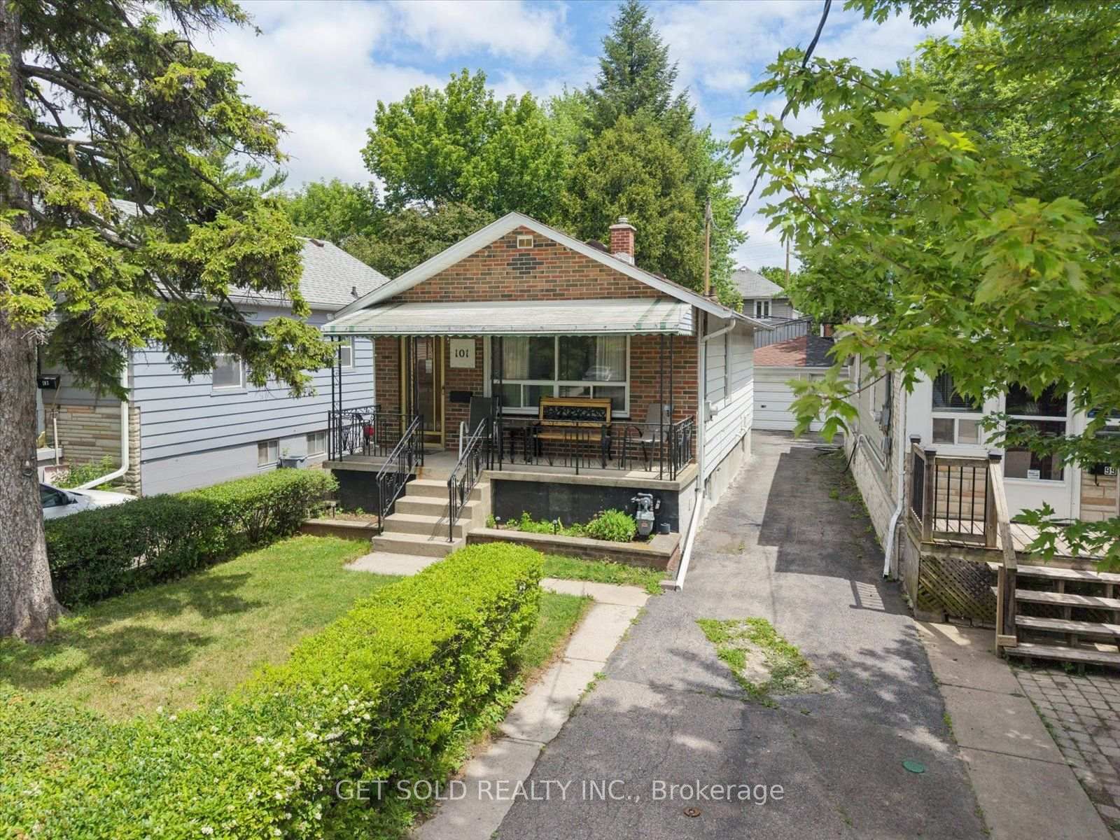
Discover the possibilities at 101 Seventeenth Street, a backsplit nestled in a desirable Etobicoke neighbourhood. Offering a versatile floor plan, this home features four bedrooms in total, including two on the main floor, one on the upper level, and one in the lower level, along with two bathrooms, a 4-piece bath on the main floor and a convenient 3-piece bath in the basement. A detached garage provides additional storage and parking, while the home's generous layout offers plenty of space for growing families, multi-generational living, or those looking for room to work from home. this property presents an excellent opportunity for buyers to update and personalize the interior to reflect their own style and vision. With outstanding potential and situated in a well-established Etobicoke community, you'll enjoy the convenience of being close to schools, parks, shopping, restaurants, public transit, and major highways. With everyday amenities just minutes away and easy access to downtown Toronto, this location offers an ideal blend of neighbourhood charm and urban convenience.

Property details

Property type
Detached
Style
Backsplit 3
Total rooms
5
Lot size
25 × 100 ft
Property taxes
$4,276 (2025)
Occupancy
30/60/90
Days on market
14
Status
Active Under Contract
MLS®

Property history

Recently sold nearby

Listing data last updated: Jul 20, 2026, 3:55 p.m. EDT via TRREB IDX.

First listed: Jul 8, 2026, 10:45 a.m. EDT.