
71 Addington Crescent • Brampton, ON photo 1
71 Addington Crescent • Brampton, ON photo 2
71 Addington Crescent • Brampton, ON photo 3
71 Addington Crescent • Brampton, ON photo 4
71 Addington Crescent • Brampton, ON photo 5
71 Addington Crescent • Brampton, ON photo 6
71 Addington Crescent • Brampton, ON photo 7
71 Addington Crescent • Brampton, ON photo 8
71 Addington Crescent • Brampton, ON photo 9
71 Addington Crescent • Brampton, ON photo 10
71 Addington Crescent • Brampton, ON photo 11
71 Addington Crescent • Brampton, ON photo 12
71 Addington Crescent • Brampton, ON photo 13
71 Addington Crescent • Brampton, ON photo 14
71 Addington Crescent • Brampton, ON photo 15
71 Addington Crescent • Brampton, ON photo 16
71 Addington Crescent • Brampton, ON photo 17
71 Addington Crescent • Brampton, ON photo 18
71 Addington Crescent • Brampton, ON photo 19
71 Addington Crescent • Brampton, ON photo 20
71 Addington Crescent • Brampton, ON photo 21
71 Addington Crescent • Brampton, ON photo 22
71 Addington Crescent • Brampton, ON photo 23
71 Addington Crescent • Brampton, ON photo 24
71 Addington Crescent • Brampton, ON photo 25
71 Addington Crescent • Brampton, ON photo 26
71 Addington Crescent • Brampton, ON photo 27
71 Addington Crescent • Brampton, ON photo 28
71 Addington Crescent • Brampton, ON photo 29
71 Addington Crescent • Brampton, ON photo 30
71 Addington Crescent • Brampton, ON photo 31
71 Addington Crescent • Brampton, ON photo 32
71 Addington Crescent • Brampton, ON photo 33
71 Addington Crescent • Brampton, ON photo 34
71 Addington Crescent • Brampton, ON photo 35
71 Addington Crescent • Brampton, ON photo 36
71 Addington Crescent • Brampton, ON photo 37
71 Addington Crescent • Brampton, ON photo 38
71 Addington Crescent • Brampton, ON photo 39
71 Addington Crescent • Brampton, ON photo 40
71 Addington Crescent • Brampton, ON photo 41
71 Addington Crescent • Brampton, ON photo 42
71 Addington Crescent • Brampton, ON photo 43
71 Addington Crescent • Brampton, ON photo 44
71 Addington Crescent • Brampton, ON photo 45
71 Addington Crescent • Brampton, ON photo 46
71 Addington Crescent • Brampton, ON photo 47
71 Addington Crescent • Brampton, ON photo 48
71 Addington Crescent • Brampton, ON photo 49
71 Addington Crescent • Brampton, ON photo 50
1 / 50
$717,000
71 Addington Crescent • Brampton, ONSold Conditional
Courtesy of Royal LePage Real Estate Associates
3+2
Bedrooms
3
Bathrooms
1100-1500
Square feet
5
Parking

About this home

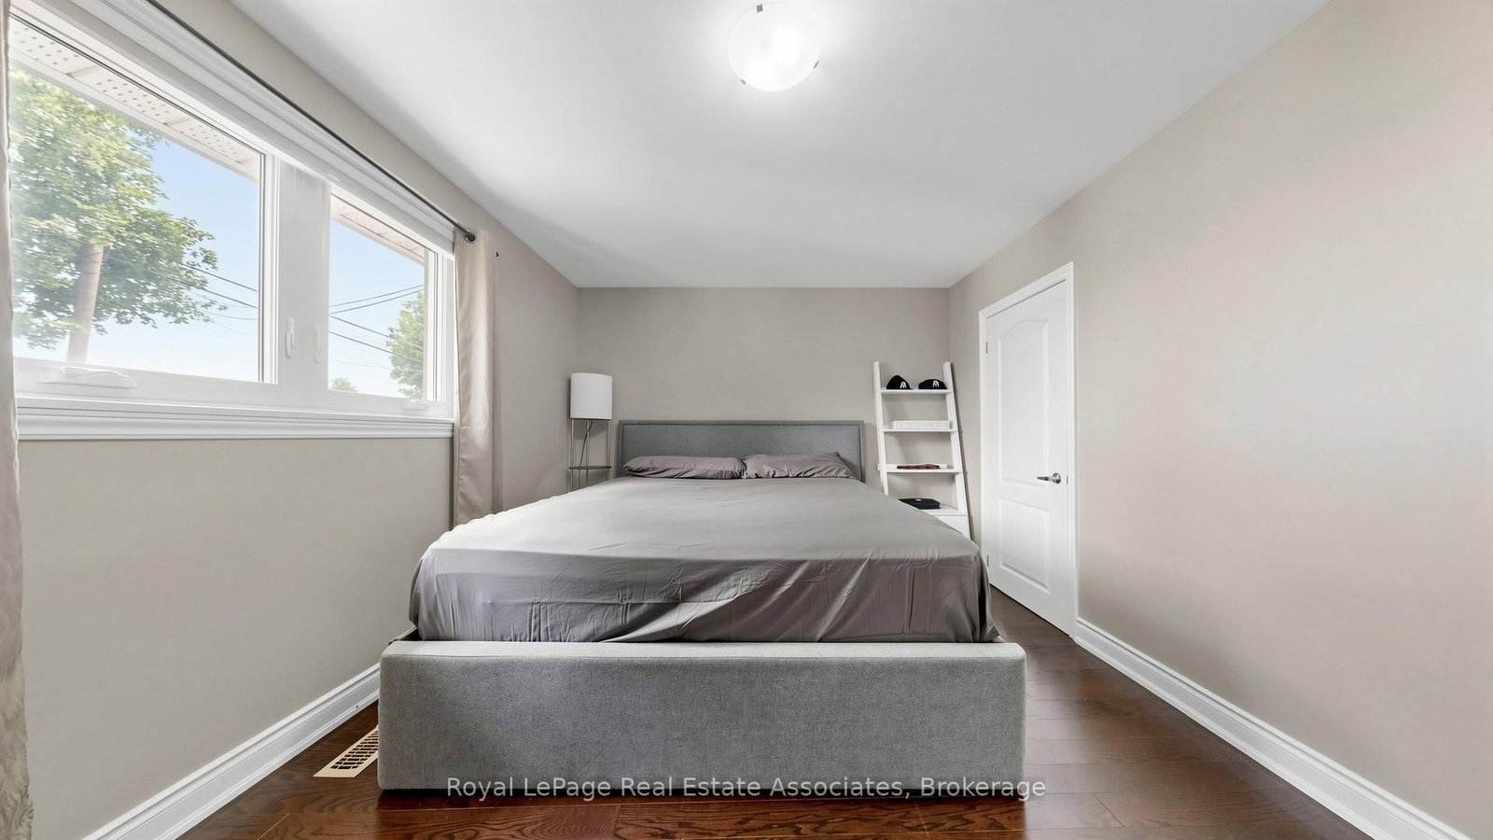
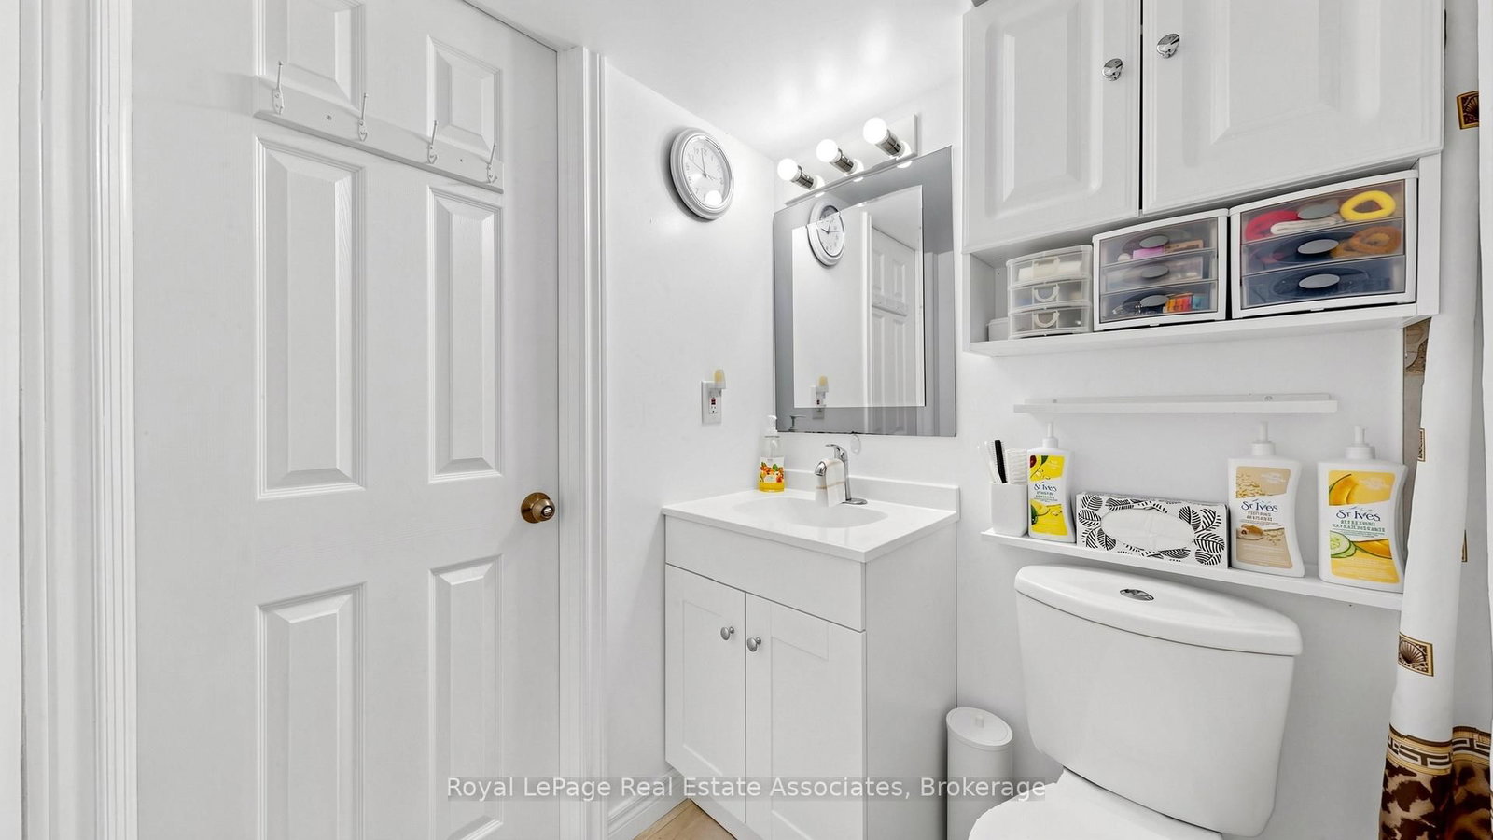
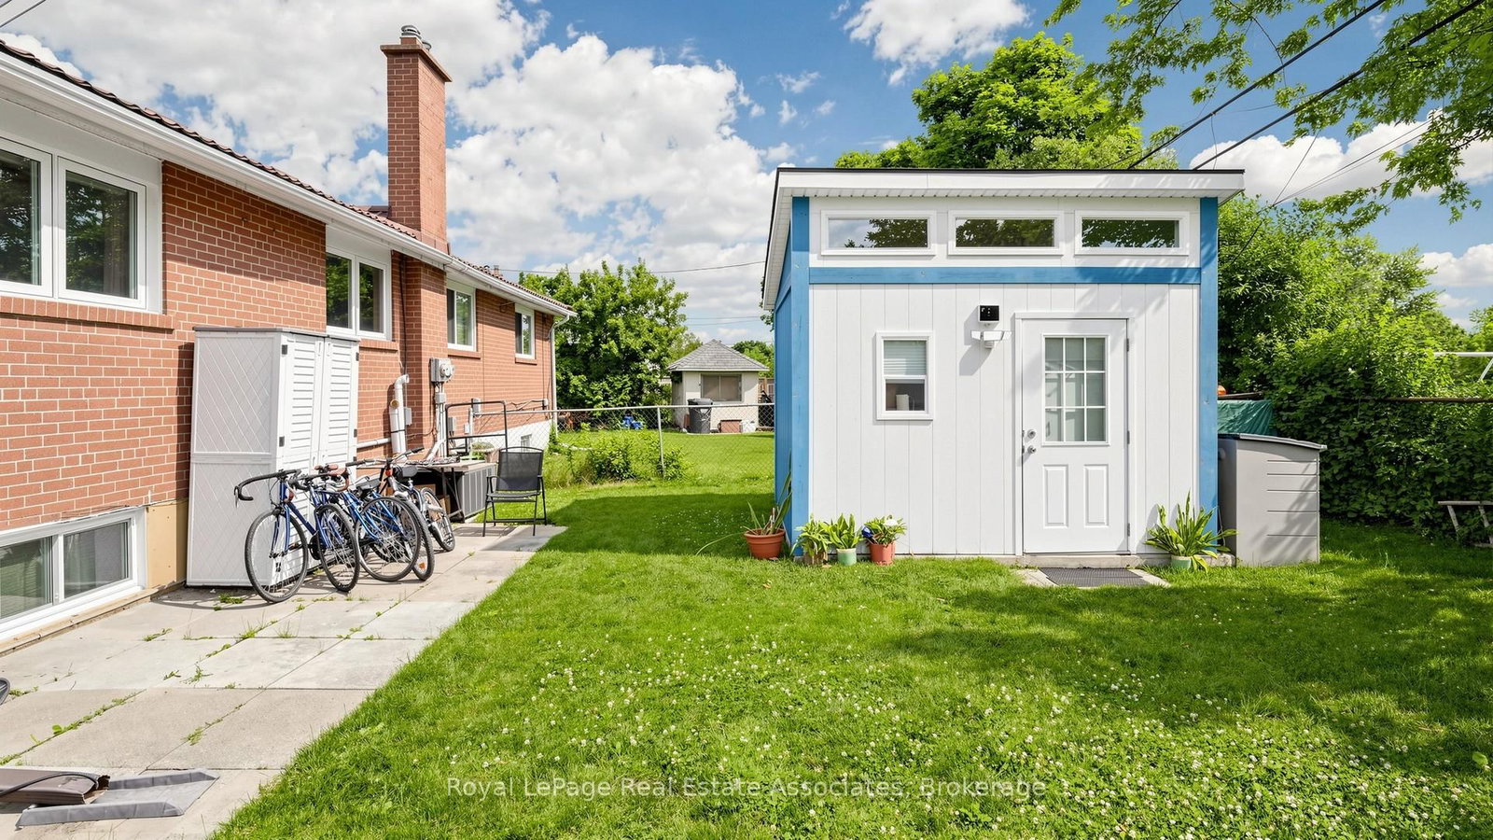
Welcome to this bright and spacious semi-detached raised bungalow, soon to be registered as a Duplex. (Registration is in process) This Unique Home is a perfect blend of modern technology and comfort. It features 3 bedrooms and 1.5 bathrooms on the main level, highlighted by a versatile bedroom equipped with a Queen-size Murphy bed, built-in desk, and dual storage units. The main floor is designed for luxury and ease, boasting remote-controlled pot lights throughout the living, dining, and kitchen areas, a walk-in tub with hydrotherapy jets, and a smart toilet with a heated seat and automatic flush. The property offers incredible versatility with a two-bedroom basement apartment featuring a private entrance and separate laundry, ideal for extended family or rental potential. Enjoy the privacy of a backyard that backs onto a school, complete with a 100 sq. ft. climate-controlled, fully insulated wooden shed with electricity. Main entrance smart lock with remote access, Telus Home Security System, and a porch light with a built-in camera. It has a durable metal roof and heated gutters with a leaf guard system, ample parking space for 5 vehicles. The furnace, air conditioning, tankless water heater, and shed air conditioner are all covered by a maintenance contract, giving you peace of mind. This move-in-ready home combines high-end upgrades with a functional layout in a fantastic location.

Property details

Property type
Semi-Detached
Style
Bungalow-Raised
Total rooms
7
Lot size
33.5 × 110 ft
Property taxes
$4,934.65 (2025)
Days on market
15
Status
Active Under Contract
MLS®

Property history

Recently sold nearby

Listing data last updated: Jul 20, 2026, 7:50 p.m. EDT via TRREB IDX.

First listed: Jul 7, 2026, 5:08 p.m. EDT.