
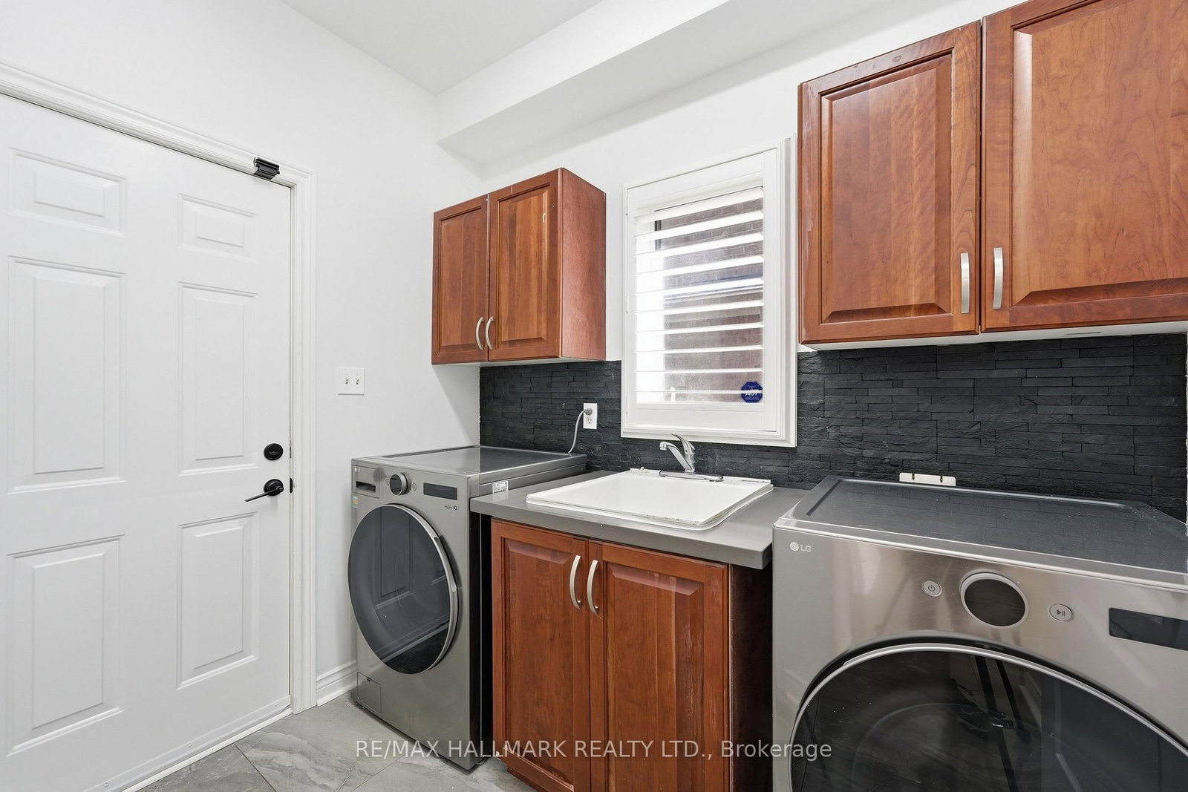
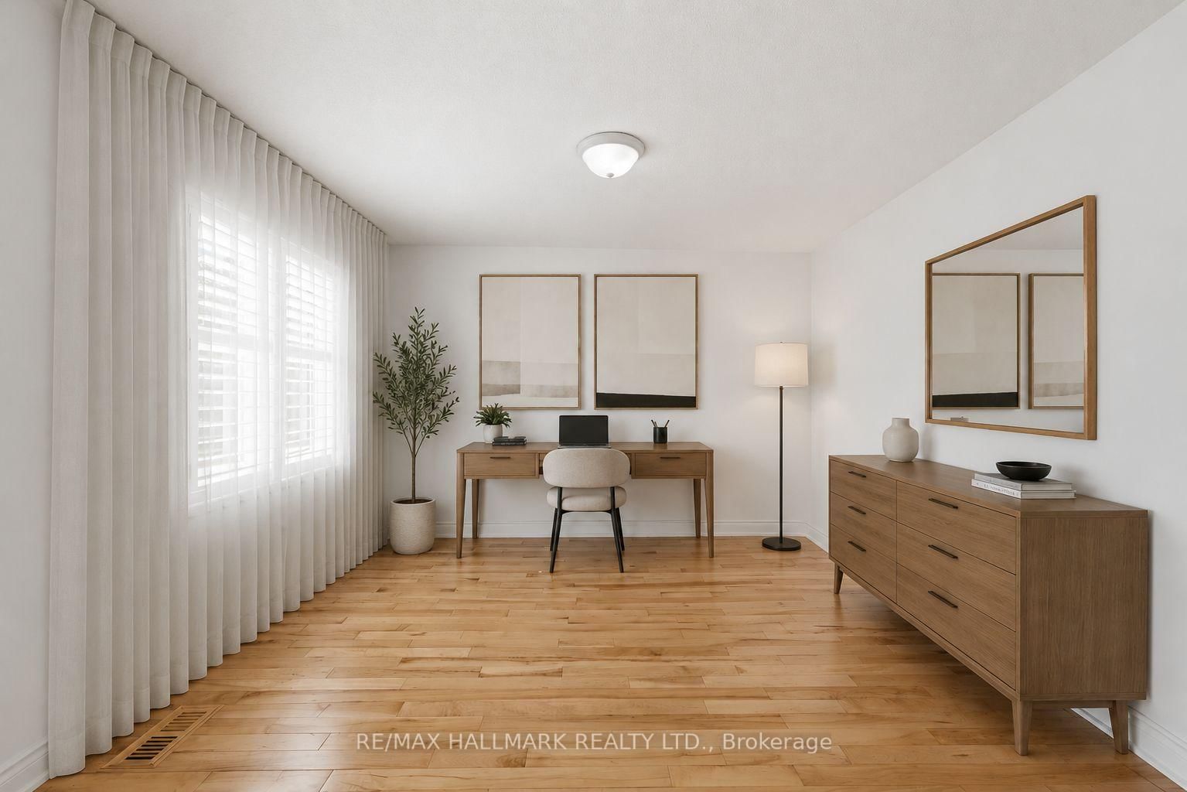
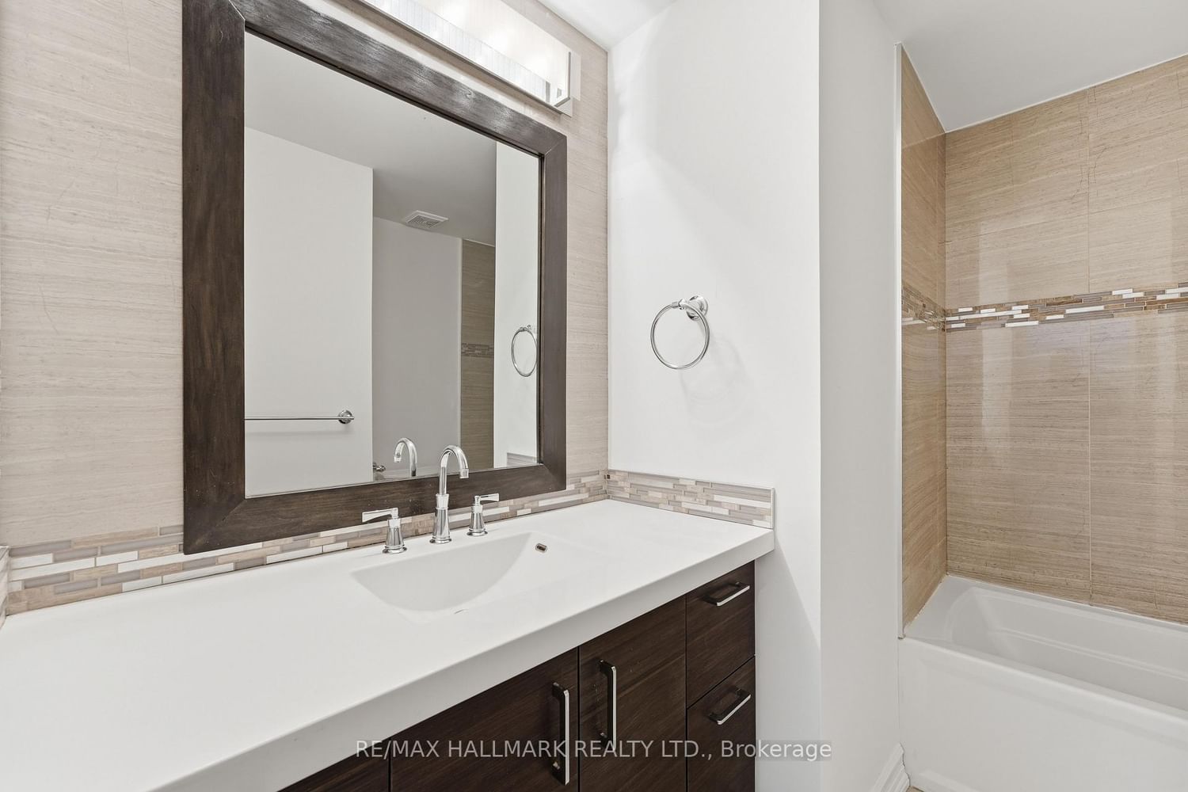
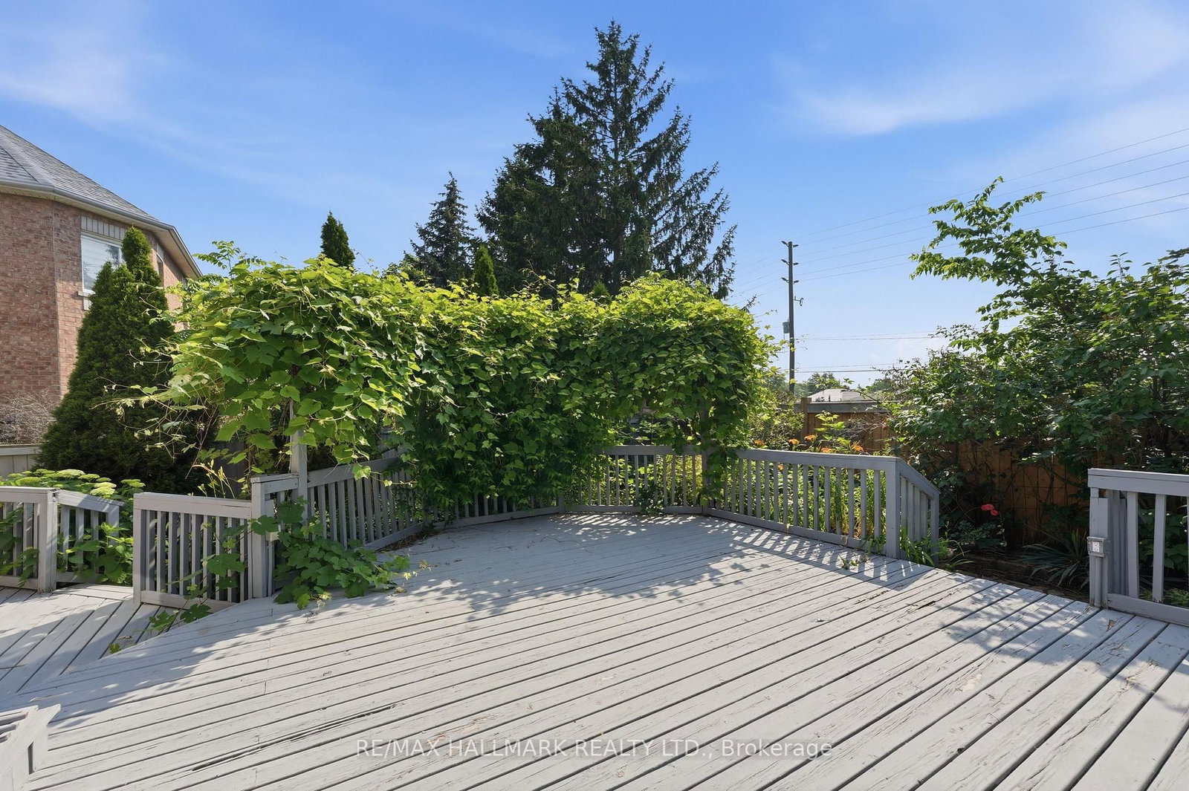
2013 Rosemount Crescent • Oakville, ON photo 1
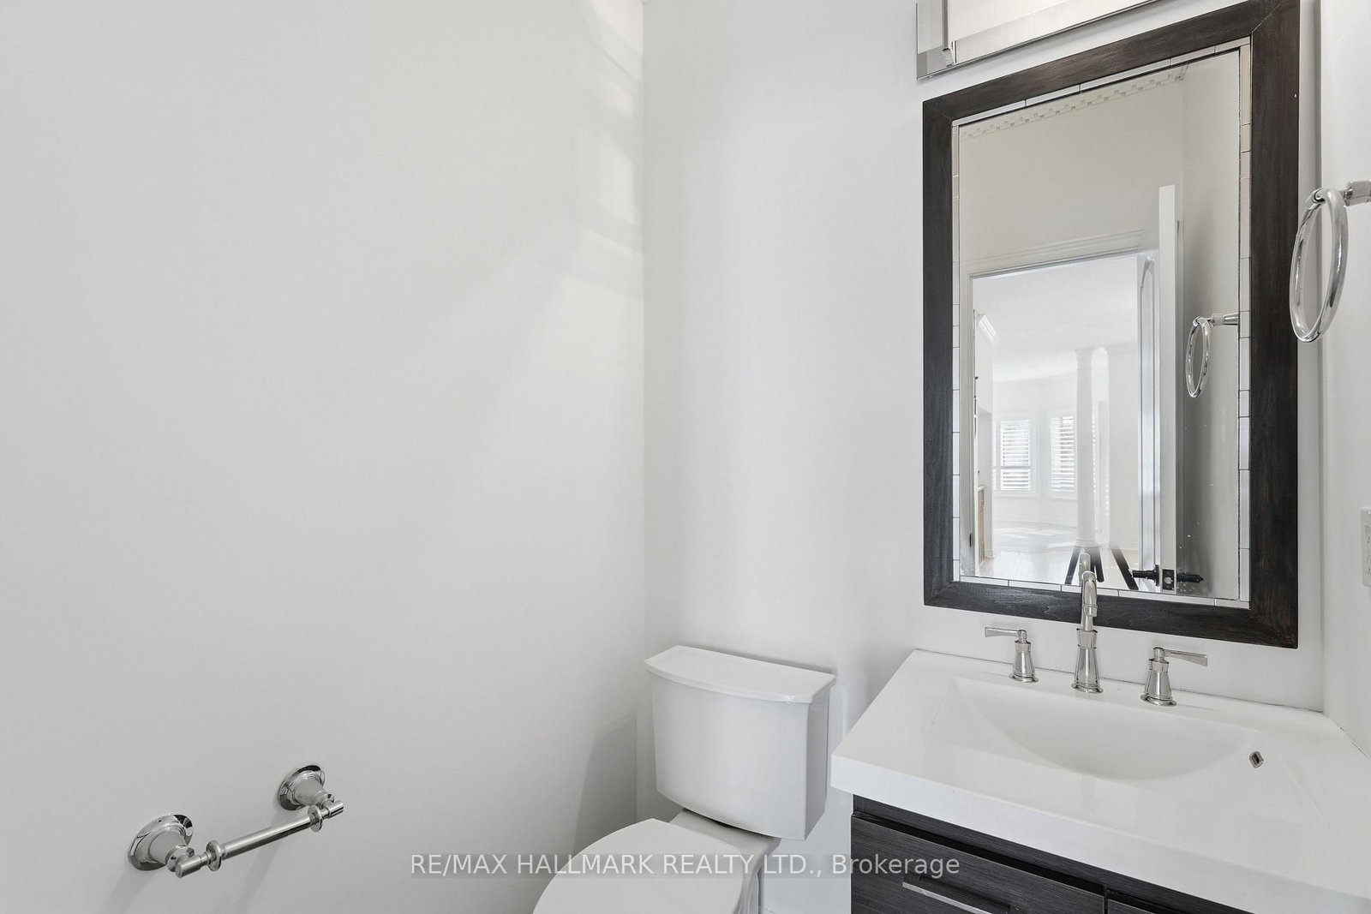
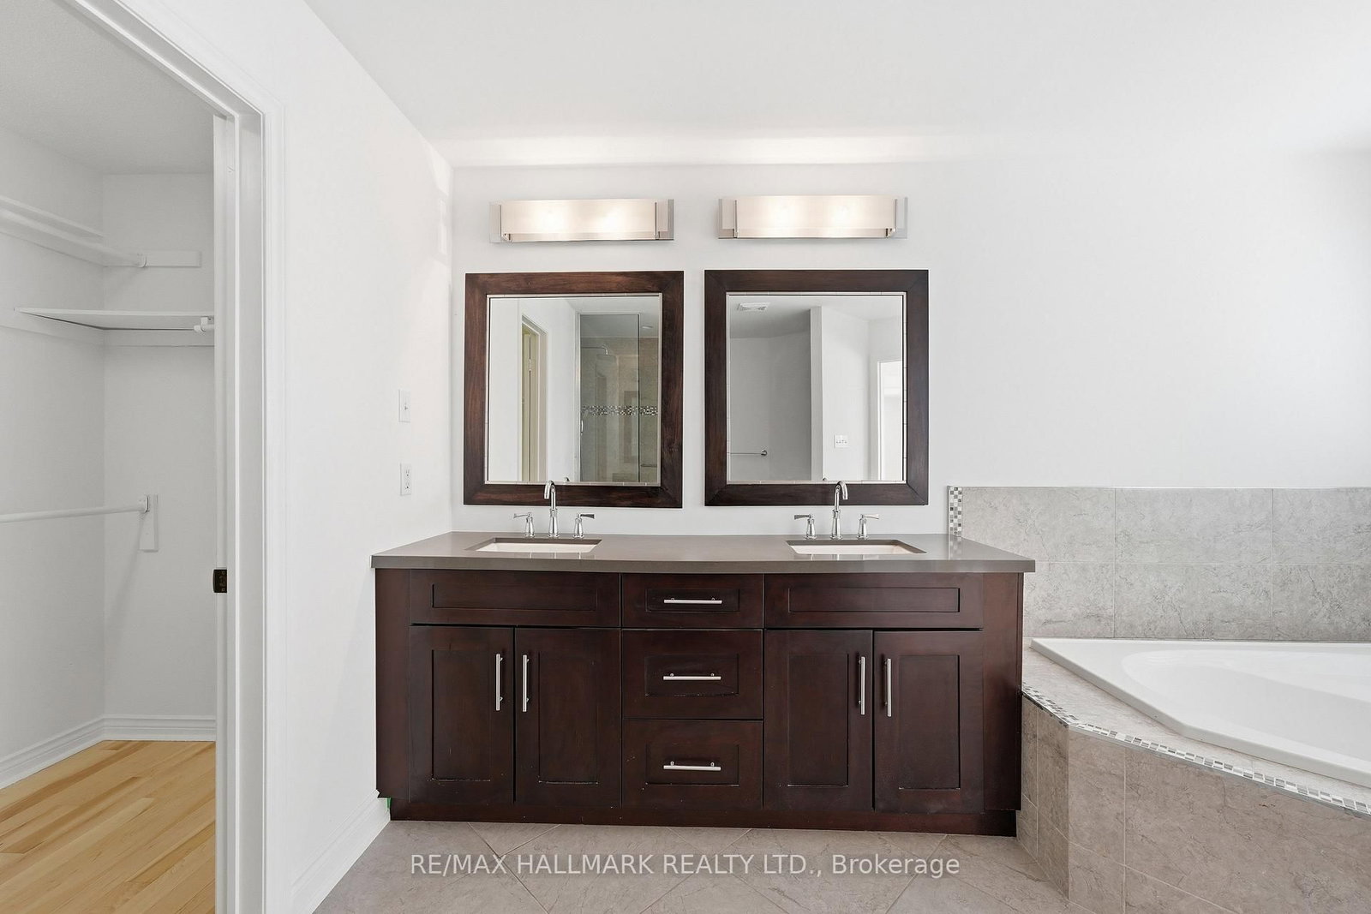
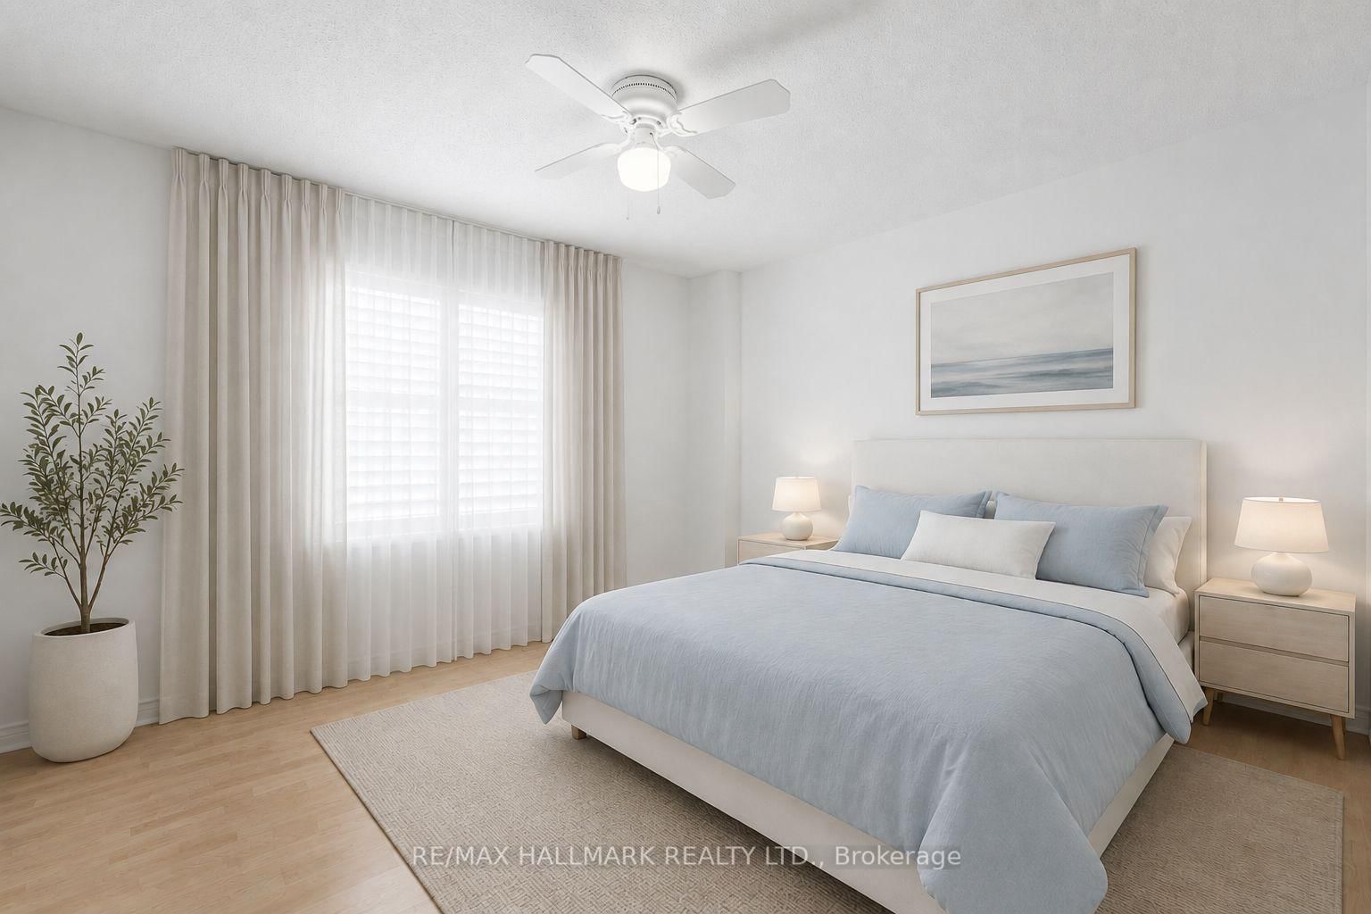
2013 Rosemount Crescent • Oakville, ON photo 2
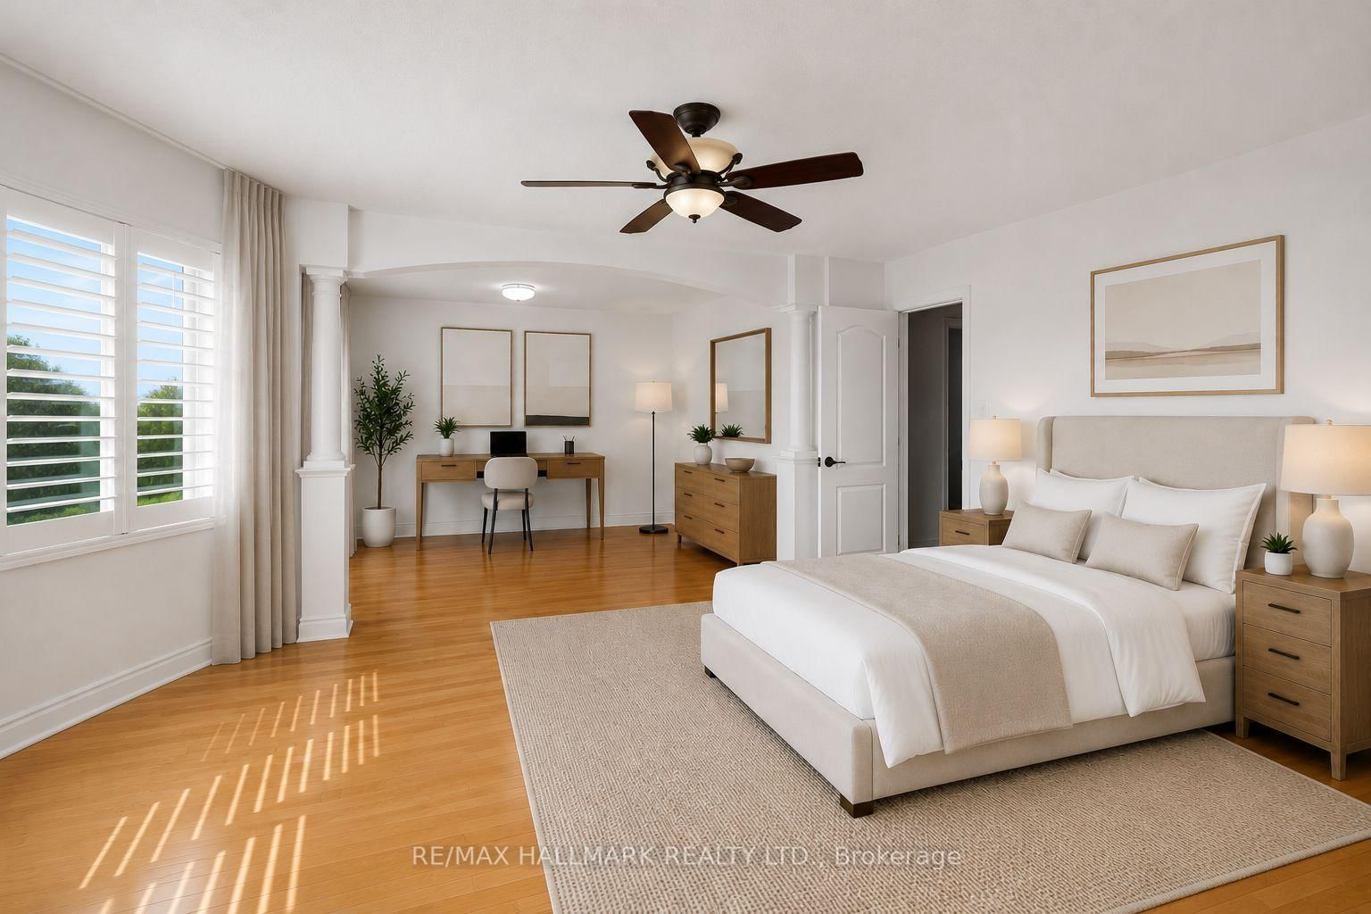
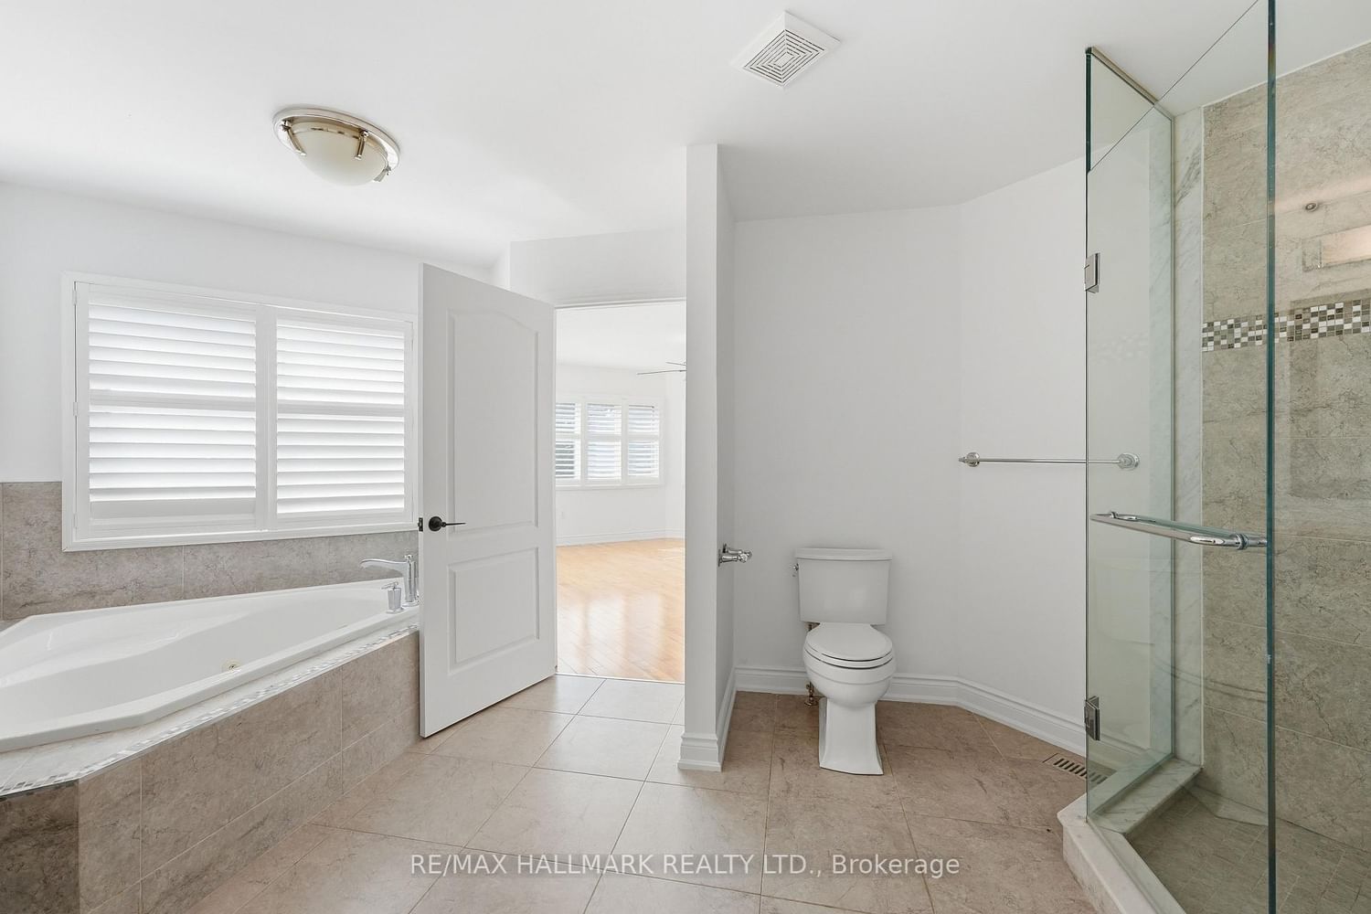
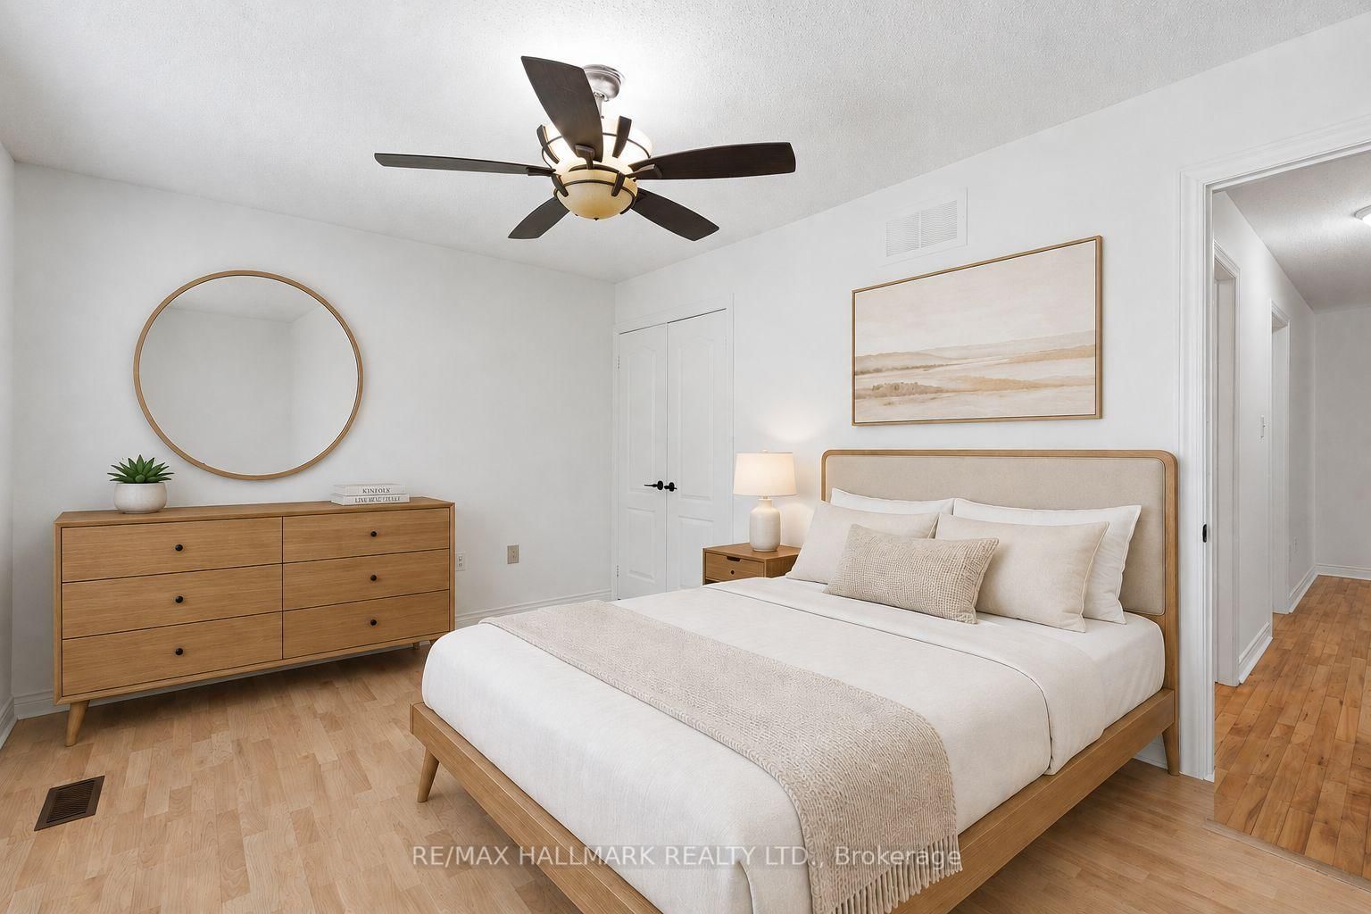
2013 Rosemount Crescent • Oakville, ON photo 3
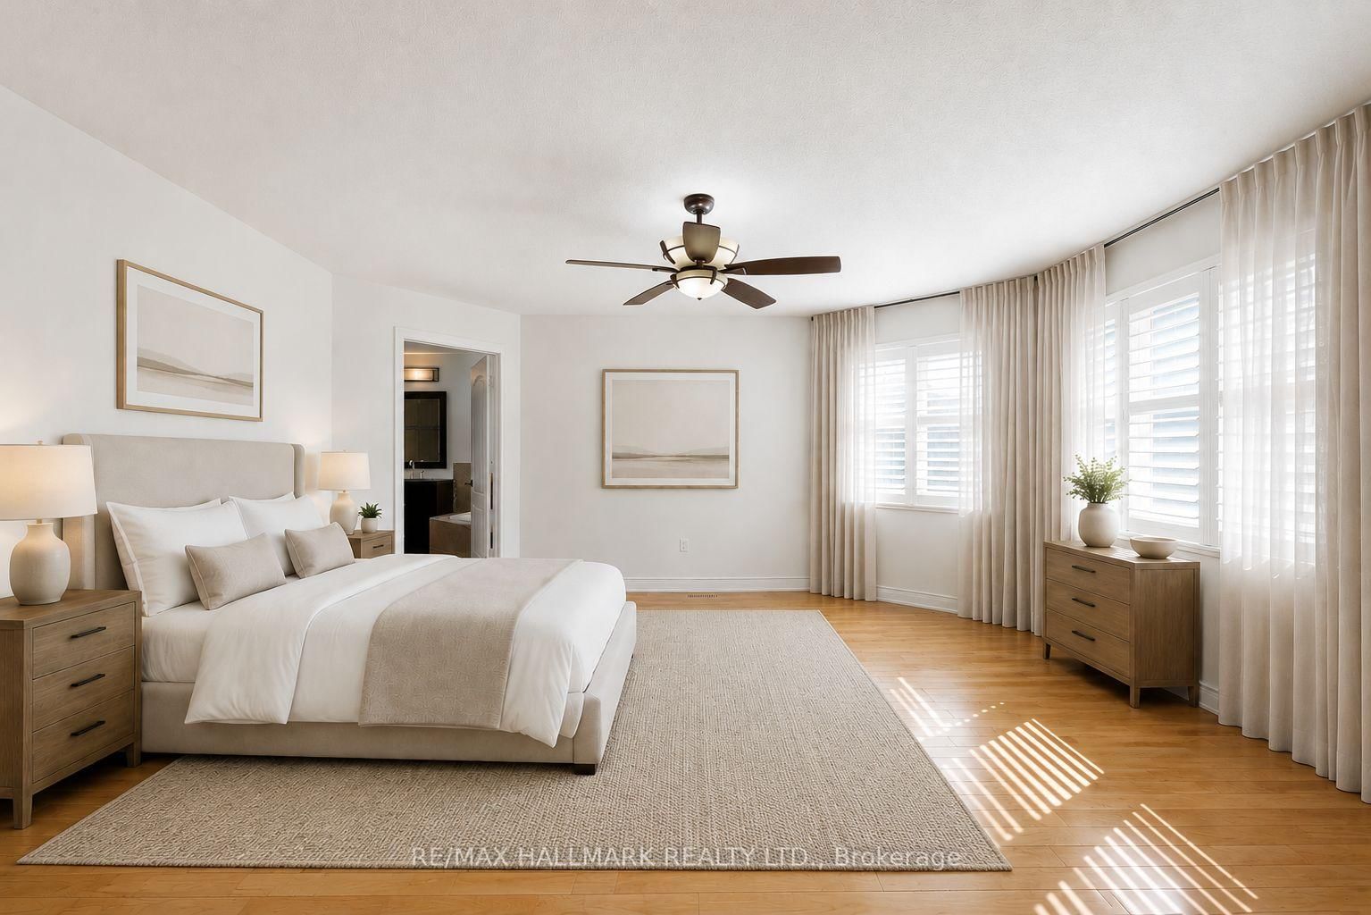
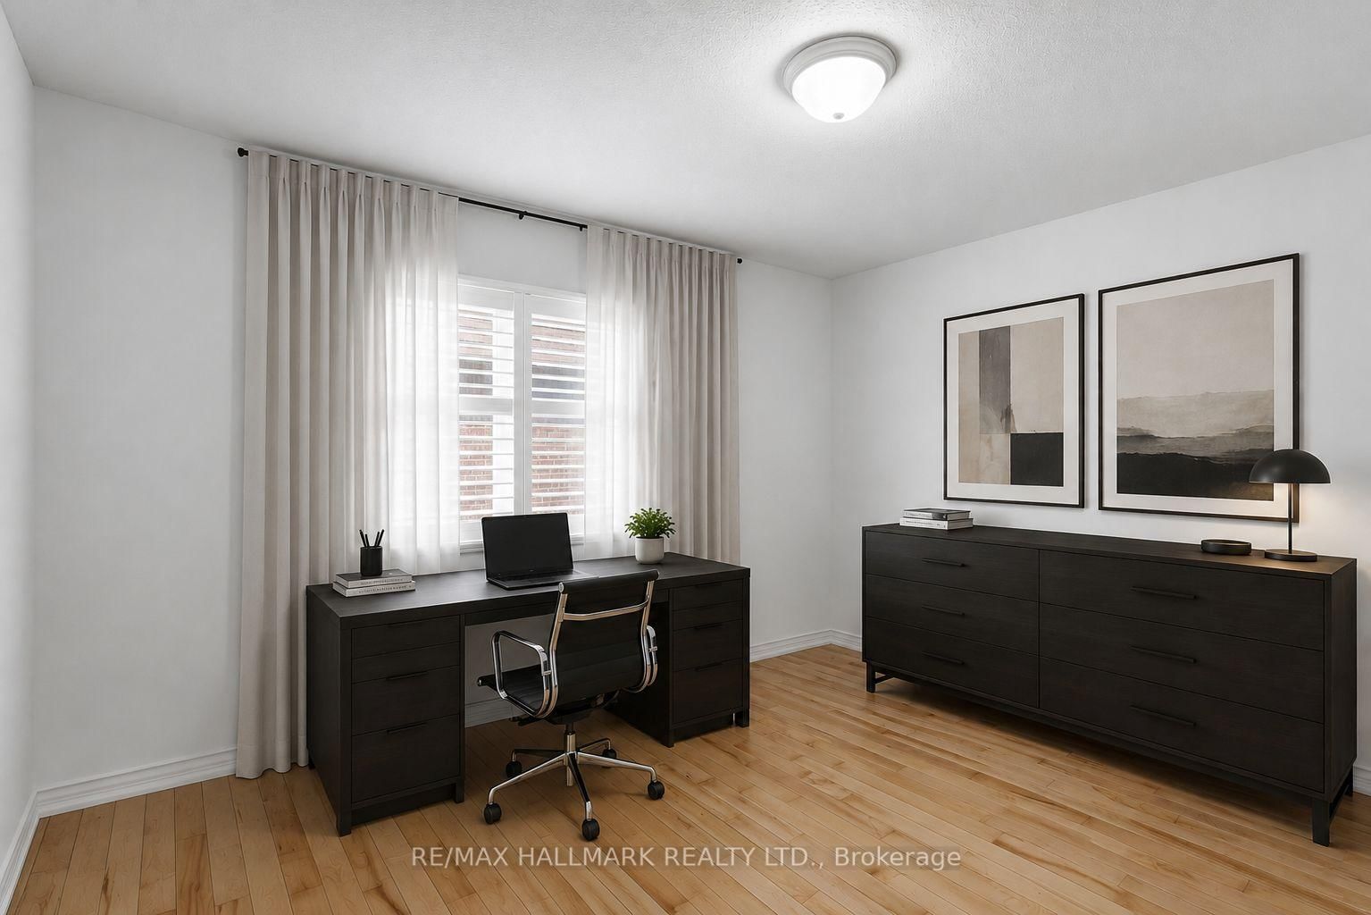
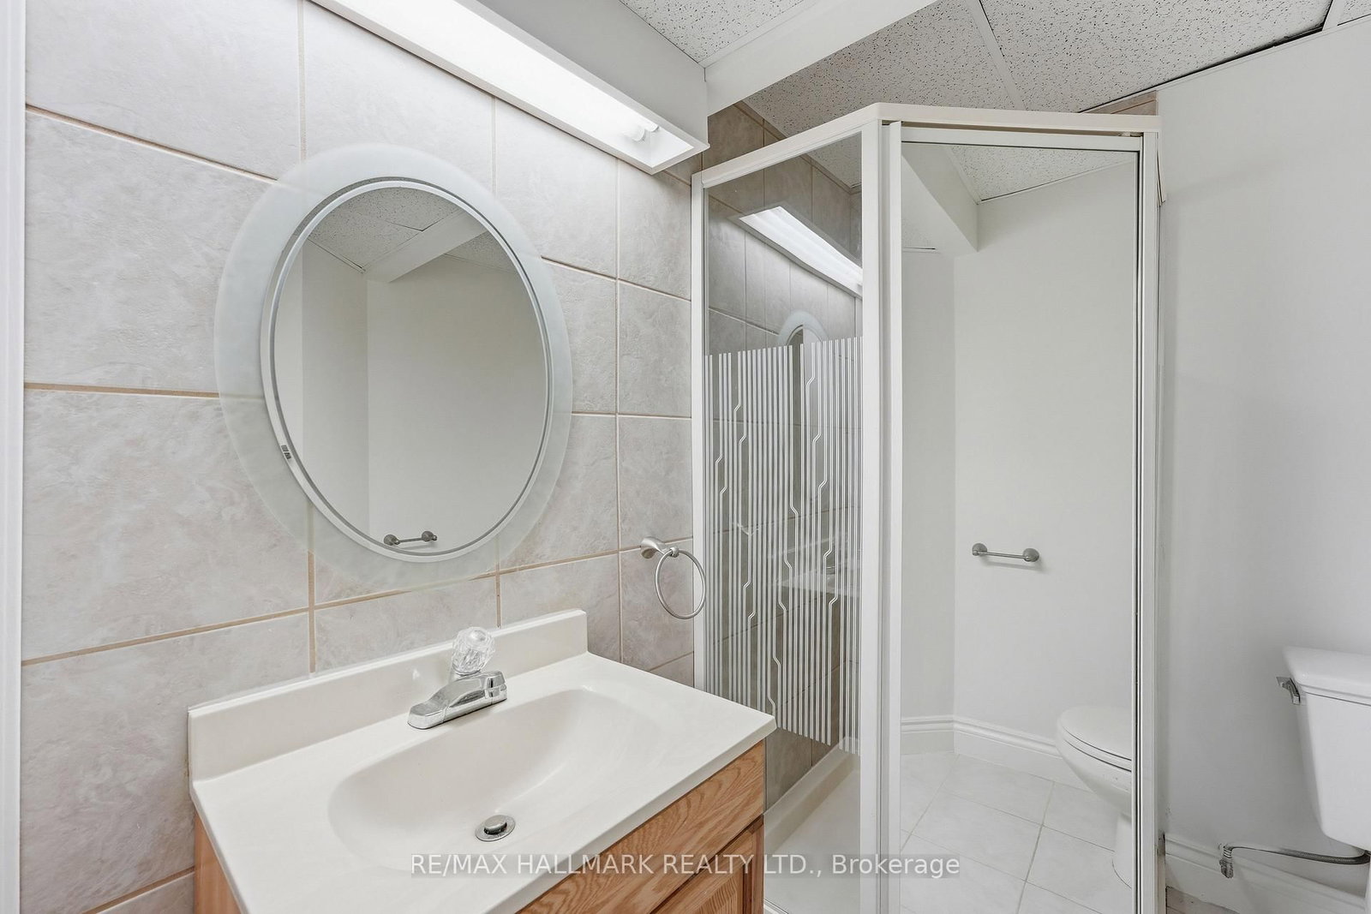
2013 Rosemount Crescent • Oakville, ON photo 4
2013 Rosemount Crescent • Oakville, ON photo 5
2013 Rosemount Crescent • Oakville, ON photo 6
2013 Rosemount Crescent • Oakville, ON photo 7
2013 Rosemount Crescent • Oakville, ON photo 8
2013 Rosemount Crescent • Oakville, ON photo 9
2013 Rosemount Crescent • Oakville, ON photo 10
2013 Rosemount Crescent • Oakville, ON photo 11
2013 Rosemount Crescent • Oakville, ON photo 12
2013 Rosemount Crescent • Oakville, ON photo 13
2013 Rosemount Crescent • Oakville, ON photo 14
2013 Rosemount Crescent • Oakville, ON photo 15
2013 Rosemount Crescent • Oakville, ON photo 16
2013 Rosemount Crescent • Oakville, ON photo 17
2013 Rosemount Crescent • Oakville, ON photo 18
2013 Rosemount Crescent • Oakville, ON photo 19
2013 Rosemount Crescent • Oakville, ON photo 20
2013 Rosemount Crescent • Oakville, ON photo 21
2013 Rosemount Crescent • Oakville, ON photo 22
2013 Rosemount Crescent • Oakville, ON photo 23
2013 Rosemount Crescent • Oakville, ON photo 24
2013 Rosemount Crescent • Oakville, ON photo 25
2013 Rosemount Crescent • Oakville, ON photo 26
2013 Rosemount Crescent • Oakville, ON photo 27
2013 Rosemount Crescent • Oakville, ON photo 28
2013 Rosemount Crescent • Oakville, ON photo 29
2013 Rosemount Crescent • Oakville, ON photo 30
2013 Rosemount Crescent • Oakville, ON photo 31
2013 Rosemount Crescent • Oakville, ON photo 32
2013 Rosemount Crescent • Oakville, ON photo 33
2013 Rosemount Crescent • Oakville, ON photo 34
2013 Rosemount Crescent • Oakville, ON photo 35
2013 Rosemount Crescent • Oakville, ON photo 36
2013 Rosemount Crescent • Oakville, ON photo 37
2013 Rosemount Crescent • Oakville, ON photo 38
2013 Rosemount Crescent • Oakville, ON photo 39
2013 Rosemount Crescent • Oakville, ON photo 40
2013 Rosemount Crescent • Oakville, ON photo 41
2013 Rosemount Crescent • Oakville, ON photo 42
2013 Rosemount Crescent • Oakville, ON photo 43
2013 Rosemount Crescent • Oakville, ON photo 44
2013 Rosemount Crescent • Oakville, ON photo 45
2013 Rosemount Crescent • Oakville, ON photo 46
2013 Rosemount Crescent • Oakville, ON photo 47
1 / 47
$1,549,000
2013 Rosemount Crescent • Oakville, ONSold Conditional▼ 3.13%
Courtesy of RE/MAX HALLMARK REALTY LTD.
4+1
Bedrooms
4
Bathrooms
3000-3500
Square feet
6
Parking

About this home

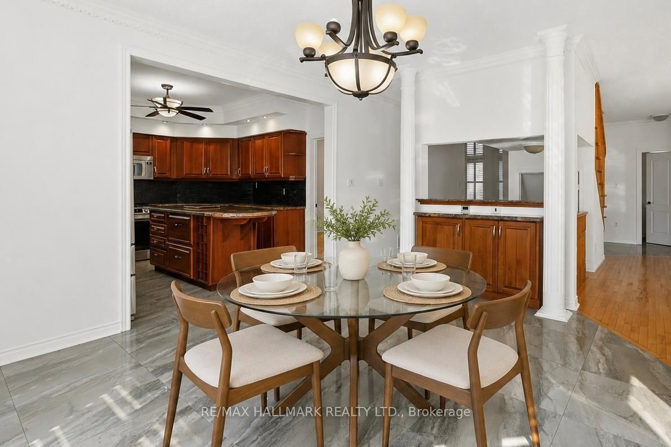
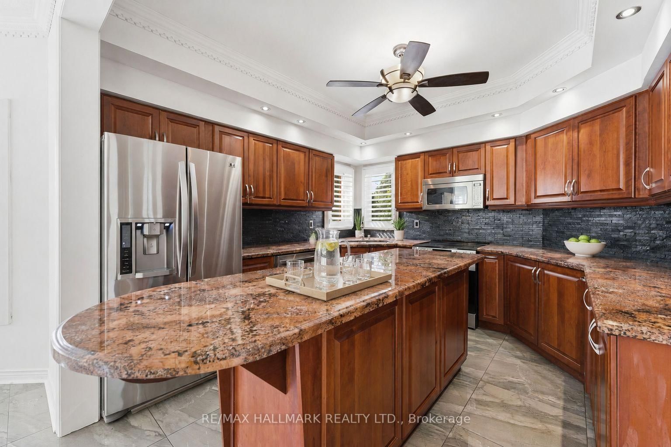
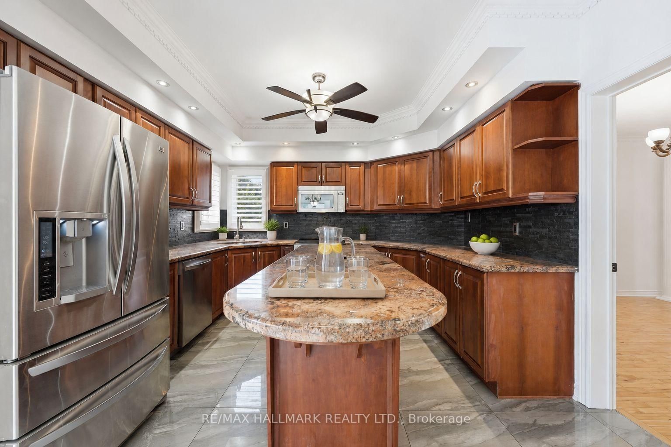
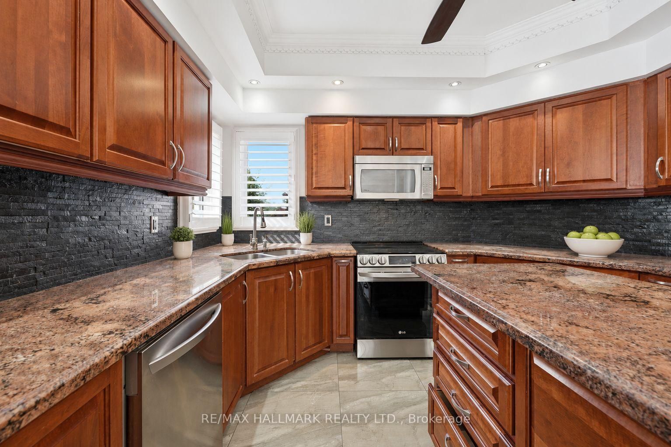
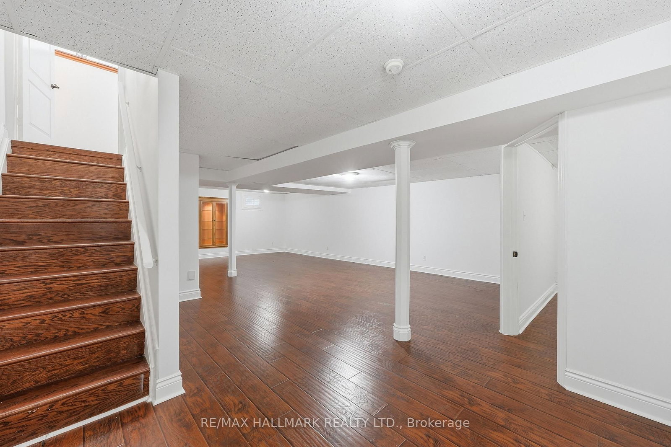
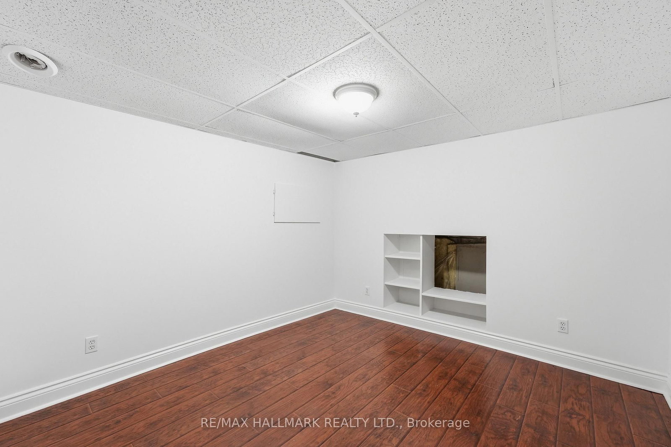
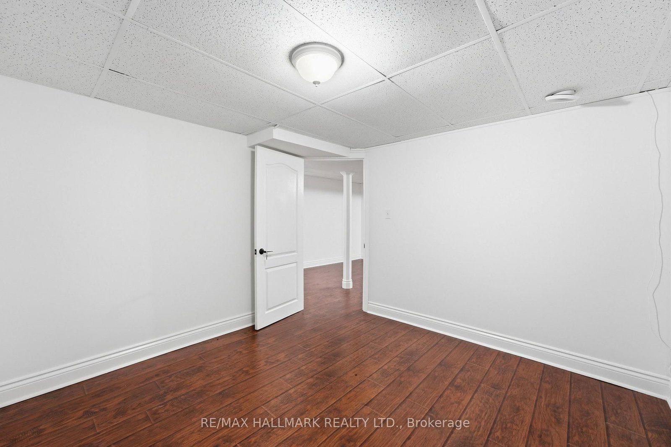
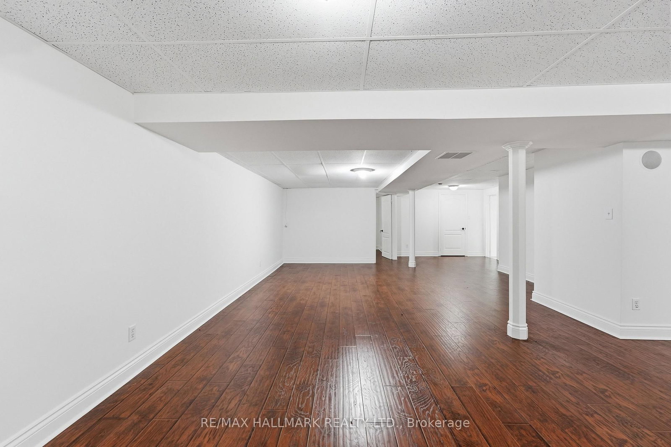
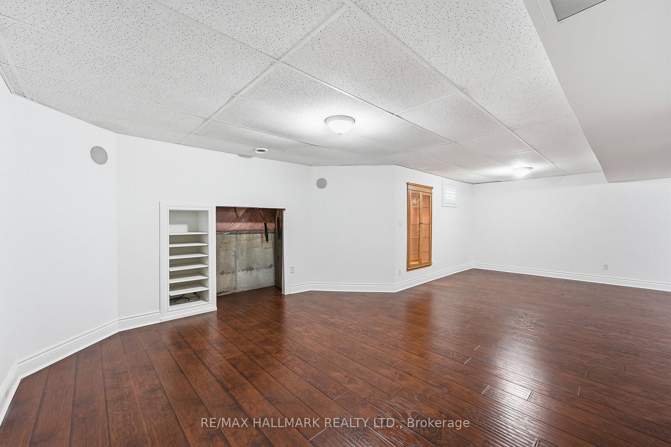
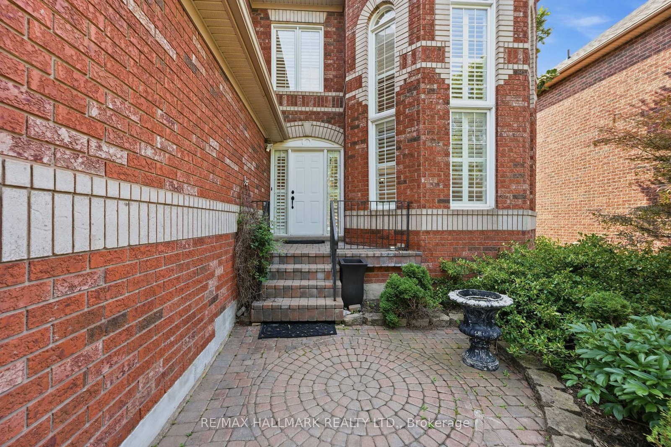
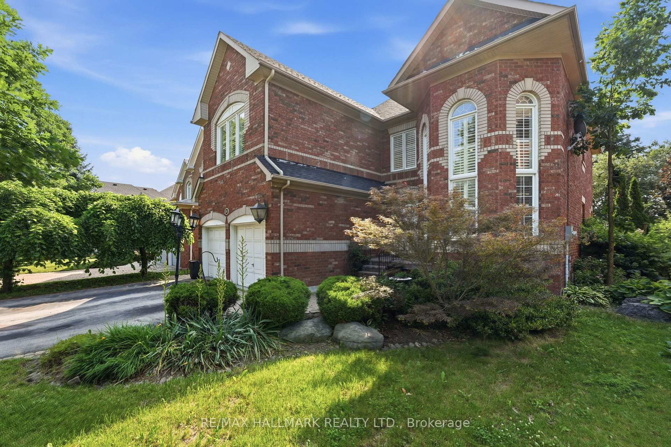
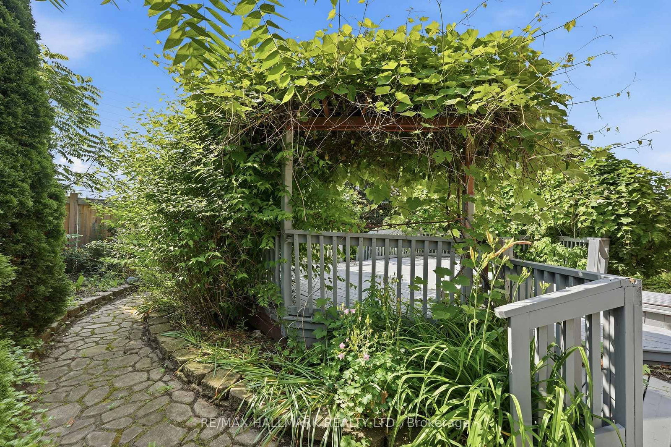
Welcome to 2013 Rosemount Crescent, a spacious family home offering 4+1 bedrooms, 4 bathrooms, and over 3,200 sq. ft. of above-grade living space in one of Oakville's most desirable neighbourhoods. Thoughtfully designed for everyday living, this home combines generous principal rooms, a functional layout, and exceptional space for growing families. Large windows fill the main floor with natural light, creating bright and inviting living areas that flow seamlessly throughout the home. The well-appointed kitchen overlooks the family living space and provides direct access to a large rear deck, offering the perfect setting for outdoor dining, entertaining, or relaxing in the backyard. Upstairs, four generously sized bedrooms provide comfortable accommodation for the whole family, while the finished basement adds a fifth bedroom along with a versatile open-concept recreation area ideal for a media room, home gym, playroom, or extended family living. A double-car garage completes this well-rounded property. Perfectly situated close to top-ranked schools, scenic trails, parks, Oakville Trafalgar Memorial Hospital, recreation centres, shopping, restaurants, and GO Transit, this home offers the space, functionality, and location today's families are looking for.

Property details

Property type
Detached
Style
2-Storey
Total rooms
8
Lot size
50.2 × 118.11 ft
Property taxes
$6,971.37 (2025)
Occupancy
Immediate
Days on market
78
Status
Active Under Contract
MLS®

Property history

Recently sold nearby

Listing data last updated: Sep 21, 2026, 5:18 p.m. EDT via TRREB IDX.

First listed: Jul 7, 2026, 4:57 p.m. EDT.