
















About this home
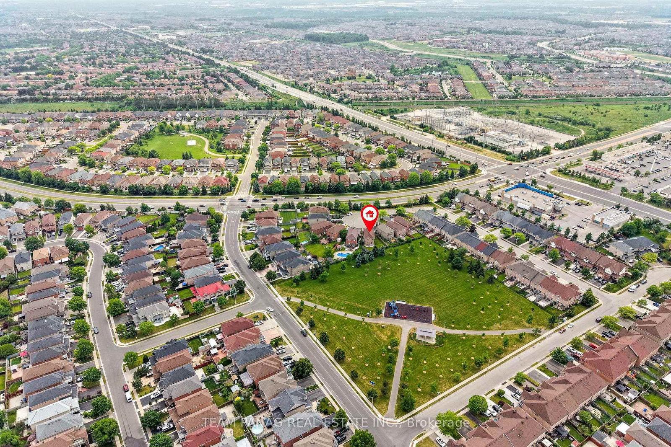
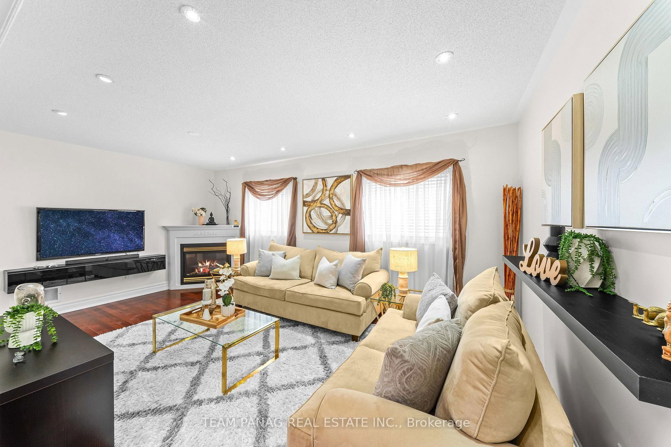
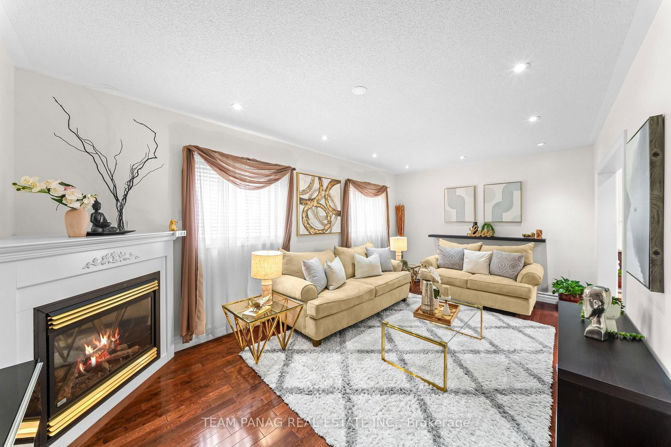
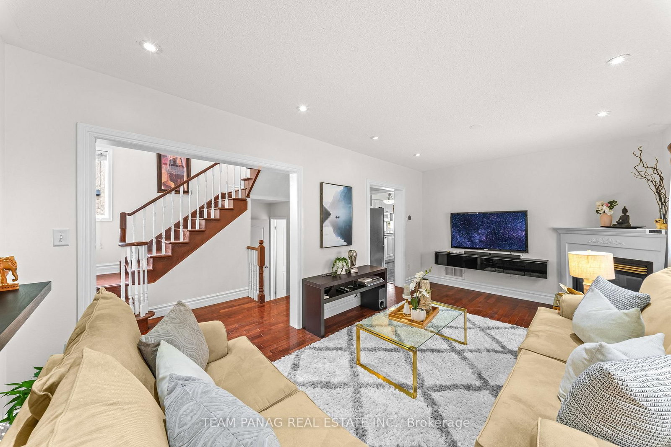
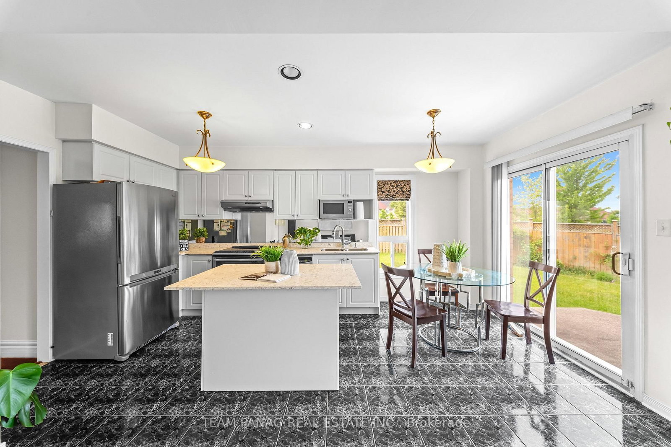
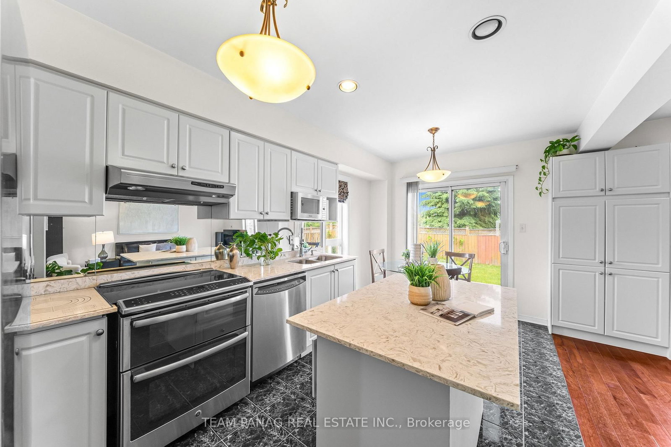
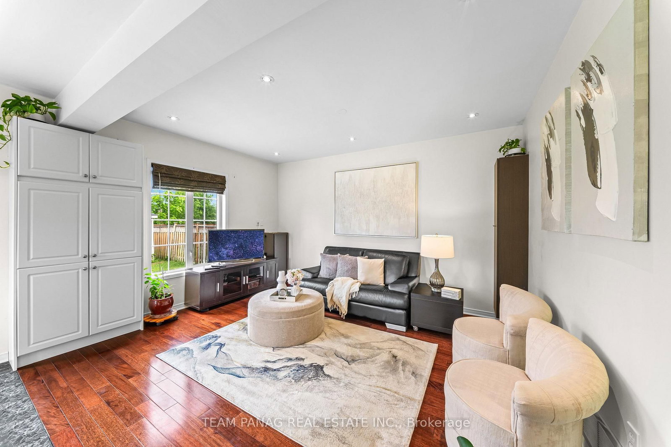
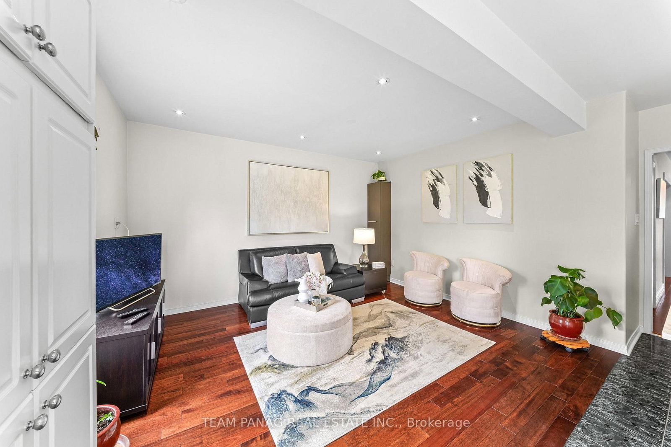
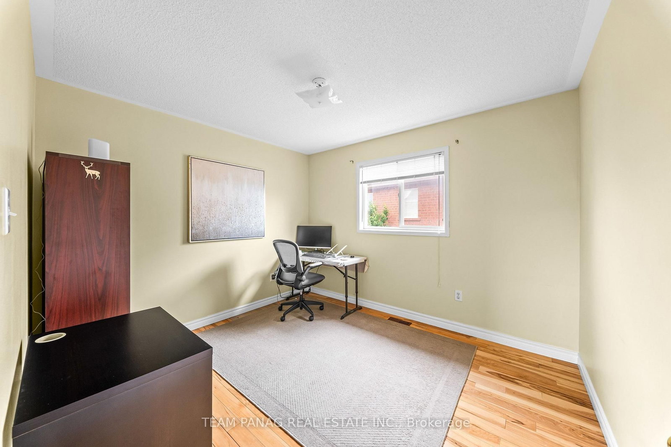
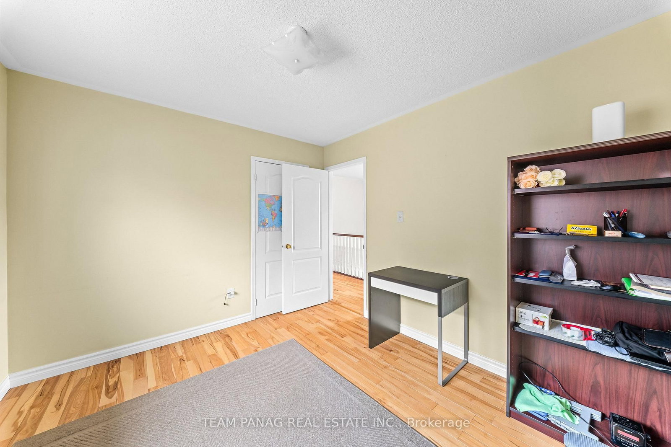
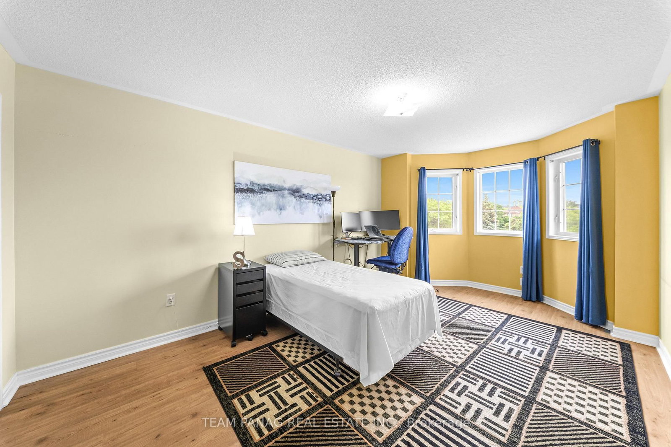
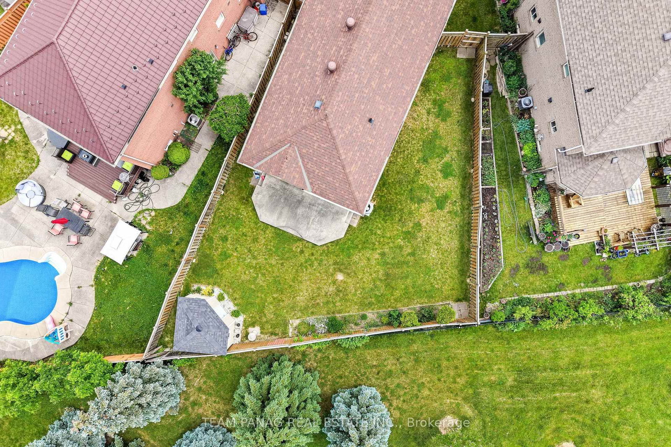
Stunning Detached Home on Premium Pie-Shaped Lot Backing Onto Park - Turn-Key & Fully Upgraded Welcome to this beautifully upgraded 3-bedroom, 3-bath detached home nestled on a quiet cul-de-sac in one of Brampton's most desirable family neighborhoods near Williams Parkway & Chinguacousy. Offering nearly 2,000 sq ft of elegant living space, this home sits on a rare pie-shaped lot backing directly onto a park, providing unmatched privacy and a serene natural backdrop. Step inside to a bright, open-concept layout featuring hardwood floors throughout, fresh modern finishes, and a warm, inviting atmosphere perfect for family living and entertaining. The heart of the home is the fully renovated chef's kitchen, complete with quartz countertops, stainless steel GE appliances, stylish cabinetry, and a spacious eat-in area overlooking the lush backyard. The adjoining family room offers a cozy, connected space ideal for gatherings. All bathrooms have been tastefully renovated with contemporary fixtures and premium finishes, adding a luxurious touch throughout the home. Upstairs, you'll find three generous bedrooms, including a spacious primary suite with an ample walk-in closet and a beautifully updated ensuite bath. The unfinished basement offers a blank canvas-ideal for creating a future recreation room, home gym, or in-law suite tailored to your needs. Outside, enjoy a new backyard shed structure, a wide pie-shaped lot, and direct access to the park-a dream setting for families, kids, and outdoor lovers. The upgraded double-car garage door, long driveway, and quiet court location complete this exceptional package. Major mechanical upgrades include: Roof shingles (approx. 5 years), Upgraded A/C (2022), Upgraded furnace (2022), Owned water heater Since 2024.New GE washer/dryer (2023), Hurricane resistant garage door with new Chamberlain Mechanism (2020).This home truly checks every box: location, lot, upgrades, layout, and lifestyle.
Property details
- Property type
- Detached
- Style
- 2-Storey
- Approx. age (yrs)
- 16-30
- Total rooms
- 8
- Lot size
- 25 × 122.27 ft
- Property taxes
- $6,291 (2025)
- Occupancy
- TBA
- Days on market
- 17
- Status
- Active Under Contract
- MLS®
Property history
Location
Open in Google MapsRecently sold nearby
Listing data last updated: Jul 23, 2026, 12:31 p.m. EDT via TRREB IDX.
First listed: Jul 7, 2026, 12:42 p.m. EDT.