
9 Bernice Avenue • Toronto, ON photo 1
9 Bernice Avenue • Toronto, ON photo 2
9 Bernice Avenue • Toronto, ON photo 3
9 Bernice Avenue • Toronto, ON photo 4
9 Bernice Avenue • Toronto, ON photo 5
9 Bernice Avenue • Toronto, ON photo 6
9 Bernice Avenue • Toronto, ON photo 7
9 Bernice Avenue • Toronto, ON photo 8
9 Bernice Avenue • Toronto, ON photo 9
9 Bernice Avenue • Toronto, ON photo 10
9 Bernice Avenue • Toronto, ON photo 11
9 Bernice Avenue • Toronto, ON photo 12
9 Bernice Avenue • Toronto, ON photo 13
9 Bernice Avenue • Toronto, ON photo 14
9 Bernice Avenue • Toronto, ON photo 15
9 Bernice Avenue • Toronto, ON photo 16
9 Bernice Avenue • Toronto, ON photo 17
9 Bernice Avenue • Toronto, ON photo 18
9 Bernice Avenue • Toronto, ON photo 19
9 Bernice Avenue • Toronto, ON photo 20
9 Bernice Avenue • Toronto, ON photo 21
9 Bernice Avenue • Toronto, ON photo 22
9 Bernice Avenue • Toronto, ON photo 23
9 Bernice Avenue • Toronto, ON photo 24
9 Bernice Avenue • Toronto, ON photo 25
9 Bernice Avenue • Toronto, ON photo 26
9 Bernice Avenue • Toronto, ON photo 27
9 Bernice Avenue • Toronto, ON photo 28
9 Bernice Avenue • Toronto, ON photo 29
9 Bernice Avenue • Toronto, ON photo 30
9 Bernice Avenue • Toronto, ON photo 31
9 Bernice Avenue • Toronto, ON photo 32
9 Bernice Avenue • Toronto, ON photo 33
9 Bernice Avenue • Toronto, ON photo 34
9 Bernice Avenue • Toronto, ON photo 35
9 Bernice Avenue • Toronto, ON photo 36
9 Bernice Avenue • Toronto, ON photo 37
9 Bernice Avenue • Toronto, ON photo 38
9 Bernice Avenue • Toronto, ON photo 39
9 Bernice Avenue • Toronto, ON photo 40
9 Bernice Avenue • Toronto, ON photo 41
9 Bernice Avenue • Toronto, ON photo 42
9 Bernice Avenue • Toronto, ON photo 43
9 Bernice Avenue • Toronto, ON photo 44
9 Bernice Avenue • Toronto, ON photo 45
9 Bernice Avenue • Toronto, ON photo 46
9 Bernice Avenue • Toronto, ON photo 47
9 Bernice Avenue • Toronto, ON photo 48
9 Bernice Avenue • Toronto, ON photo 49
9 Bernice Avenue • Toronto, ON photo 50
1 / 50
$2,998,000
9 Bernice Avenue • Toronto, ONNew
Courtesy of RE/MAX PROFESSIONALS INC.
4
Bedrooms
4
Bathrooms
2000-2500
Square feet
5
Parking

About this home

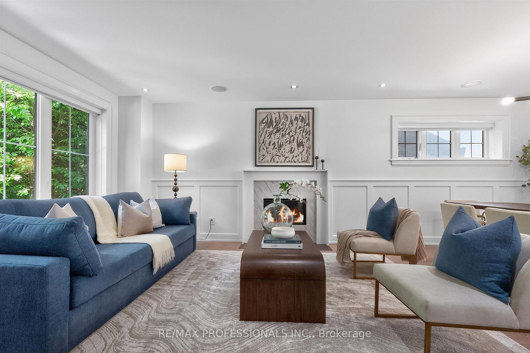
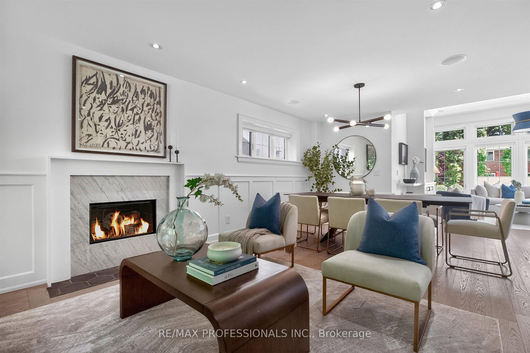
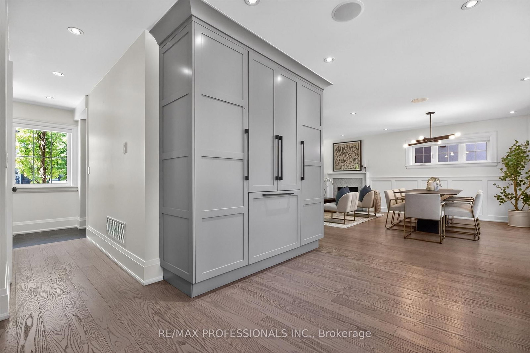
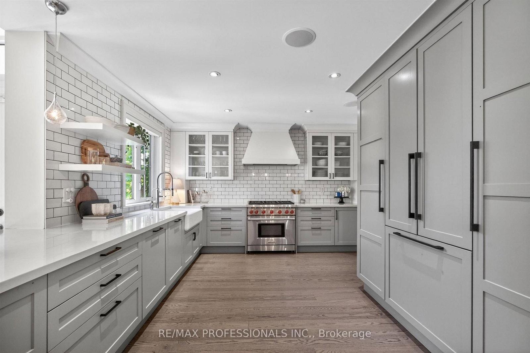
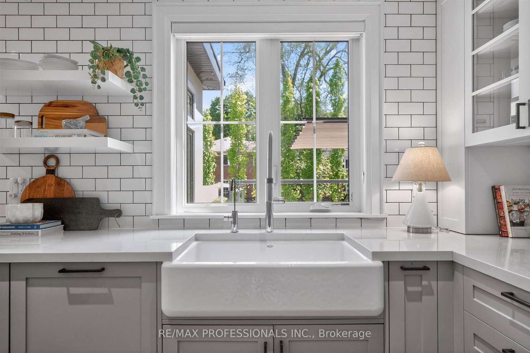
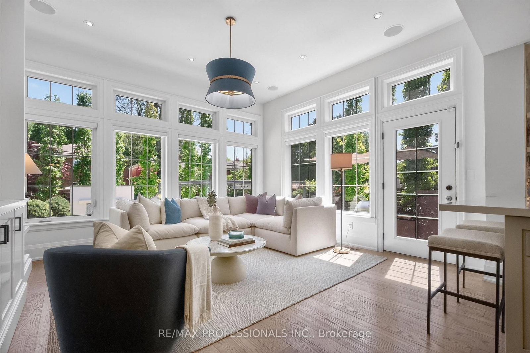
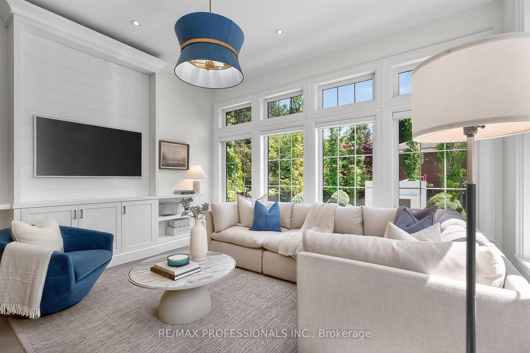
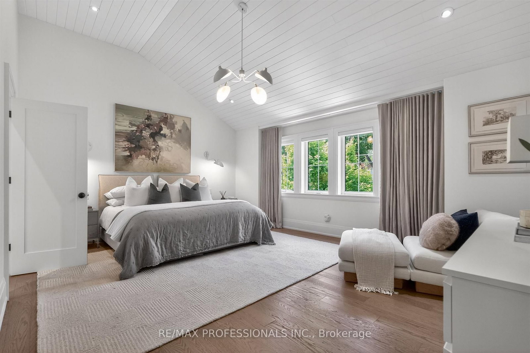
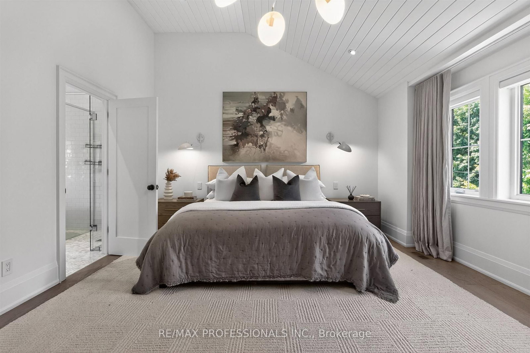
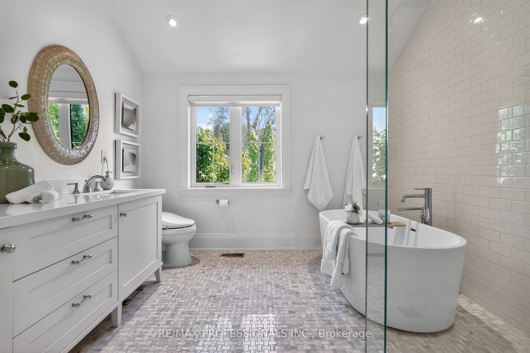
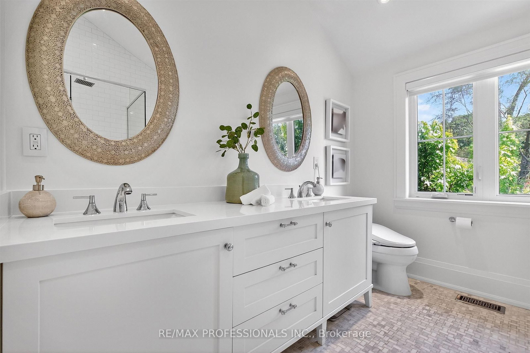
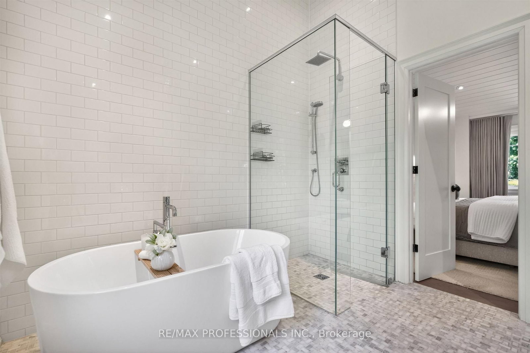
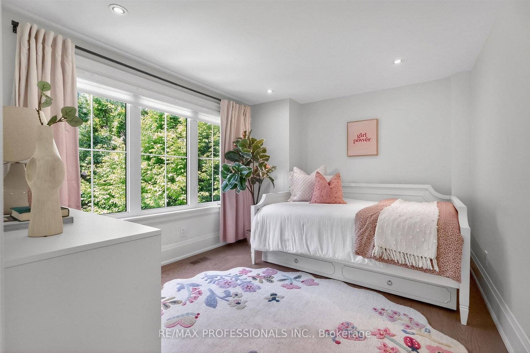
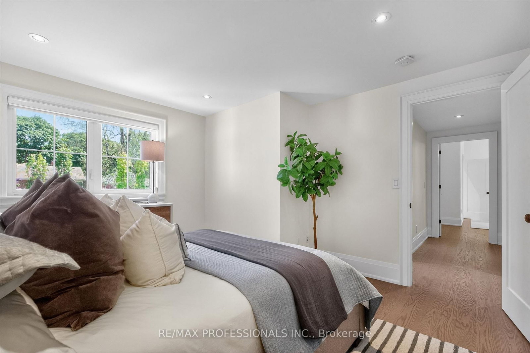
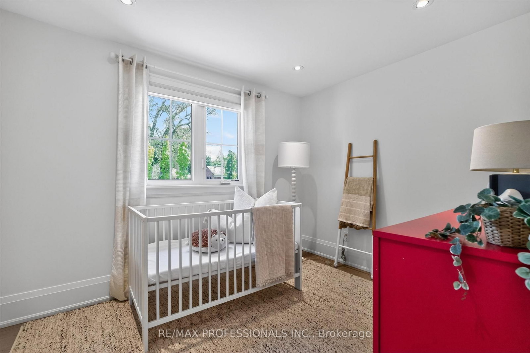
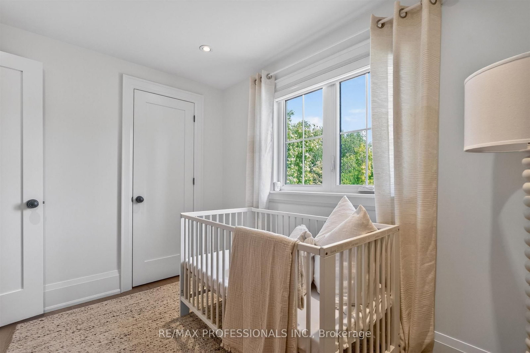
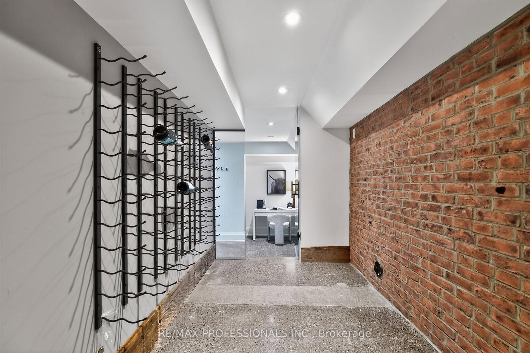
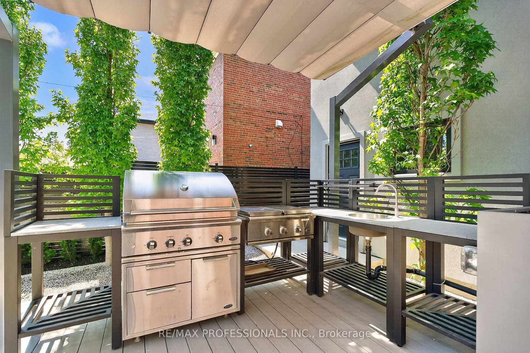
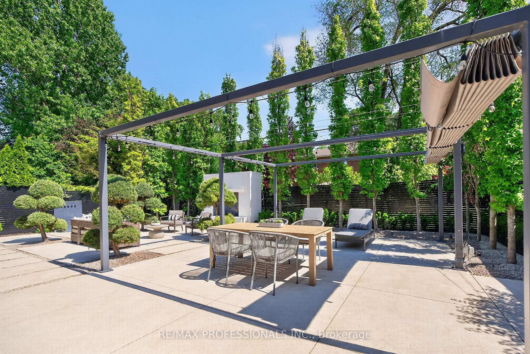
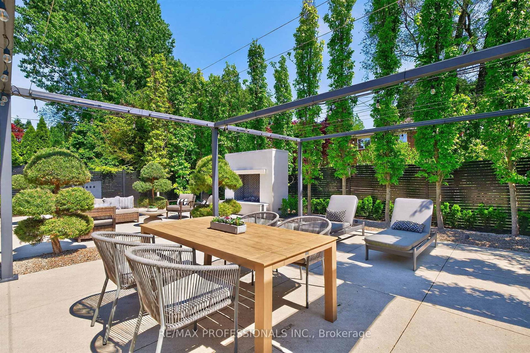
Exquisite custom-built residence in prestigious Sunnylea, Toronto. Refined blend of timeless architecture and modern luxury situated on an award winning professionally landscaped private property. House and home designer kitchen and top-of-the-line appliances with thoughtfully designed wide-plank hardwood floors, elegant wainscoting, and vaulted shiplap ceilings showcasing exceptional craftsmanship throughout. The open-concept main level features a sophisticated living space with a gas fireplace and marble surround, flowing seamlessly into a sun-filled family room with expansive windows and a walkout creating a seamless indoor-outdoor experience. The upper level offers a primary retreat with a spa-inspired 5-piece ensuite and walk-in closet, along with three additional well-appointed bedrooms. The finished lower level features large recreational area with heated polished concrete floors and spacious exposed brick wine cellar. Step outside to an ultra-luxe, professionally designed and landscaped backyard oasis designed for upscale entertaining or private retreat. Complete with pergolas, an outdoor fireplace, a water feature, and a fully equipped outdoor kitchen. Smart home integration with multi-room audio, integrated lighting, and premium systems throughout. Electric car charger +++ Ideally located near top-rated schools, parks, transit, and amenities. Short walk to Bloor West and Kingsway Village. One of the best streets in Sunnylea!

Property details

Property type
Detached
Style
2-Storey
Total rooms
8
Lot size
50 × 103.41 ft
Property taxes
$11,447.04 (2025)
Occupancy
TBD
Days on market
51
Status
Active
MLS®

Property history

Recently sold nearby

Listing data last updated: Aug 26, 2026, 12:49 p.m. EDT via TRREB IDX.

First listed: Jul 7, 2026, 12:30 p.m. EDT.