
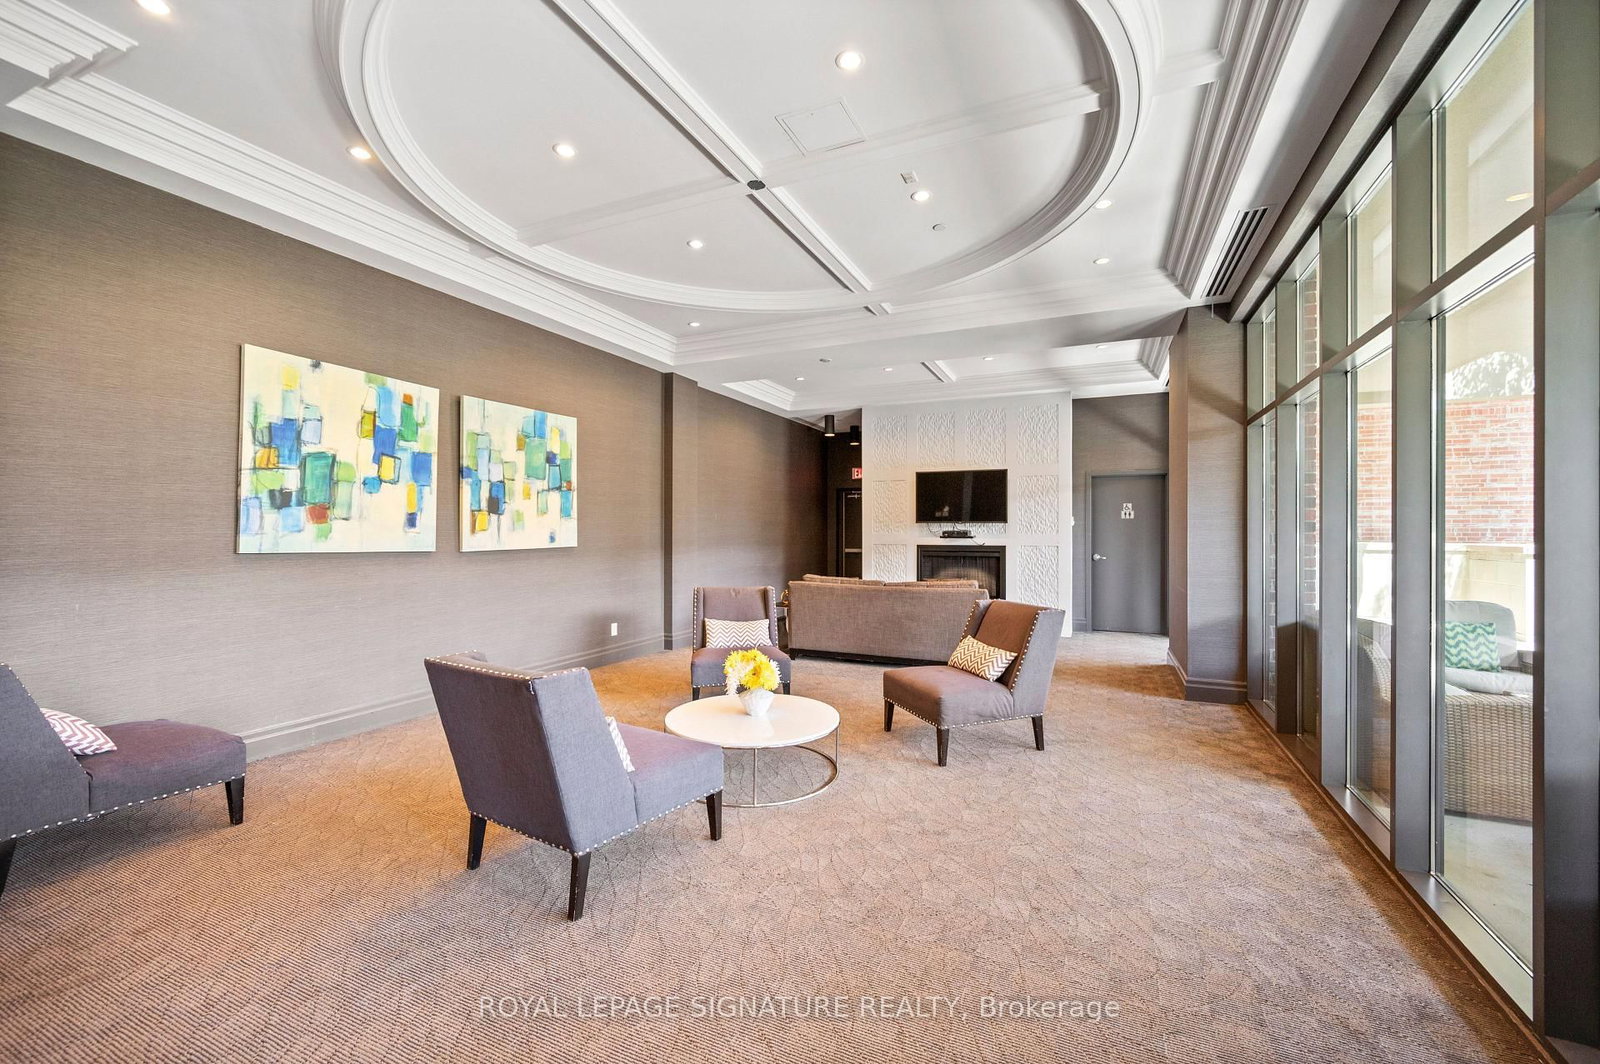
3563 W Lake Shore Boulevard • #303 • Toronto, ON photo 1
3563 W Lake Shore Boulevard • #303 • Toronto, ON photo 2
3563 W Lake Shore Boulevard • #303 • Toronto, ON photo 3
3563 W Lake Shore Boulevard • #303 • Toronto, ON photo 4
3563 W Lake Shore Boulevard • #303 • Toronto, ON photo 5
3563 W Lake Shore Boulevard • #303 • Toronto, ON photo 6
3563 W Lake Shore Boulevard • #303 • Toronto, ON photo 7
3563 W Lake Shore Boulevard • #303 • Toronto, ON photo 8
3563 W Lake Shore Boulevard • #303 • Toronto, ON photo 9
3563 W Lake Shore Boulevard • #303 • Toronto, ON photo 10
3563 W Lake Shore Boulevard • #303 • Toronto, ON photo 11
3563 W Lake Shore Boulevard • #303 • Toronto, ON photo 12
3563 W Lake Shore Boulevard • #303 • Toronto, ON photo 13
3563 W Lake Shore Boulevard • #303 • Toronto, ON photo 14
3563 W Lake Shore Boulevard • #303 • Toronto, ON photo 15
3563 W Lake Shore Boulevard • #303 • Toronto, ON photo 16
3563 W Lake Shore Boulevard • #303 • Toronto, ON photo 17
3563 W Lake Shore Boulevard • #303 • Toronto, ON photo 18
3563 W Lake Shore Boulevard • #303 • Toronto, ON photo 19
3563 W Lake Shore Boulevard • #303 • Toronto, ON photo 20
3563 W Lake Shore Boulevard • #303 • Toronto, ON photo 21
3563 W Lake Shore Boulevard • #303 • Toronto, ON photo 22
3563 W Lake Shore Boulevard • #303 • Toronto, ON photo 23
3563 W Lake Shore Boulevard • #303 • Toronto, ON photo 24
3563 W Lake Shore Boulevard • #303 • Toronto, ON photo 25
3563 W Lake Shore Boulevard • #303 • Toronto, ON photo 26
3563 W Lake Shore Boulevard • #303 • Toronto, ON photo 27
3563 W Lake Shore Boulevard • #303 • Toronto, ON photo 28
3563 W Lake Shore Boulevard • #303 • Toronto, ON photo 29
3563 W Lake Shore Boulevard • #303 • Toronto, ON photo 30
3563 W Lake Shore Boulevard • #303 • Toronto, ON photo 31
3563 W Lake Shore Boulevard • #303 • Toronto, ON photo 32
3563 W Lake Shore Boulevard • #303 • Toronto, ON photo 33
3563 W Lake Shore Boulevard • #303 • Toronto, ON photo 34
3563 W Lake Shore Boulevard • #303 • Toronto, ON photo 35
3563 W Lake Shore Boulevard • #303 • Toronto, ON photo 36
3563 W Lake Shore Boulevard • #303 • Toronto, ON photo 37
3563 W Lake Shore Boulevard • #303 • Toronto, ON photo 38
3563 W Lake Shore Boulevard • #303 • Toronto, ON photo 39
3563 W Lake Shore Boulevard • #303 • Toronto, ON photo 40
3563 W Lake Shore Boulevard • #303 • Toronto, ON photo 41
3563 W Lake Shore Boulevard • #303 • Toronto, ON photo 42
3563 W Lake Shore Boulevard • #303 • Toronto, ON photo 43
3563 W Lake Shore Boulevard • #303 • Toronto, ON photo 44
3563 W Lake Shore Boulevard • #303 • Toronto, ON photo 45
3563 W Lake Shore Boulevard • #303 • Toronto, ON photo 46
3563 W Lake Shore Boulevard • #303 • Toronto, ON photo 47
1 / 47
$618,880
3563 W Lake Shore Boulevard • #303 • Toronto, ONSold Conditional
Courtesy of ROYAL LEPAGE SIGNATURE REALTY
2+1
Bedrooms
1
Bathroom
800-899
Square feet
1
Parking

About this home

Welcome To The Award-Winning "Watermark" In The Heart Of Long Branch! This Boutique 7-Storey Residence Offers The Perfect Blend Of Modern Luxury, Convenience, And Lifestyle. This Spacious Corner Suite Features 886 Sq Ft Plus A 50 Sq Ft Balcony, Showcasing Stunning Contemporary Finishes, An Open-Concept Layout, And An Abundance Of Natural Light Throughout. Offering 2 Generous Bedrooms Plus A Versatile Office/Media Room, This Functional Floor Plan Is Ideal For Professionals, Couples, Downsizers, Or Anyone Seeking Stylish Urban Living With Flexible Work-From-Home Space. The Sleek Modern Kitchen Features Stone Countertops With A Waterfall Edge, Stainless Steel Appliances, Breakfast Area, And Seamlessly Connects To The Bright Living And Dining Areas -Perfect For Entertaining Or Relaxing In Comfort. Floor-To-Ceiling Windows And High Ceilings Enhance The Airy Atmosphere While Showcasing Beautiful Light From Multiple Exposures. Residents Enjoy Premium Amenities Including A Spectacular Rooftop Terrace With Stunning City Views, BBQ Area, Fully Equipped Gym, Party Room With Outdoor Terrace, Bike Storage, Visitor Conveniences, Locker, And More. One Underground Parking Space And Private Locker Included. Located In The Highly Sought-After Long Branch Community, This Exceptional Location Offers The Streetcar At Your Doorstep Plus Quick Access To The GO Train, QEW, And Hwy 427 For Effortless Commuting Throughout The GTA. Enjoy The Convenience Of TD Bank Located Directly In The Building Along With Nearby Shops, Restaurants, Parks, Waterfront Trails, And The Vibrant Lakeside Lifestyle Long Branch Is Known For. An Incredible Opportunity To Own A Stylish And Functional Suite In One Of Etobicoke's Most Desirable Boutique Condo Communities.

Property details

Property type
Condo Apartment
Style
Apartment
Total rooms
7
Maintenance fee
$893.55/mo
Exposure
North East
Property taxes
$3,468.80 (2025)
Occupancy
TBD
Days on market
21
Status
Active Under Contract
MLS®

Property history

Recently sold nearby

Listing data last updated: Jul 27, 2026, 3:55 p.m. EDT via TRREB IDX.

First listed: Jul 7, 2026, 10:46 a.m. EDT.