
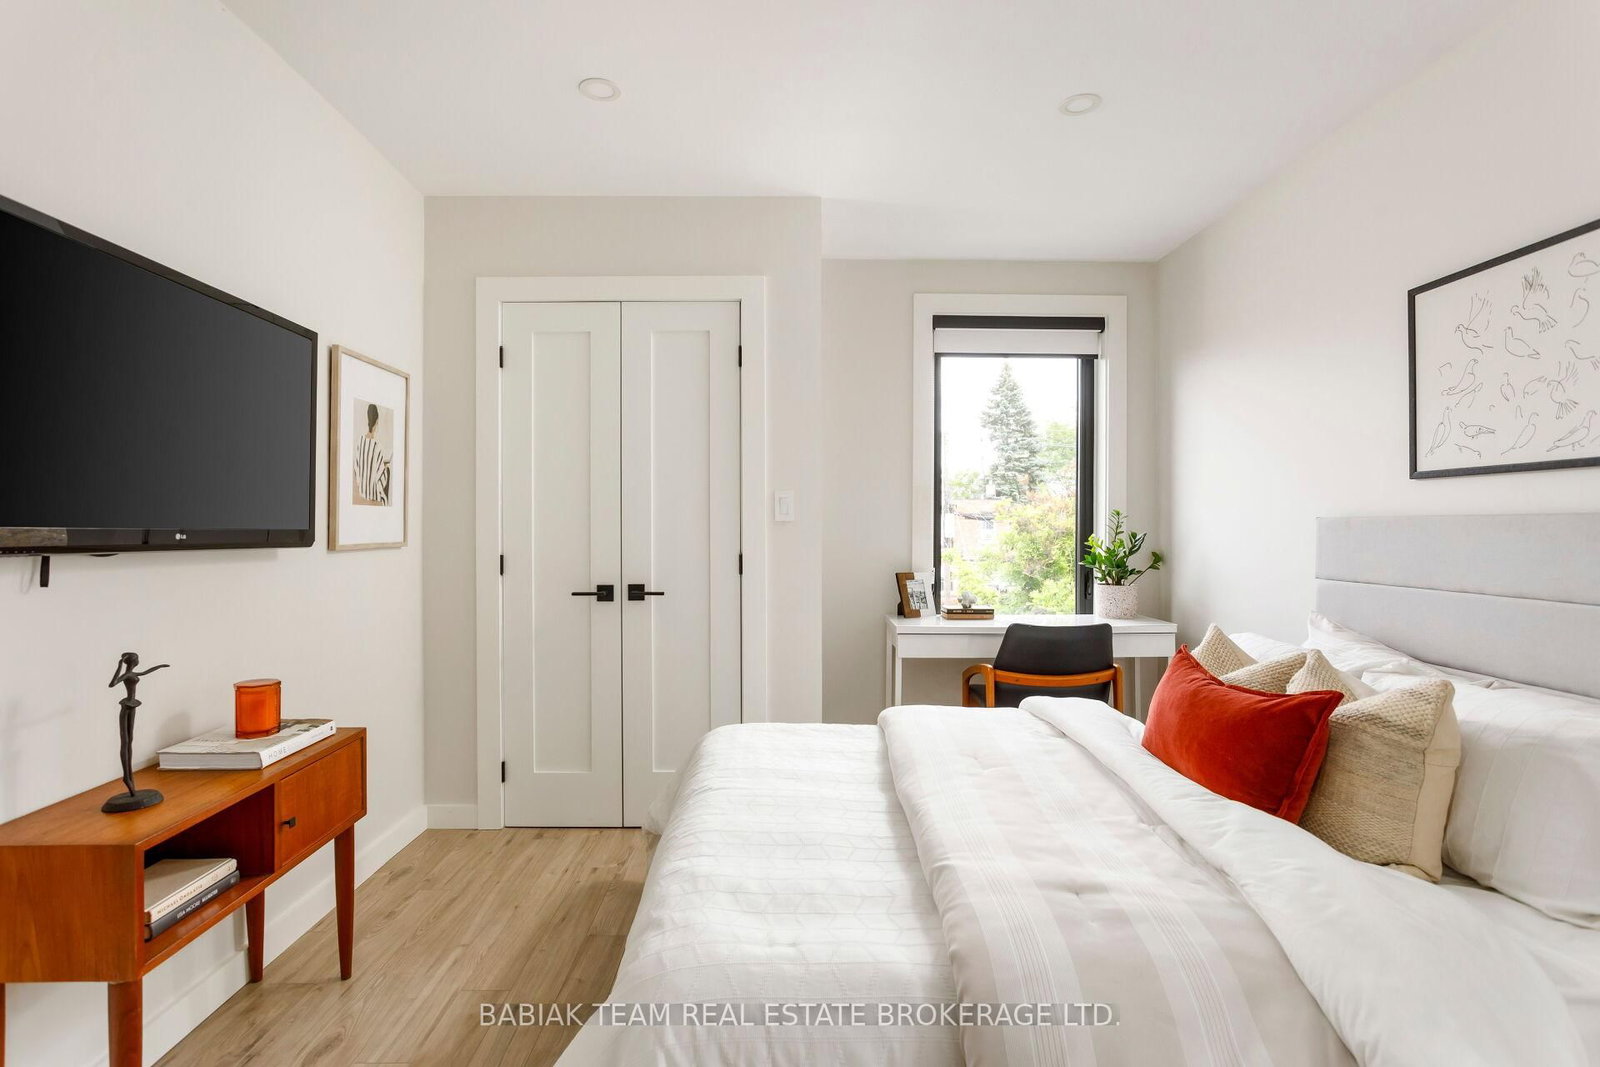
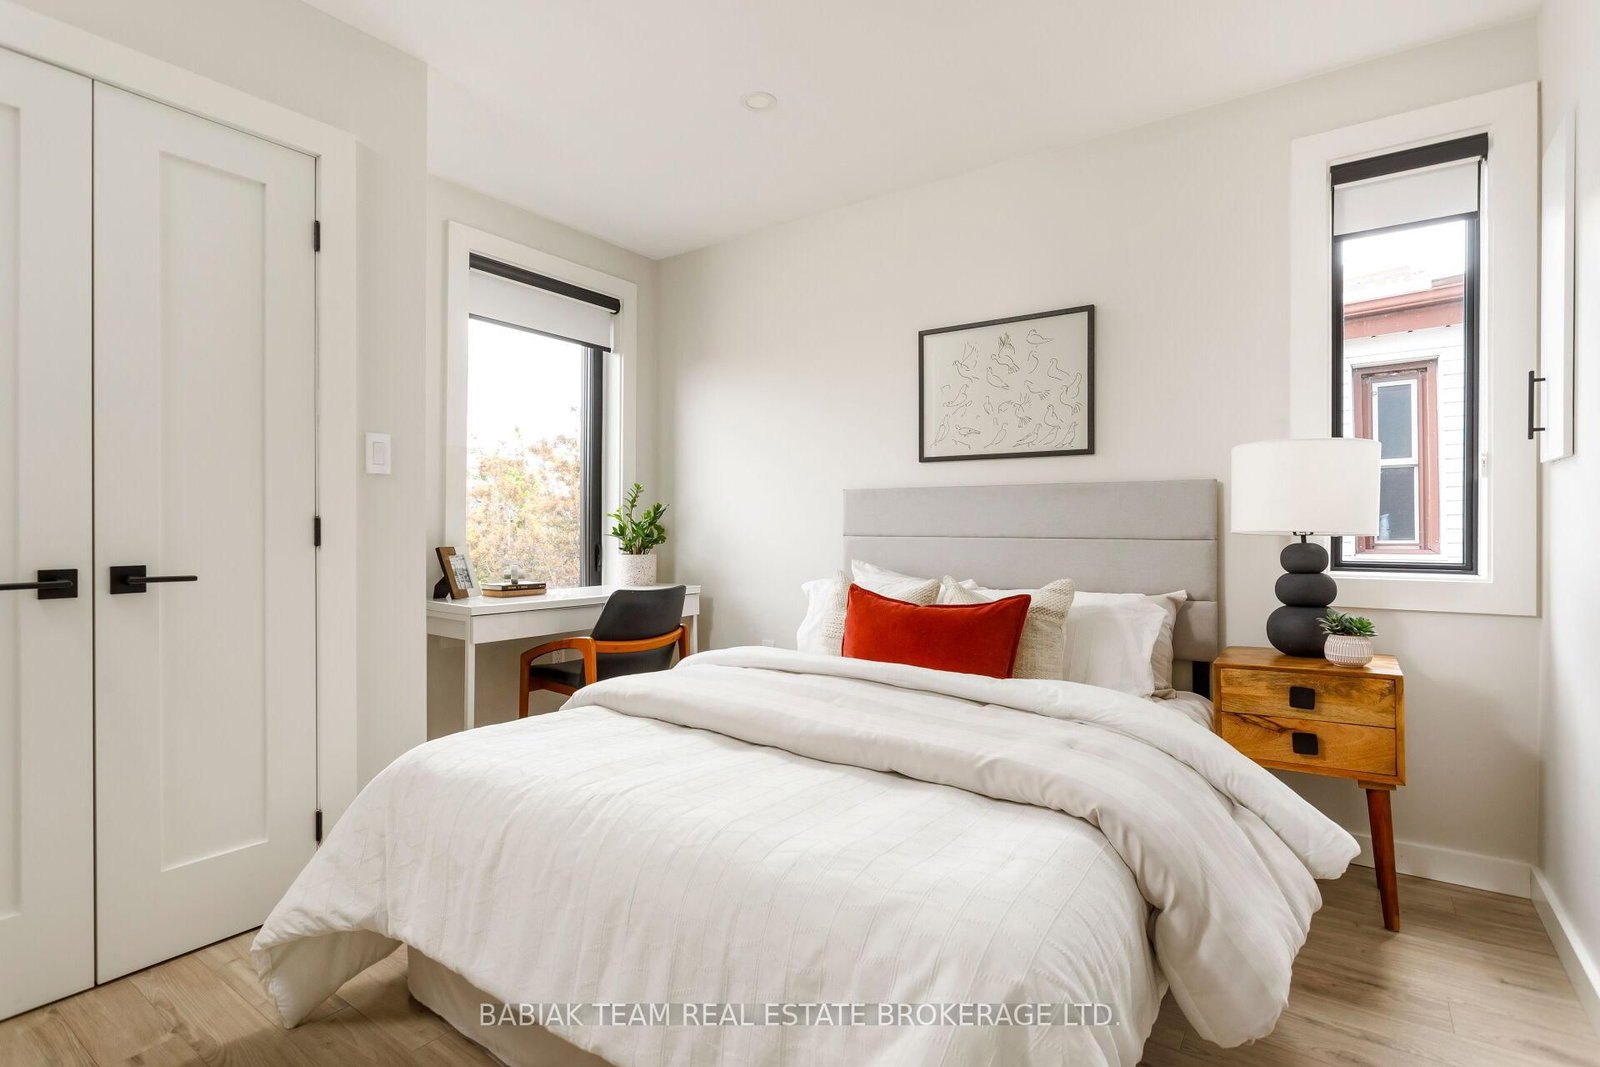
497 Keele Street • Toronto, ON photo 1
497 Keele Street • Toronto, ON photo 2
497 Keele Street • Toronto, ON photo 3
497 Keele Street • Toronto, ON photo 4
497 Keele Street • Toronto, ON photo 5
497 Keele Street • Toronto, ON photo 6
497 Keele Street • Toronto, ON photo 7
497 Keele Street • Toronto, ON photo 8
497 Keele Street • Toronto, ON photo 9
497 Keele Street • Toronto, ON photo 10
497 Keele Street • Toronto, ON photo 11
497 Keele Street • Toronto, ON photo 12
497 Keele Street • Toronto, ON photo 13
497 Keele Street • Toronto, ON photo 14
497 Keele Street • Toronto, ON photo 15
497 Keele Street • Toronto, ON photo 16
497 Keele Street • Toronto, ON photo 17
497 Keele Street • Toronto, ON photo 18
497 Keele Street • Toronto, ON photo 19
497 Keele Street • Toronto, ON photo 20
497 Keele Street • Toronto, ON photo 21
497 Keele Street • Toronto, ON photo 22
497 Keele Street • Toronto, ON photo 23
497 Keele Street • Toronto, ON photo 24
497 Keele Street • Toronto, ON photo 25
497 Keele Street • Toronto, ON photo 26
497 Keele Street • Toronto, ON photo 27
497 Keele Street • Toronto, ON photo 28
497 Keele Street • Toronto, ON photo 29
497 Keele Street • Toronto, ON photo 30
497 Keele Street • Toronto, ON photo 31
497 Keele Street • Toronto, ON photo 32
497 Keele Street • Toronto, ON photo 33
497 Keele Street • Toronto, ON photo 34
497 Keele Street • Toronto, ON photo 35
497 Keele Street • Toronto, ON photo 36
497 Keele Street • Toronto, ON photo 37
497 Keele Street • Toronto, ON photo 38
497 Keele Street • Toronto, ON photo 39
497 Keele Street • Toronto, ON photo 40
497 Keele Street • Toronto, ON photo 41
497 Keele Street • Toronto, ON photo 42
497 Keele Street • Toronto, ON photo 43
497 Keele Street • Toronto, ON photo 44
497 Keele Street • Toronto, ON photo 45
497 Keele Street • Toronto, ON photo 46
497 Keele Street • Toronto, ON photo 47
497 Keele Street • Toronto, ON photo 48
1 / 48
$1,125,000
497 Keele Street • Toronto, ONNew
Courtesy of BABIAK TEAM REAL ESTATE BROKERAGE LTD.
2+1
Bedrooms
3
Bathrooms
1100-1500
Square feet
2
Parking

About this home

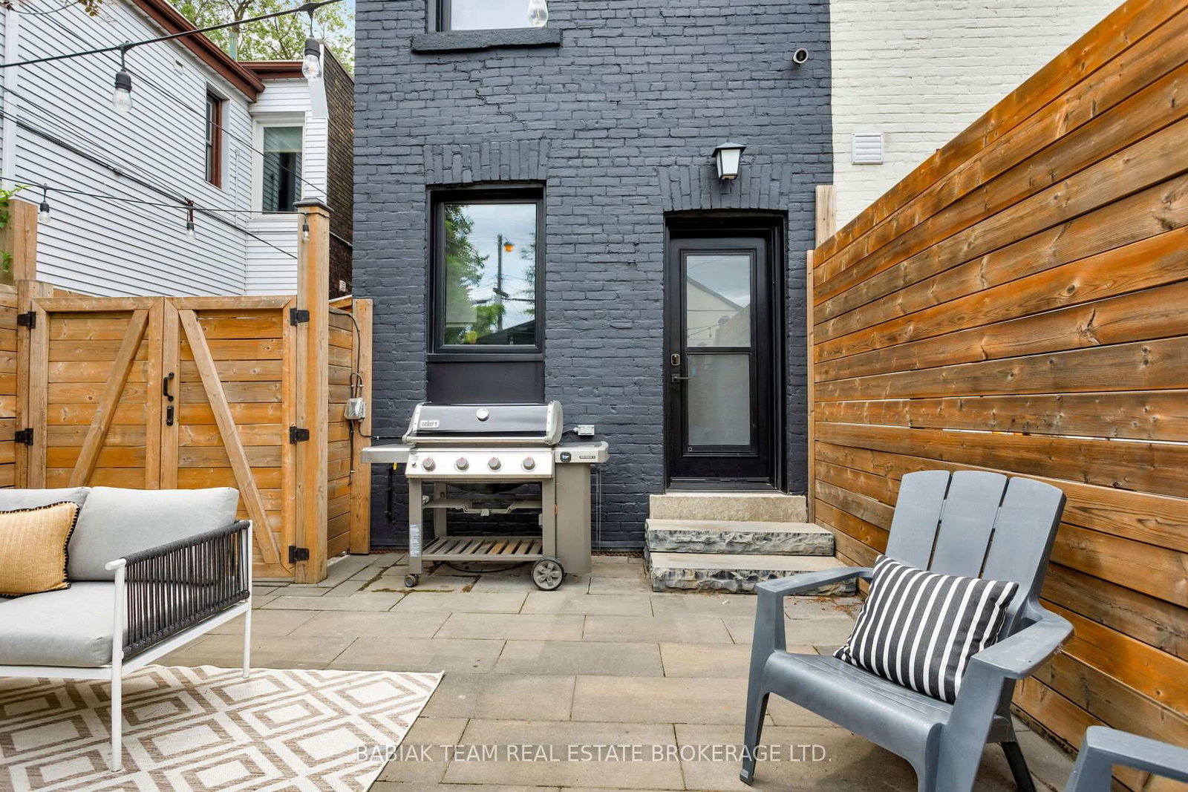
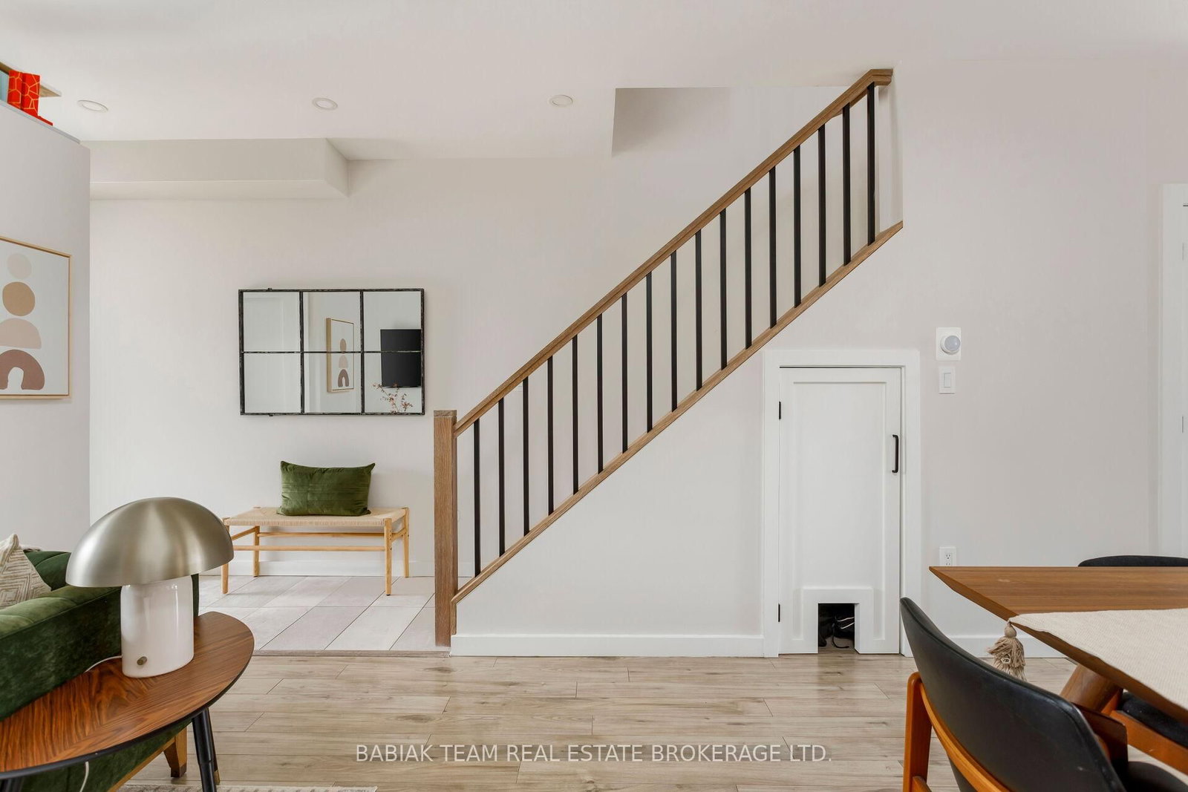
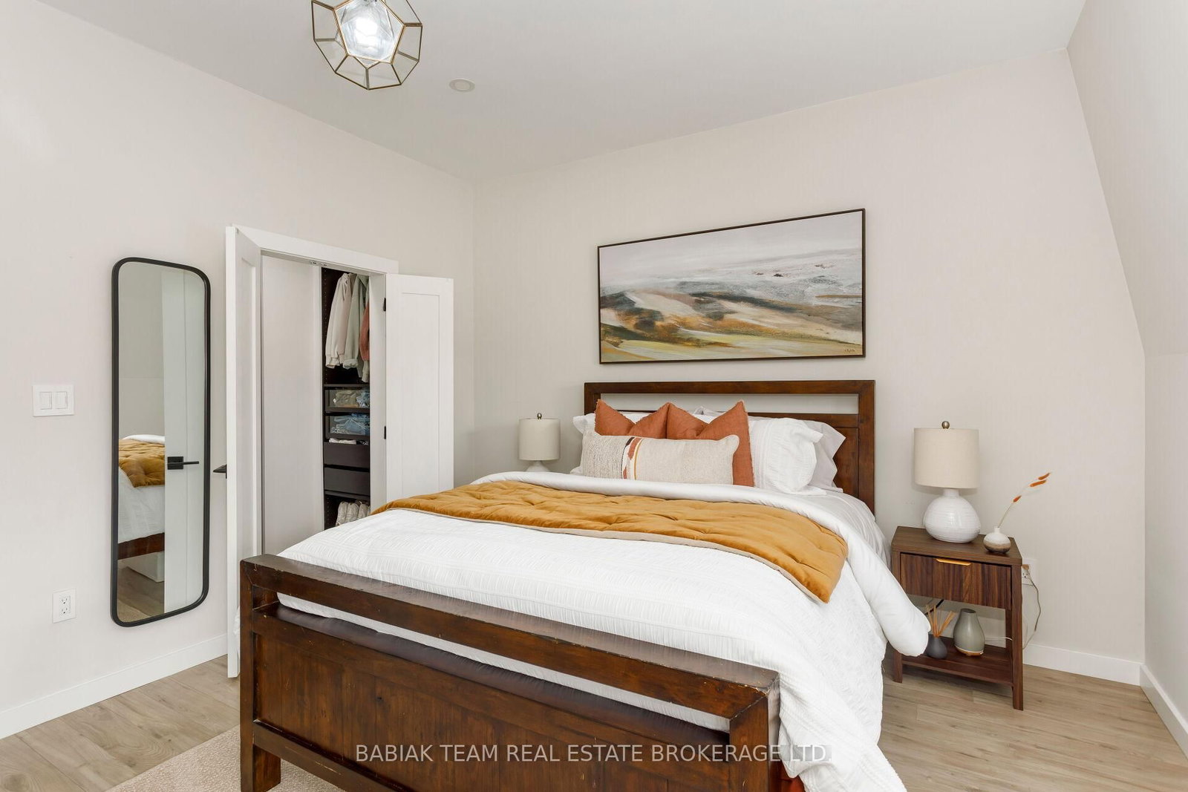
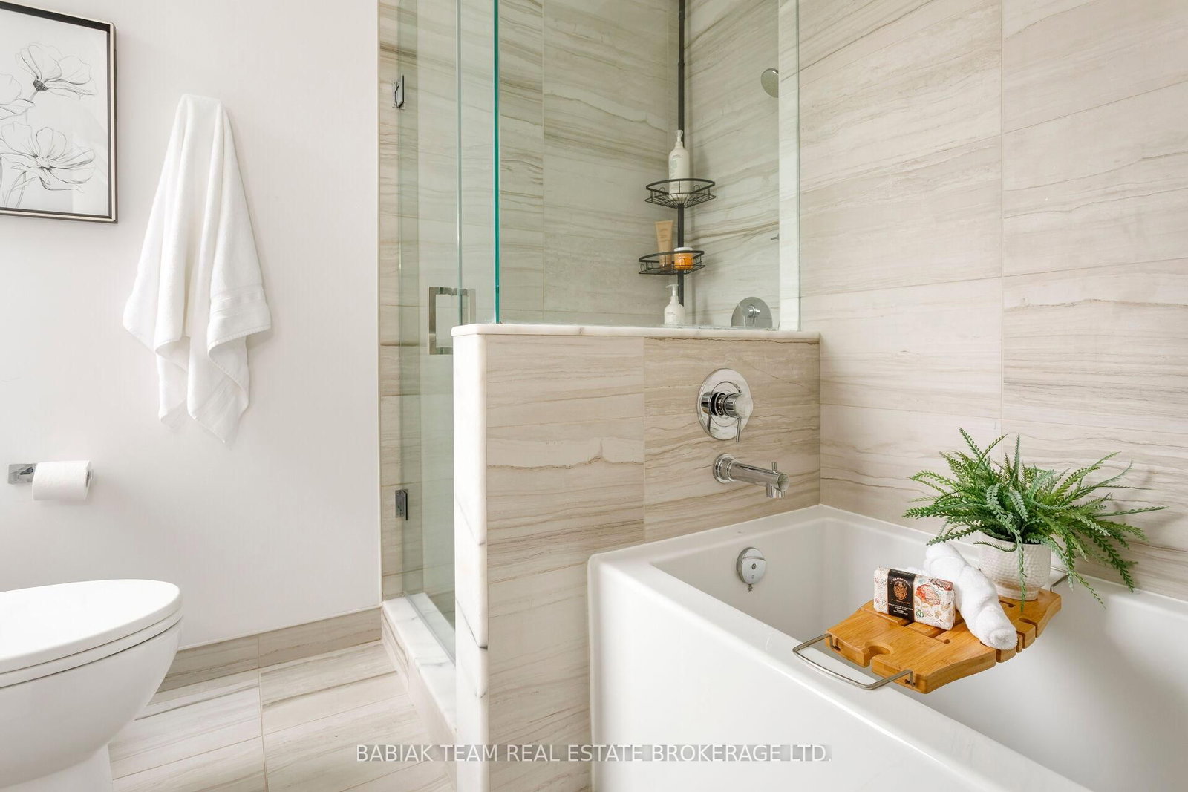
A beautifully reimagined semi-detached residence offering sophisticated design, quality finishes, and income-generating flexibility in one of Toronto's most sought-after west-end neighbourhoods. Extensively renovated with meticulous attention to detail, this turnkey home combines timeless craftsmanship with modern updates, just steps from the shops, cafes, restaurants, and amenities of the Junction.The bright open-concept main floor is anchored by soaring ceilings, pot lighting throughout, and seamless living and dining spaces designed for everyday comfort and effortless entertaining. Upstairs, the thoughtfully designed layout features two spacious bedrooms, including a beautiful primary retreat complete with a custom walk-in closet, convenient second-floor laundry, and access to a stunning family bathroom featuring premium finishes, an oversized vanity, a separate shower, and a luxurious soaking tub.The professionally finished lower level is fully self-contained with its own entrance, kitchen, laundry, and living space, creating an ideal opportunity for supplemental rental income, multi-generational living, or a private guest suite. Outside, professionally landscaped front and rear gardens showcase established perennials and inviting outdoor spaces, while laneway parking adds coveted urban convenience.

Property details

Property type
Semi-Detached
Style
2-Storey
Total rooms
9
Lot size
18 × 116 ft
Property taxes
$4,619.22 (2026)
Days on market
16
Status
Active
MLS®

Property history

Recently sold nearby

Listing data last updated: Jul 6, 2026, 2:40 p.m. EDT via TRREB IDX.

First listed: Jul 6, 2026, 1:46 p.m. EDT.