
2085 Amherst Heights Drive • #212 • Burlington, ON photo 1
2085 Amherst Heights Drive • #212 • Burlington, ON photo 2
2085 Amherst Heights Drive • #212 • Burlington, ON photo 3
2085 Amherst Heights Drive • #212 • Burlington, ON photo 4
2085 Amherst Heights Drive • #212 • Burlington, ON photo 5
2085 Amherst Heights Drive • #212 • Burlington, ON photo 6
2085 Amherst Heights Drive • #212 • Burlington, ON photo 7
2085 Amherst Heights Drive • #212 • Burlington, ON photo 8
2085 Amherst Heights Drive • #212 • Burlington, ON photo 9
2085 Amherst Heights Drive • #212 • Burlington, ON photo 10
2085 Amherst Heights Drive • #212 • Burlington, ON photo 11
2085 Amherst Heights Drive • #212 • Burlington, ON photo 12
2085 Amherst Heights Drive • #212 • Burlington, ON photo 13
2085 Amherst Heights Drive • #212 • Burlington, ON photo 14
2085 Amherst Heights Drive • #212 • Burlington, ON photo 15
2085 Amherst Heights Drive • #212 • Burlington, ON photo 16
2085 Amherst Heights Drive • #212 • Burlington, ON photo 17
2085 Amherst Heights Drive • #212 • Burlington, ON photo 18
2085 Amherst Heights Drive • #212 • Burlington, ON photo 19
2085 Amherst Heights Drive • #212 • Burlington, ON photo 20
2085 Amherst Heights Drive • #212 • Burlington, ON photo 21
2085 Amherst Heights Drive • #212 • Burlington, ON photo 22
2085 Amherst Heights Drive • #212 • Burlington, ON photo 23
2085 Amherst Heights Drive • #212 • Burlington, ON photo 24
2085 Amherst Heights Drive • #212 • Burlington, ON photo 25
2085 Amherst Heights Drive • #212 • Burlington, ON photo 26
2085 Amherst Heights Drive • #212 • Burlington, ON photo 27
2085 Amherst Heights Drive • #212 • Burlington, ON photo 28
2085 Amherst Heights Drive • #212 • Burlington, ON photo 29
2085 Amherst Heights Drive • #212 • Burlington, ON photo 30
2085 Amherst Heights Drive • #212 • Burlington, ON photo 31
2085 Amherst Heights Drive • #212 • Burlington, ON photo 32
2085 Amherst Heights Drive • #212 • Burlington, ON photo 33
2085 Amherst Heights Drive • #212 • Burlington, ON photo 34
2085 Amherst Heights Drive • #212 • Burlington, ON photo 35
2085 Amherst Heights Drive • #212 • Burlington, ON photo 36
2085 Amherst Heights Drive • #212 • Burlington, ON photo 37
2085 Amherst Heights Drive • #212 • Burlington, ON photo 38
1 / 38
$689,900
2085 Amherst Heights Drive • #212 • Burlington, ONNew
Courtesy of ROYAL LEPAGE TERREQUITY REALTY
2
Bedrooms
2
Bathrooms
1400-1599
Square feet
1
Parking

About this home

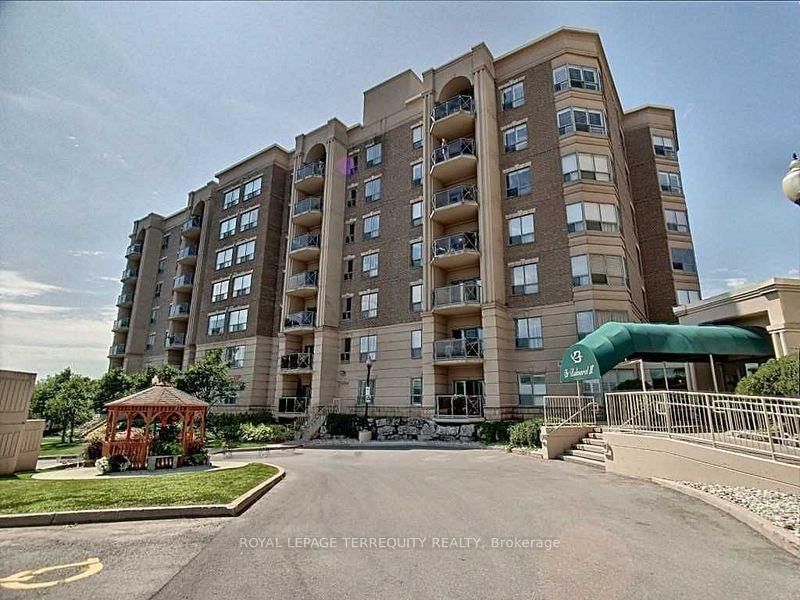
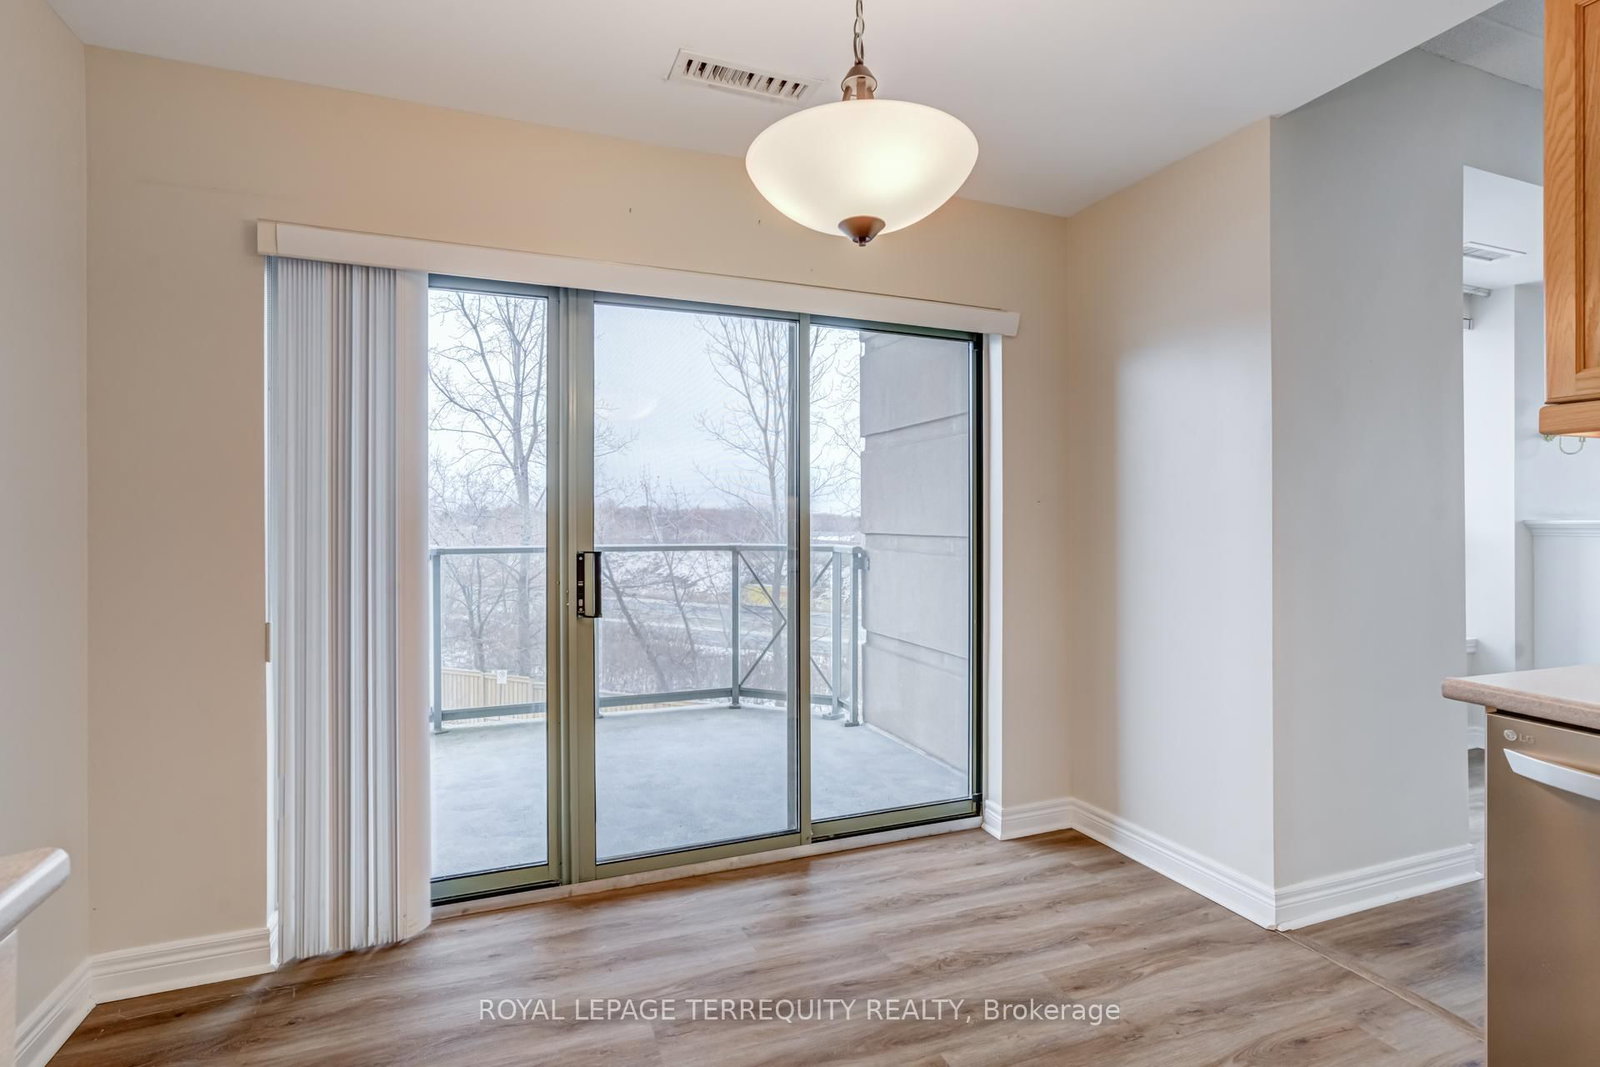
MOTIVATED SELLER!! Bright & Spacious South-Facing Condo in the Heart of Burlington - Balmoral II. Welcome to Balmoral II, a highly desirable low-rise condominium community ideally located in the heart of Burlington. This south-facing 2-bedroom, 2-bathroom suite offers 1,428 sq. ft. of bright, open-concept living space with 9-foot ceilings and sunlight streaming in all day. The spacious living room features a coffered ceiling and a cozy fireplace, creating a warm and inviting atmosphere. The kitchen offers a walk-out to an open balcony, perfect for morning coffee or evening relaxation. The primary bedroom includes a Juliette balcony that lets in fresh air and natural light. You'll appreciate rich laminate flooring throughout, mirrored closets, and ample storage, including a full-size laundry room that doubles as a pantry. This unit also comes with in-suite laundry, underground parking, and a separate storage locker for added convenience. Residents of Balmoral II enjoy a wide range of amenities, including a party room with a kitchenette, library, fitness centre, hobby/workshop room, car wash bay, and a BBQ area with outdoor seating. EV charging stations are also available on site. Located just off Brant Street and Highway 407, this prime location offers easy access to shopping, dining, parks, and transit-perfect for commuters, downsizers, or anyone seeking a comfortable, carefree lifestyle in a well-maintained building. The fees cover heat, CAC, water, parking, locker, building insurance, and common elements. Wow, priced at $483.00 per sq. foot. Owners pay their own hydro, internet, cable, etc. The unit is heated by a water heat pump. Don't miss your chance to own this bright and beautifully maintained condo in one of Burlington's most sought-after communities!

Property details

Property type
Condo Apartment
Style
Apartment
Approx. age (yrs)
16-30
Total rooms
5
Maintenance fee
$891.49/mo
Exposure
South
Property taxes
$3,896 (2026)
Occupancy
immediate
Days on market
22
Status
Active
MLS®

Property history

Recently sold nearby

Listing data last updated: Jul 27, 2026, 10:16 a.m. EDT via TRREB IDX.

First listed: Jul 6, 2026, 10:59 a.m. EDT.