
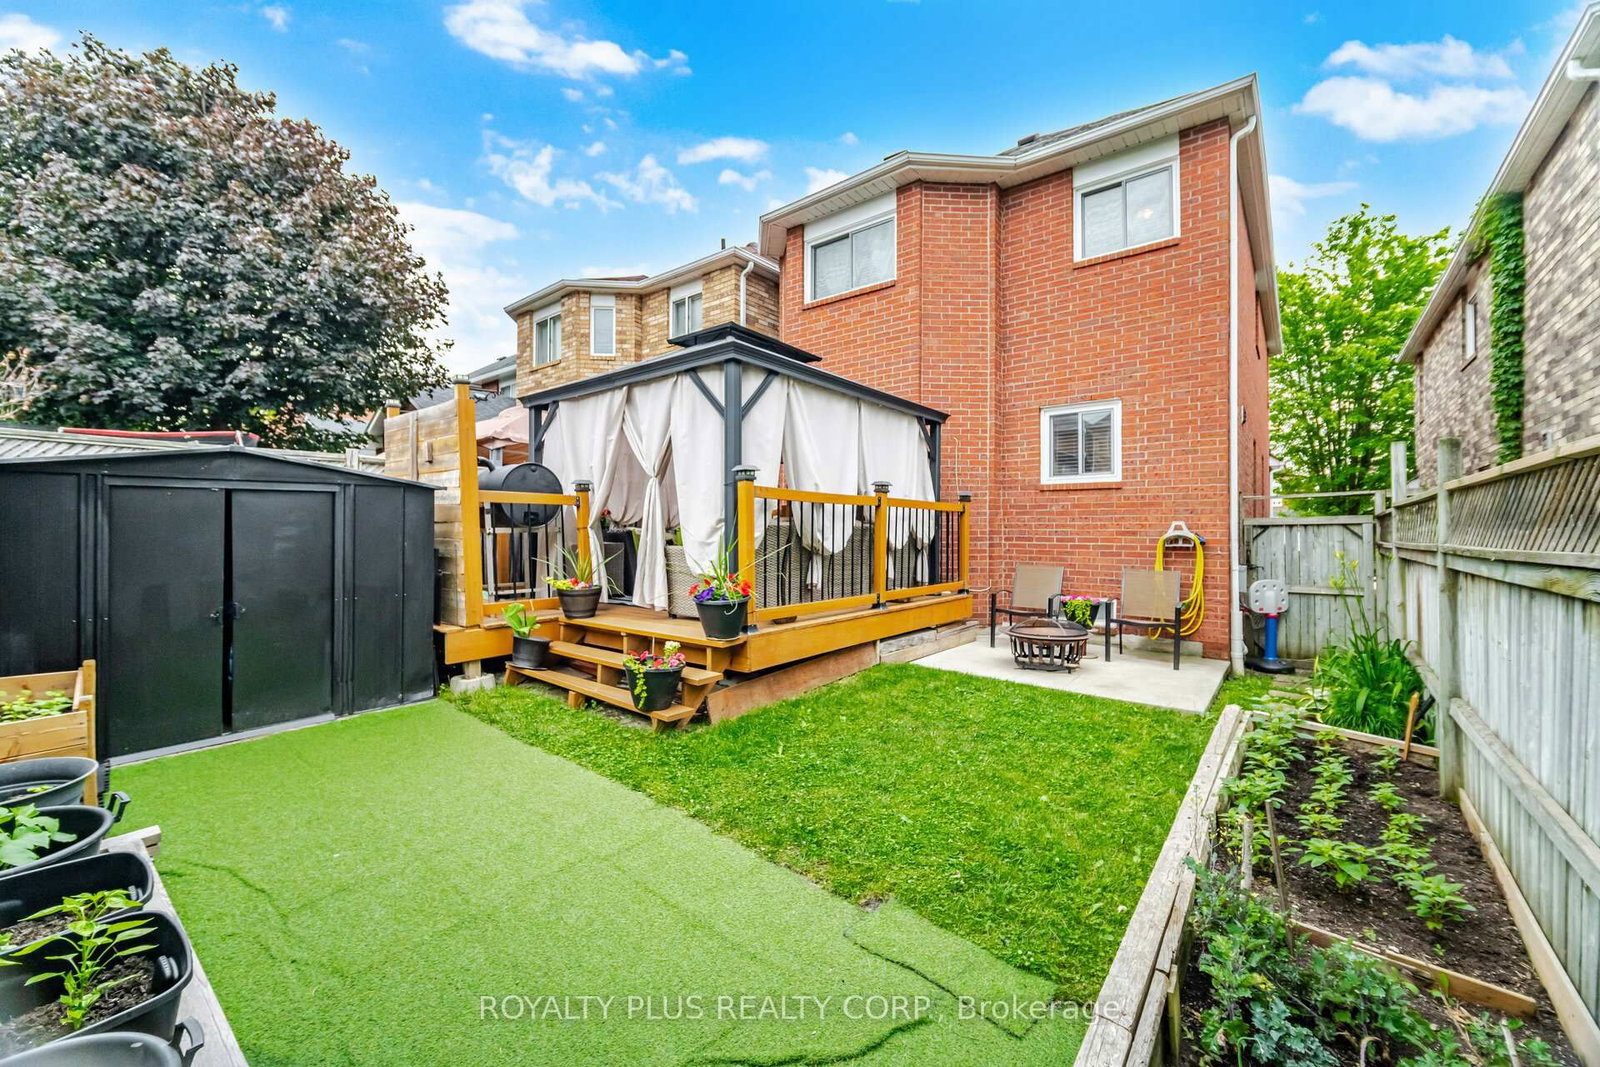
452 Jay Crescent • Orangeville, ON photo 1
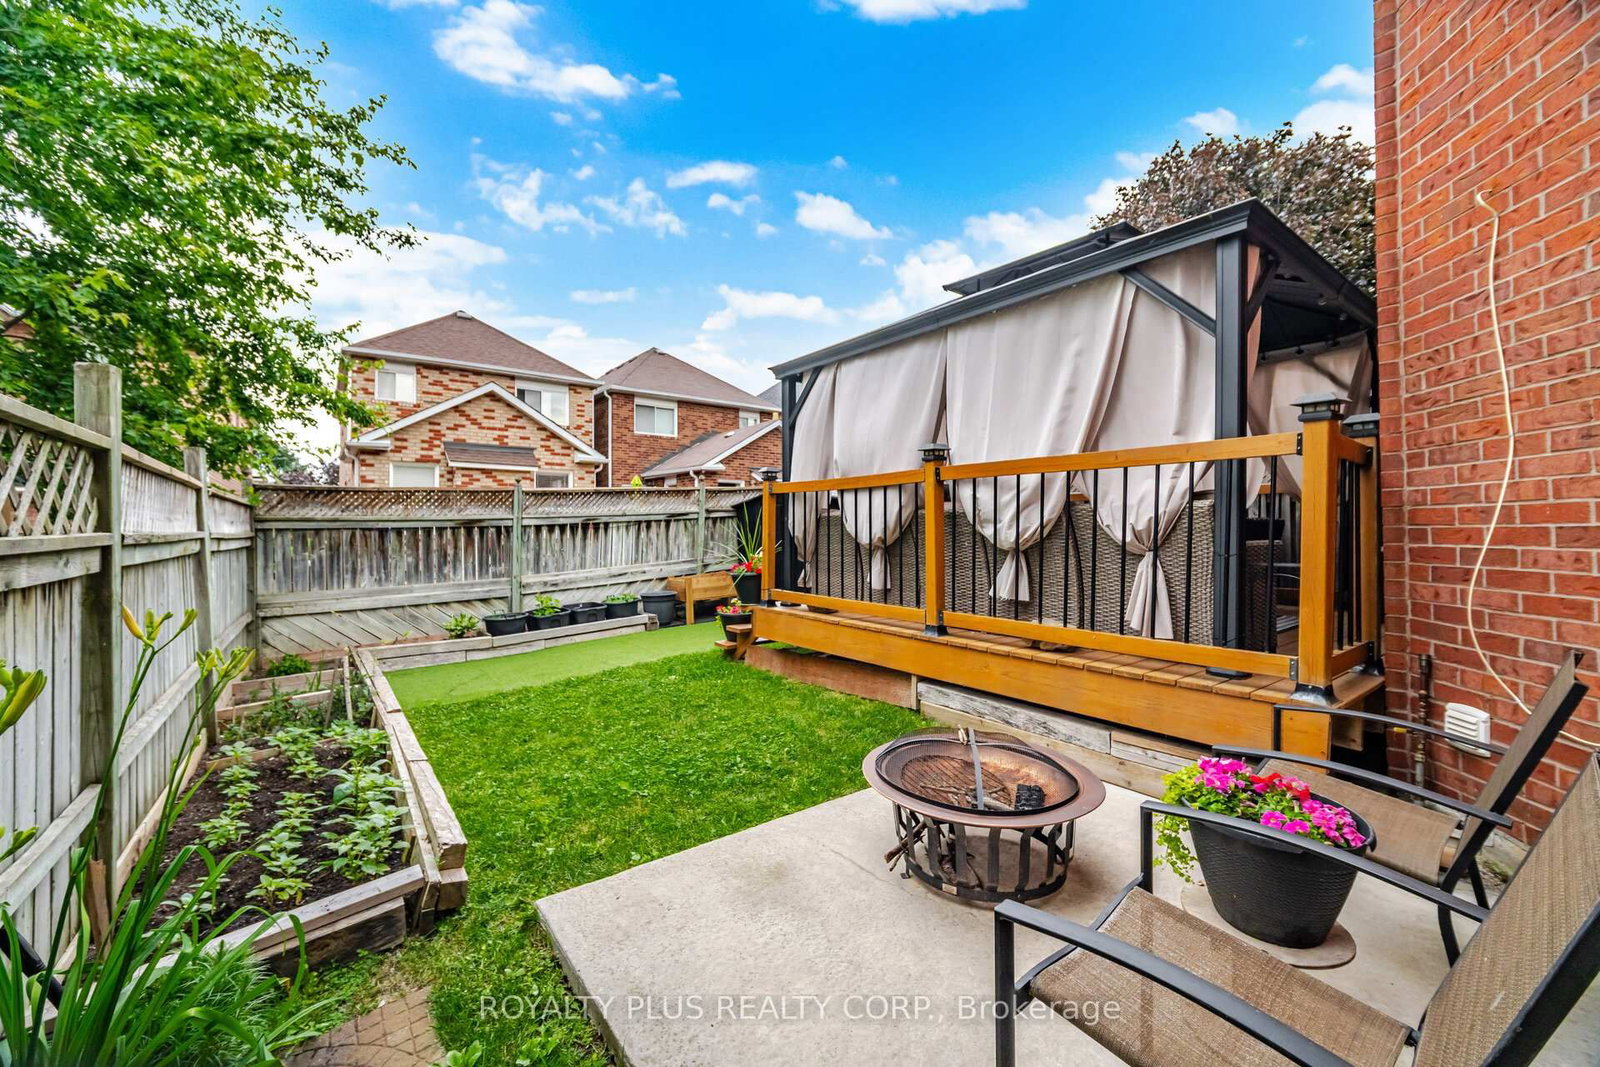
452 Jay Crescent • Orangeville, ON photo 2
452 Jay Crescent • Orangeville, ON photo 3
452 Jay Crescent • Orangeville, ON photo 4
452 Jay Crescent • Orangeville, ON photo 5
452 Jay Crescent • Orangeville, ON photo 6
452 Jay Crescent • Orangeville, ON photo 7
452 Jay Crescent • Orangeville, ON photo 8
452 Jay Crescent • Orangeville, ON photo 9
452 Jay Crescent • Orangeville, ON photo 10
452 Jay Crescent • Orangeville, ON photo 11
452 Jay Crescent • Orangeville, ON photo 12
452 Jay Crescent • Orangeville, ON photo 13
452 Jay Crescent • Orangeville, ON photo 14
452 Jay Crescent • Orangeville, ON photo 15
452 Jay Crescent • Orangeville, ON photo 16
452 Jay Crescent • Orangeville, ON photo 17
452 Jay Crescent • Orangeville, ON photo 18
452 Jay Crescent • Orangeville, ON photo 19
452 Jay Crescent • Orangeville, ON photo 20
452 Jay Crescent • Orangeville, ON photo 21
452 Jay Crescent • Orangeville, ON photo 22
452 Jay Crescent • Orangeville, ON photo 23
452 Jay Crescent • Orangeville, ON photo 24
452 Jay Crescent • Orangeville, ON photo 25
452 Jay Crescent • Orangeville, ON photo 26
452 Jay Crescent • Orangeville, ON photo 27
452 Jay Crescent • Orangeville, ON photo 28
452 Jay Crescent • Orangeville, ON photo 29
452 Jay Crescent • Orangeville, ON photo 30
452 Jay Crescent • Orangeville, ON photo 31
452 Jay Crescent • Orangeville, ON photo 32
452 Jay Crescent • Orangeville, ON photo 33
452 Jay Crescent • Orangeville, ON photo 34
452 Jay Crescent • Orangeville, ON photo 35
452 Jay Crescent • Orangeville, ON photo 36
452 Jay Crescent • Orangeville, ON photo 37
452 Jay Crescent • Orangeville, ON photo 38
452 Jay Crescent • Orangeville, ON photo 39
452 Jay Crescent • Orangeville, ON photo 40
452 Jay Crescent • Orangeville, ON photo 41
452 Jay Crescent • Orangeville, ON photo 42
452 Jay Crescent • Orangeville, ON photo 43
452 Jay Crescent • Orangeville, ON photo 44
452 Jay Crescent • Orangeville, ON photo 45
452 Jay Crescent • Orangeville, ON photo 46
452 Jay Crescent • Orangeville, ON photo 47
452 Jay Crescent • Orangeville, ON photo 48
452 Jay Crescent • Orangeville, ON photo 49
452 Jay Crescent • Orangeville, ON photo 50
1 / 50
$799,900
452 Jay Crescent • Orangeville, ONSold Conditional
Courtesy of ROYALTY PLUS REALTY CORP.
3+1
Bedrooms
4
Bathrooms
1500-2000
Square feet
3.5
Parking

About this home

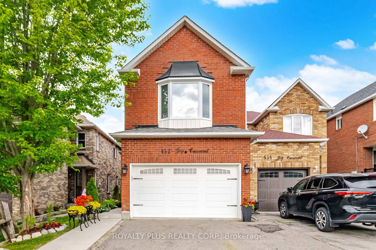
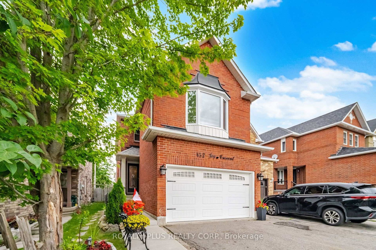
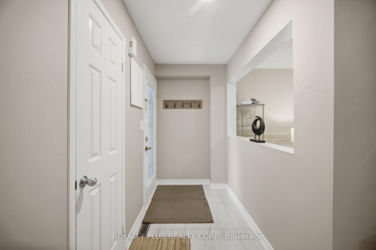
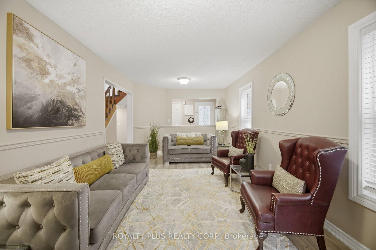
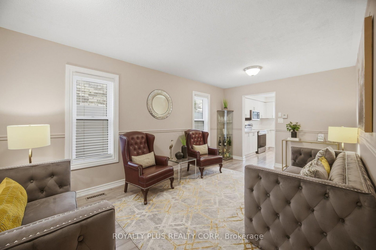
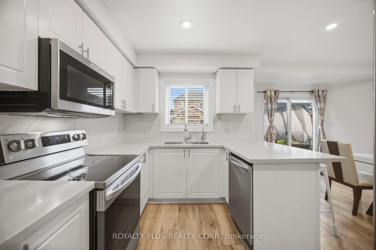
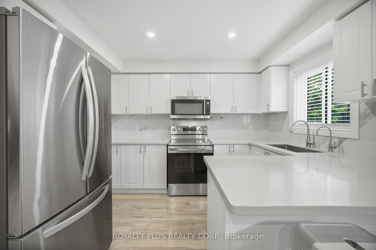
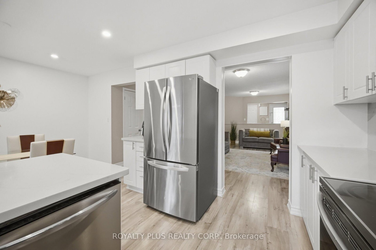
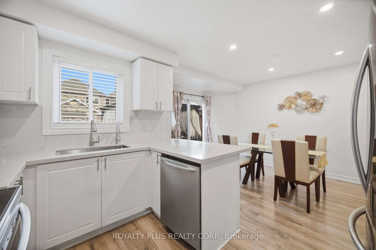
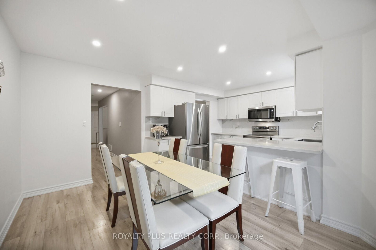
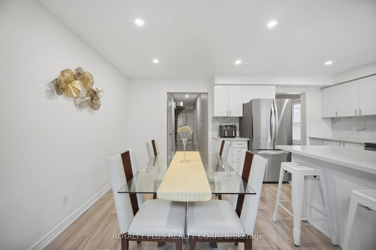
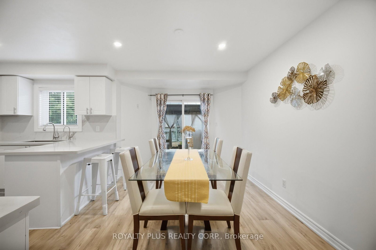
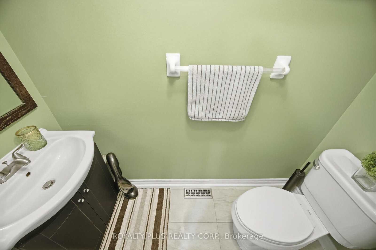
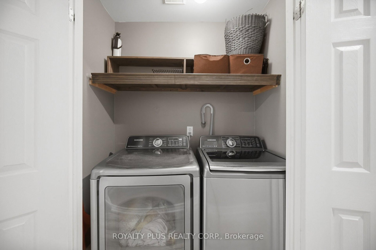
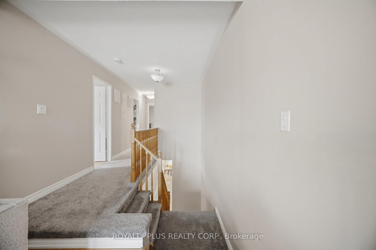
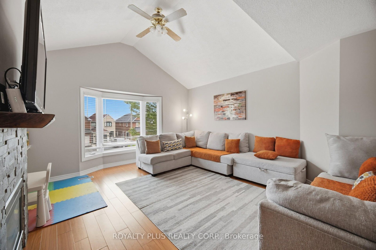
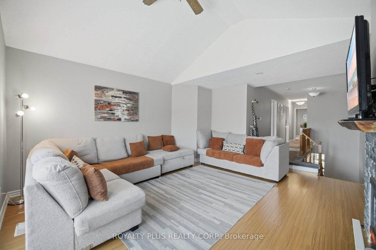
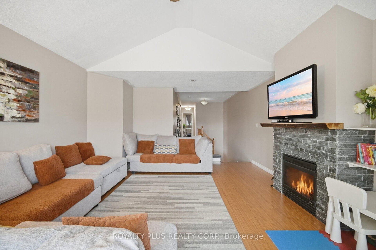
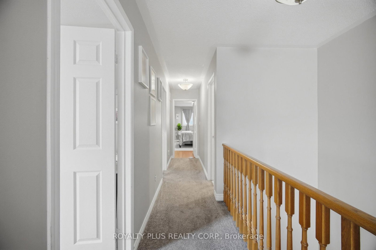
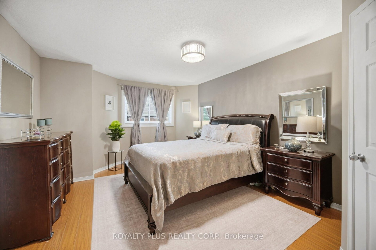
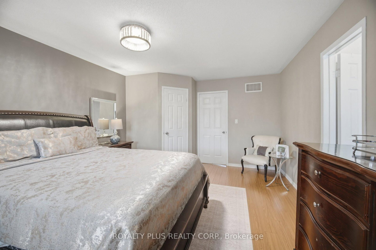
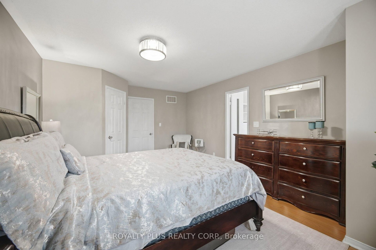
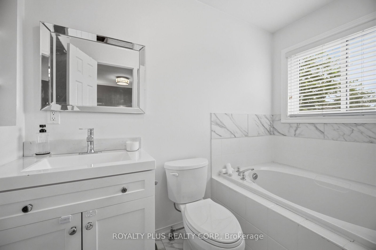
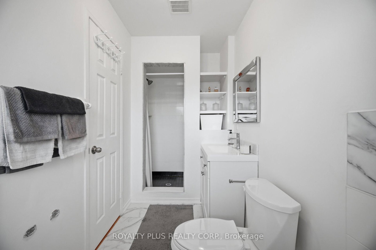
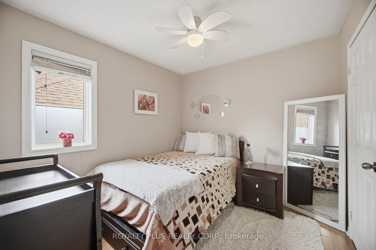
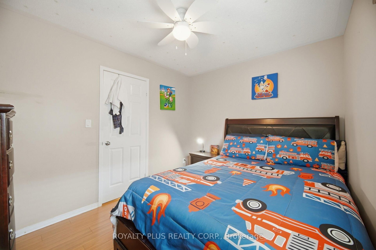
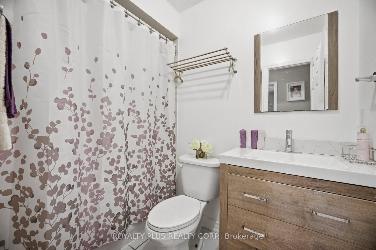
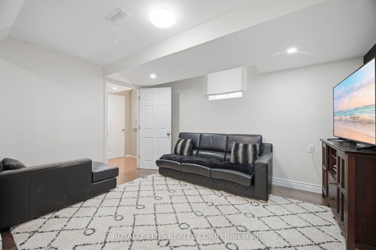
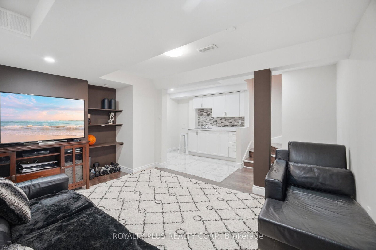
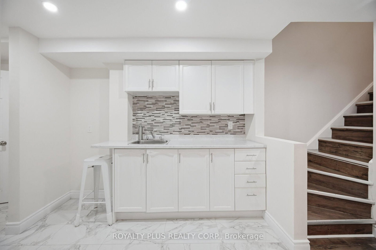
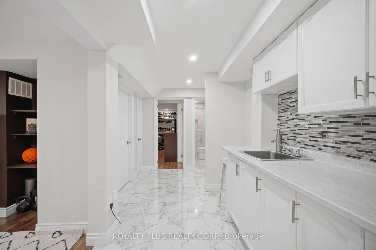
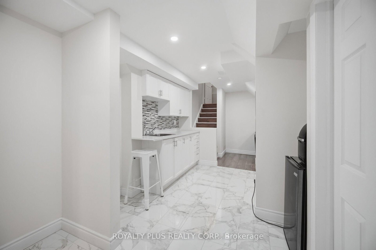
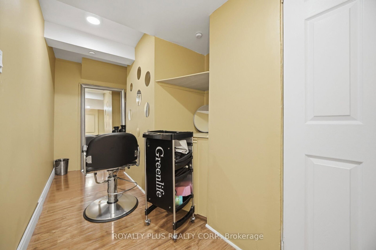
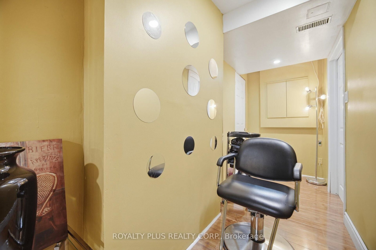
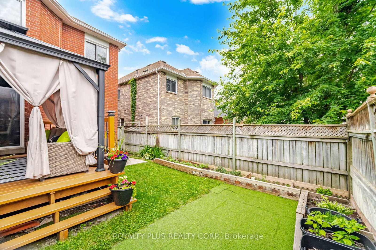
Welcome To This Well-Designed 3+1 Bedroom Detached Home In A Desirable South Orangeville Location. Offering A Functional Layout With Durable Ceramic And Laminate Flooring Throughout, This Home Is Perfect For Growing Families.Enjoy The Convenience Of Direct Garage Access Into The Home And Main Floor Laundry. The Family-Size Kitchen Is A Chef's Dream, Featuring Elegant Quartz Countertops, A Single/Double Size Sink, And A Breakfast Bar - Ideal For Casual Dining. Step Out From The Kitchen To Your Private Deck, Perfect For Entertaining Or Relaxing Outdoors.Upstairs, You'll Find A Spacious Second Floor Family Room With Fireplace - Great For Family Movie Nights Or Easily Modified Into A 4th Bedroom To Suit Your Needs.The Primary Bedroom Is A True Retreat, Boasting A Spa-Like Ensuite With A Soak Tub And Separate Shower, Plus A Walk-In Closet Complete With Custom Organizers.The Finished Basement Adds Valuable Living Space With A Fourth Bedroom, Semi-Ensuite Bathroom, Second Kitchen, Spacious Rec Room, And A Workshop - Perfect For Extended Family, Guests, Or A Home-Based Business.Don't Miss This Move-In-Ready Gem, Available This Summer!

Property details

Property type
Detached
Style
2-Storey
Total rooms
7
Lot size
24.93 × 109.91 ft
Property taxes
$5,500.86 (2026)
Occupancy
30/60/ TBD
Days on market
59
Status
Active Under Contract
MLS®

Property history

Recently sold nearby

Listing data last updated: Aug 31, 2026, 2:15 p.m. EDT via TRREB IDX.

First listed: Jul 4, 2026, 3:32 p.m. EDT.