Advantage Group Real Estate
1 Rowntree Road • #1707 • Toronto, ON photo 1
1 Rowntree Road • #1707 • Toronto, ON photo 2
1 Rowntree Road • #1707 • Toronto, ON photo 3
1 Rowntree Road • #1707 • Toronto, ON photo 4
1 Rowntree Road • #1707 • Toronto, ON photo 5
1 Rowntree Road • #1707 • Toronto, ON photo 6
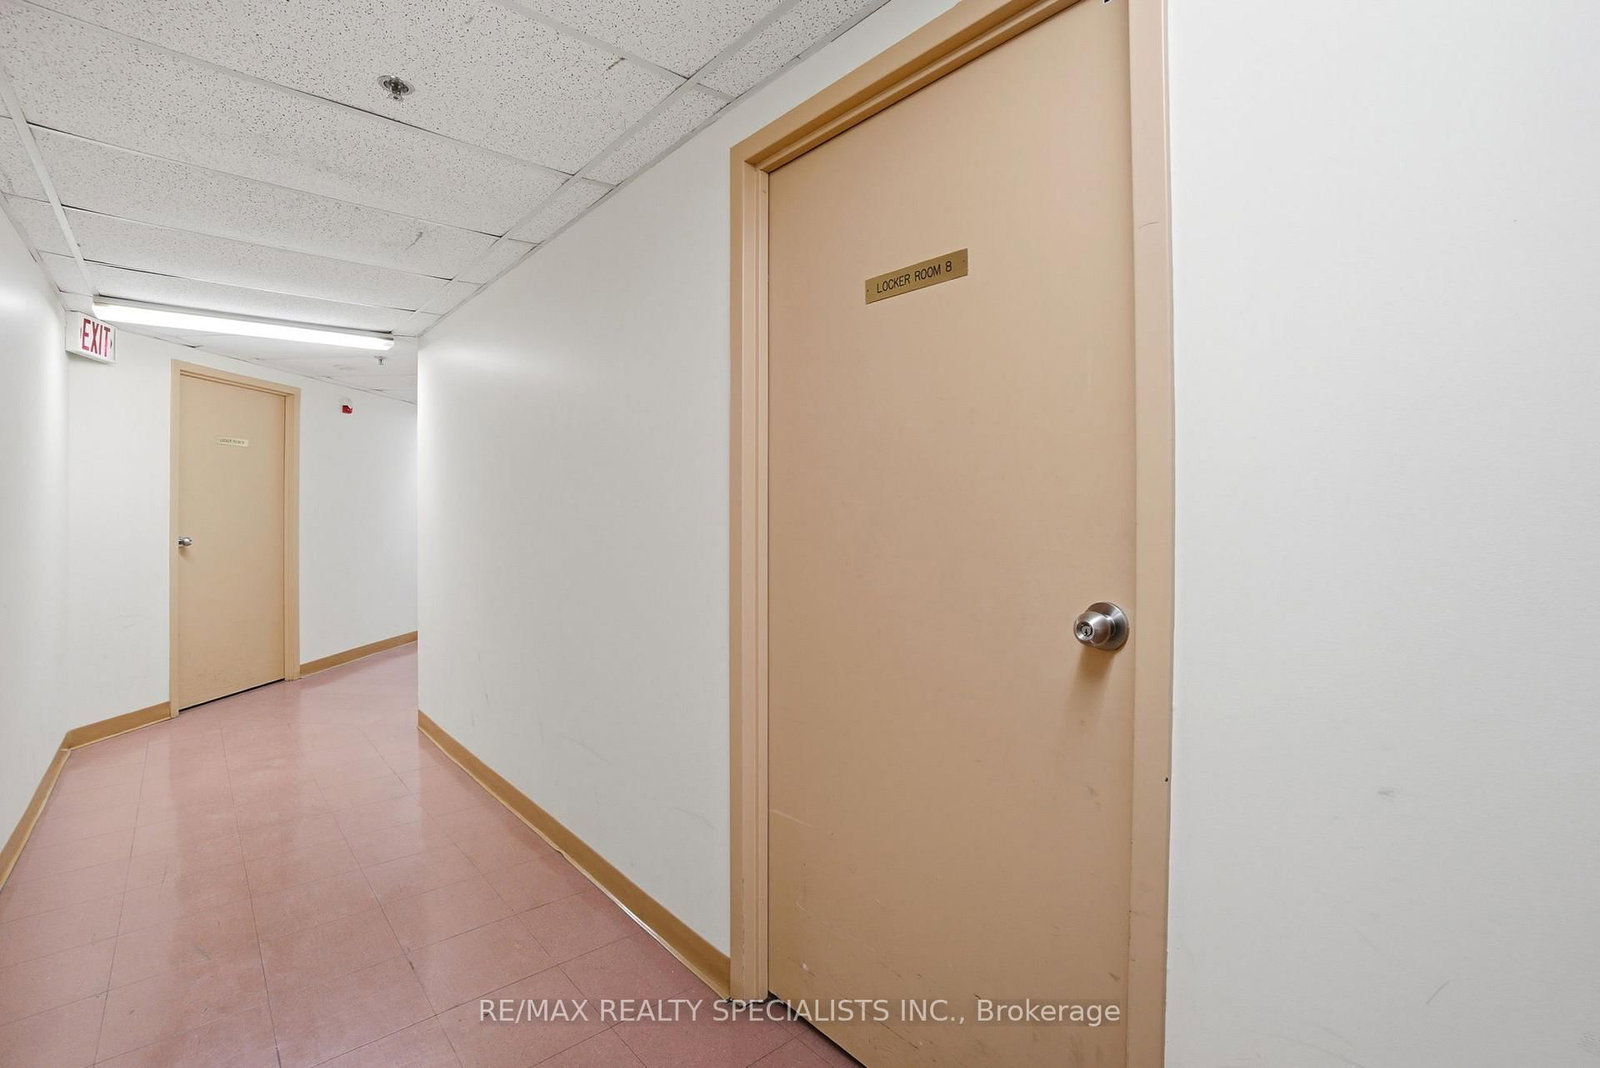
1 Rowntree Road • #1707 • Toronto, ON photo 7
1 Rowntree Road • #1707 • Toronto, ON photo 8
1 Rowntree Road • #1707 • Toronto, ON photo 9
1 Rowntree Road • #1707 • Toronto, ON photo 10
1 Rowntree Road • #1707 • Toronto, ON photo 11
1 Rowntree Road • #1707 • Toronto, ON photo 12
1 Rowntree Road • #1707 • Toronto, ON photo 13
1 Rowntree Road • #1707 • Toronto, ON photo 14
1 Rowntree Road • #1707 • Toronto, ON photo 15
1 Rowntree Road • #1707 • Toronto, ON photo 16
1 Rowntree Road • #1707 • Toronto, ON photo 17
1 Rowntree Road • #1707 • Toronto, ON photo 18
1 Rowntree Road • #1707 • Toronto, ON photo 19
1 Rowntree Road • #1707 • Toronto, ON photo 20
1 Rowntree Road • #1707 • Toronto, ON photo 21
1 Rowntree Road • #1707 • Toronto, ON photo 22
1 Rowntree Road • #1707 • Toronto, ON photo 23
1 Rowntree Road • #1707 • Toronto, ON photo 24
1 Rowntree Road • #1707 • Toronto, ON photo 25
1 Rowntree Road • #1707 • Toronto, ON photo 26
1 Rowntree Road • #1707 • Toronto, ON photo 27
1 Rowntree Road • #1707 • Toronto, ON photo 28
1 Rowntree Road • #1707 • Toronto, ON photo 29
1 Rowntree Road • #1707 • Toronto, ON photo 30
1 Rowntree Road • #1707 • Toronto, ON photo 31
1 Rowntree Road • #1707 • Toronto, ON photo 32
1 Rowntree Road • #1707 • Toronto, ON photo 33
1 Rowntree Road • #1707 • Toronto, ON photo 34
1 Rowntree Road • #1707 • Toronto, ON photo 35
1 Rowntree Road • #1707 • Toronto, ON photo 36
1 Rowntree Road • #1707 • Toronto, ON photo 37
1 Rowntree Road • #1707 • Toronto, ON photo 38
1 Rowntree Road • #1707 • Toronto, ON photo 39
1 Rowntree Road • #1707 • Toronto, ON photo 40
1 Rowntree Road • #1707 • Toronto, ON photo 41
1 Rowntree Road • #1707 • Toronto, ON photo 42
1 / 42
$429,990
1 Rowntree Road • #1707 • Toronto, ONPrice Change▼ 4.44%
Courtesy of RE/MAX REALTY SPECIALISTS INC.
2
Bedrooms
2
Bathrooms
1000-1199
Square feet
2
Parking

About this home

Discover resort-style living at its finest in this exceptional 2-bedroom, 2-bathroom condo on the coveted penthouse level, boasting soaring 9.34 ft ceilings with crown moulding for an exceptionally spacious and airy atmosphere. This bright, open-concept layout maximizes comfort and style while delivering a stunning, unobstructed view of the city. With lots of potential for personalization and future value, it's the perfect canvas for your dream lifestyle. Enjoy two owned parking spots-a true rarity in Toronto- and an unbeatable array of amenities that make every day feel like a private vacation: an indoor pool, a fully equipped gym, sauna, tennis court, squash court, games room, party/meeting room, and a playground ideal for little ones. Situated near major transit routes and highways, commuting is effortless, putting downtown Toronto, shopping, schools, and everyday essentials right at your doorstep. Don't miss this incredible opportunity to own a penthouse-level home.

Property details

Property type
Condo Apartment
Style
Apartment
Total rooms
7
Maintenance fee
$1,116.84/mo
Exposure
North
Property taxes
$1,568.50 (2025)
Occupancy
TBA
Days on market
124
Status
Active
MLS®

Property history

Recently sold nearby

Listing data last updated: Nov 4, 2026, 10:19 a.m. EST via TRREB IDX.

First listed: Jul 4, 2026, 2:52 p.m. EDT.