













About this home
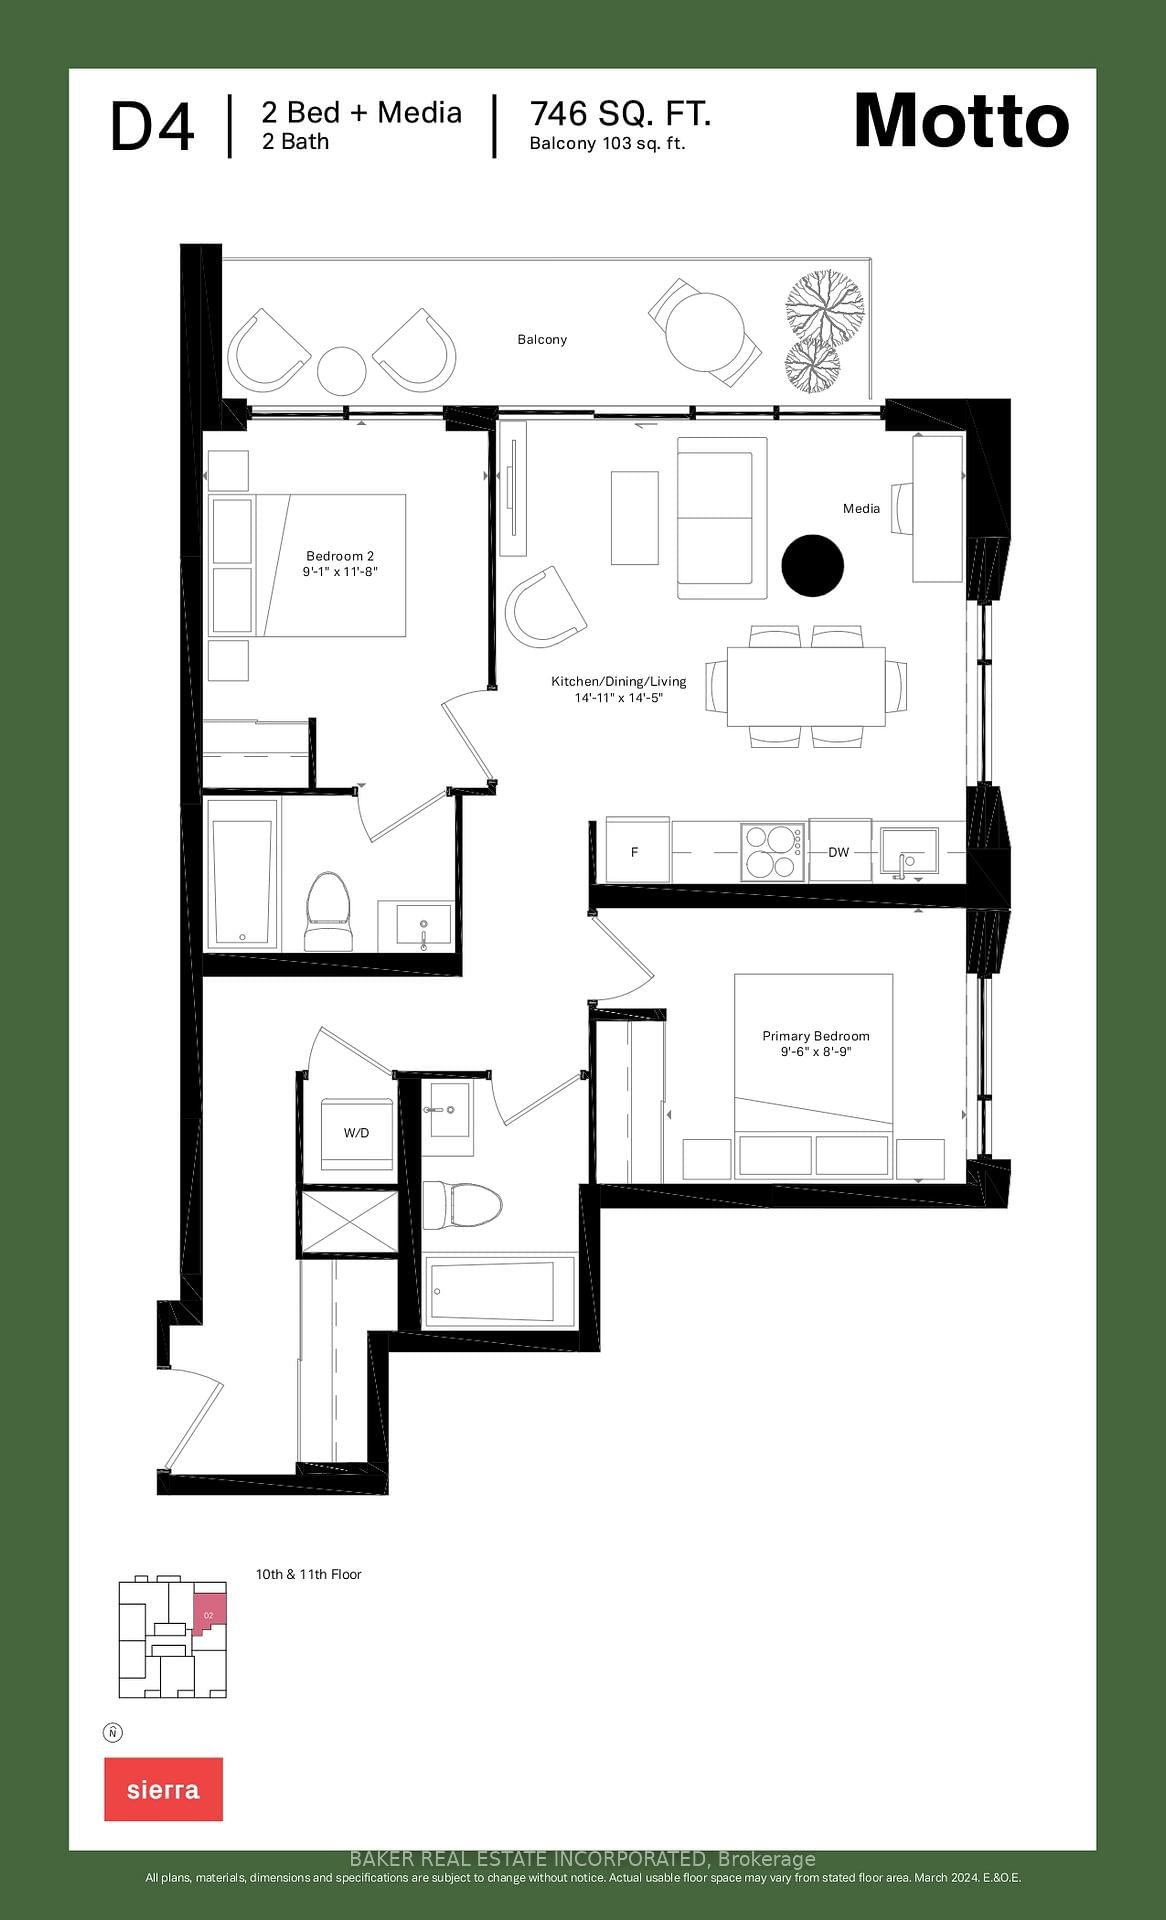
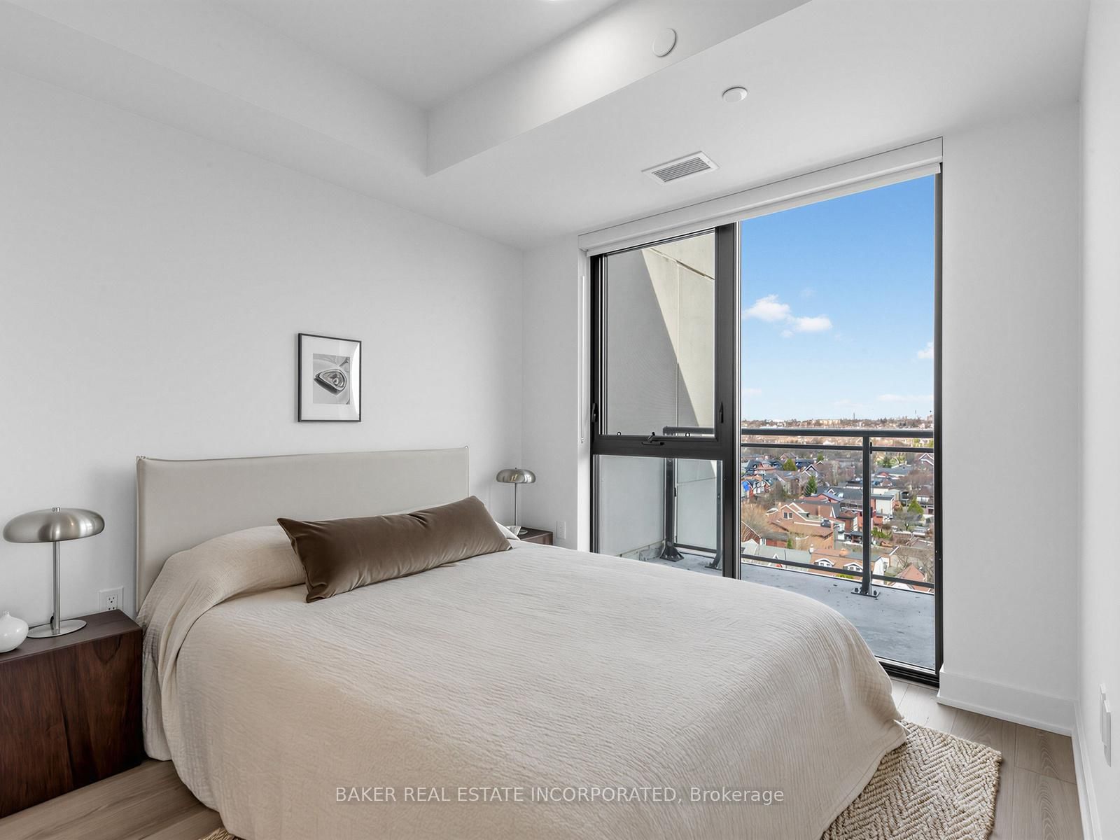
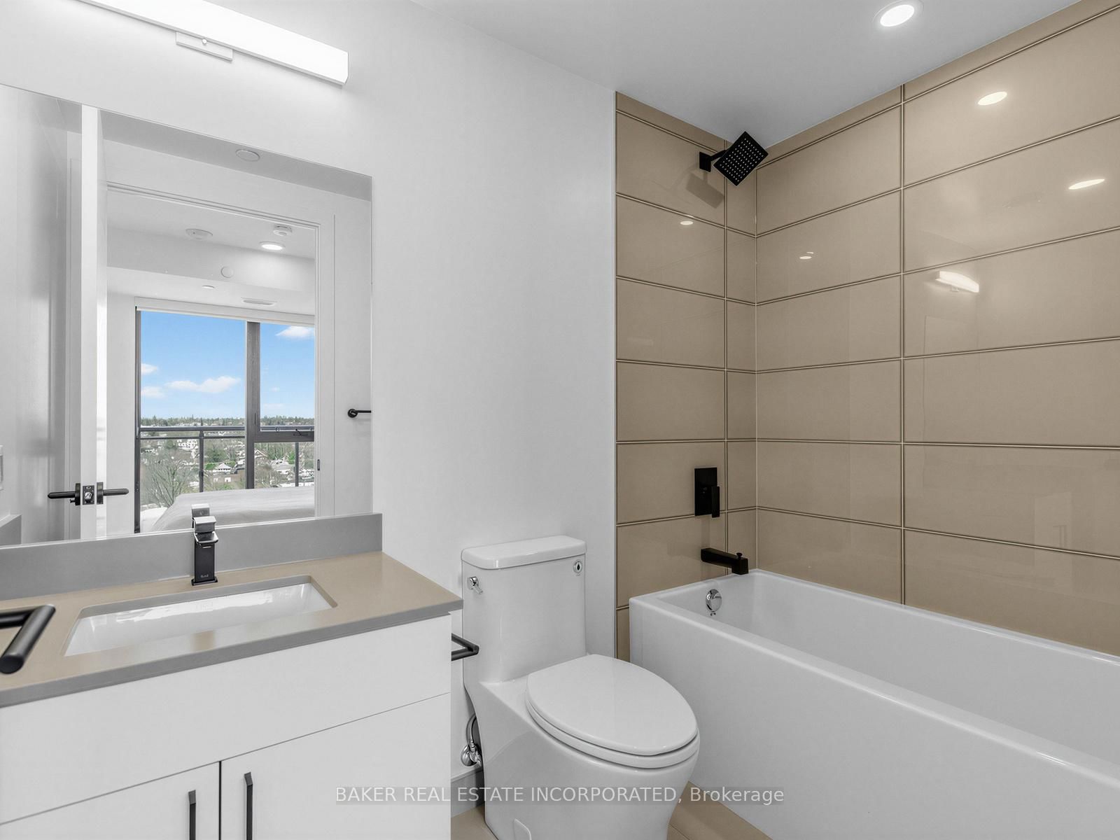
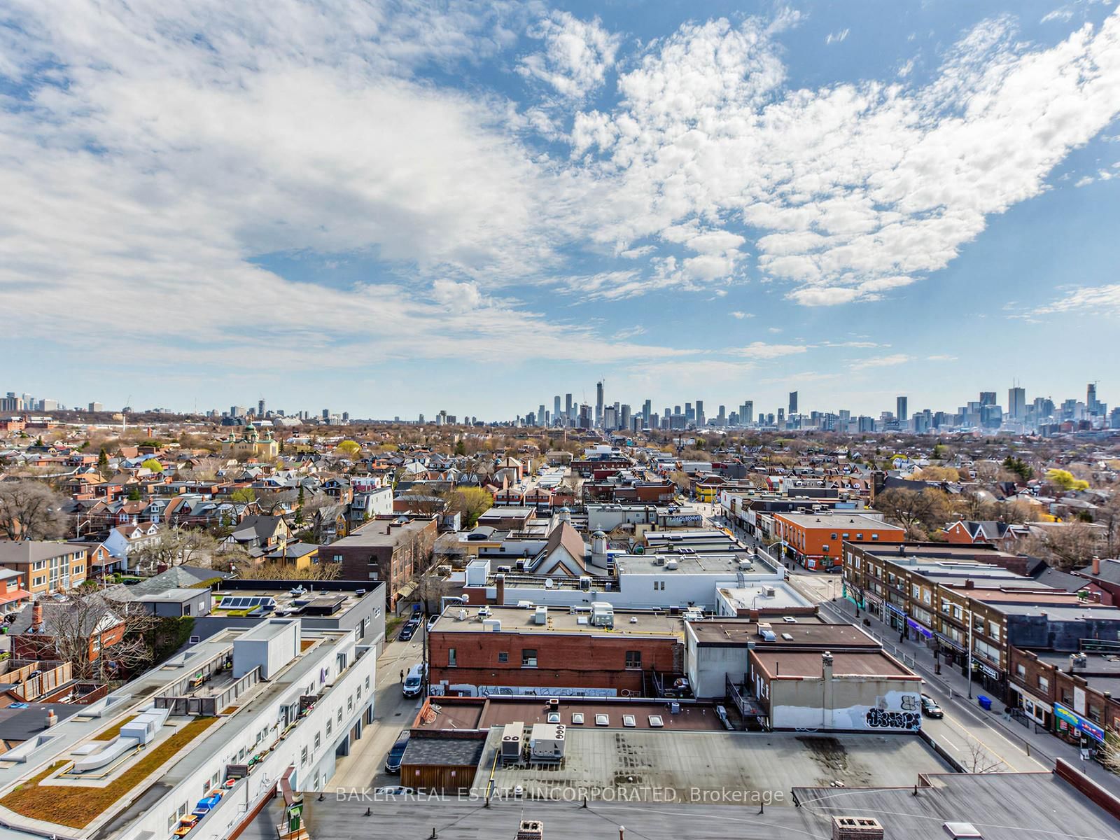
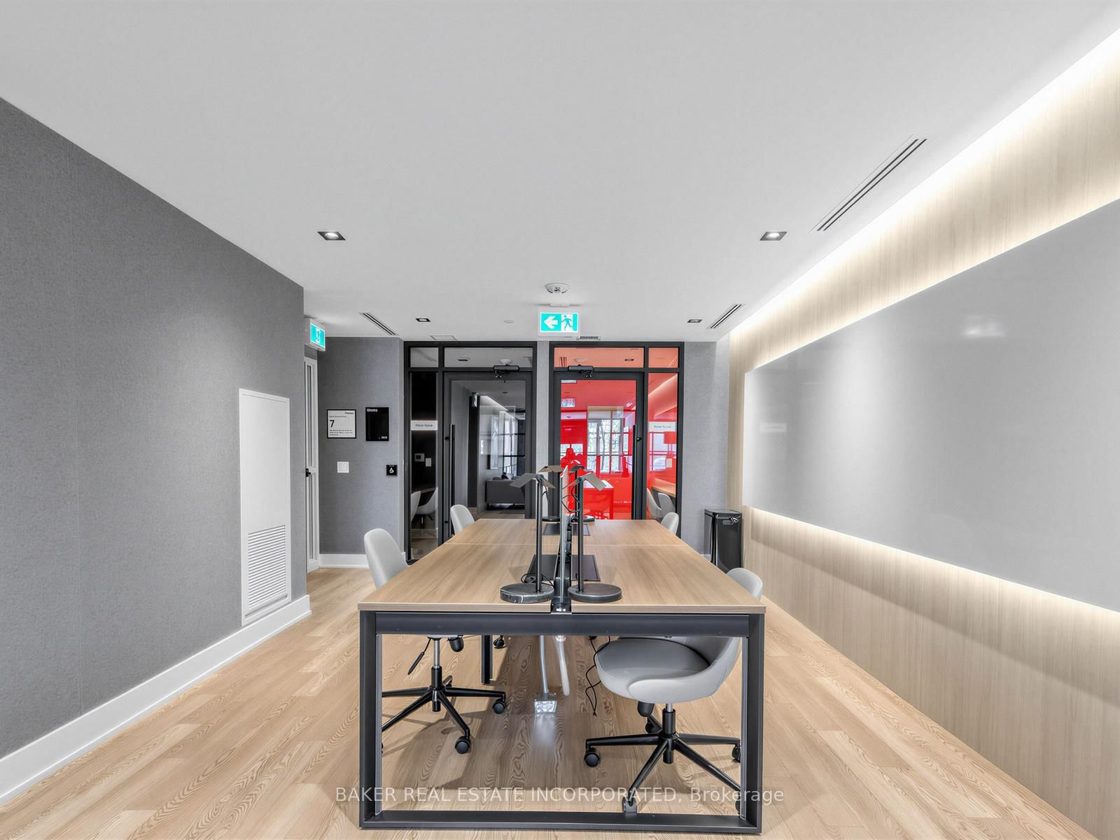
Welcome to your new urban retreat in the heart of Toronto. Unit 1102 is a bright and versatile 2-bedroom + media, 2-bathroom condo at Bloor ST. W. and Dovercourt Rd., offering the perfect blend of style and functionality. With 749 sqft of thoughtfully designed living space, this 11th-floor suite features a spacious open-concept kitchen, dining, and living area, ideal for both everyday living and entertaining. A dedicated media nook adds flexibility - perfect as a home office, reading corner, or kids' play space. Step out onto your generous balcony to enjoy morning sun and fresh air. The primary bedroom is a tranquil retreat, while the second bedroom offers flexibility for family, guests, or a home office. Located steps from the TTC subway, this condo combines convenience with contemporary living in one of Toronto's most vibrant neighbourhoods. Motto Condos by Sierra Developments is designed by the acclaimed RAW architects and features interior design by Patton Design Studio. Residents benefit from boutique building amenities, including co-working spaces on floors 3 through 6, a ground-floor fitness room, ground-floor bike storage and repair station, and a landscaped rooftop terrace with seating, BBQ stations, kids play structure, and even a dog run! Located at 758 Dovercourt Rd, this unit places you minutes from Ossignton and Dufferin subway stations, top-rated restaurants, and vibrant local shops. With a walk score of 89 and transit score of 91, everything Toronto has to offer is at your doorstep. This is a standout opportunity to own a spacious, modern condo in the heart of Bloor West.
Property details
- Property type
- Condo Apartment
- Style
- Apartment
- Approx. age (yrs)
- New
- Total rooms
- 5
- Maintenance fee
- $494.32/mo
- Exposure
- North East
- Occupancy
- Immediate
- Days on market
- 82
- Status
- Active
- MLS®
Property history
Location
Open in Google MapsRecently sold nearby
Listing data last updated: Sep 10, 2026, 11:27 a.m. EDT via TRREB IDX.
First listed: Jul 4, 2026, 2:42 p.m. EDT.